
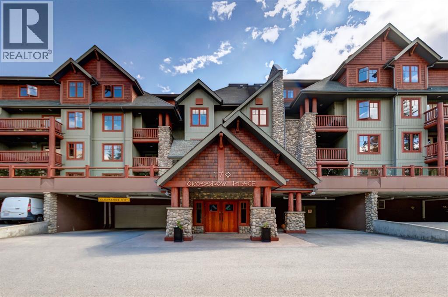
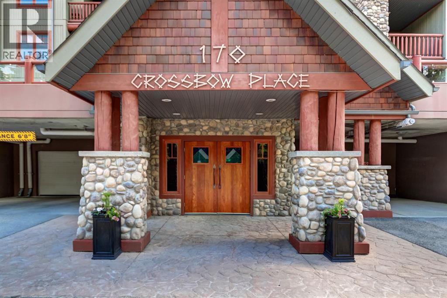
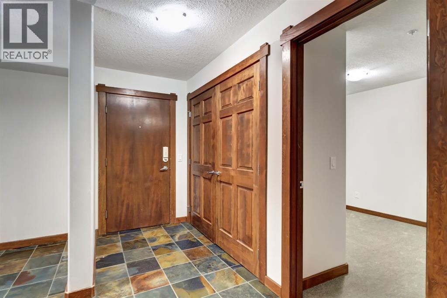
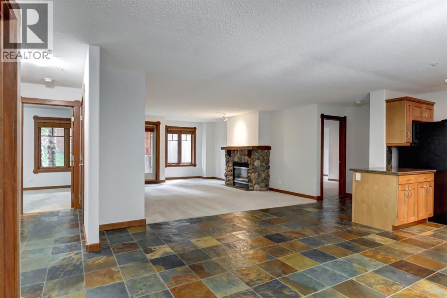
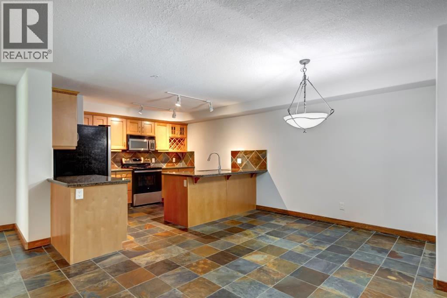
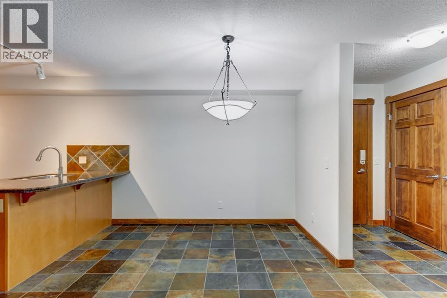
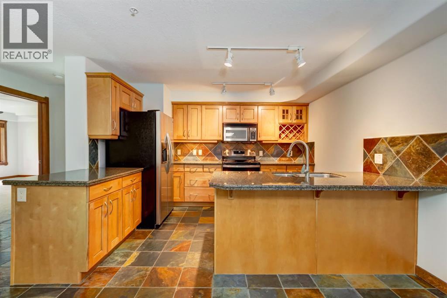
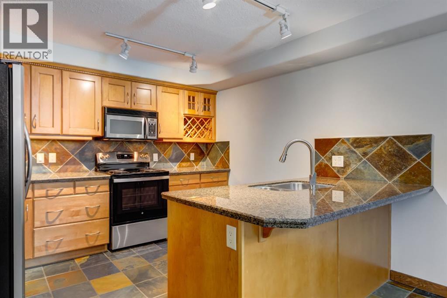
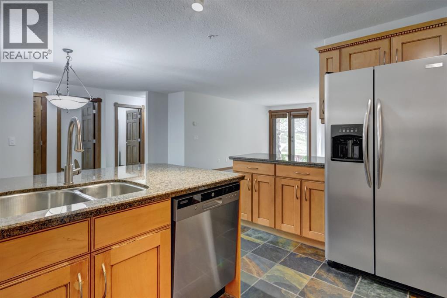
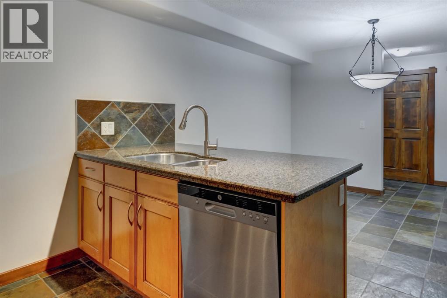
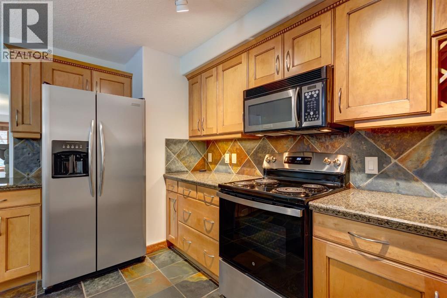
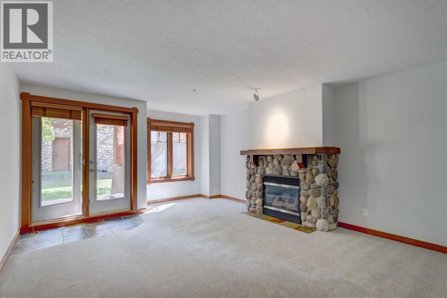
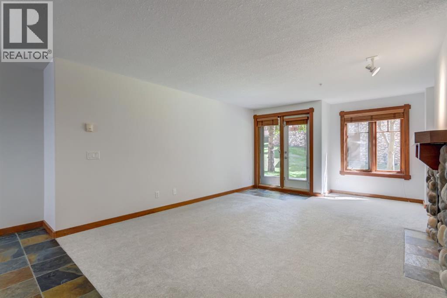
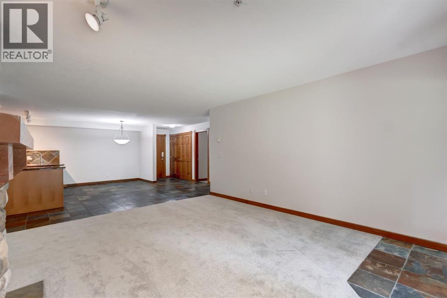
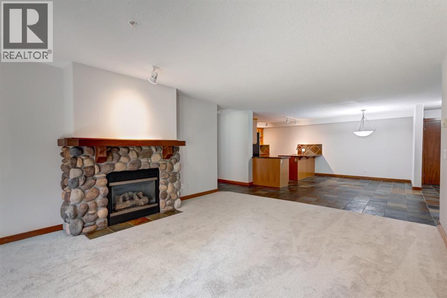
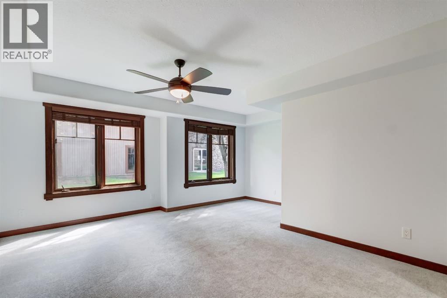
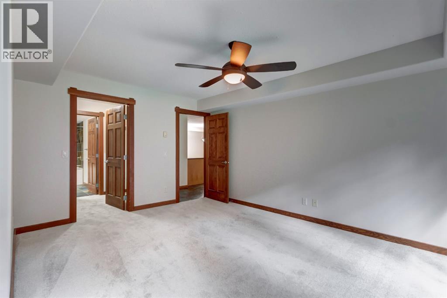
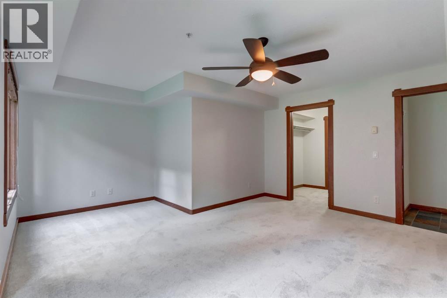
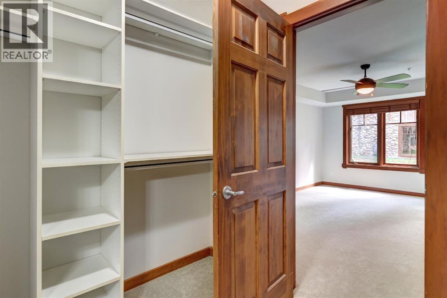
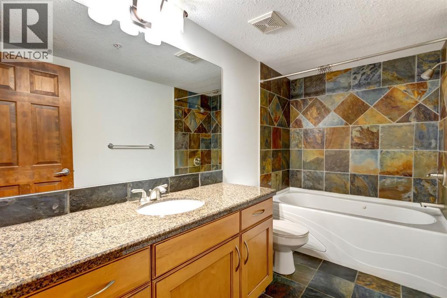
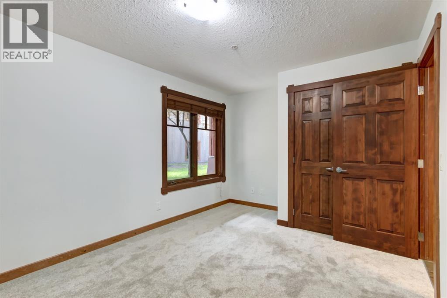
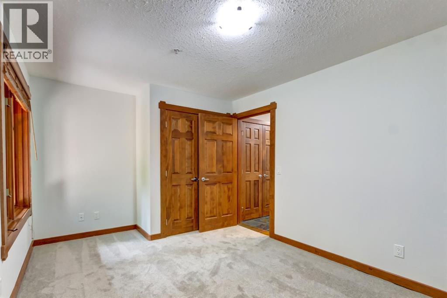
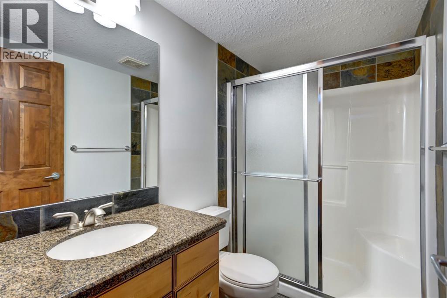
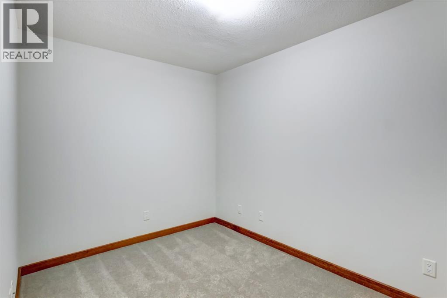
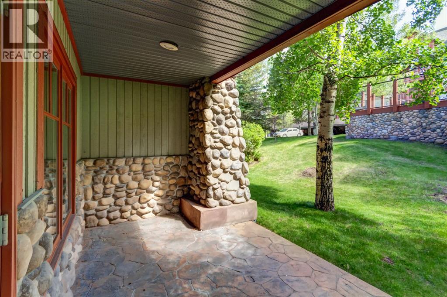
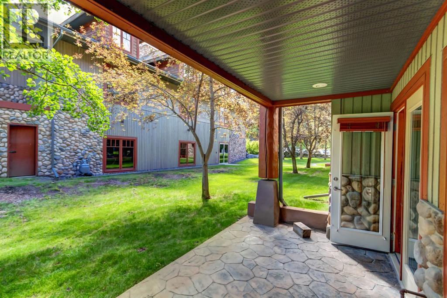
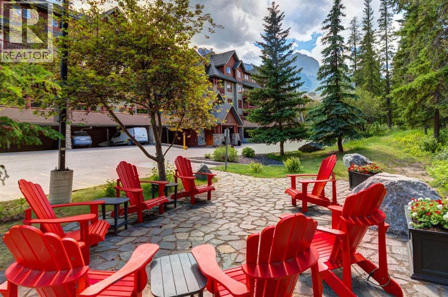
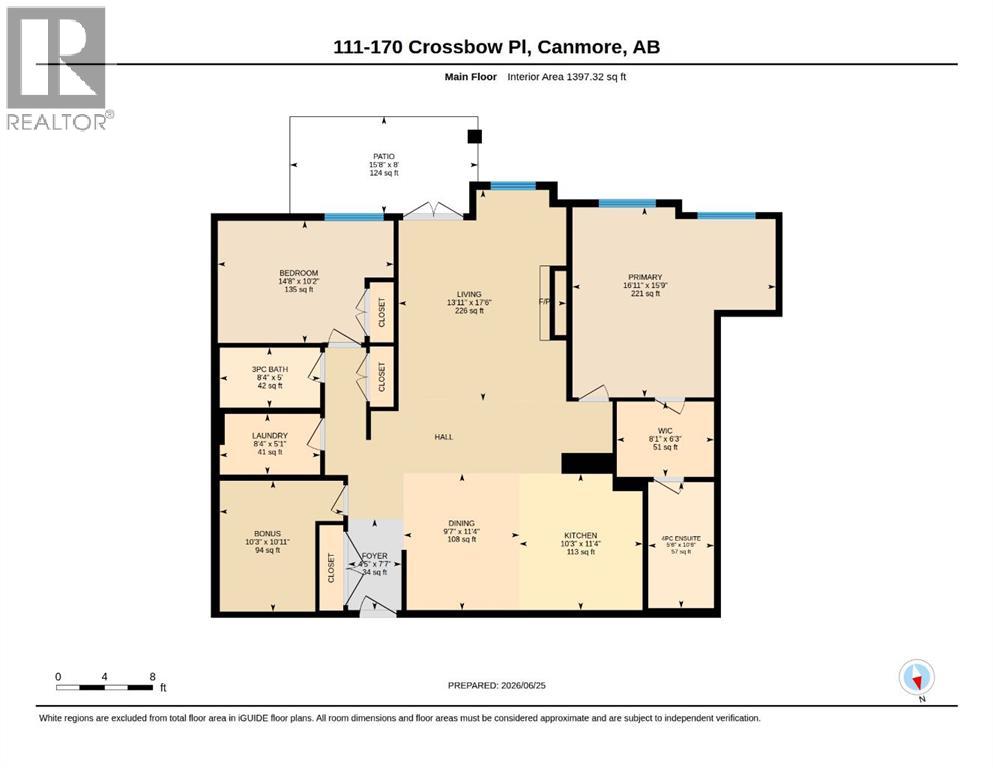
Freshly painted two bedroom plus den apartment. Discover mountain living at its finest in this two bedroom plus den, two bathroom home nestled in the heart of Three Sisters Mountain Village. Thoughtfully designed with the convenience of single level living, this residence features an open concept kitchen that flows seamlessly into the spacious dining and living area, anchored by a cozy fireplace. Step onto your private deck and take in the breathtaking mountain views, creating the perfect setting for morning coffee or evening relaxation. The generous primary bedroom offers a private ensuite, while the second bedroom and den plus full bathroom provide comfortable accommodations for guests or a home office. Enjoy the convenience two parking stalls and additional storage for all your mountain gear. Owners enjoy access to an amenities building featuring a fitness centre, games room and hot tub. Ideally located just steps from scenic trails, the Bow River, and Stewart Creek Golf Course. (id:53676)
| Bathroom Total | 2 | Bedrooms Above Ground | 2 |
| Bedrooms Total | 2 | Amenities | Clubhouse, Exercise Centre, Party Room, Recreation Centre, Whirlpool |
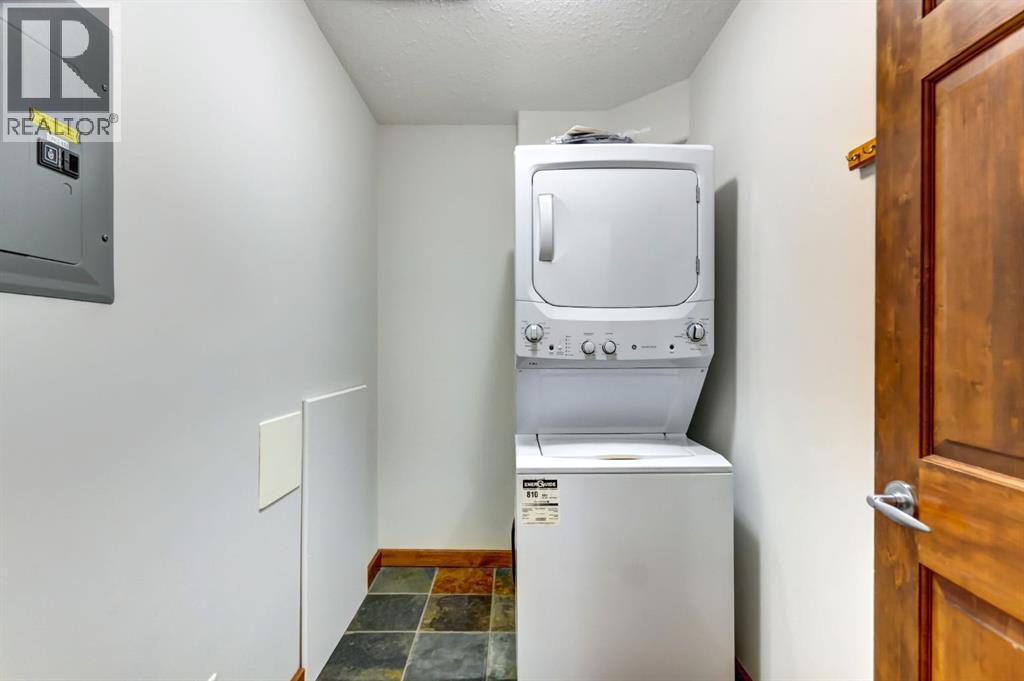
| Appliances | Washer, Refrigerator, Dishwasher, Stove, Dryer, Microwave Range Hood Combo, Window Coverings | Constructed Date | 2004 |
| Construction Style Attachment | Attached | Cooling Type | None |
| Exterior Finish | Stone, Vinyl Siding, Wood Siding | Fireplace Present | Yes |
| Fireplace Total | 1 | Flooring Type | Carpeted, Tile |
| Heating Type | In Floor Heating | Stories Total | 4 |
| Size Interior | 1397 Sqft | Total Finished Area | 1397 Sqft |
| Type | Apartment |
| Acreage | No | Size Total Text | Unknown |
| Zoning Description | R3 |
| Level | Type | Dimensions |
|---|---|---|
| Main Level | Living Room | 13.92 Ft x 17.50 Ft |
| Main Level | Dining Room | 9.58 Ft x 11.33 Ft |
| Main Level | Kitchen | 10.25 Ft x 11.33 Ft |
| Main Level | Primary Bedroom | 16.92 Ft x 15.75 Ft |
| Main Level | 4pc Bathroom | .00 Ft x .00 Ft |
| Main Level | Bedroom | 14.67 Ft x 10.17 Ft |
| Main Level | Den | 10.25 Ft x 10.92 Ft |
| Main Level | 3pc Bathroom | .00 Ft x .00 Ft |

Start Your Mortgage Application
