
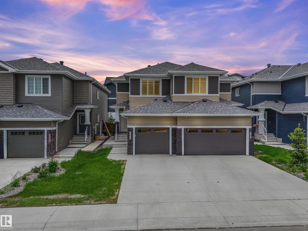
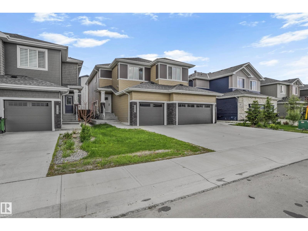
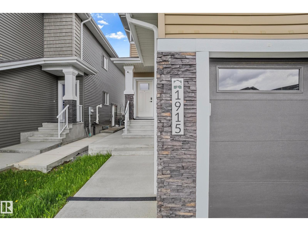
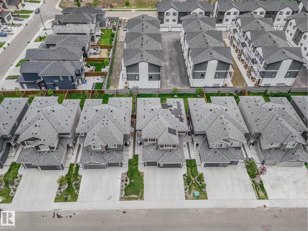
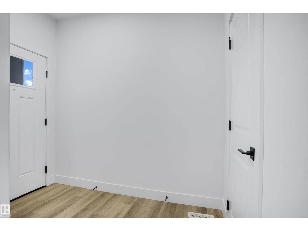
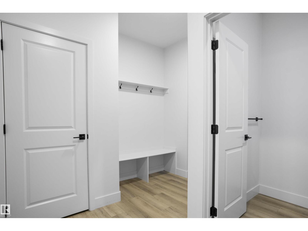
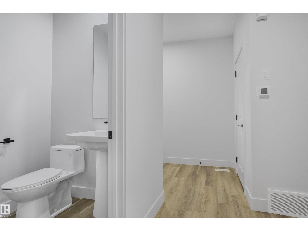
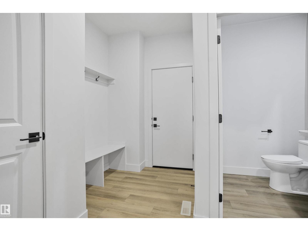
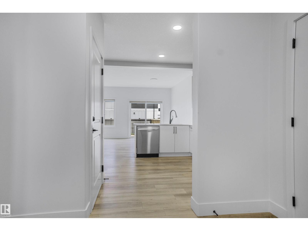
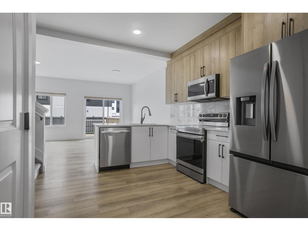
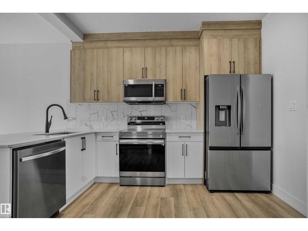
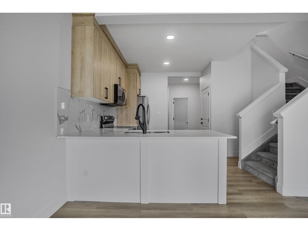
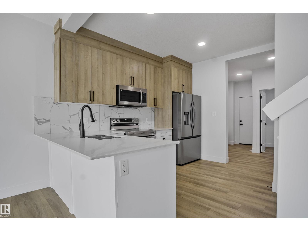
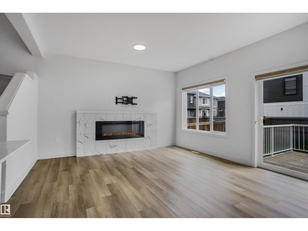
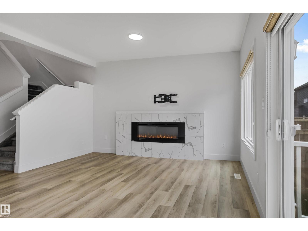
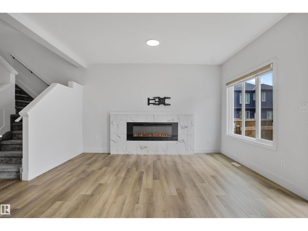
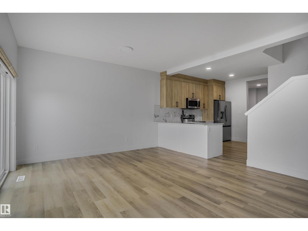
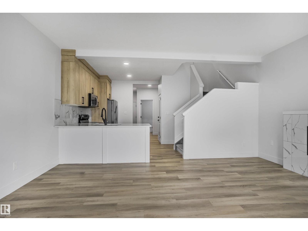
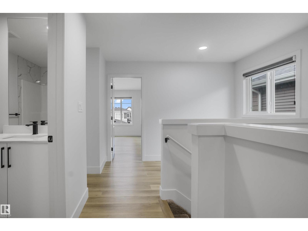
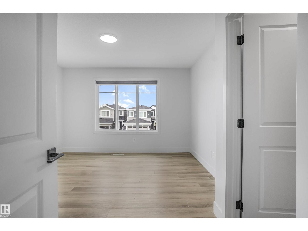
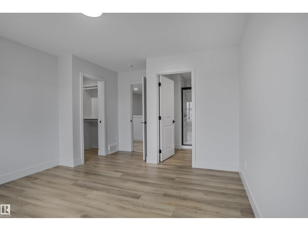
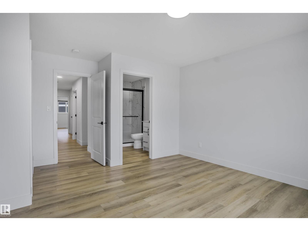
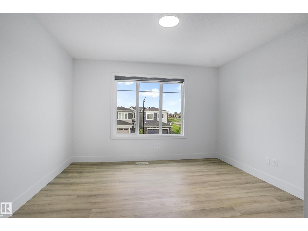
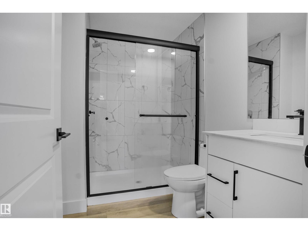
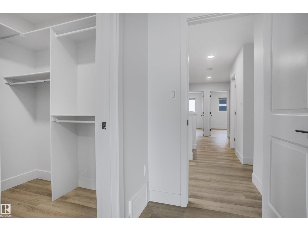
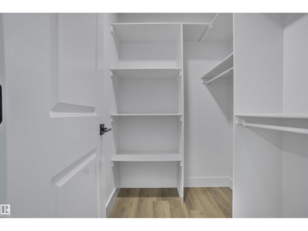
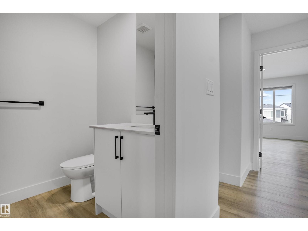
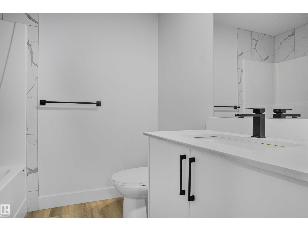
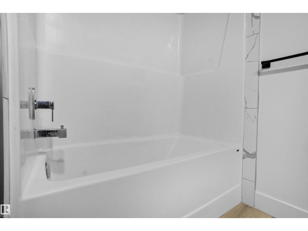
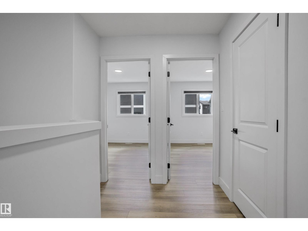
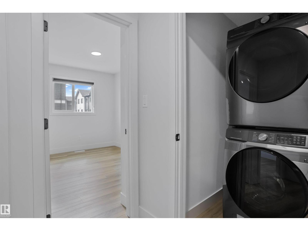
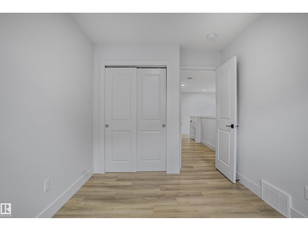
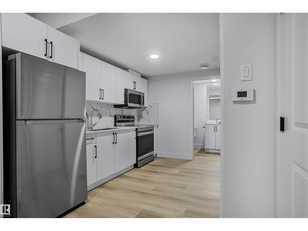
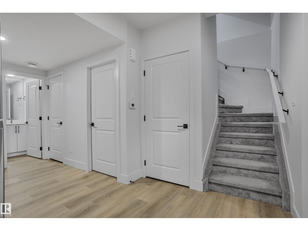
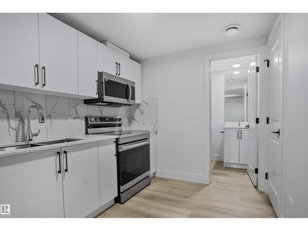
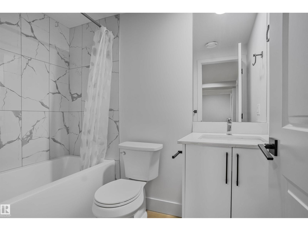
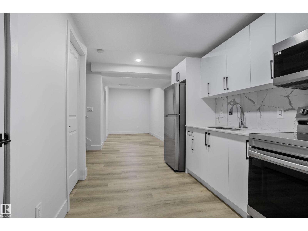
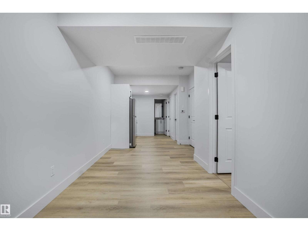
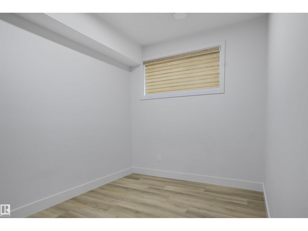
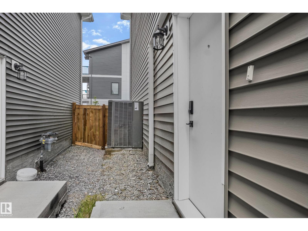
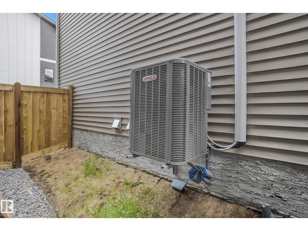
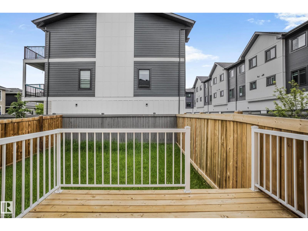
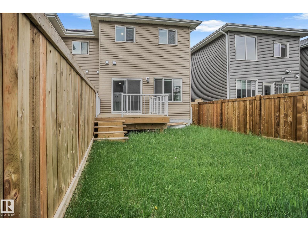
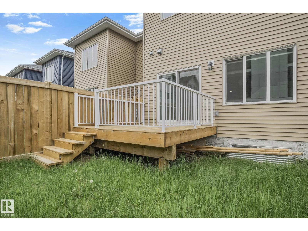
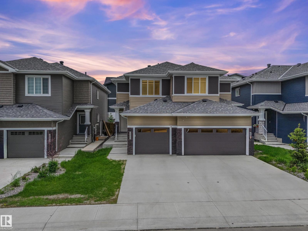
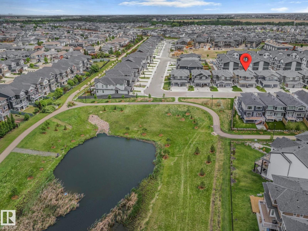
Welcome to the desirable community of Glenridding! This beautifully maintained property features a 1-bedroom legal suite, offering outstanding rental revenue potential for savvy investors and owner-occupants alike. Hot summer days are a thing of the past with this home's central airconditioning. Live up, rent down or rent both units and maximize your monthly cash flow from day one. Glenridding is one of Edmonton's most sought-after south-side communities, and it's easy to see why. Step outside and enjoy scenic walking trails and a stunning pond right at your doorstep - a lifestyle perk that keeps quality tenants coming back. Commuters will love the unbeatable access to Ellerslie Road and Rabbit Hill Road, connecting you effortlessly to all corners of the city. Shopping, restaurants, top-rated schools, and transit are all just minutes away. Whether you're growing your real estate portfolio or looking to offset your mortgage with rental income, this property delivers on every front. (id:53676)
| Bathroom Total | 4 | Bedrooms Total | 4 |
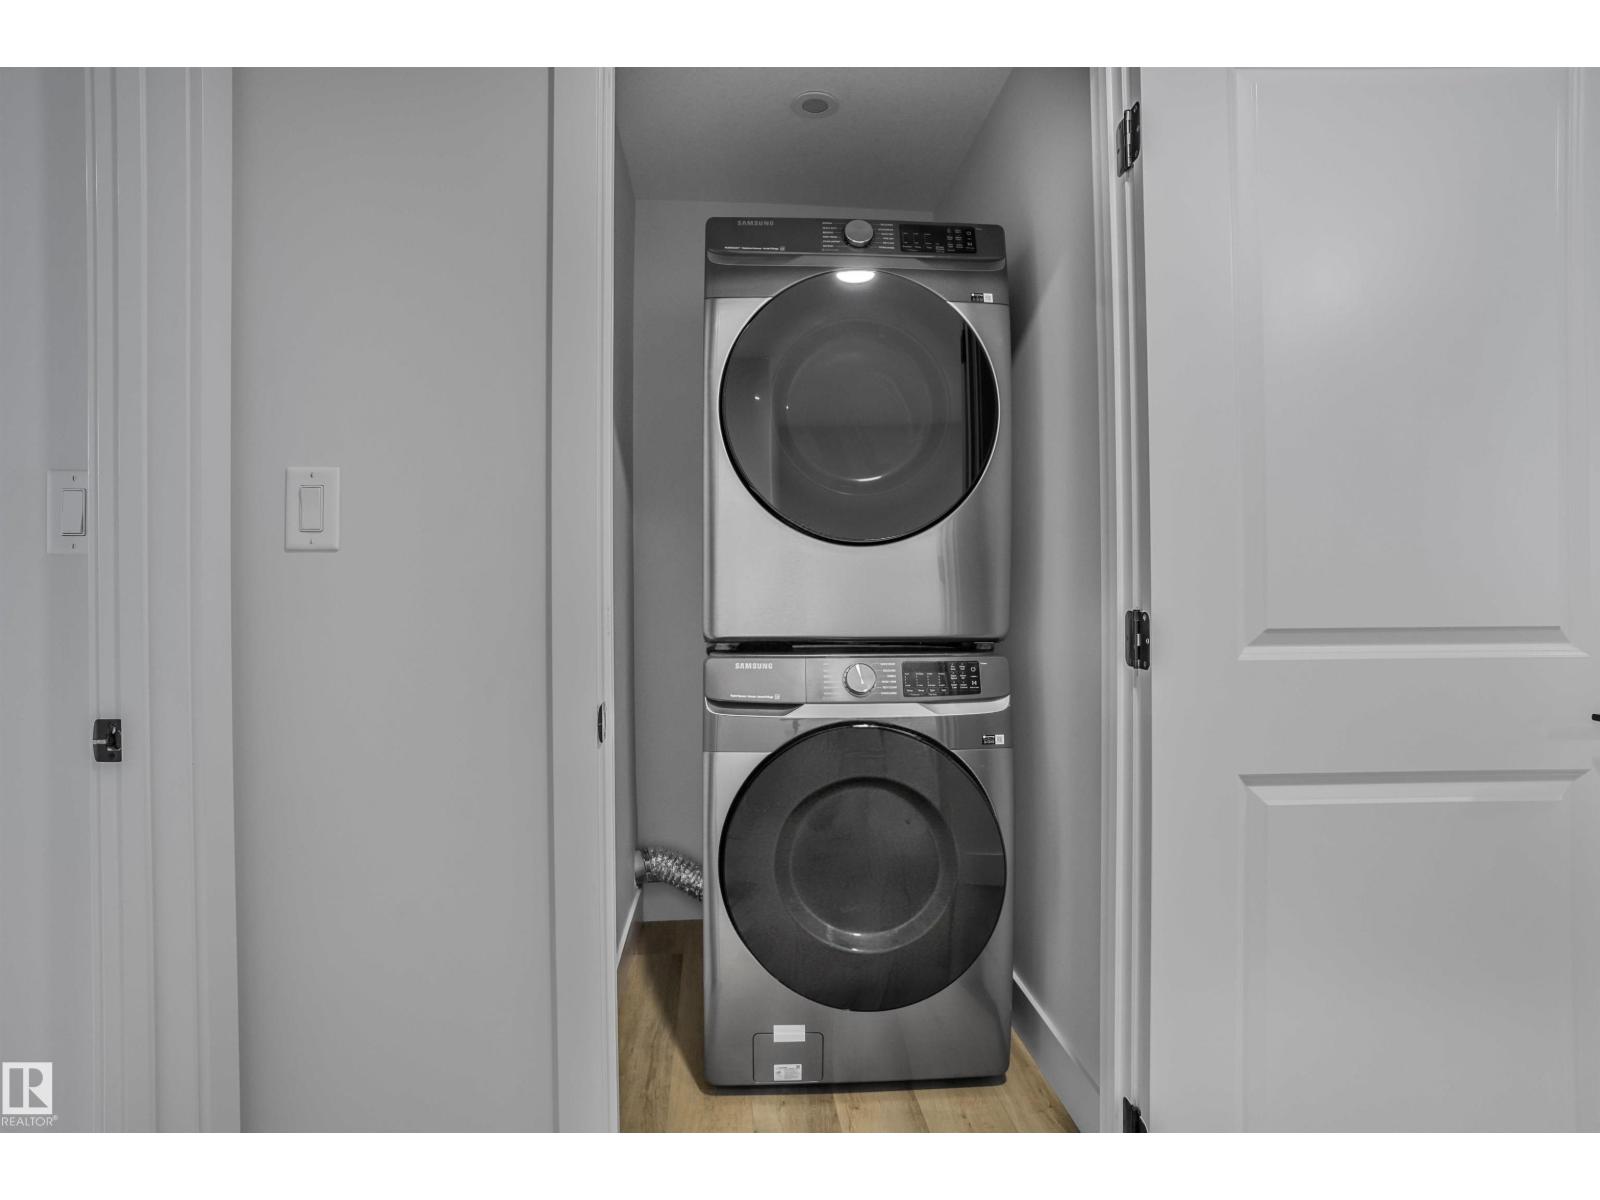
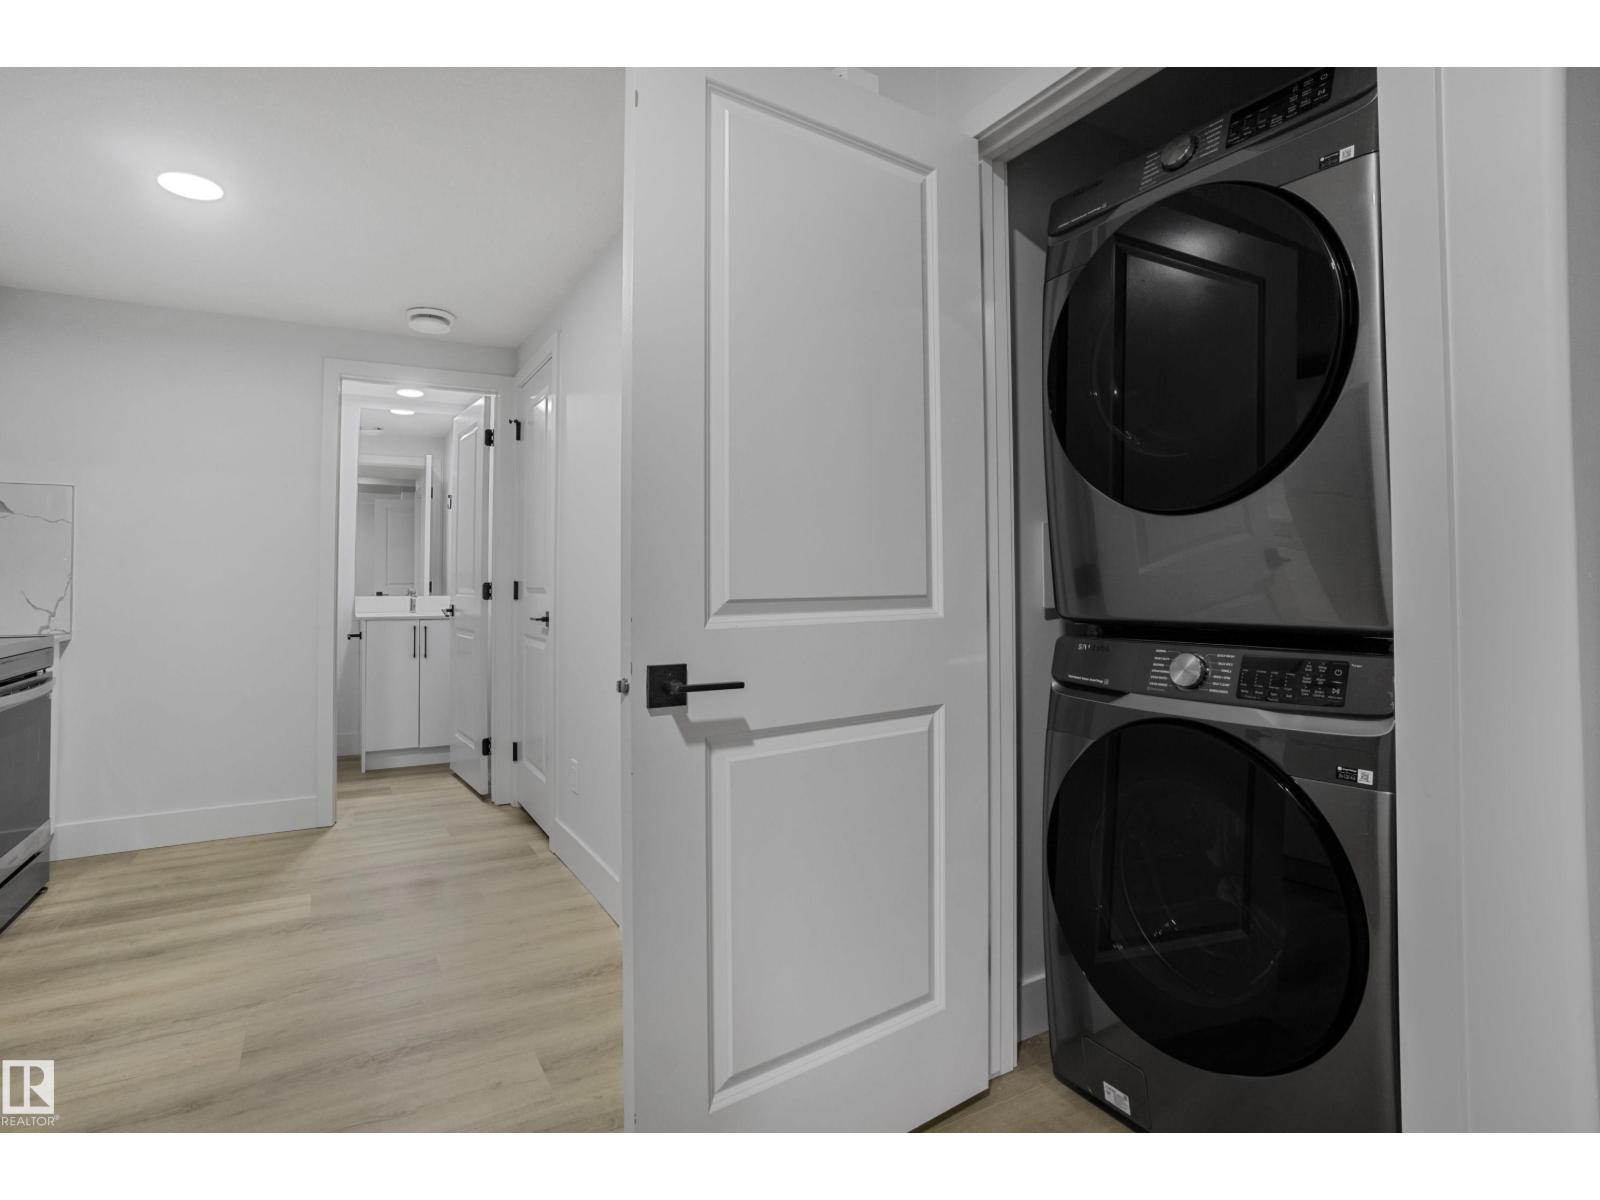
| Amenities | Ceiling - 9ft | Appliances | Dishwasher, Garage Door Opener Remote(s), Garage Door Opener, Water Softener, Window Coverings, Dryer, Two Refrigerators, Two Stoves, Two Washers |
| Basement Development | Finished | Basement Features | Suite |
| Basement Type | Full (finished) | Constructed Date | 2023 |
| Construction Style Attachment | Semi-detached | Cooling Type | Central Air Conditioning |
| Fire Protection | Smoke Detectors | Fireplace Fuel | Electric |
| Fireplace Present | Yes | Fireplace Type | Insert |
| Half Bath Total | 1 | Heating Type | Forced Air |
| Stories Total | 2 | Size Interior | 1477 Sqft |
| Type | Duplex |
| Attached Garage |
| Acreage | No | Fence Type | Cross Fenced, Fence |
| Land Amenities | Airport, Golf Course, Public Transit, Schools, Shopping, Ski Hill | Size Irregular | 237.69 |
| Size Total | 237.69 M2 | Size Total Text | 237.69 M2 |
| Level | Type | Dimensions |
|---|---|---|
| Basement | Bedroom 4 | 2.43 m x 3.39 m |
| Basement | Second Kitchen | 2.8 m x 3.45 m |
| Main Level | Living Room | 5.18 m x 4.32 m |
| Main Level | Dining Room | 3.96 m x 3.27 m |
| Main Level | Kitchen | Measurements not available |
| Upper Level | Primary Bedroom | 3.68 m x 4.53 m |
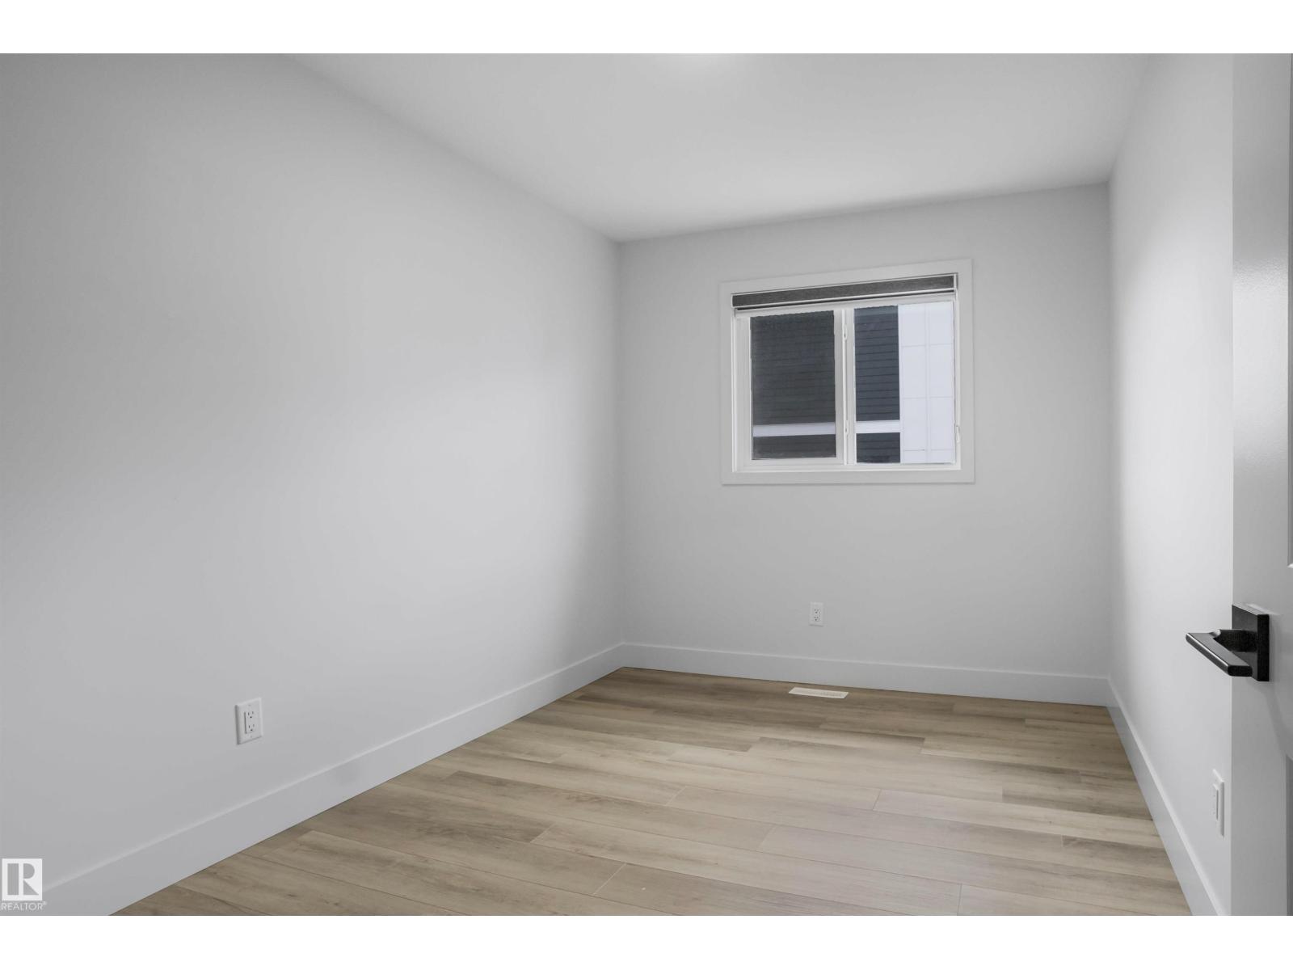
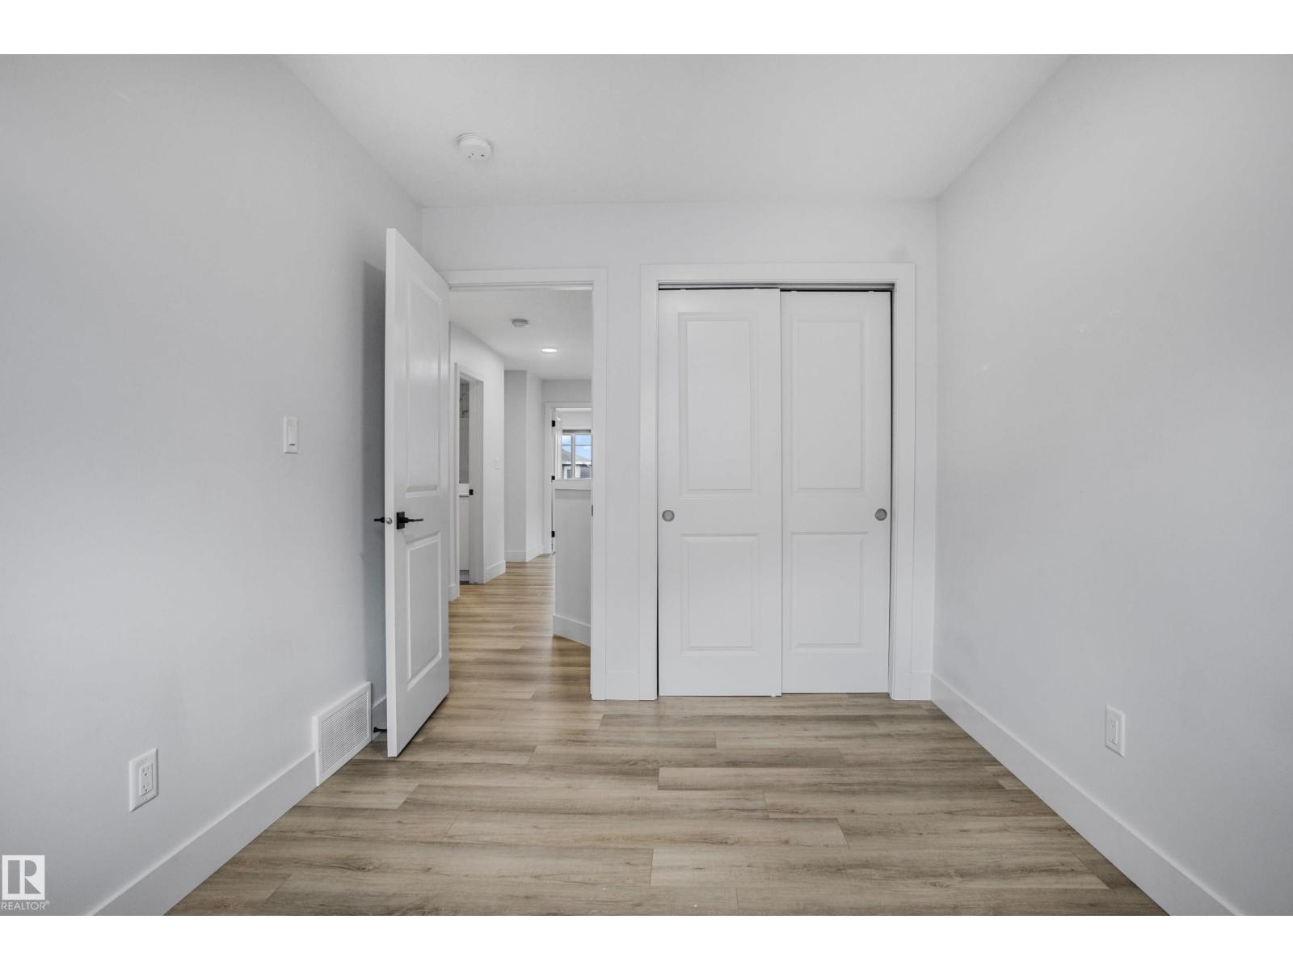
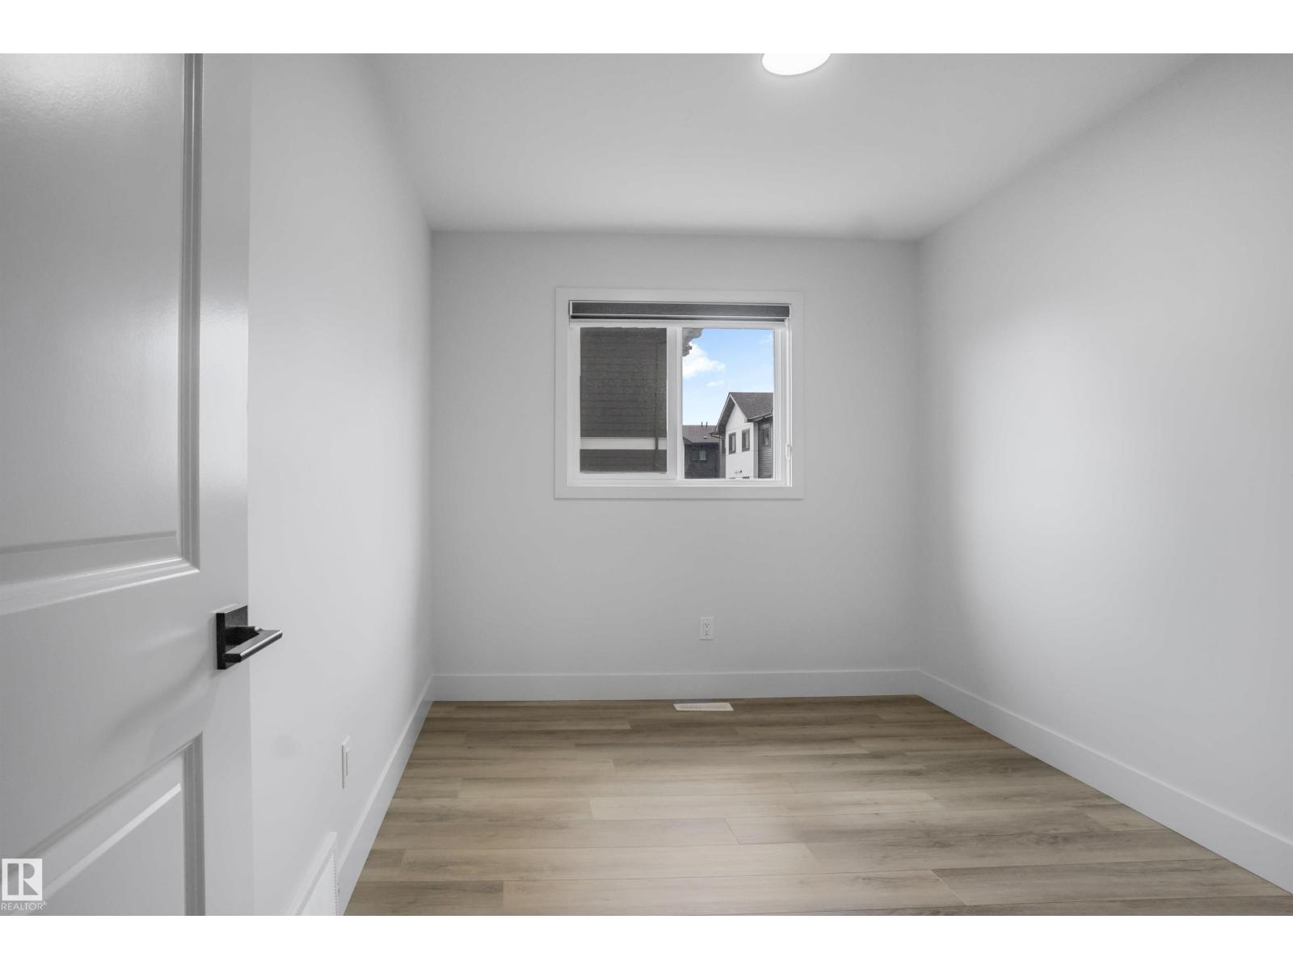
| Upper Level | Bedroom 2 | 2.52 m x 3.56 m |
| Upper Level | Bedroom 3 | 2.57 m x 3.56 m |
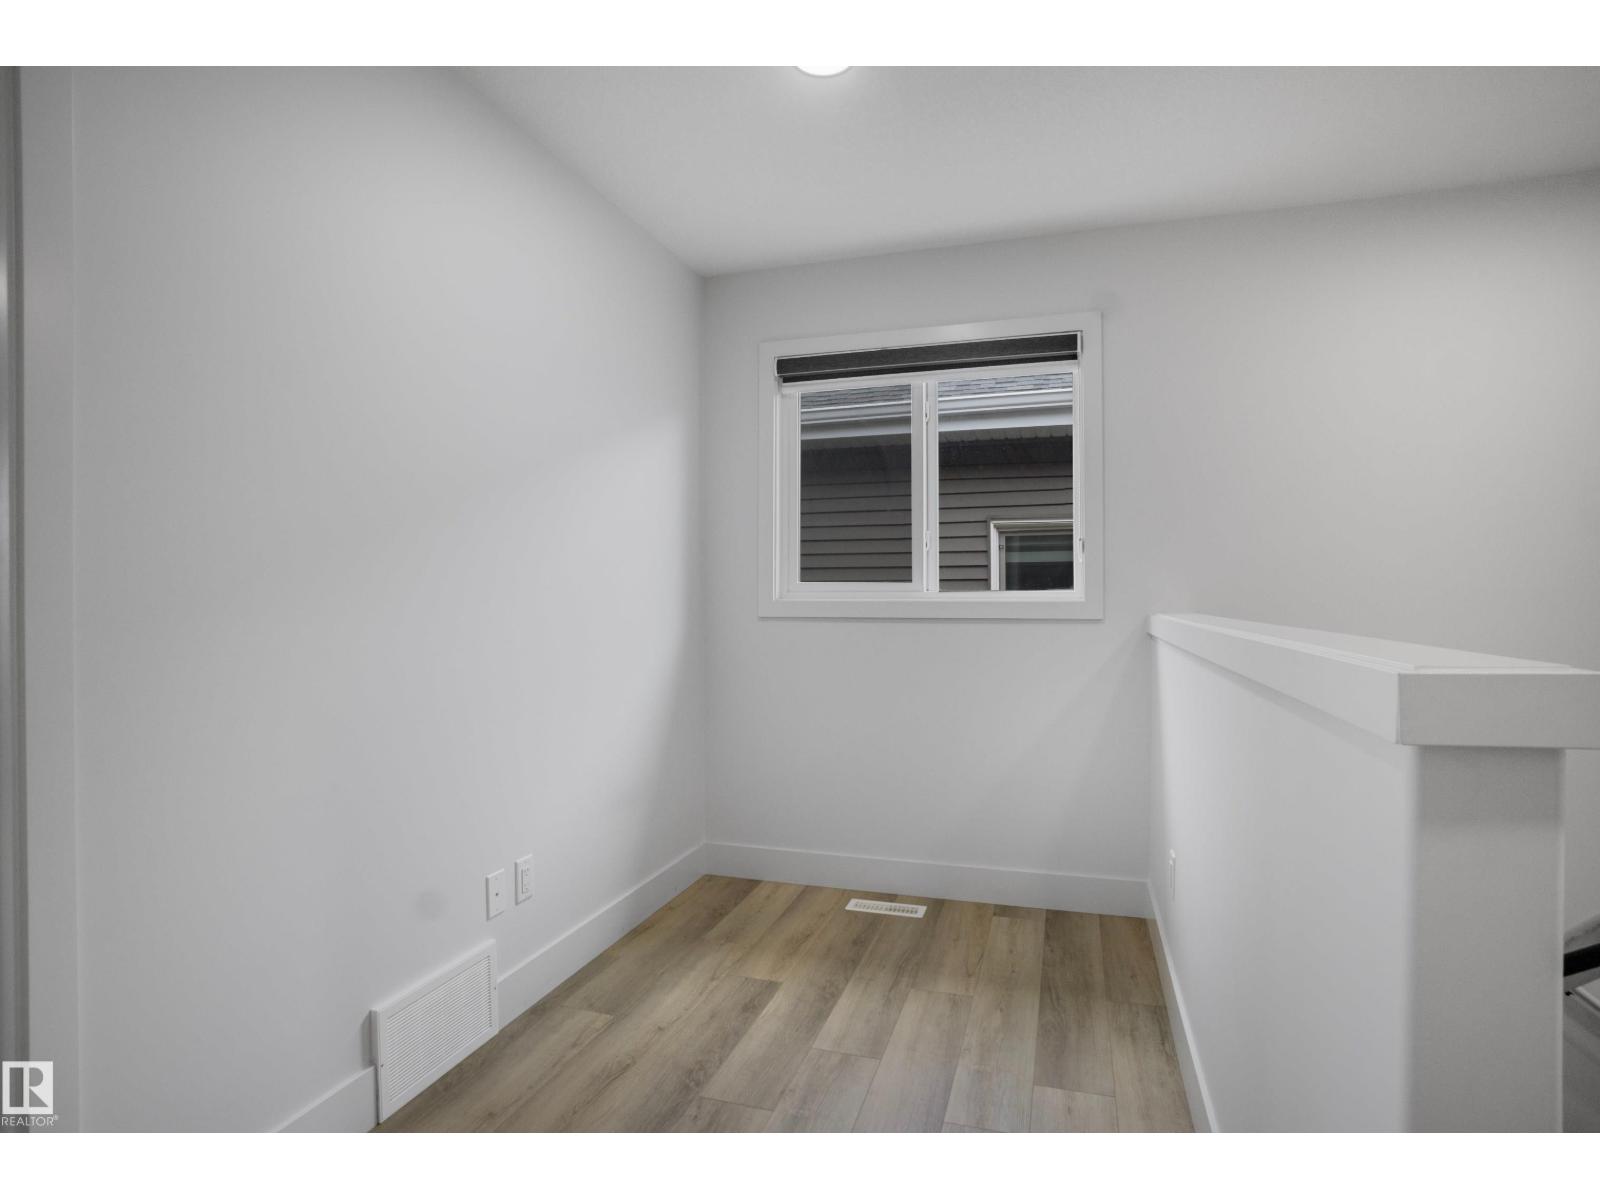
| Upper Level | Bonus Room | Measurements not available |

Start Your Mortgage Application
