
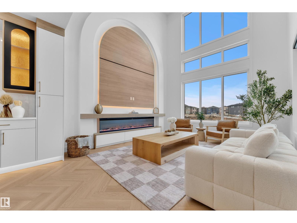
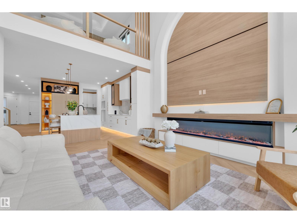
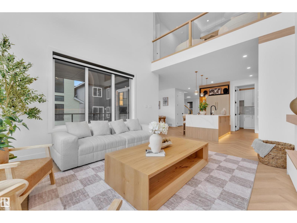
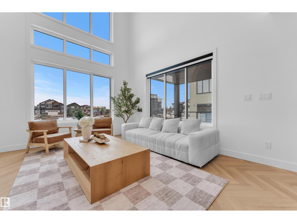
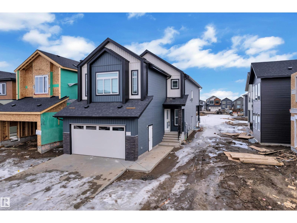
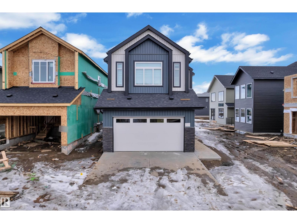
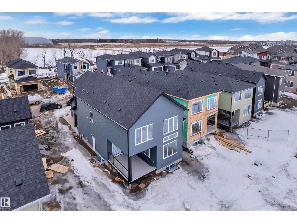
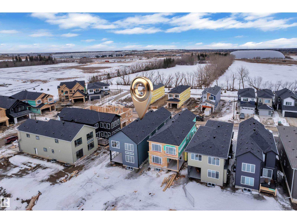
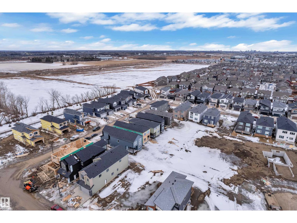
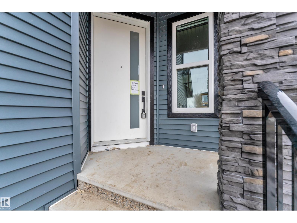
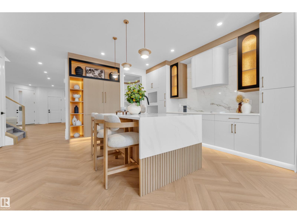
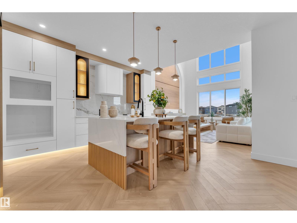
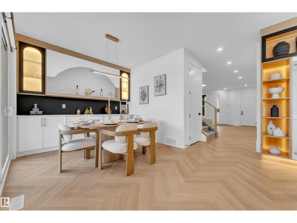
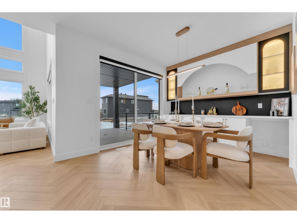
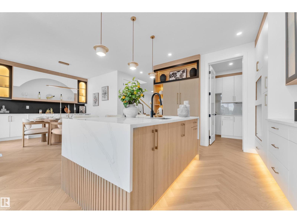
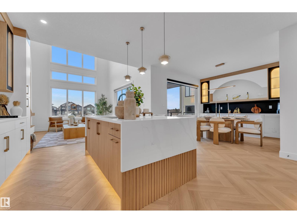
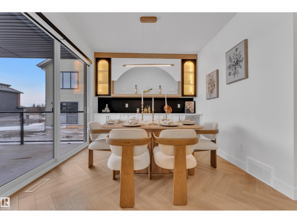
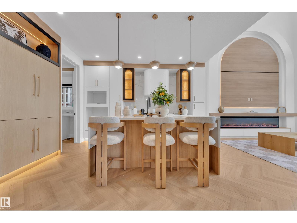
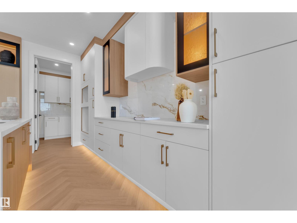
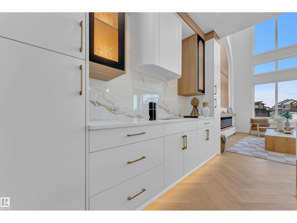
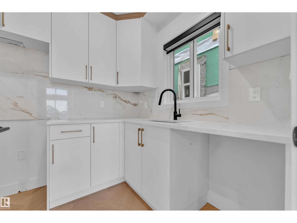
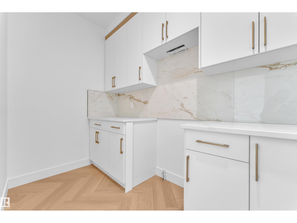
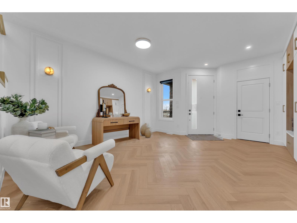
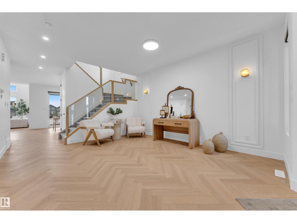
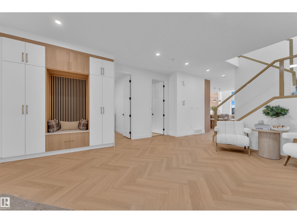
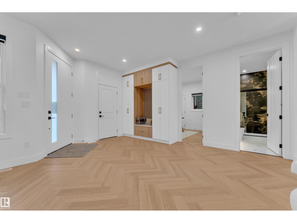
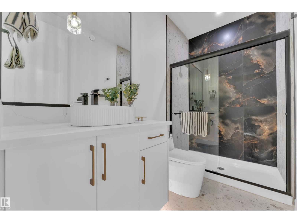
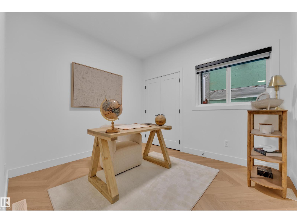
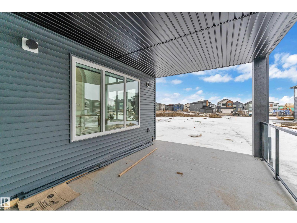
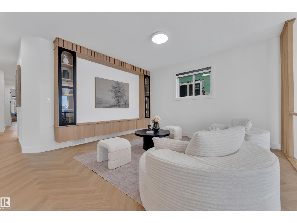
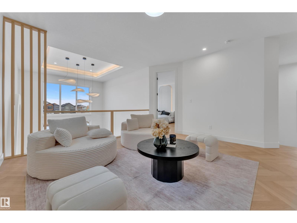
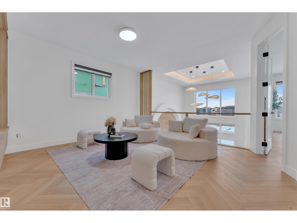
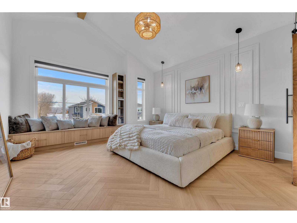
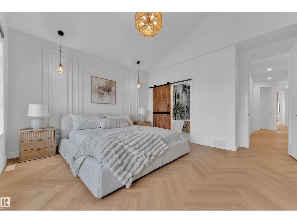
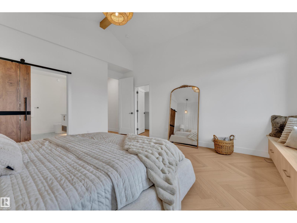
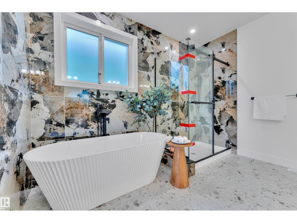
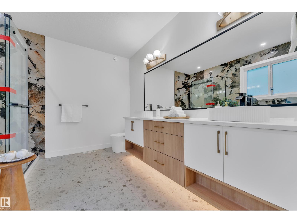
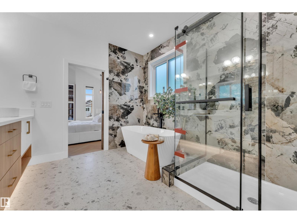
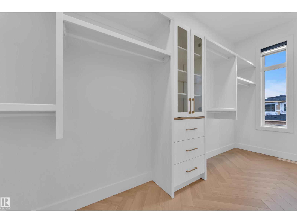
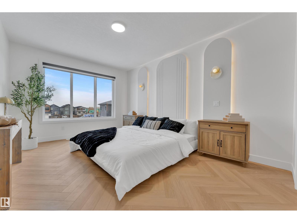
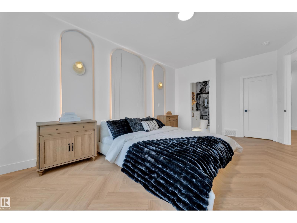
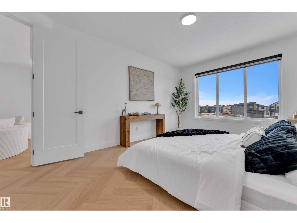
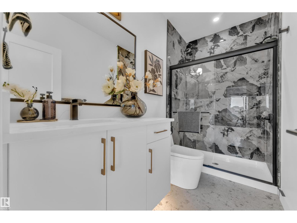
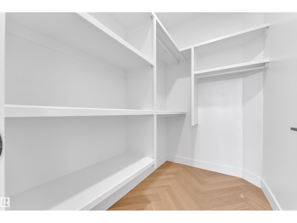
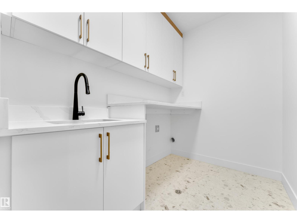
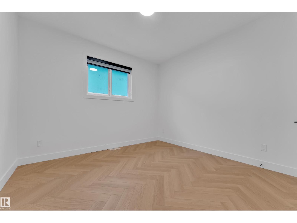
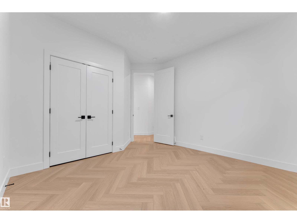
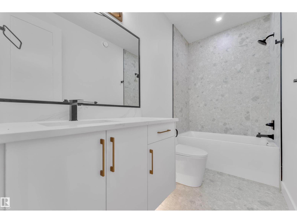
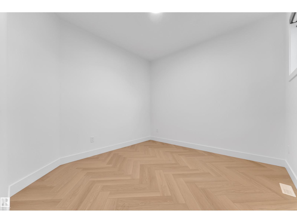
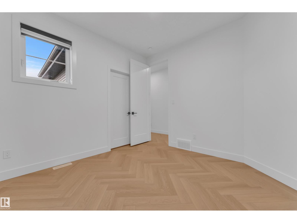
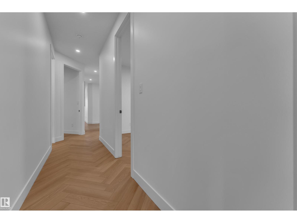
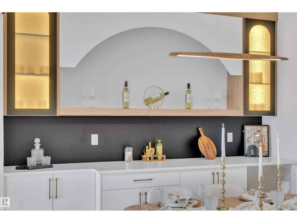
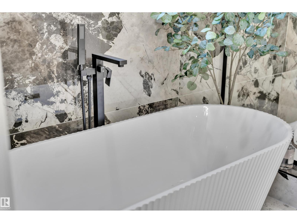
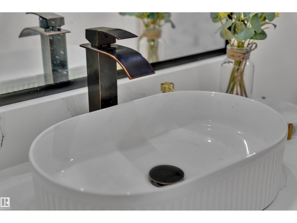
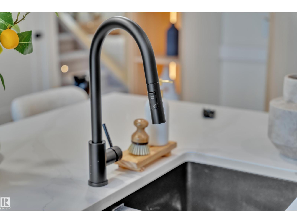
Custom Built Home with Exceptional Finishes!! 2,890 SQ.FT. | RARE 150-FT DEEP REGULAR LOT | 5 BEDROOMS | 4 BATHROOMS | OPEN-TO-ABOVE DESIGN | SPICE KITCHEN | MAIN FLOOR BEDROOM & FULL BATH | TWO PRIMARY EN-SUITES | MOVE-IN READY | SEPARATE ENTRANCE | WINDOW COVERINGS & STAINLESS STEEL APPLIANCES INCLUDED | Thoughtfully designed for modern family living, this beautiful home showcases exceptional craftsmanship and upscale finishes throughout. The impressive living area is enhanced by soaring ceilings and expansive windows that flood the space with natural light. The beautifully appointed kitchen offers abundant cabinetry, an extended dining-area layout, and seamless functionality for everyday living and entertaining. Upstairs, a spacious bonus room with a well designed media console.The upper level features four generously sized bedrooms, including two primary suites with private ensuites, along with a convenient second-floor laundry with sink and well-planned spaces designed for comfort and privacy. (id:53676)
| Bathroom Total | 4 | Bedrooms Total | 5 |
| Appliances | Dishwasher, Dryer, Microwave, Refrigerator, Gas Stove(s), Washer, Window Coverings | Basement Development | Unfinished |
| Basement Type | See Remarks (unfinished) | Constructed Date | 2026 |
| Construction Style Attachment | Detached | Heating Type | Forced Air |
| Stories Total | 2 | Size Interior | 2889 Sqft |
| Type | House |
| Attached Garage |
| Acreage | No | Land Amenities | Airport, Schools, Shopping |
| Level | Type | Dimensions |
|---|---|---|
| Main Level | Living Room | Measurements not available |
| Main Level | Dining Room | Measurements not available |
| Main Level | Kitchen | Measurements not available |
| Main Level | Family Room | Measurements not available |
| Main Level | Bedroom 5 | Measurements not available |
| Upper Level | Primary Bedroom | Measurements not available |
| Upper Level | Bedroom 2 | Measurements not available |
| Upper Level | Bedroom 3 | Measurements not available |
| Upper Level | Bedroom 4 | Measurements not available |
| Upper Level | Bonus Room | Measurements not available |

Start Your Mortgage Application
