
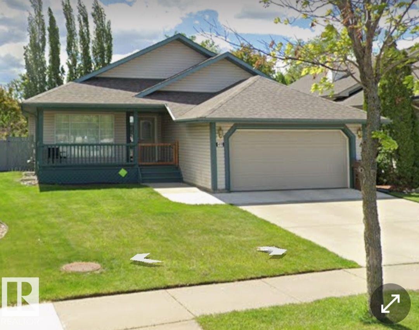
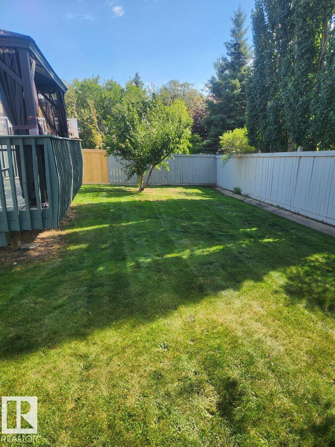
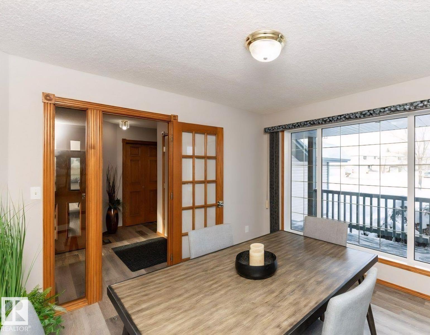
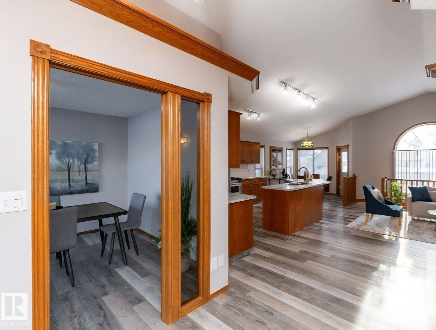
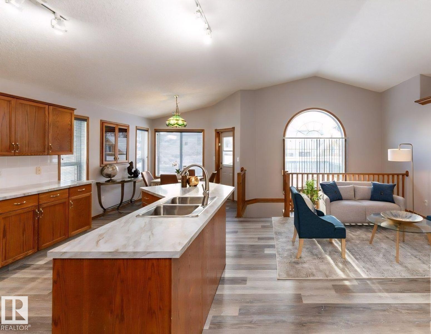
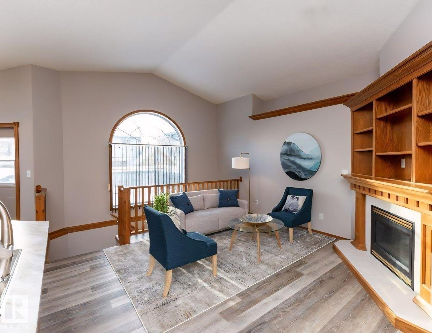
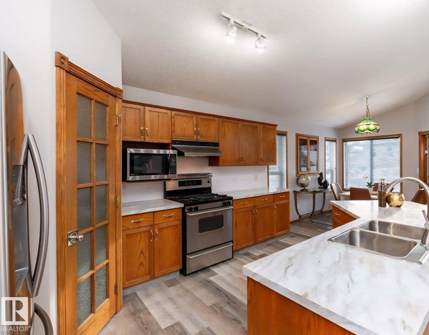
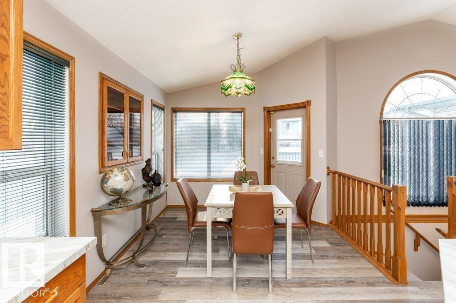
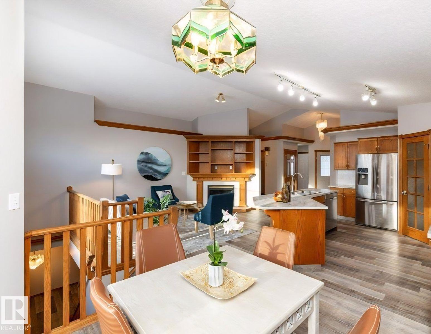
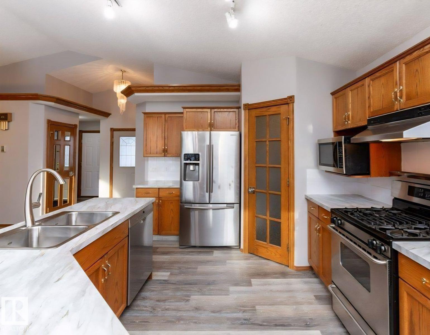
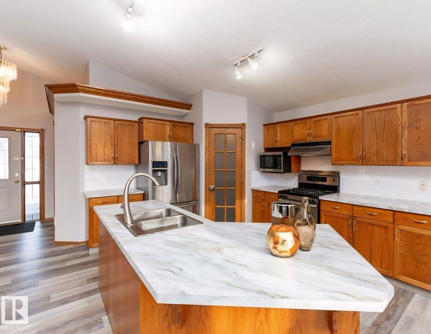
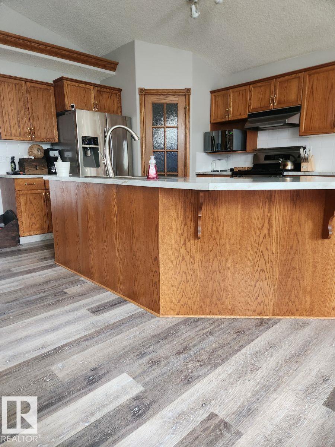
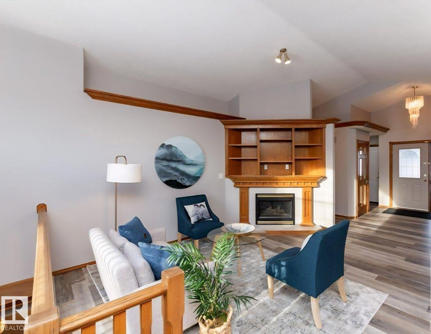
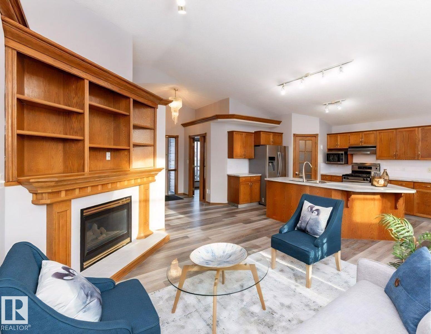
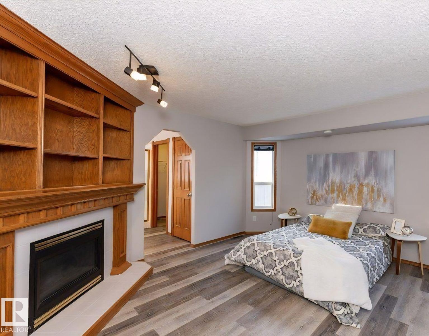
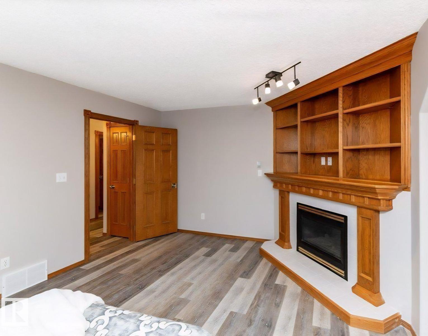
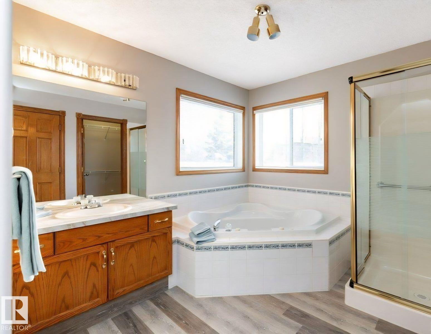
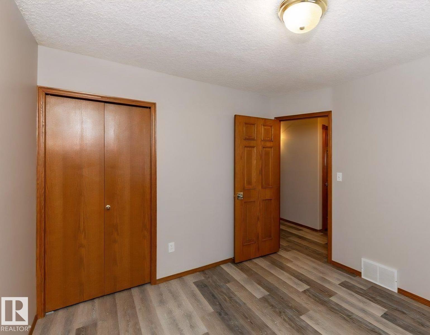
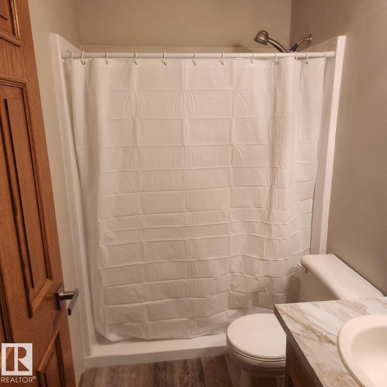
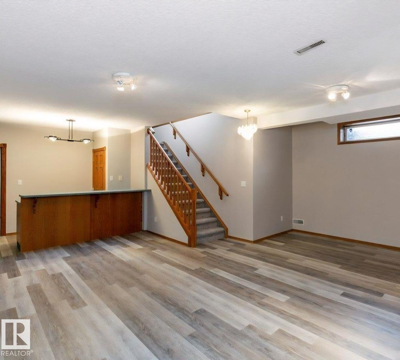
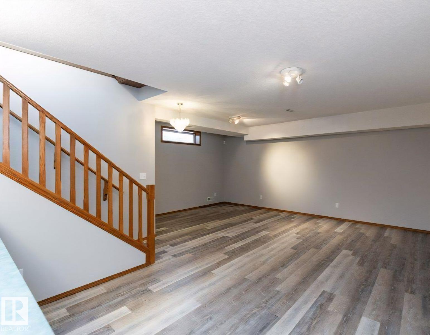
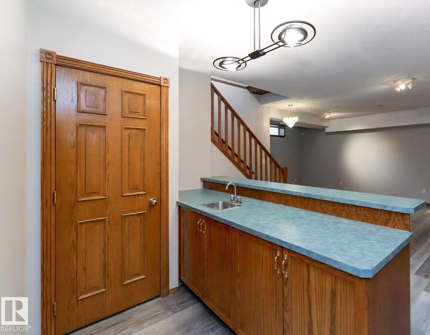
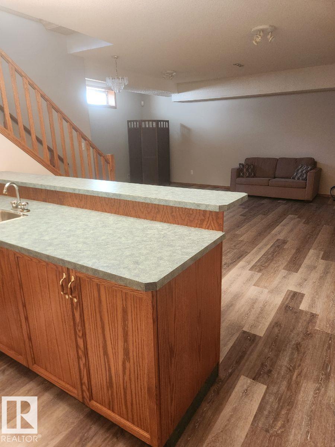
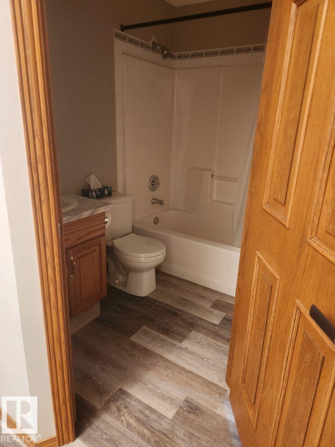
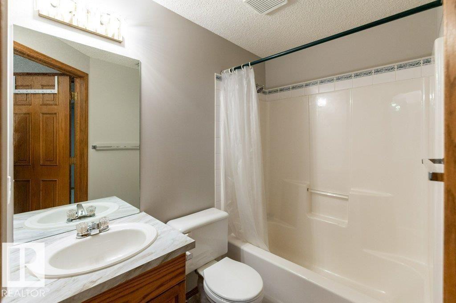
Visit the Listing Brokerage (and/or listing REALTOR®) website to obtain additional information. Welcome to 49 Heritage Drive, a comfortable bungalow offering 1,413.53 sq. ft. above grade plus a fully developed basement. The bright main floor features inviting living areas, a functional kitchen, comfortable bedrooms, and a large office. The spacious primary suite includes room for a king-size bed, a gas fireplace, walk-in closet, and ensuite with a soaker tub. The basement adds three bedrooms and flexible space for family, guests, or hobbies. Recent updates include shingles (approximately 5 years ago), furnace, central air, and commercial-sized hot water tank (approximately 4 years ago), plus basement flooring replaced 1 year ago; extra matching flooring is included. Enjoy a landscaped yard and large deck. Located in Heritage Lakes near parks, trails, schools, shopping, and major routes, this home combines easy main-floor living with plenty of extra space. (id:53676)
| Bathroom Total | 3 | Bedrooms Total | 5 |
| Appliances | Dishwasher, Dryer, Garage Door Opener Remote(s), Garage Door Opener, Hood Fan, Refrigerator, Gas Stove(s), Washer, Window Coverings | Architectural Style | Bungalow |
| Basement Development | Finished | Basement Type | Full (finished) |
| Constructed Date | 1997 | Construction Style Attachment | Detached |
| Cooling Type | Central Air Conditioning | Fireplace Fuel | Gas |
| Fireplace Present | Yes | Fireplace Type | Unknown |
| Heating Type | Forced Air | Stories Total | 1 |
| Size Interior | 1414 Sqft | Type | House |
| Attached Garage |
| Acreage | No | Fence Type | Fence |
| Land Amenities | Playground, Public Transit, Schools, Shopping |
| Level | Type | Dimensions |
|---|---|---|
| Basement | Bedroom 3 | 2.82 m x 3.95 m |
| Basement | Bedroom 4 | 3.58 m x 4.32 m |
| Basement | Bedroom 5 | 3.96 m x 4.34 m |
| Main Level | Primary Bedroom | 4.54 m x 3.92 m |
| Main Level | Bedroom 2 | 3.28 m x 3.14 m |

Start Your Mortgage Application
