
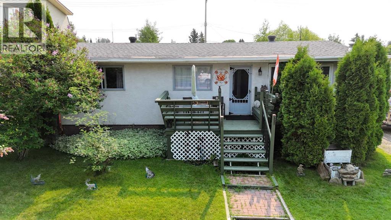
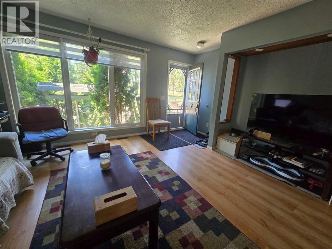
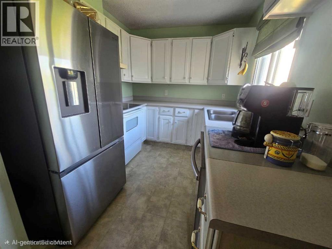
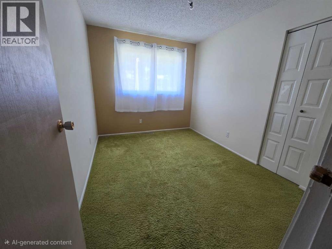
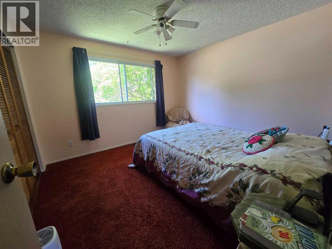
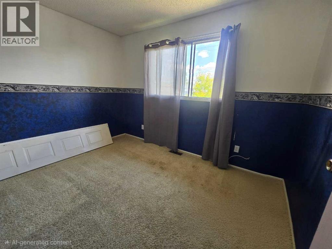
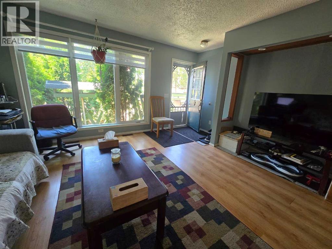
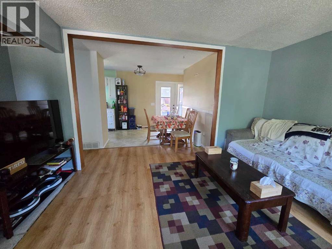
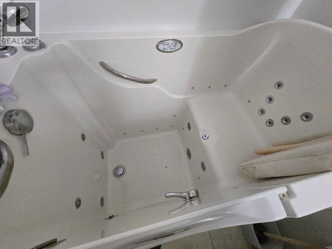
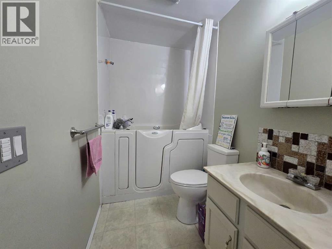
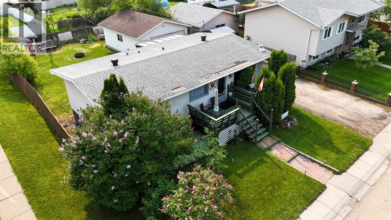
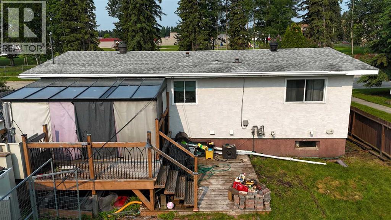
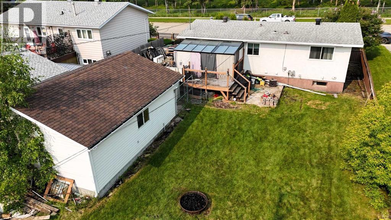
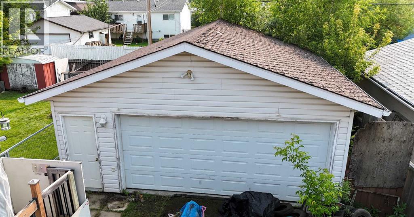
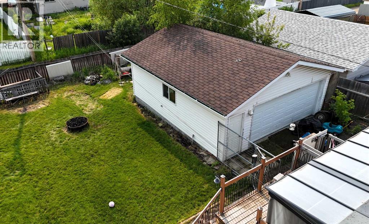
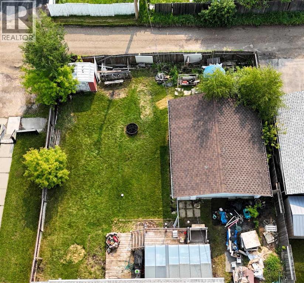
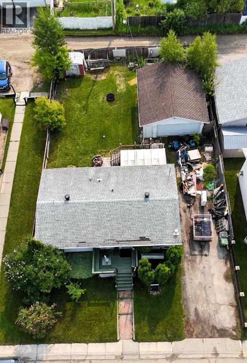
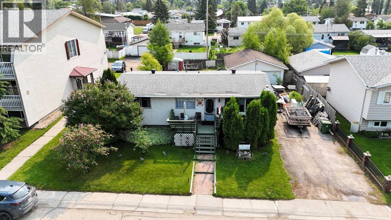
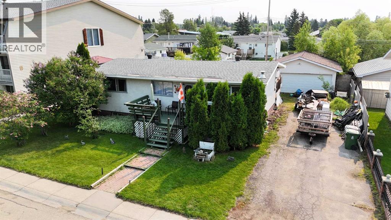
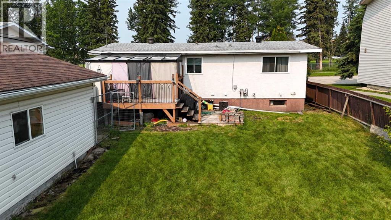
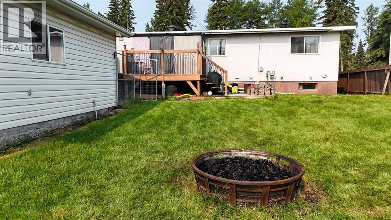
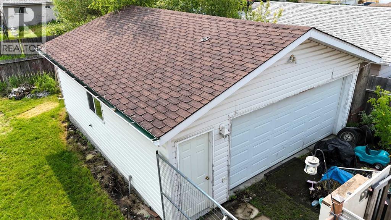
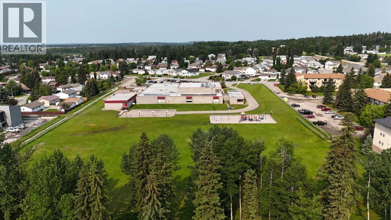
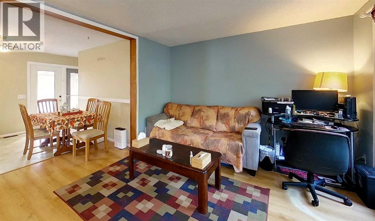
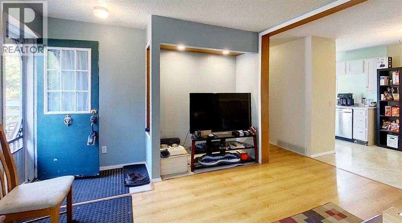
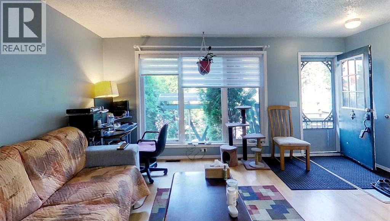
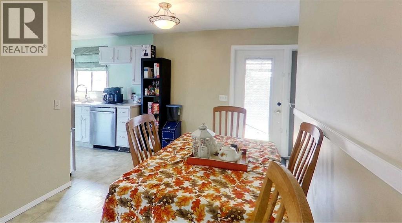
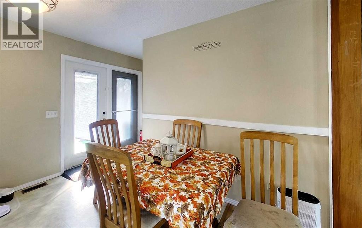
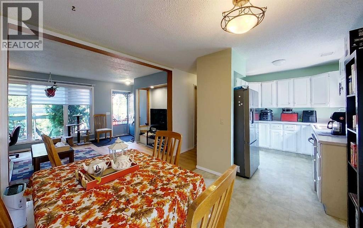
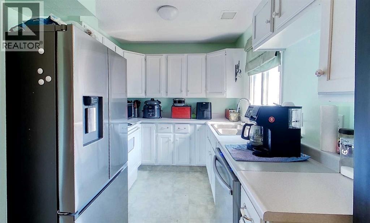
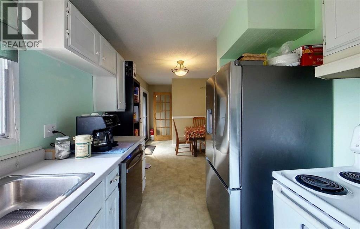
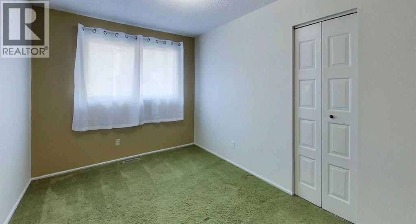
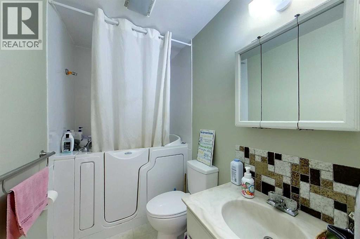
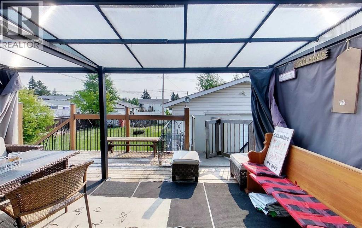
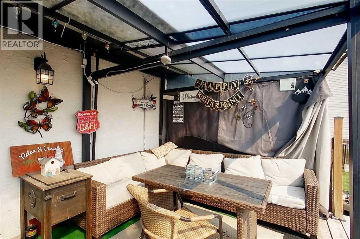
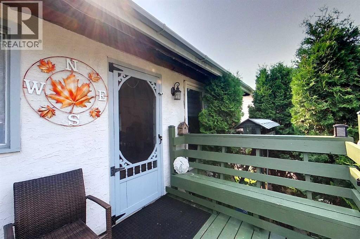
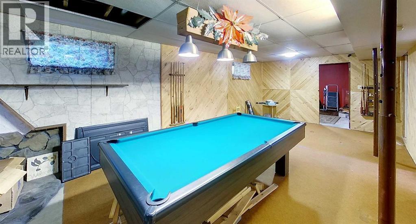
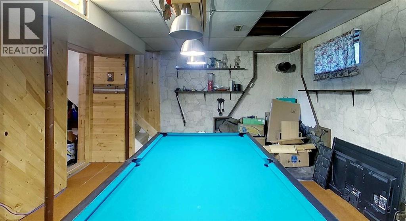
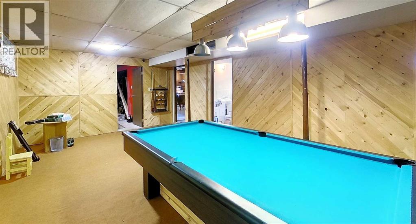
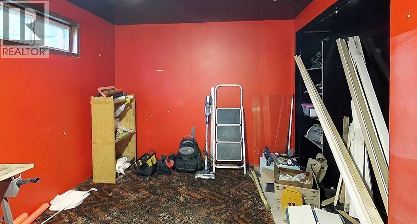
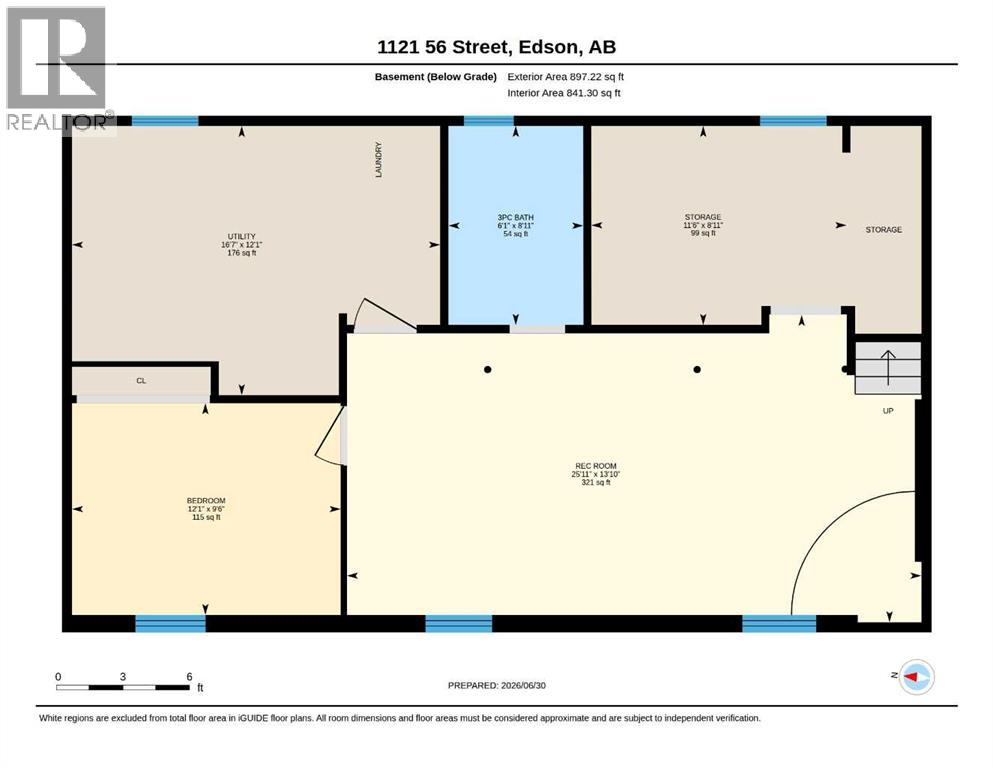
Welcome home to this spacious and thoughtfully designed 4-bedroom, 2-bathroom family home offering comfort, functionality, and accessibility for everyone.Inside, you'll find a bright and inviting layout with plenty of room for the whole family. The fully developed basement features a large games room, creating the perfect space for family movie nights, entertaining guests, or giving the kids a place to play.This home has been designed with accessibility in mind, featuring wheelchair-friendly access throughout, including a walk-in tub, a pocket door leading into the bathroom for easier mobility, and an exterior wheelchair lift providing convenient access to the spacious deck. Relax outdoors under the attached gazebo while enjoying the peaceful surroundings.Outside, the large fenced backyard offers endless possibilities for kids, pets, gardening, or simply enjoying the outdoors. Back alley access makes it easy to park your RV, trailer, or recreational vehicles securely in the yard. The double garage provides ample space for vehicles, storage, and projects.Whether you're looking for a family home with room to grow or a property offering exceptional accessibility features, this home checks all the boxes. Don't miss your opportunity to make this versatile and welcoming property your next home! (id:53676)
| Bathroom Total | 2 | Bedrooms Above Ground | 3 |
| Bedrooms Below Ground | 1 | Bedrooms Total | 4 |
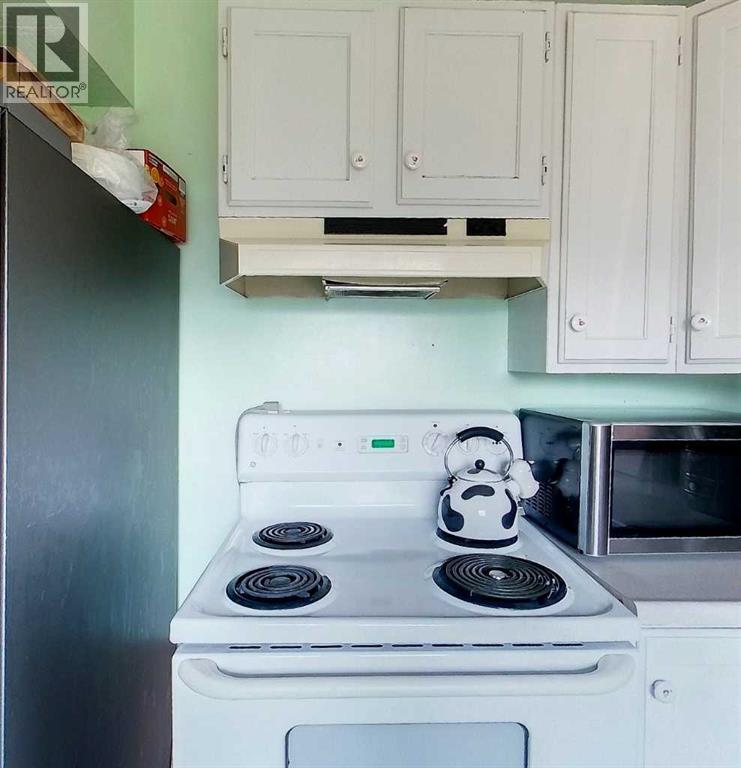
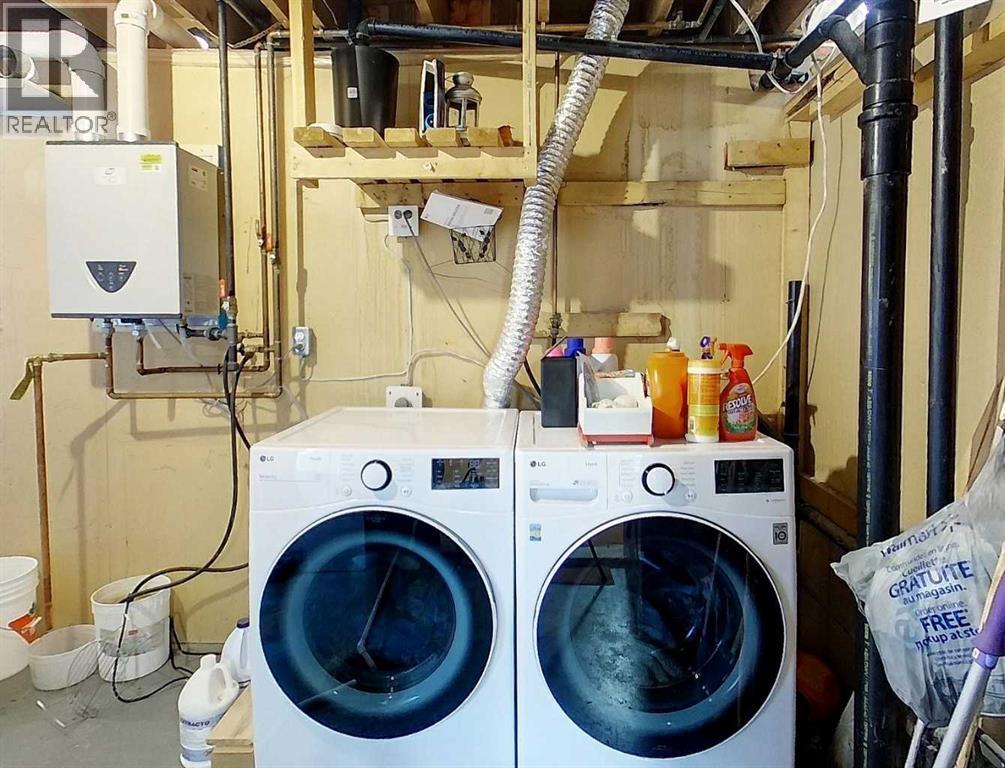
| Appliances | Refrigerator, Dishwasher, Stove, Washer & Dryer | Architectural Style | Bungalow |
| Basement Development | Partially Finished | Basement Type | Full (partially Finished) |
| Constructed Date | 1976 | Construction Style Attachment | Detached |
| Cooling Type | None | Flooring Type | Carpeted, Laminate |
| Foundation Type | Poured Concrete | Heating Type | Central Heating |
| Stories Total | 1 | Size Interior | 970 Sqft |
| Total Finished Area | 970 Sqft | Type | House |
| Detached Garage | 2 |
| Gravel | |
| Other | |
| R V |
| Acreage | No | Fence Type | Fence |
| Land Amenities | Golf Course, Park, Playground, Recreation Nearby, Schools, Water Nearby | Landscape Features | Lawn |
| Size Depth | 36.58 M | Size Frontage | 19.81 M |
| Size Irregular | 7800.00 | Size Total | 7800 Sqft|7,251 - 10,889 Sqft |
| Size Total Text | 7800 Sqft|7,251 - 10,889 Sqft | Zoning Description | R1 |
| Level | Type | Dimensions |
|---|---|---|
| Basement | Recreational, Games Room | 25.92 Ft x 12.08 Ft |
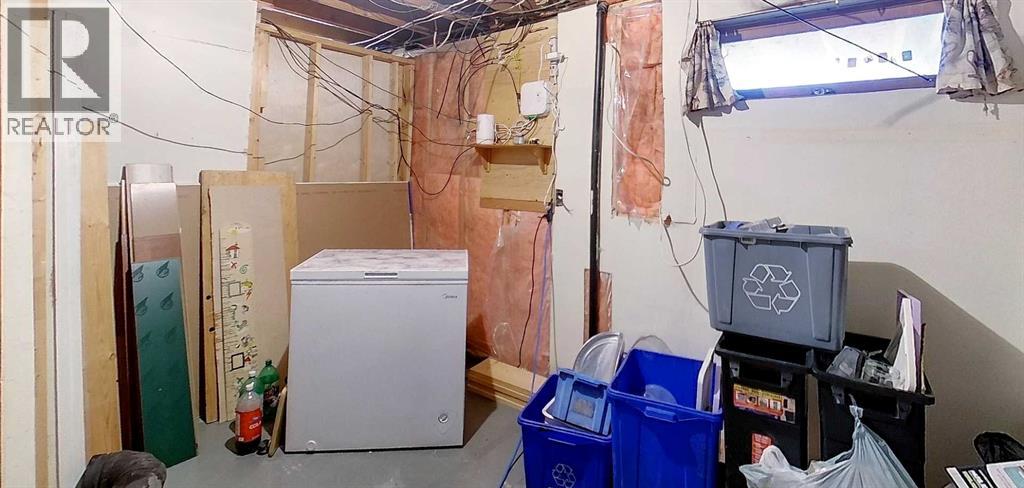
| Basement | Storage | 8.92 Ft x 11.50 Ft |
| Basement | 3pc Bathroom | 8.92 Ft x 6.00 Ft |
| Basement | Bedroom | 12.08 Ft x 9.50 Ft |
| Basement | Furnace | 16.58 Ft x 12.08 Ft |
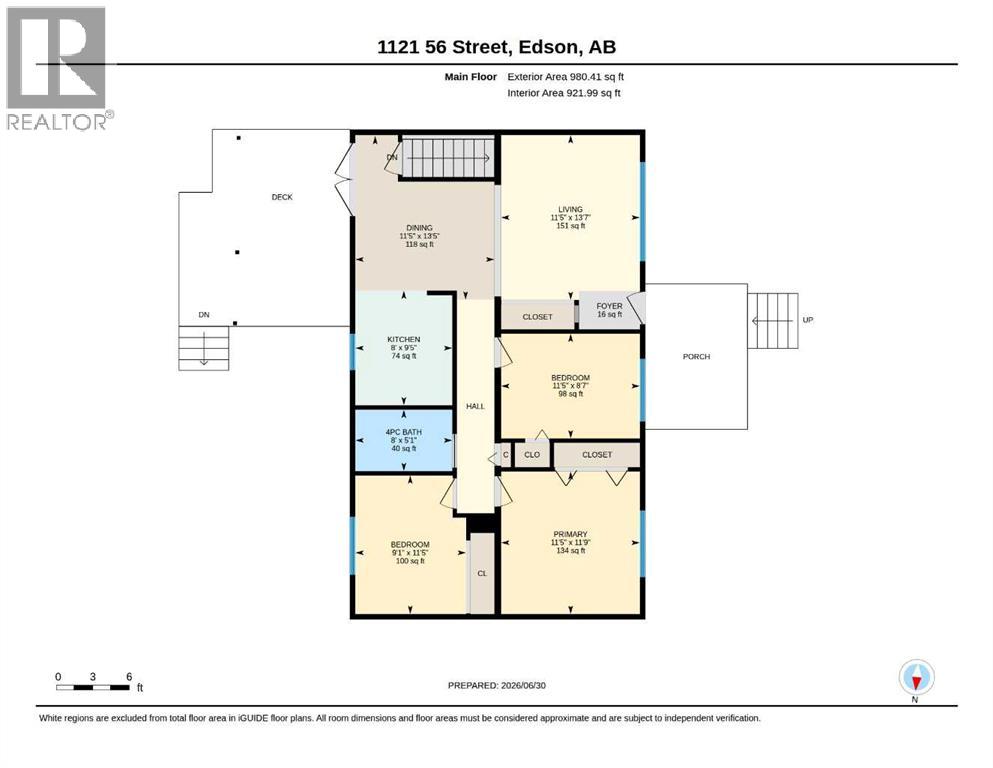
| Main Level | 4pc Bathroom | Measurements not available |
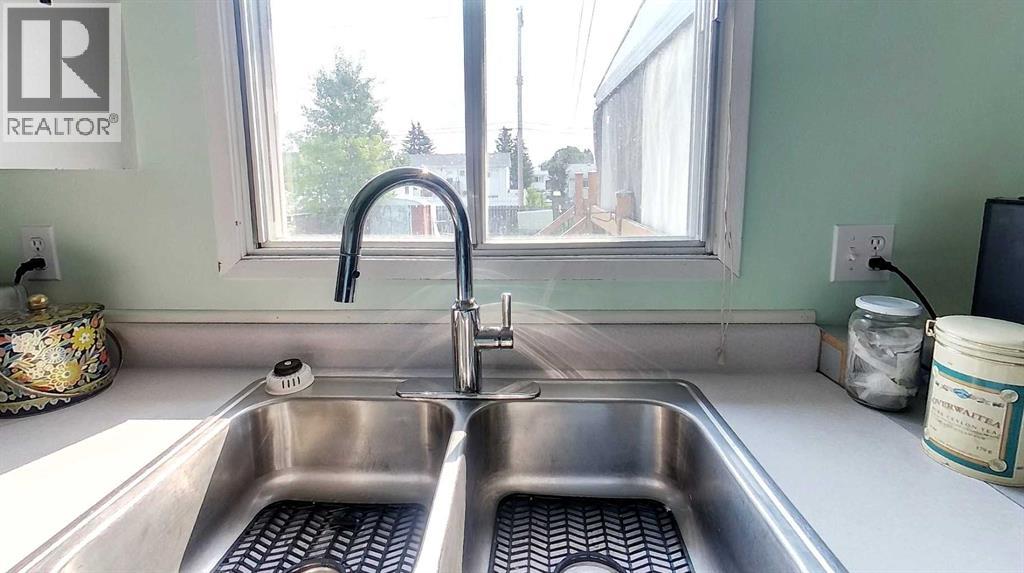
| Main Level | Kitchen | 9.42 Ft x 8.00 Ft |
| Main Level | Dining Room | 11.42 Ft x 13.42 Ft |
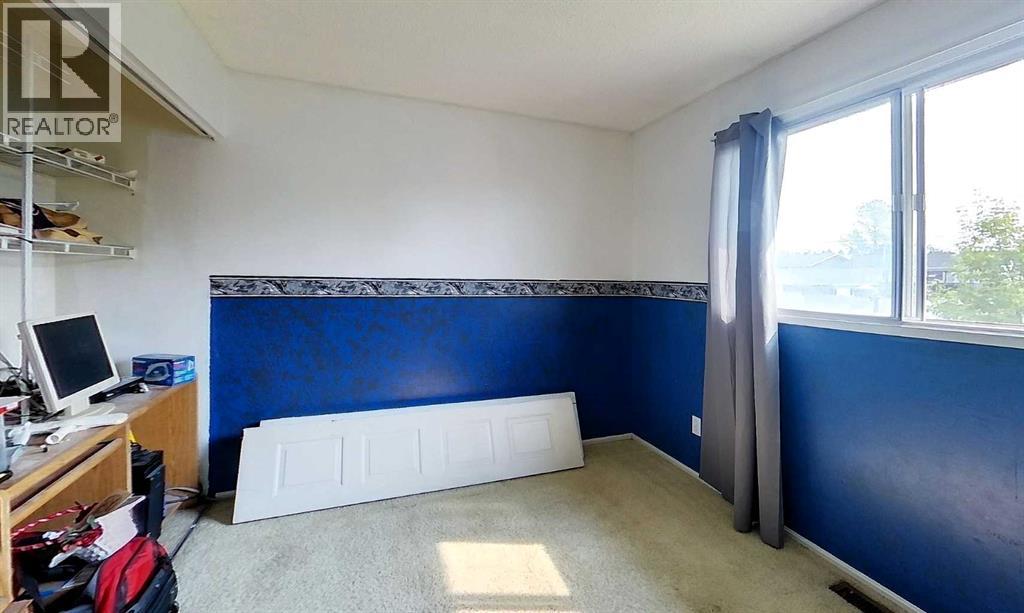
| Main Level | Bedroom | 11.42 Ft x 8.58 Ft |
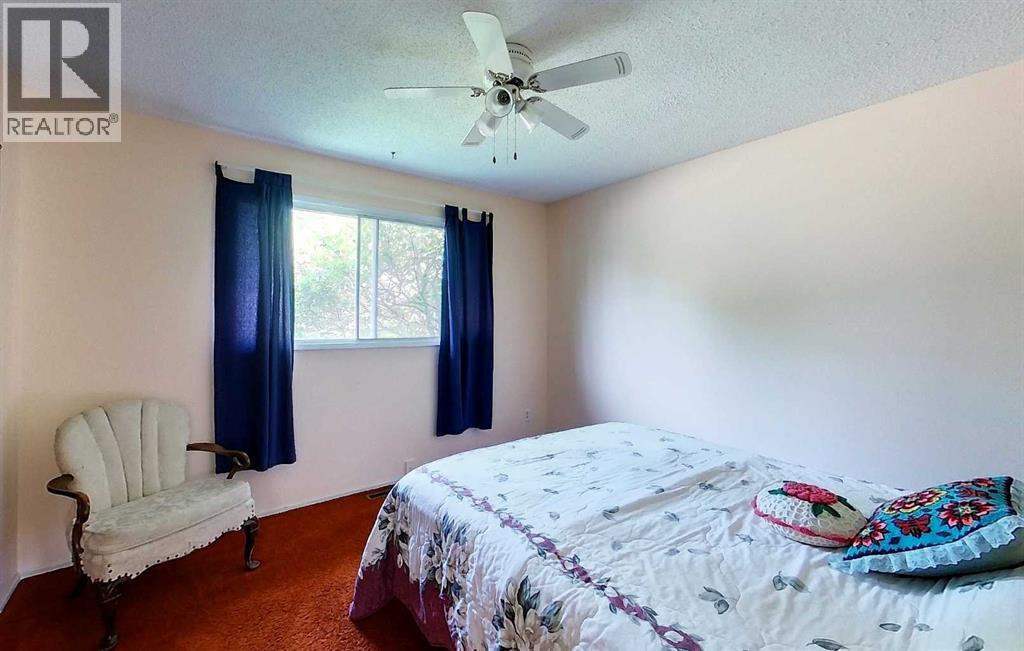
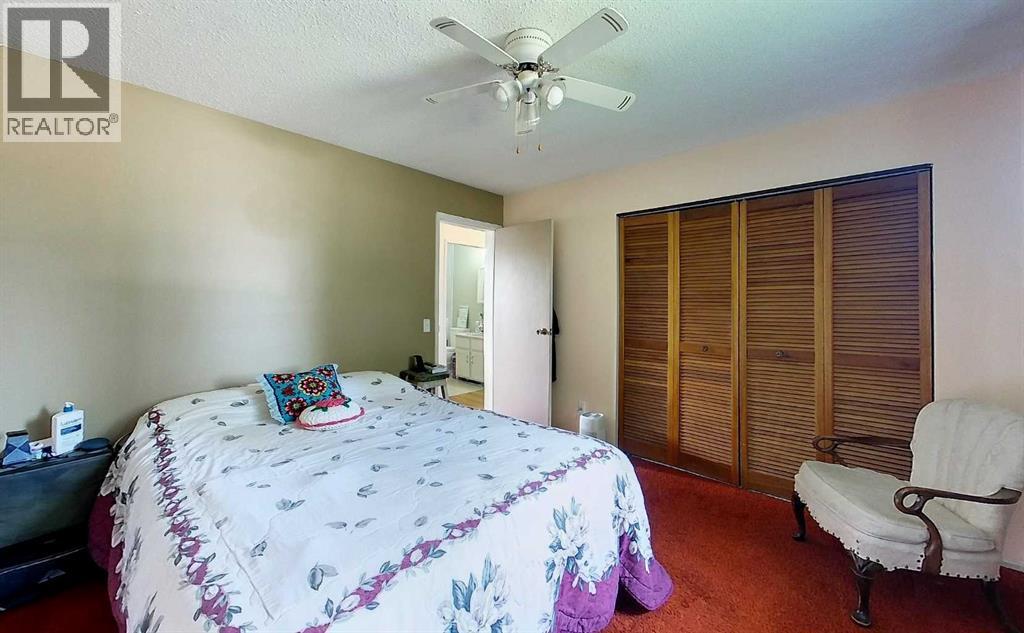
| Main Level | Primary Bedroom | 11.42 Ft x 11.75 Ft |
| Main Level | Bedroom | 11.42 Ft x 9.08 Ft |
| Main Level | Hall | 18.25 Ft x 3.00 Ft |
| Main Level | Living Room | 11.42 Ft x 13.50 Ft |

Start Your Mortgage Application
