
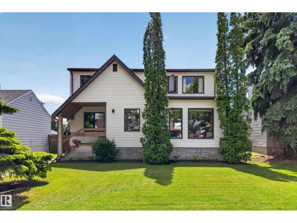
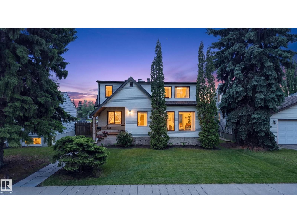
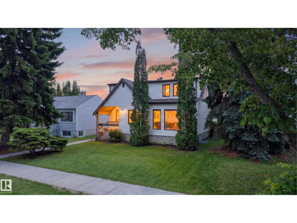
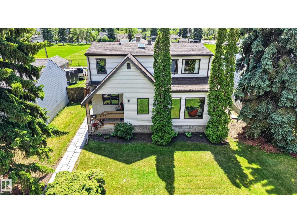
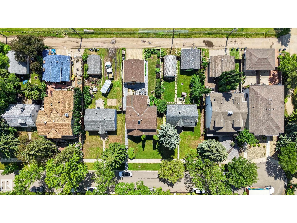
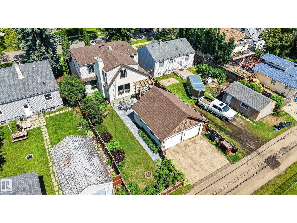
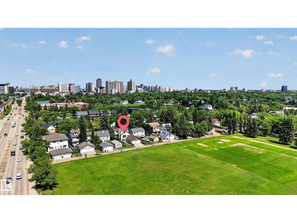
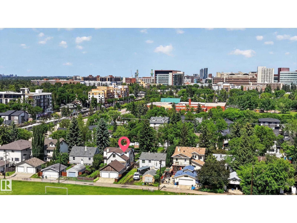
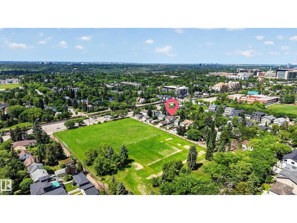
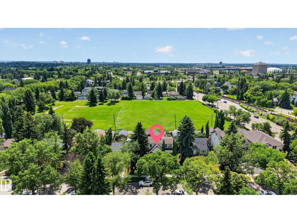
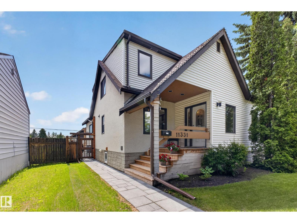
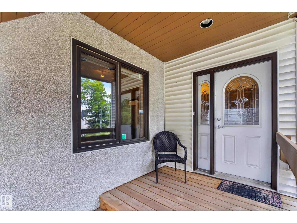
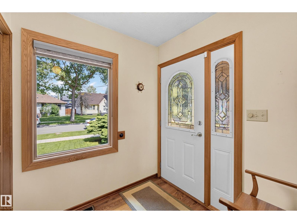
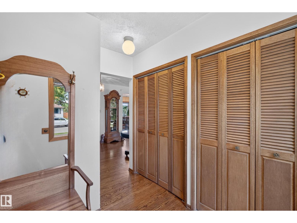
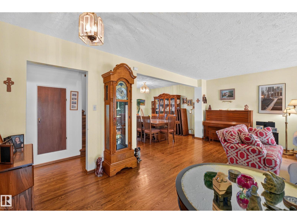
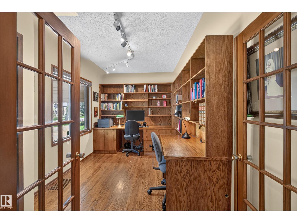
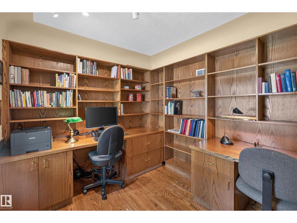
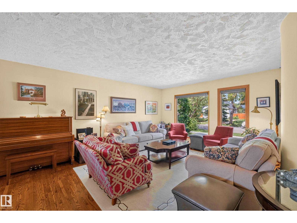
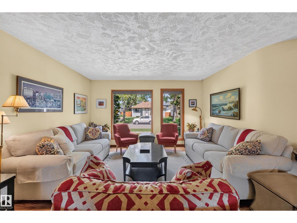
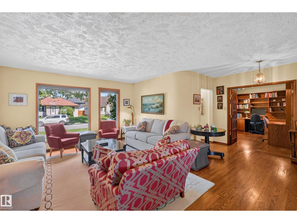
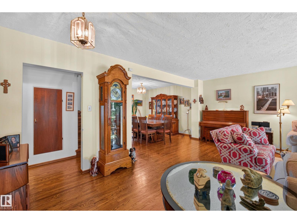
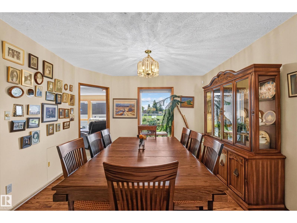
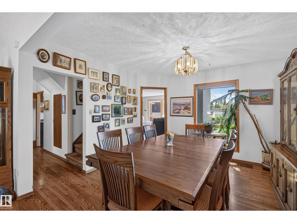
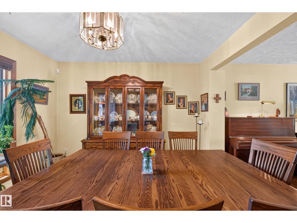
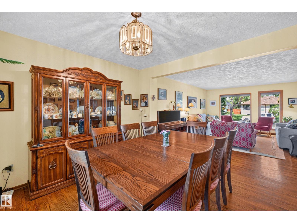
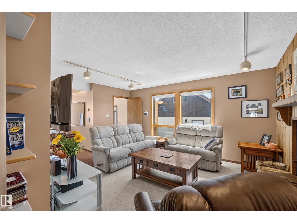
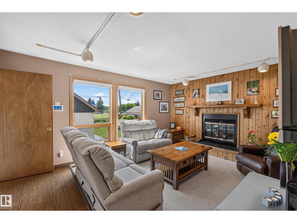
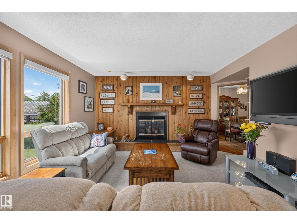
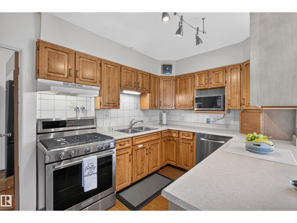
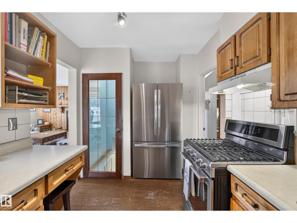
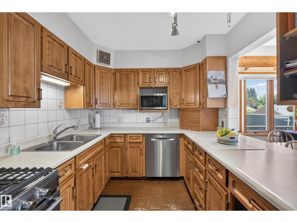
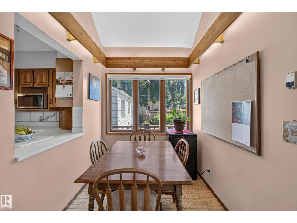
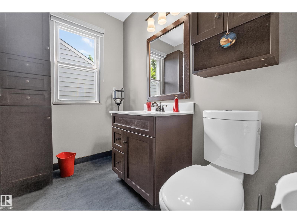
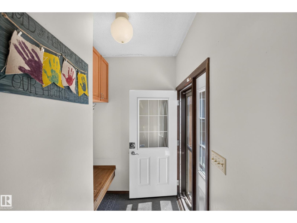
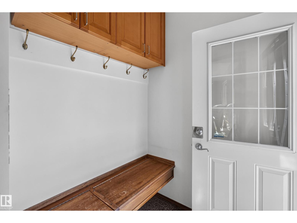
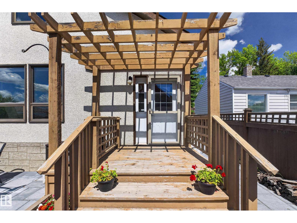
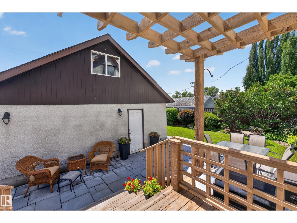
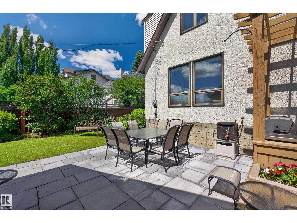
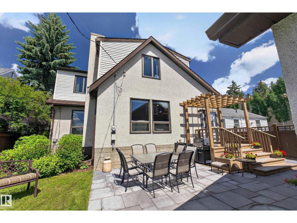
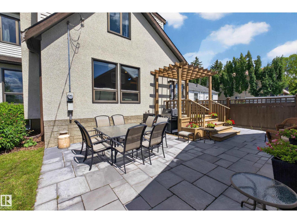
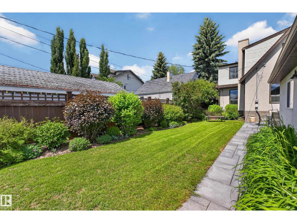
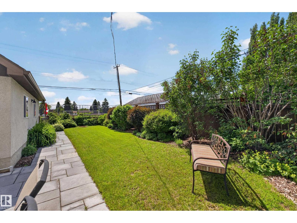
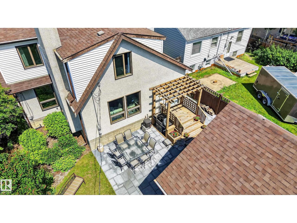
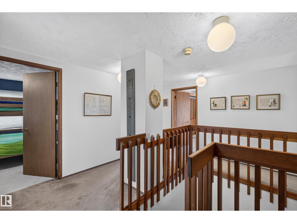
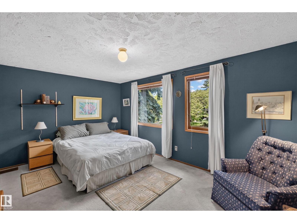
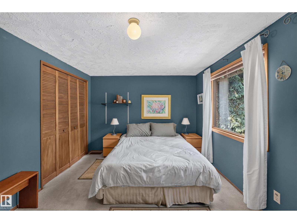
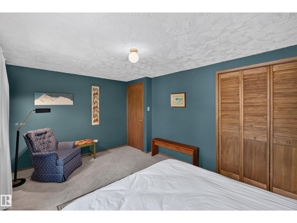
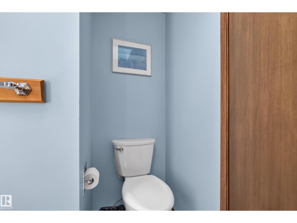
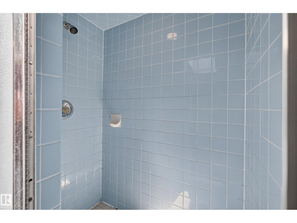
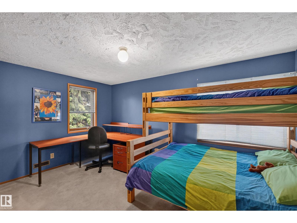
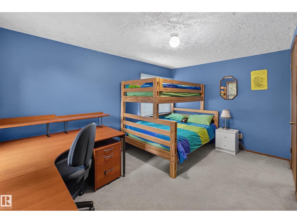
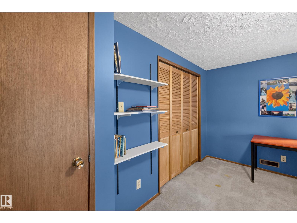
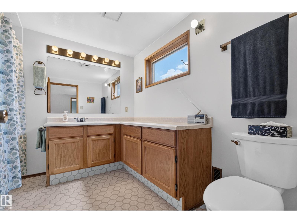
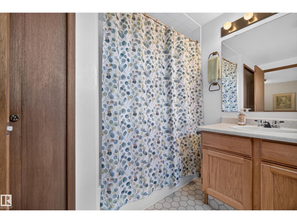
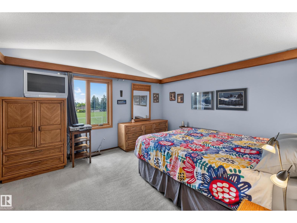
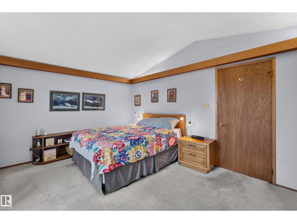
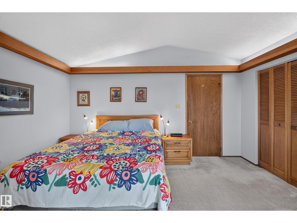
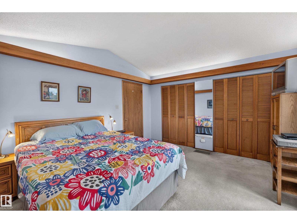
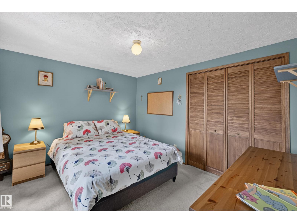
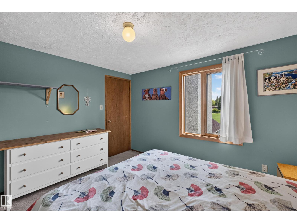
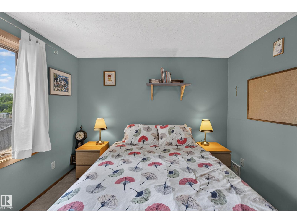
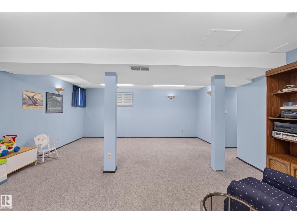
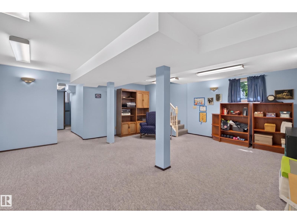
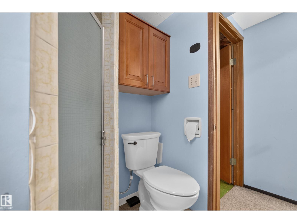
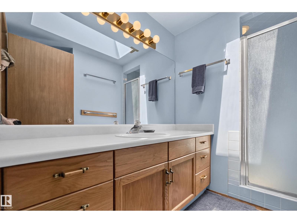
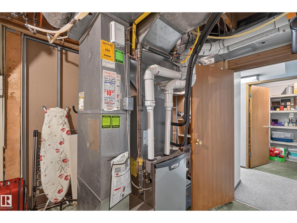
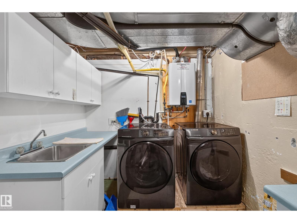
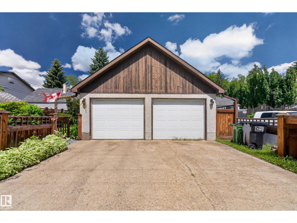
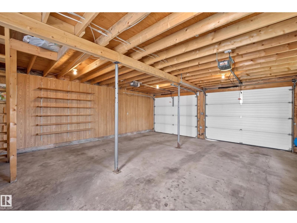
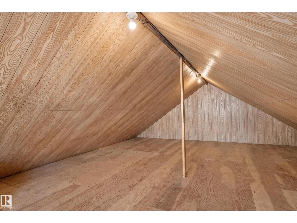
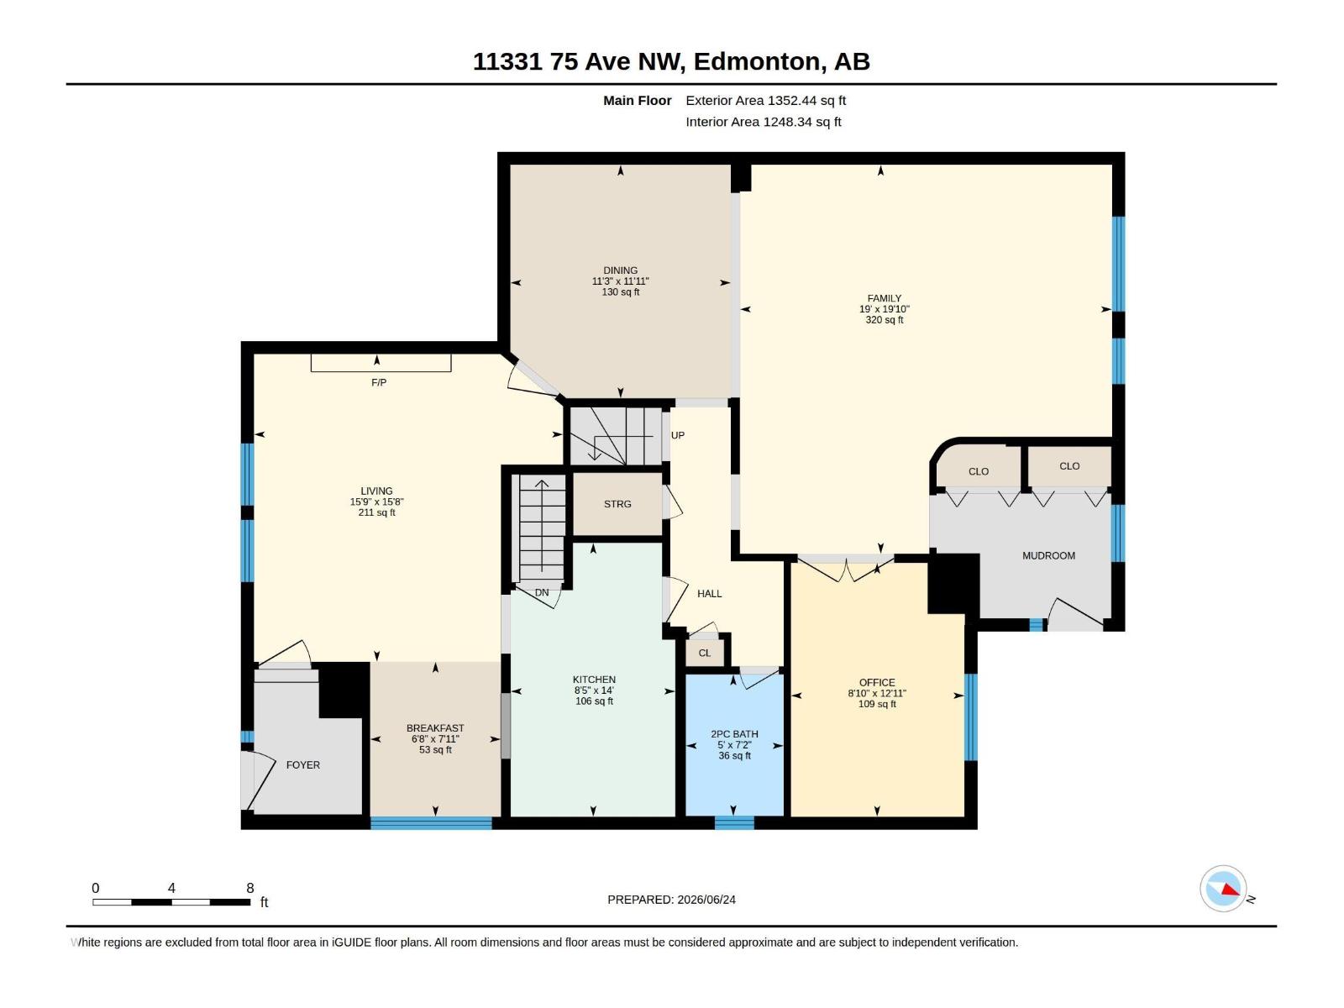
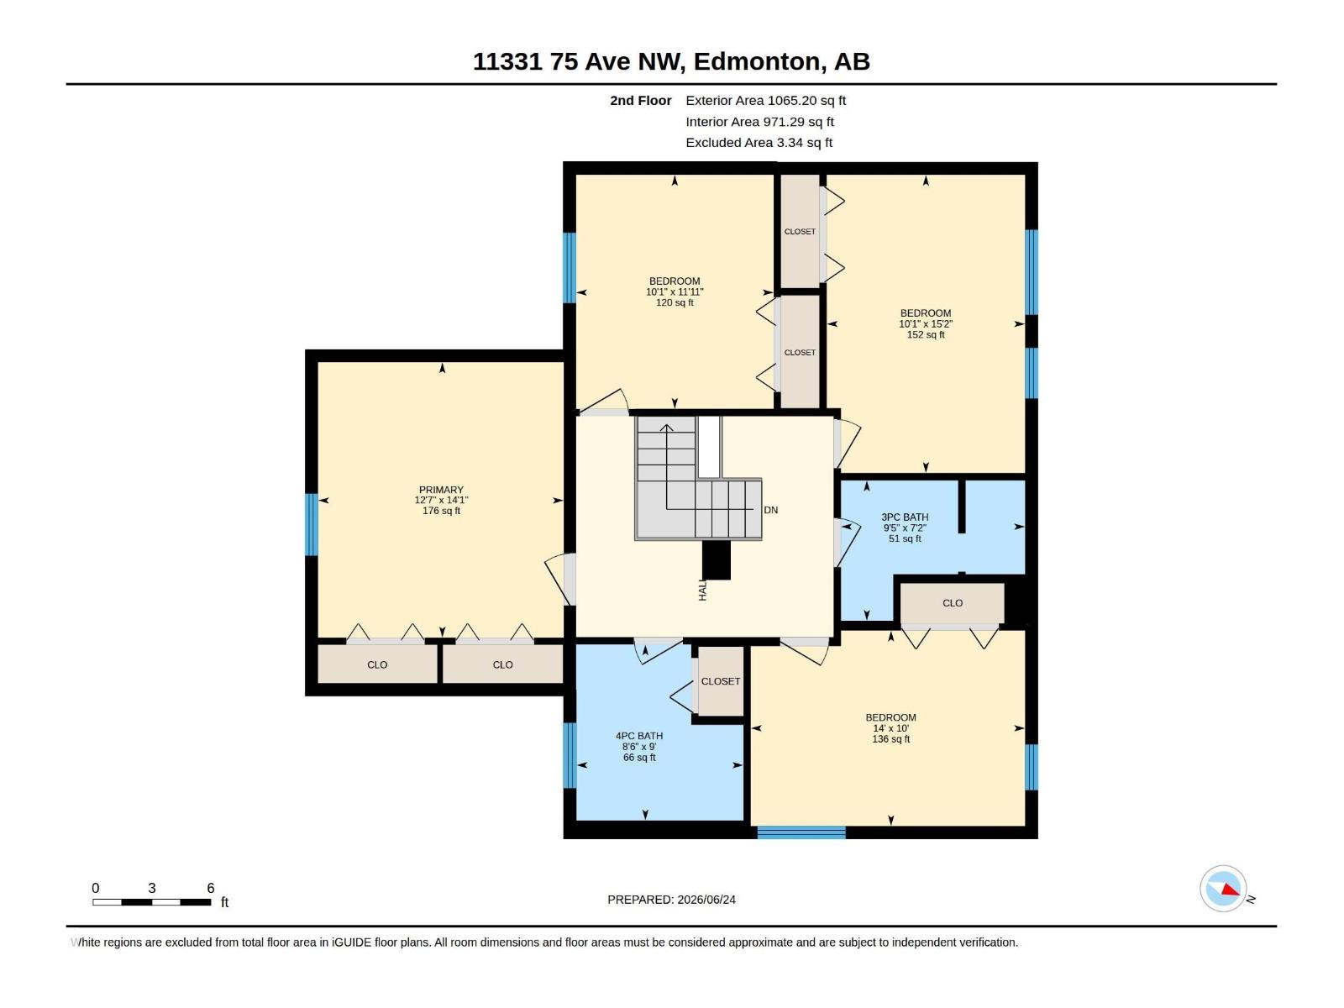
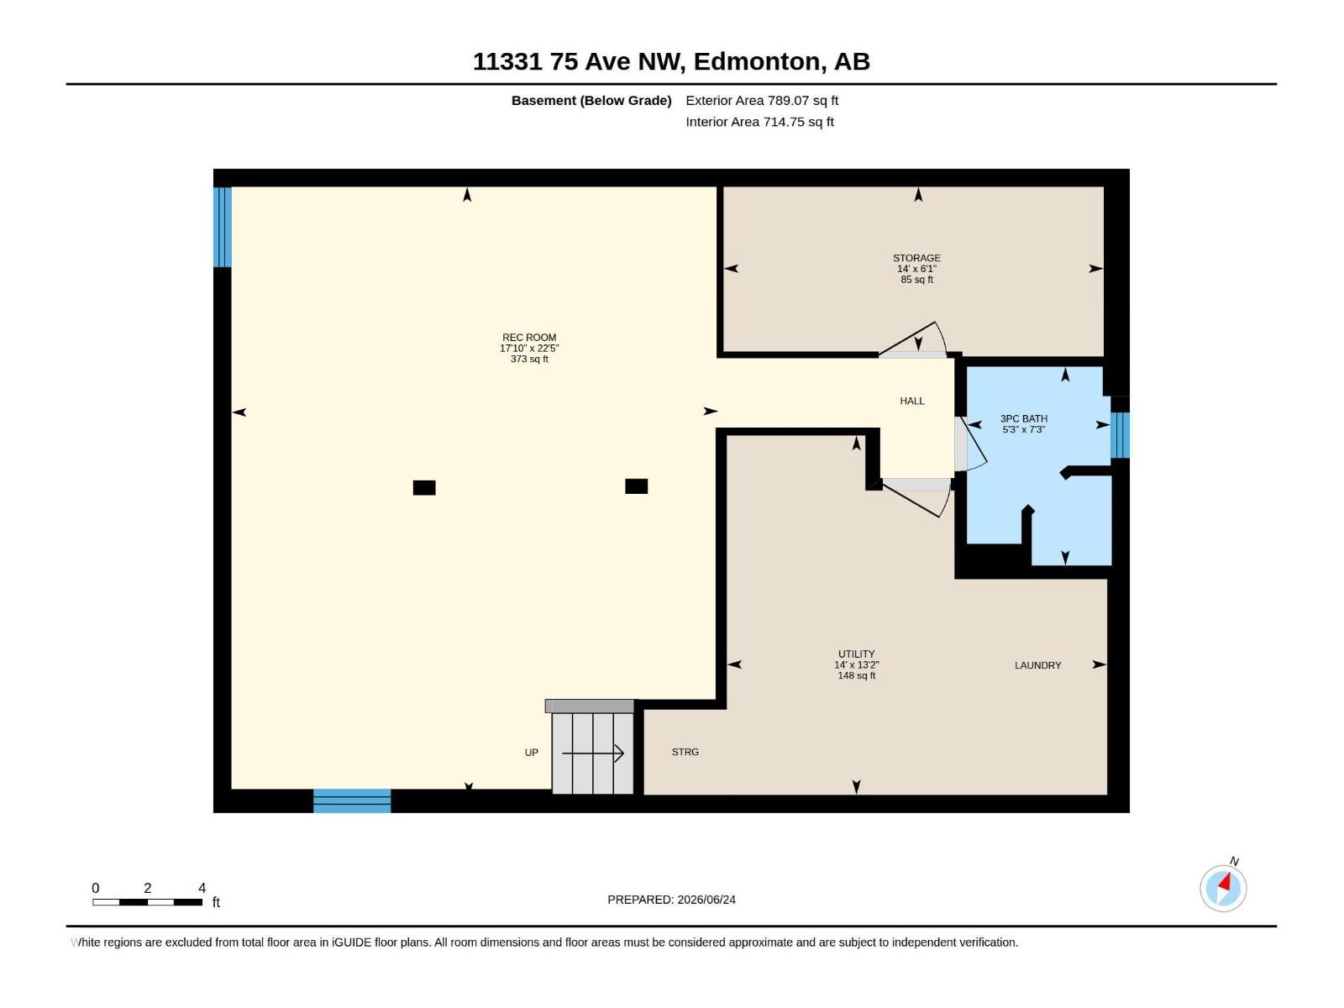
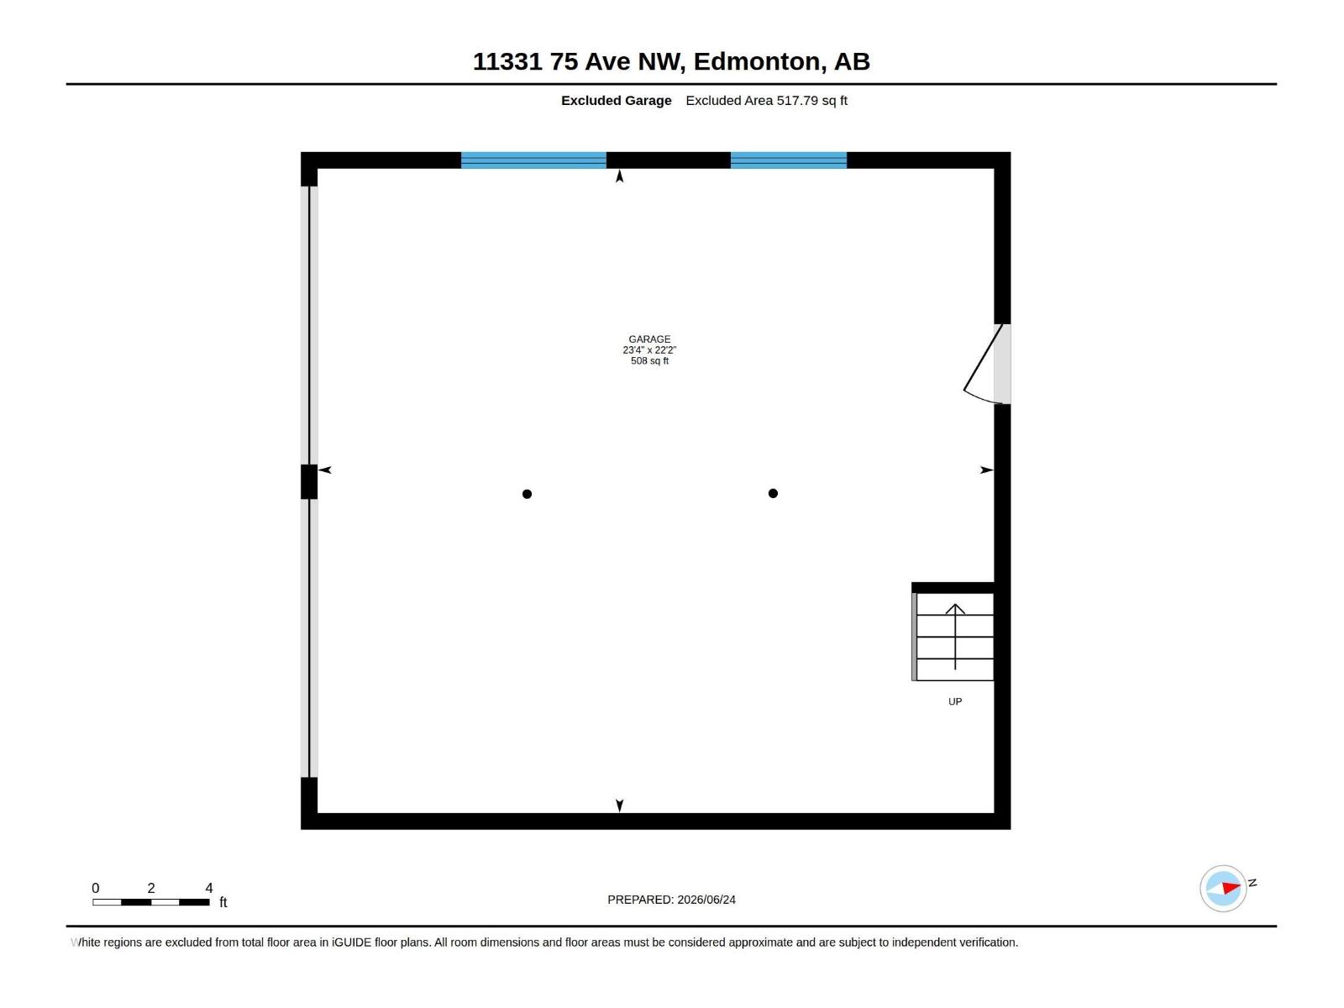
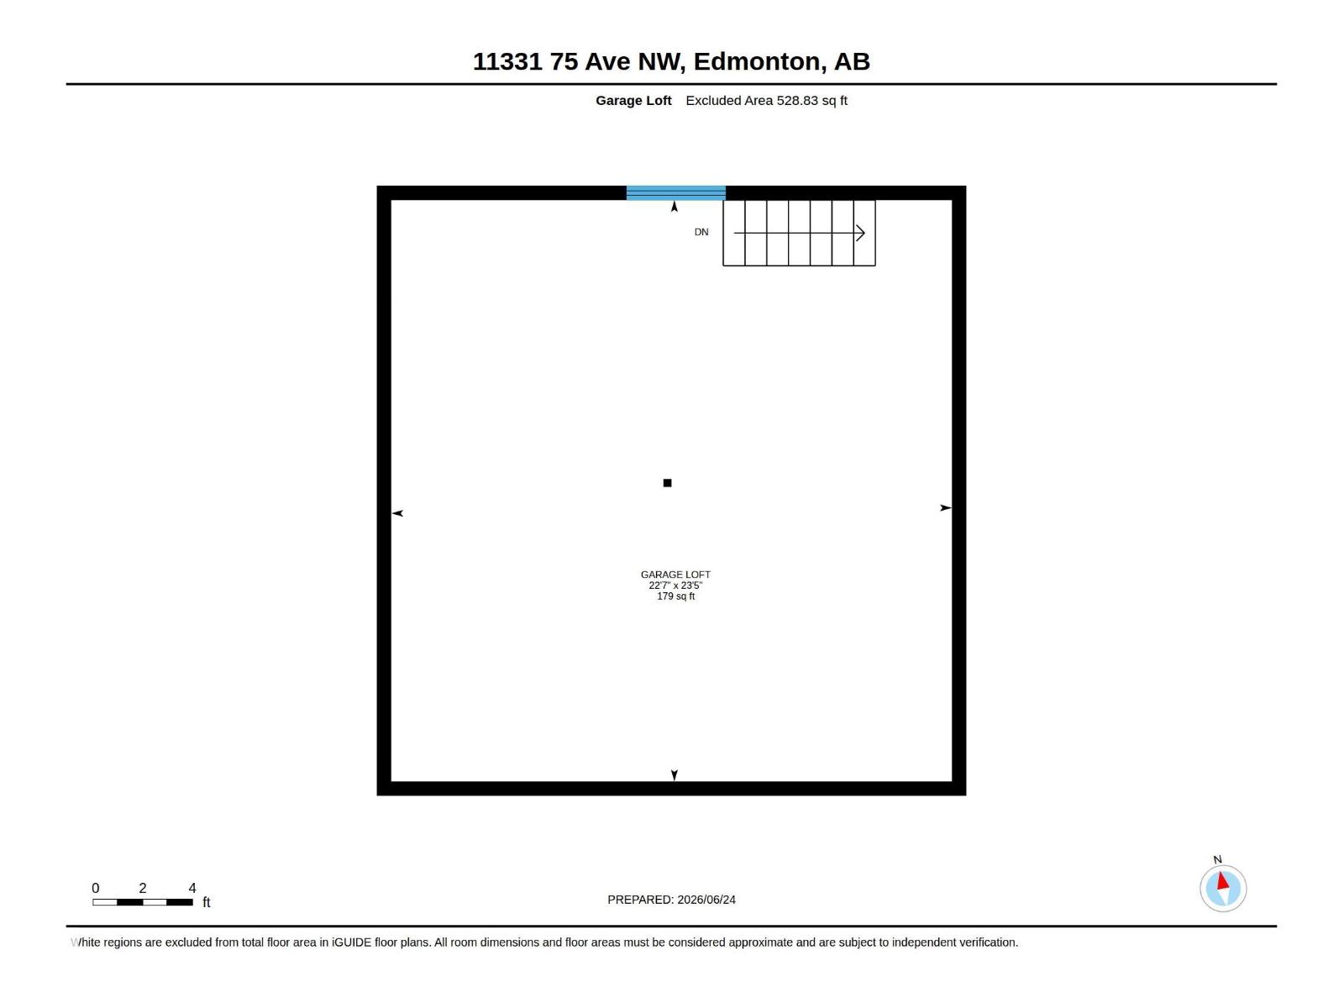
Charming McKernan Family Home on a Premium 48' x 130' Lot! Welcome to 11331 75 Ave NW, lovingly maintained by long-term owners, this 4-bedroom, 2-storey home feat. 2417.64 sqft is full of charm & character. Steps to Whyte Ave, U of A, McKernan School, ravine trails and transit, this premium McKernan location is unbeatable for families. Upstairs offers 4 spacious bedrooms, full 4pc bath & a 3pc bath. Main floor features a bright living room, formal dining, eat-in kitchen, cozy family room with fireplace, main floor office, mudroom and a 2pc bath. Finished basement adds a rec room, 3pc bath and laundry. Major updates include a newer furnace, tankless hot water and a heat pump for efficient summer cooling. The oversized double garage boasts a 179 sqft loft, can be ideal for a studio, gym or storage. Outside, enjoy professionally landscaped gardens, a pergola & gorgeous patio and a huge, private backyard perfect for entertaining. A rare opportunity in one of Edmonton's most sought-after communities! (id:53676)
| Bathroom Total | 4 | Bedrooms Total | 4 |
| Appliances | Dishwasher, Dryer, Garage Door Opener Remote(s), Garage Door Opener, Refrigerator, Gas Stove(s), Washer, Window Coverings, See Remarks | Basement Development | Finished |
| Basement Type | Full (finished) | Constructed Date | 1967 |
| Construction Style Attachment | Detached | Fireplace Fuel | Wood |
| Fireplace Present | Yes | Fireplace Type | Unknown |
| Half Bath Total | 1 | Heating Type | Forced Air, Heat Pump |
| Stories Total | 2 | Size Interior | 2418 Sqft |
| Type | House |
| Detached Garage | |
| Oversize |
| Acreage | No | Fence Type | Fence |
| Land Amenities | Park, Playground, Public Transit, Schools, Shopping | Size Irregular | 580.47 |
| Size Total | 580.47 M2 | Size Total Text | 580.47 M2 |
| Level | Type | Dimensions |
|---|---|---|
| Basement | Recreation Room | 5.45 m x 6.83 m |
| Basement | Storage | 4.26 m x 1.84 m |
| Main Level | Living Room | 6.04 m x 5.78 m |
| Main Level | Dining Room | 3.63 m x 3.42 m |
| Main Level | Kitchen | 4.26 m x 2.55 m |
| Main Level | Family Room | 4.78 m x 4.8 m |
| Main Level | Office | 3.94 m x 2.69 m |
| Upper Level | Primary Bedroom | 4.28 m x 3.82 m |
| Upper Level | Bedroom 2 | 4.64 m x 3.09 m |
| Upper Level | Bedroom 3 | 3.04 m x 4.27 m |
| Upper Level | Bedroom 4 | 3.64 m x 3.04 m |

Start Your Mortgage Application
