
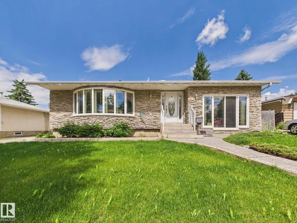
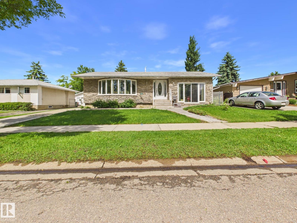
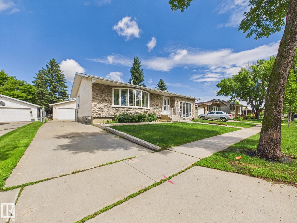
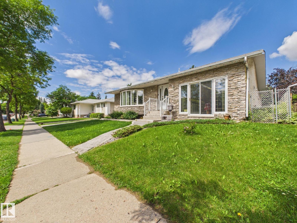
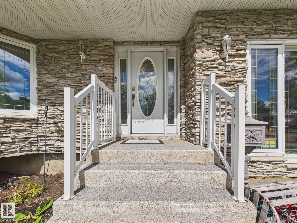
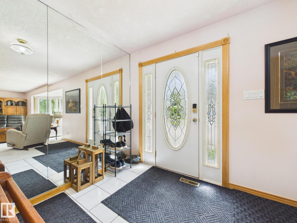
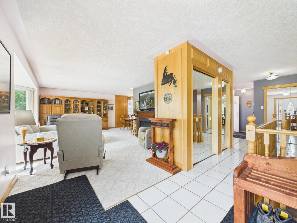
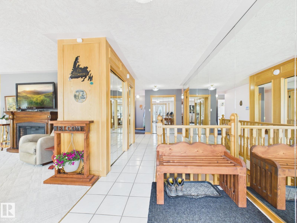
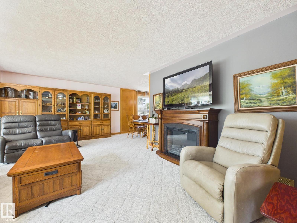
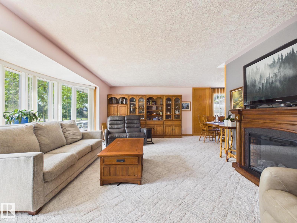
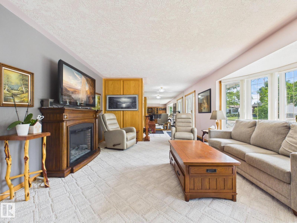
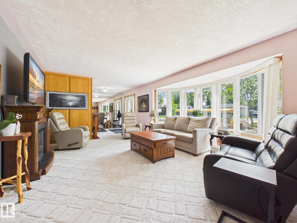
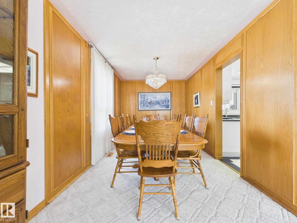
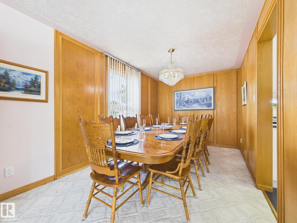
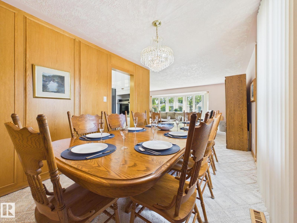
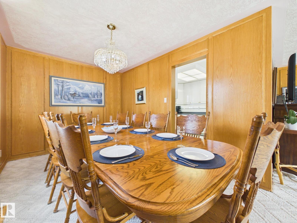
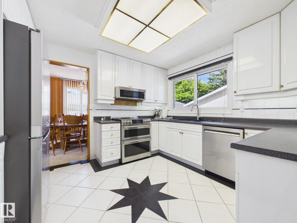
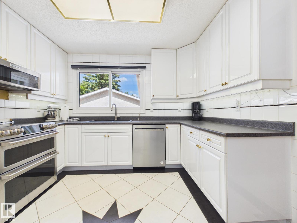
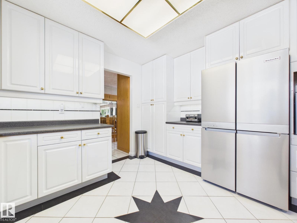
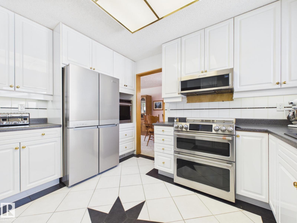
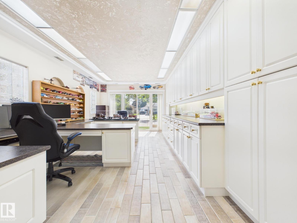
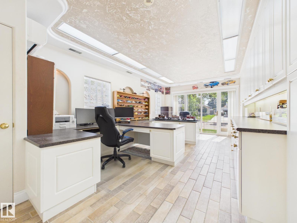
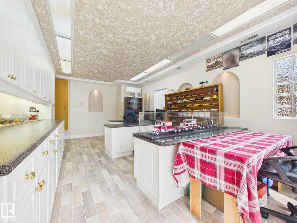
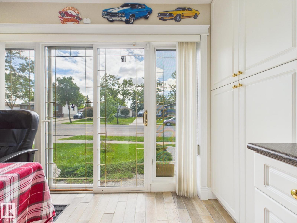
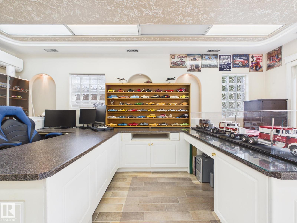
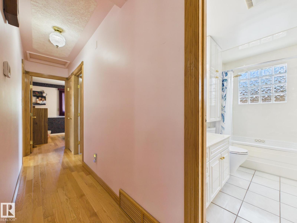
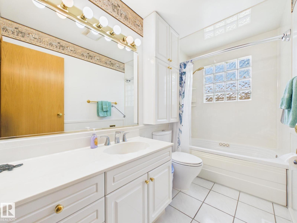
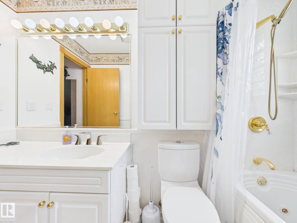
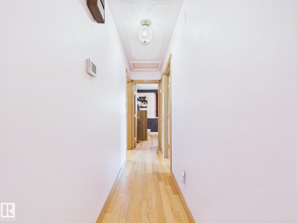
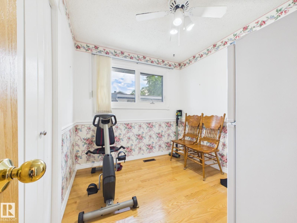
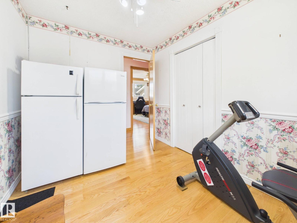
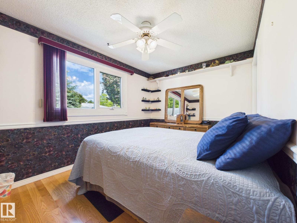
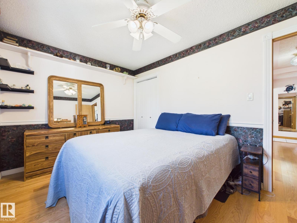
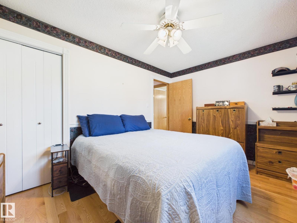
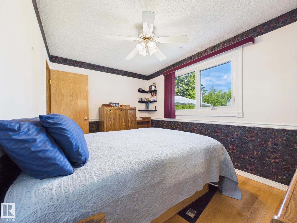
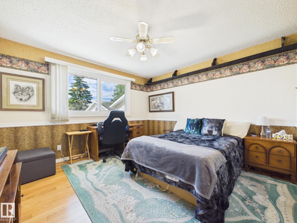
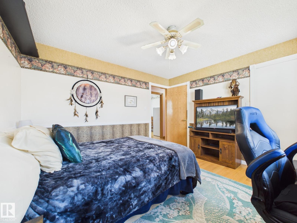
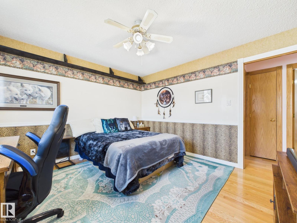
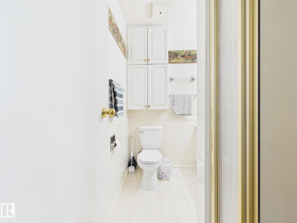
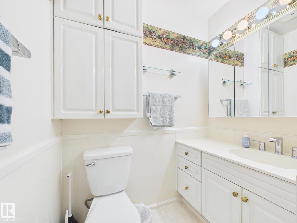
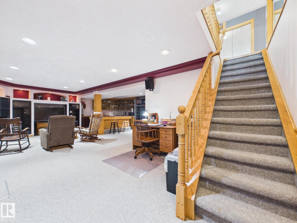
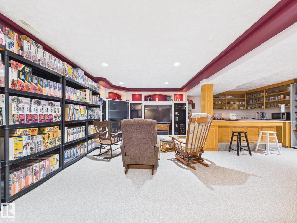
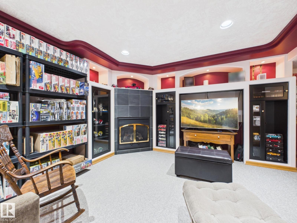
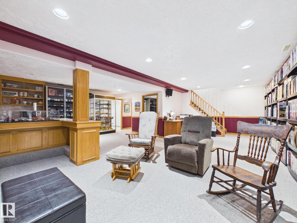
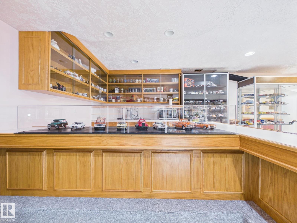
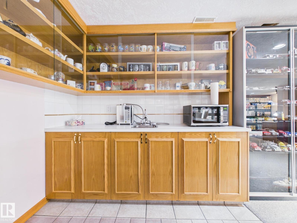
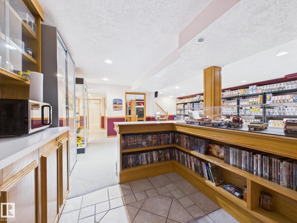
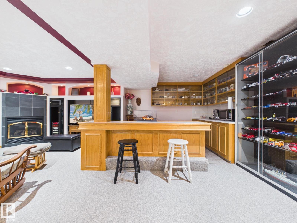
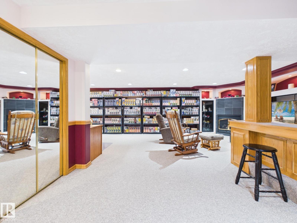
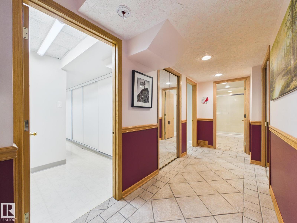
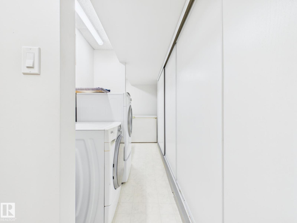
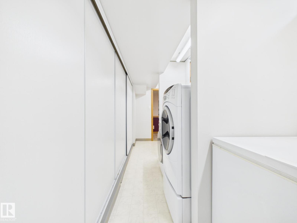
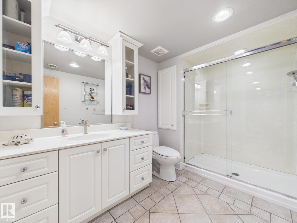
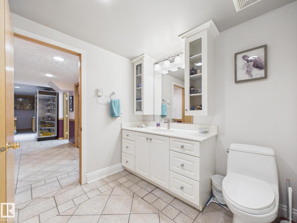
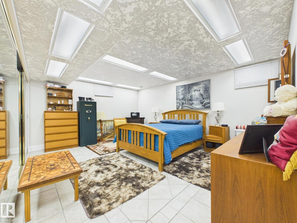
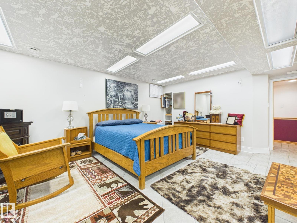
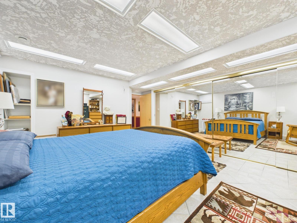
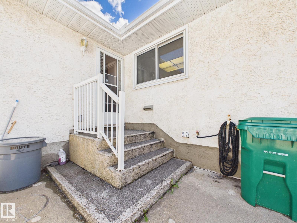
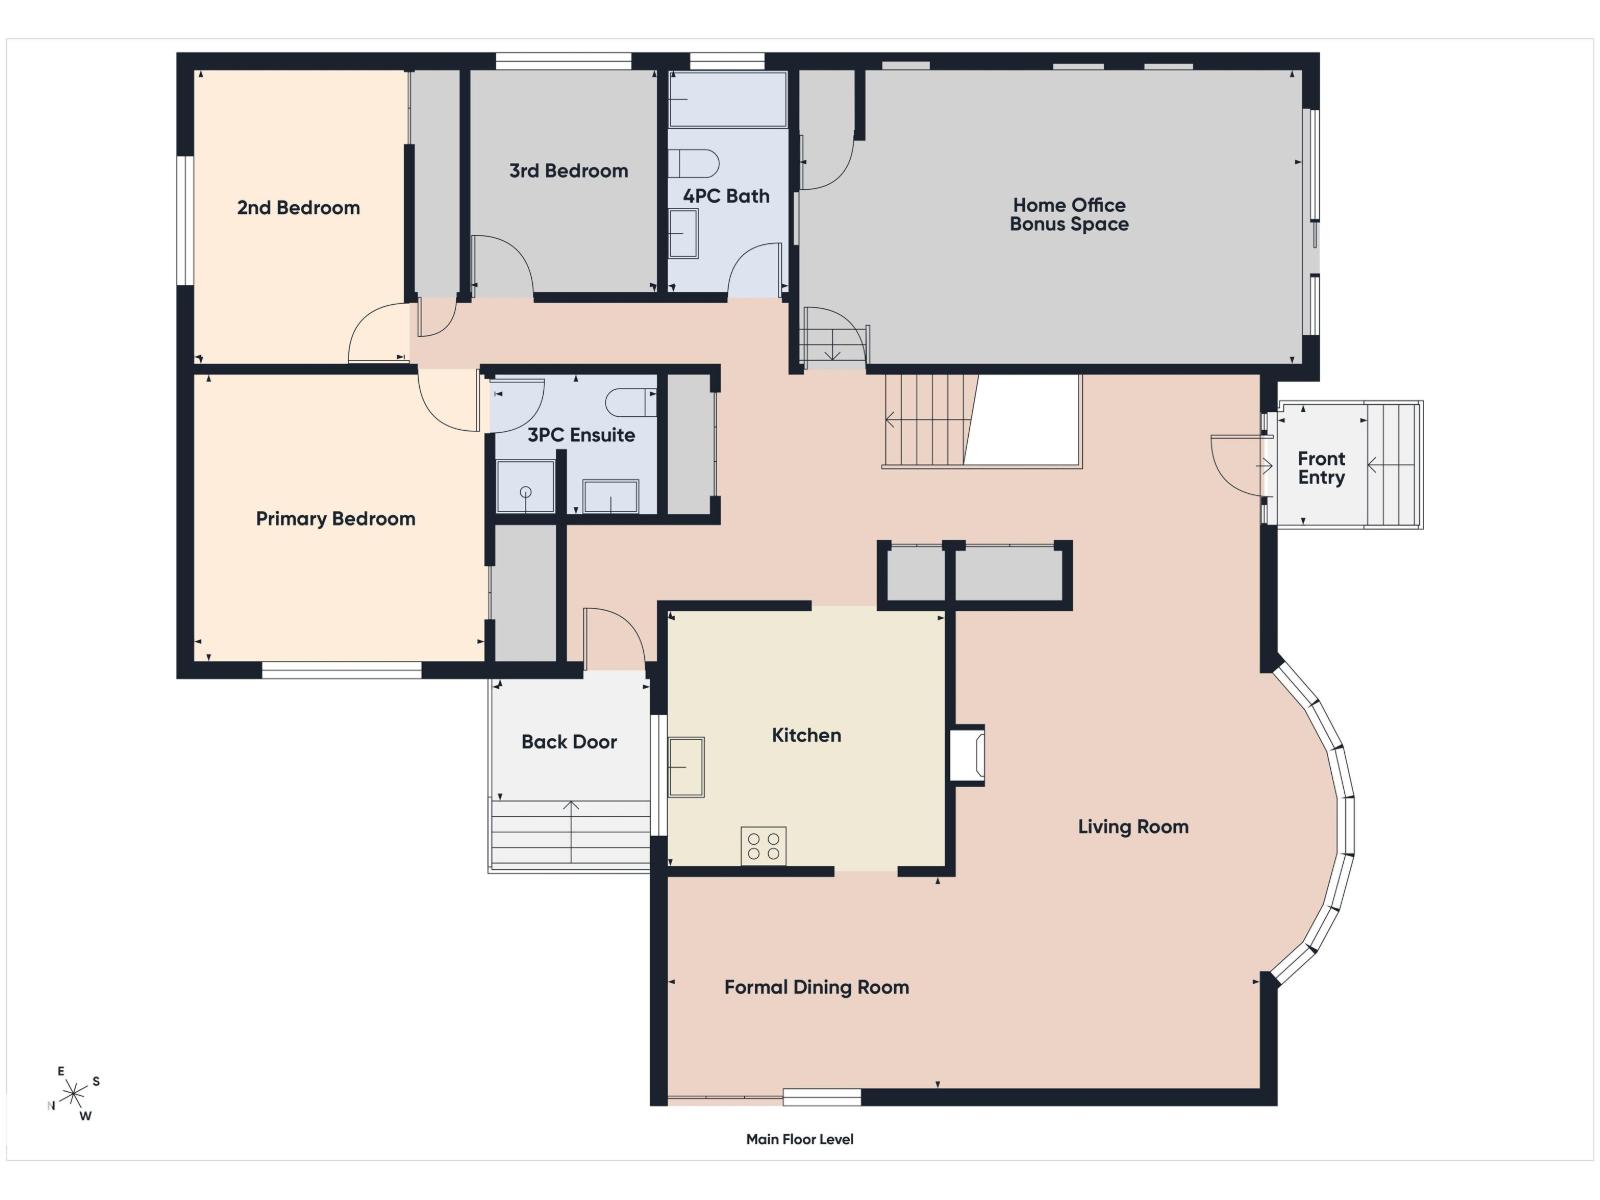
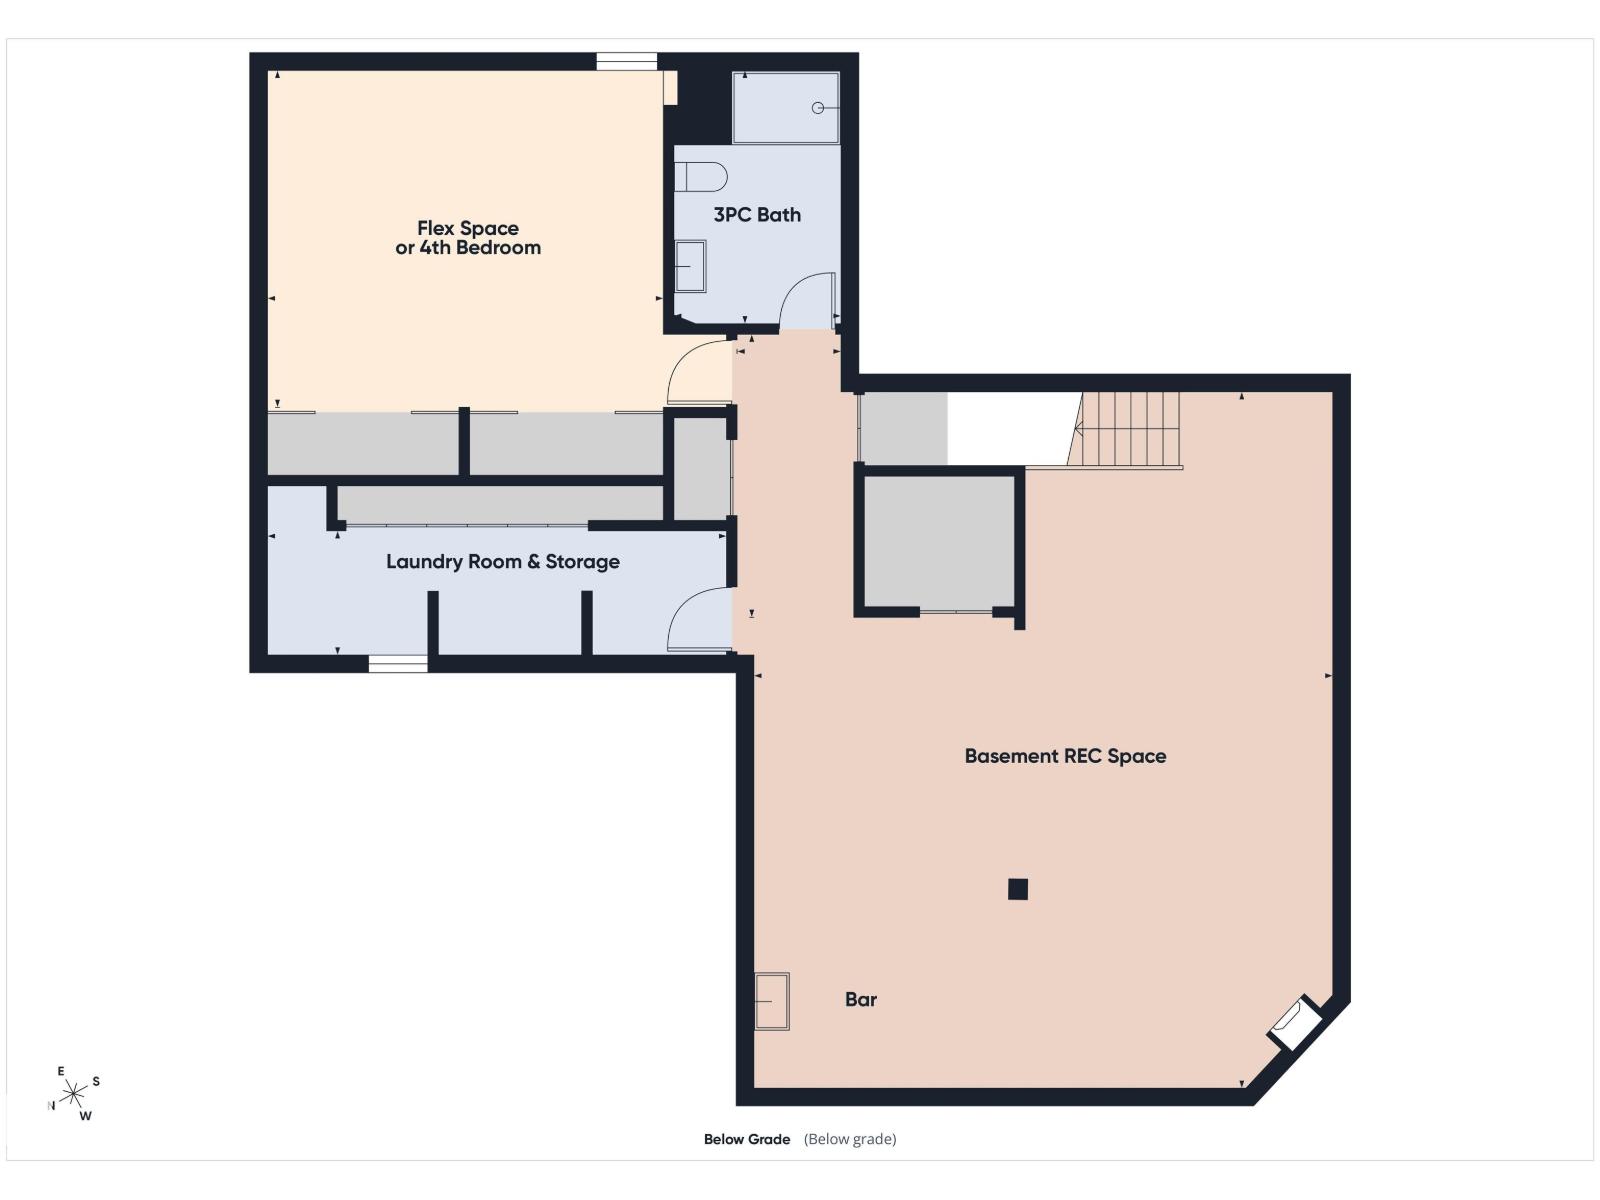
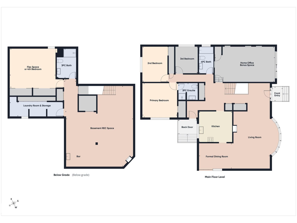
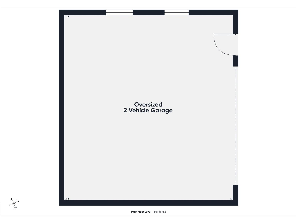
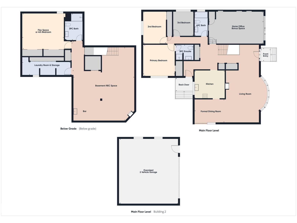
Welcome to this beautifully maintained, move-in-ready home in the heart of St. Albert! Nestled on a quiet, mature tree-lined street, it's the perfect place to grow your family, just minutes from parks, schools, shopping, dining, and everyday amenities. A unique front flex room with its own entrance, heating, and A/C is ideal for a home office, guest room, or fourth bedroom. Pride of ownership shines with updated roof, windows, exterior, kitchen, bathrooms, and flooring. The bright kitchen overlooks the beautifully landscaped backyard and opens to the dining and living rooms, perfect for everyday living and entertaining. Upstairs offers a spacious primary bedroom with an ensuite, two additional bedrooms, and a full bath with a jetted tub. The finished basement features a large rec room, built-in entertainment centre, wet bar, oversized flex room or fourth bedroom, and finished laundry. Complete with a fully fenced yard, Newer AC, beautiful gardens, and a oversixed 25' x 23' heated garage! (id:53676)
| Bathroom Total | 3 | Bedrooms Total | 4 |
| Appliances | Alarm System, Dishwasher, Dryer, Garage Door Opener Remote(s), Garage Door Opener, Microwave Range Hood Combo, Oven - Built-in, Refrigerator, Stove, Washer, Window Coverings, See Remarks | Architectural Style | Bungalow |
| Basement Development | Finished | Basement Type | Full (finished) |
| Constructed Date | 1975 | Construction Style Attachment | Detached |
| Cooling Type | Central Air Conditioning | Heating Type | Forced Air |
| Stories Total | 1 | Size Interior | 1724 Sqft |
| Type | House |
| Detached Garage | |
| Parking Pad |
| Acreage | No | Fence Type | Fence |
| Land Amenities | Golf Course, Playground, Public Transit, Schools, Shopping | Size Irregular | 613.1 |
| Size Total | 613.1 M2 | Size Total Text | 613.1 M2 |
| Level | Type | Dimensions |
|---|---|---|
| Basement | Bedroom 4 | 4.13 m x 5.05 m |
| Basement | Laundry Room | 2.4 m x 5.83 m |
| Basement | Recreation Room | 8.49 m x 7.32 m |
| Main Level | Living Room | 6.18 m x 3.93 m |
| Main Level | Dining Room | 2.69 m x 3.76 m |
| Main Level | Kitchen | 3.34 m x 3.63 m |
| Main Level | Den | 3.75 m x 6.47 m |
| Main Level | Primary Bedroom | 3.98 m x 2.74 m |
| Main Level | Bedroom 2 | 2.95 m x 2.45 m |
| Main Level | Bedroom 3 | 3.61 m x 3.77 m |

Start Your Mortgage Application
