
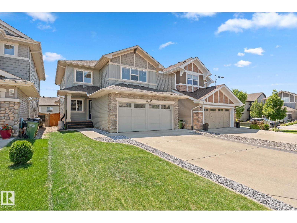
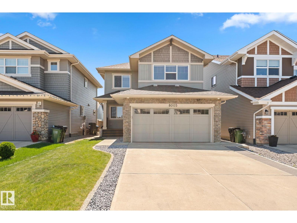
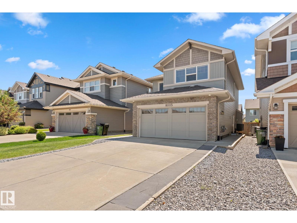
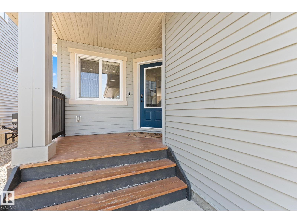
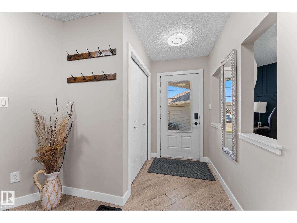
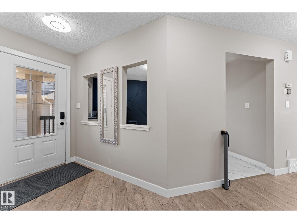
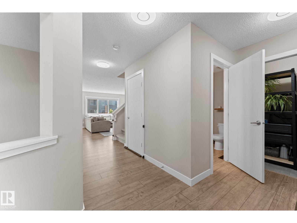
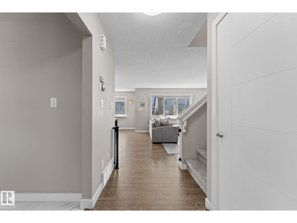
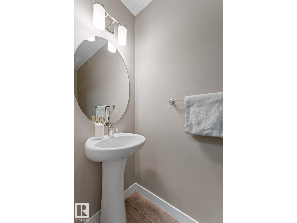
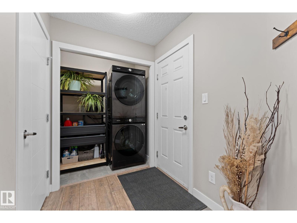
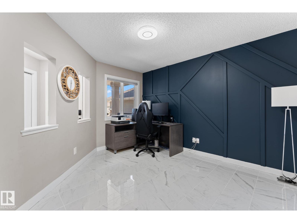
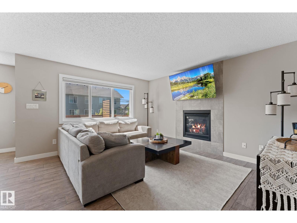
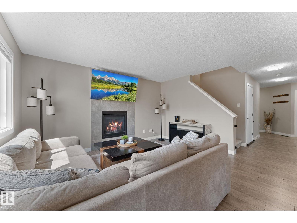
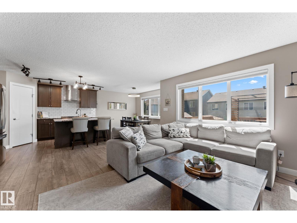
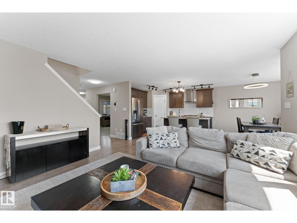
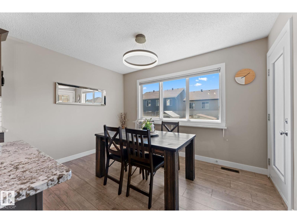
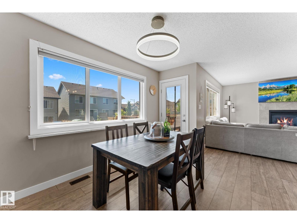
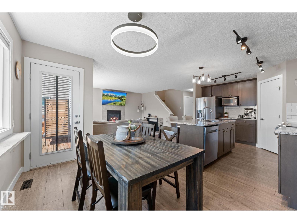
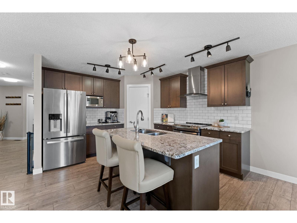
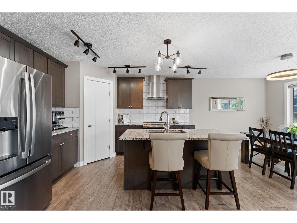
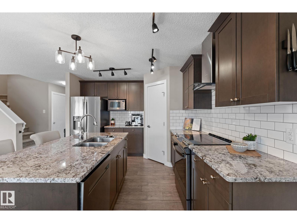
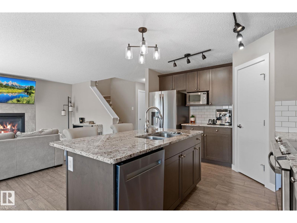
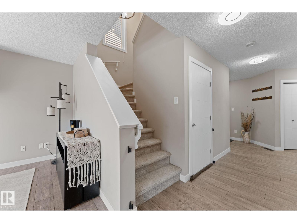
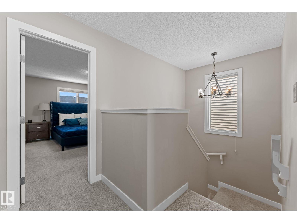
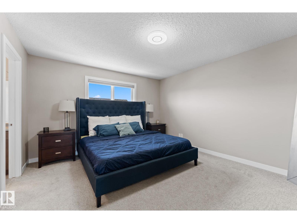
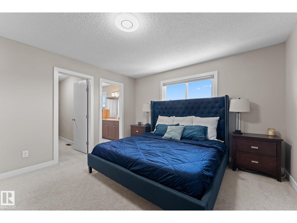
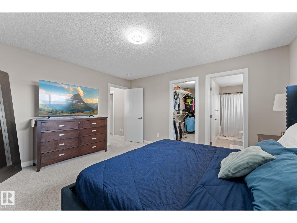
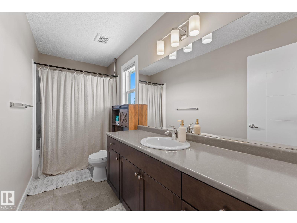
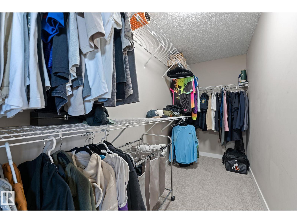
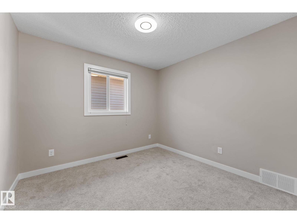
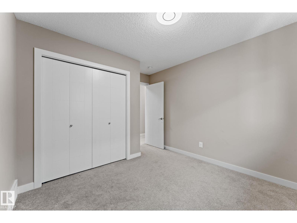
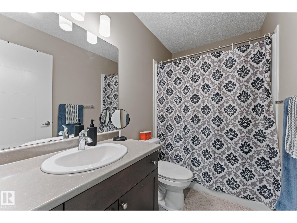
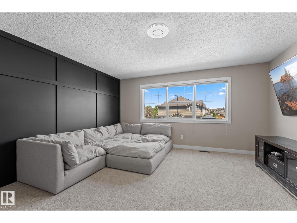
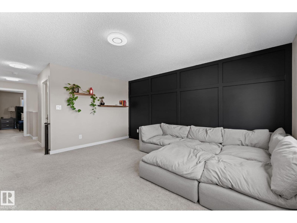
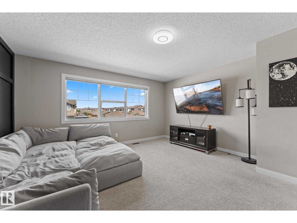
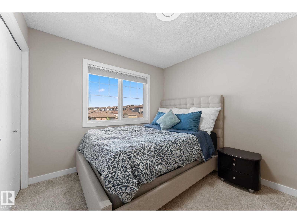
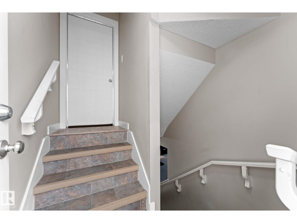
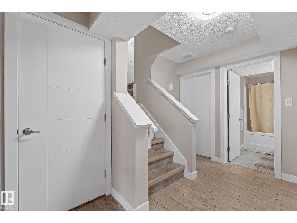
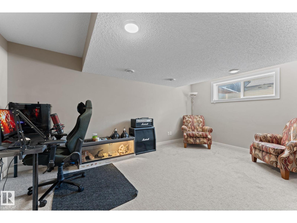
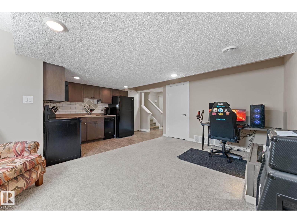
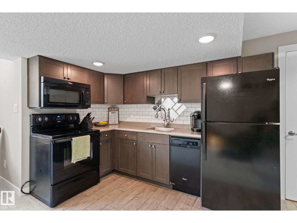
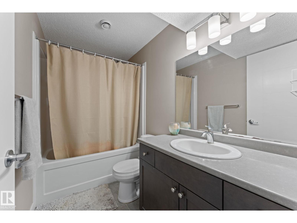
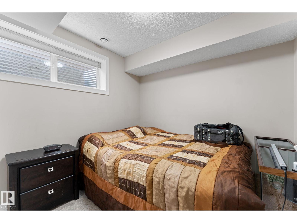
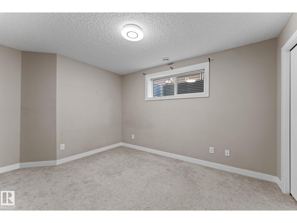
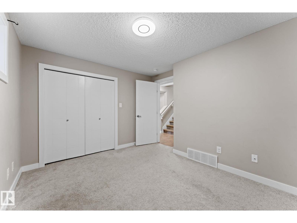
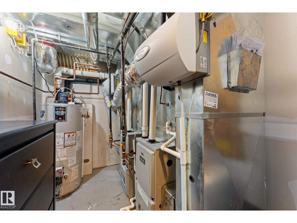
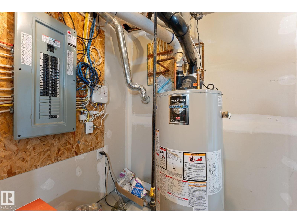
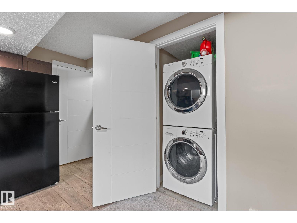
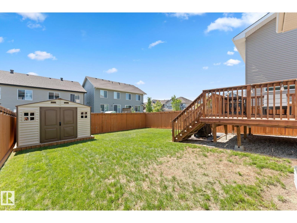
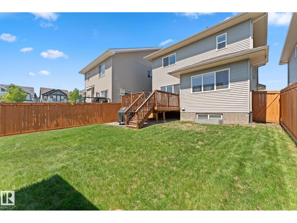
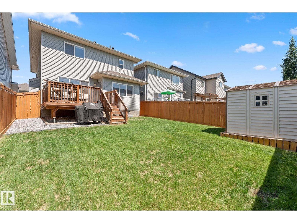
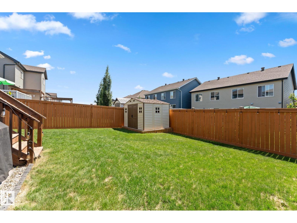
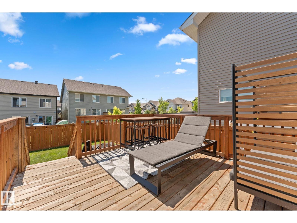
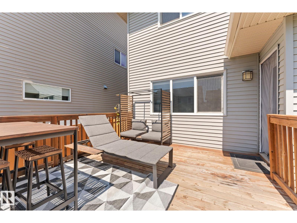
Welcome to this meticulously maintained, just under 2,000 sqft home in sought after Edgemont with 5 Bedrooms and 3.5 Baths! Featuring a LEGAL 2-bedroom basement suite with a separate entrance, it's perfect for investors or homeowners looking to offset their mortgage. Recent upgrades include new A/C (2024), new appliances (2024), New light fixtures throughout (2024), and a new shed (2025). The open-concept main floor offers a stunning kitchen with granite countertops, large island, walk-in pantry, stainless steel range hood, tiled gas fireplace, dining area, office, and powder room. Upstairs features 3 spacious bedrooms, 2 full bathrooms, and a bonus room. Enjoy the double attached garage, backyard deck, and beautifully maintained yard. Located just minutes from shopping, restaurants, parks, walking trails, and the new School to be built, this home offers the perfect blend of style, space, convenience, and income potential. A must-see! (id:53676)
| Bathroom Total | 4 | Bedrooms Total | 5 |
| Appliances | Dishwasher, Dryer, Garage Door Opener Remote(s), Garage Door Opener, Hood Fan, Washer/dryer Stack-up, Washer, Window Coverings, Two Refrigerators | Basement Development | Finished |
| Basement Features | Suite | Basement Type | Full (finished) |
| Constructed Date | 2015 | Construction Style Attachment | Detached |
| Fire Protection | Smoke Detectors | Fireplace Fuel | Gas |
| Fireplace Present | Yes | Fireplace Type | Unknown |
| Half Bath Total | 1 | Heating Type | Forced Air |
| Stories Total | 2 | Size Interior | 1951 Sqft |
| Type | House |
| Attached Garage |
| Acreage | No | Fence Type | Fence |
| Land Amenities | Schools, Shopping | Size Irregular | 369.1 |
| Size Total | 369.1 M2 | Size Total Text | 369.1 M2 |
| Level | Type | Dimensions |
|---|---|---|
| Lower Level | Bedroom 4 | 3.2 m x 4.1 m |
| Lower Level | Bedroom 5 | 2.63 m x 2.61 m |
| Main Level | Living Room | 4.13 m x 4.3 m |
| Main Level | Dining Room | 3.66 m x 2.77 m |
| Main Level | Kitchen | 3.5 m x 3.65 m |
| Main Level | Den | 3.39 m x 3.79 m |
| Upper Level | Primary Bedroom | 3.88 m x 4.36 m |
| Upper Level | Bedroom 2 | 3.64 m x 3.1 m |
| Upper Level | Bedroom 3 | 3.64 m x 3.61 m |

Start Your Mortgage Application
