
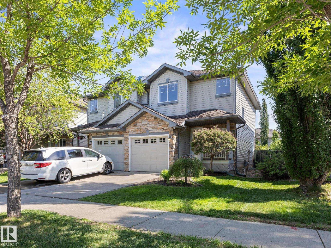
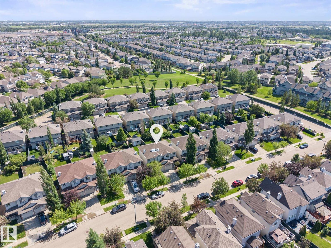
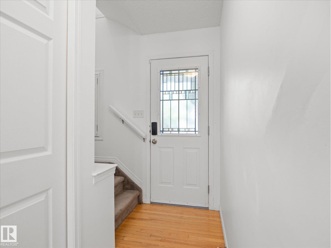
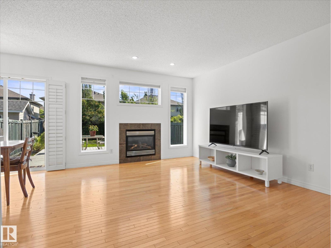
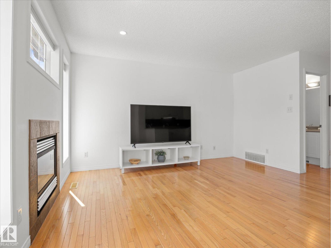
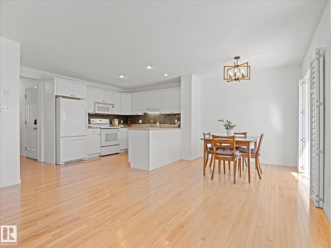
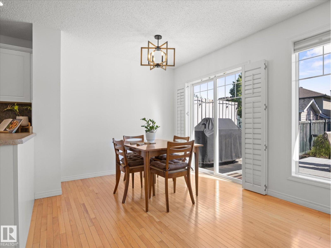
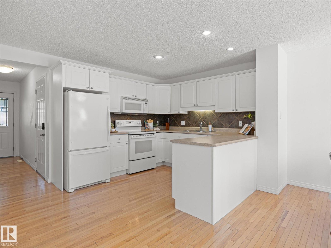
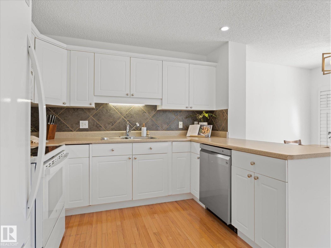
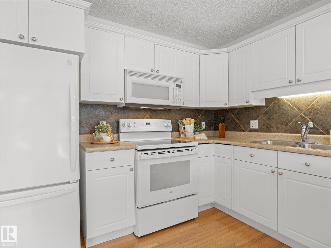
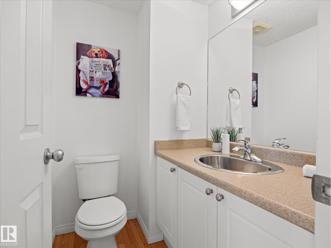
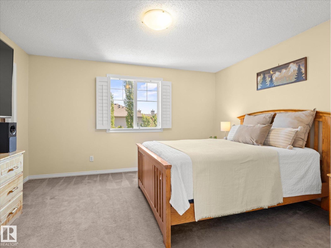
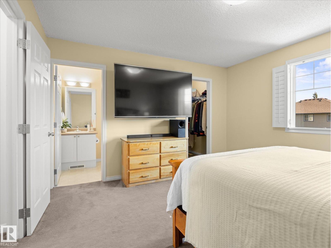
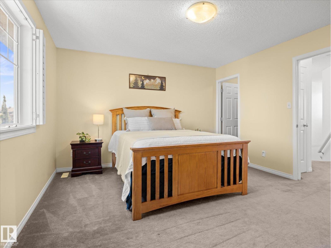
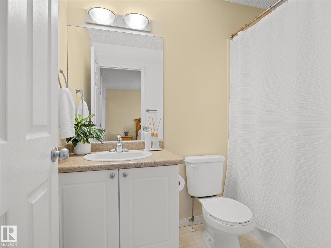
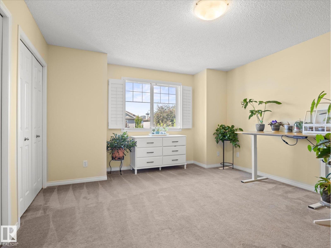
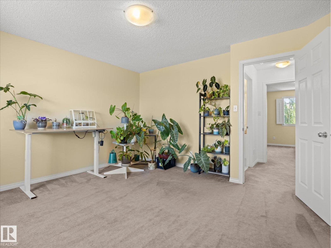
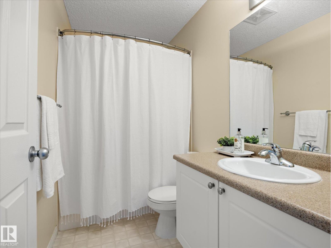
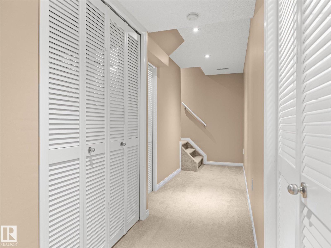
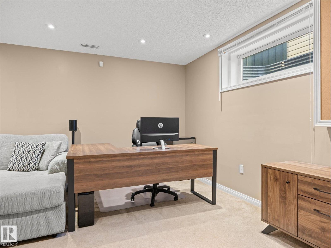
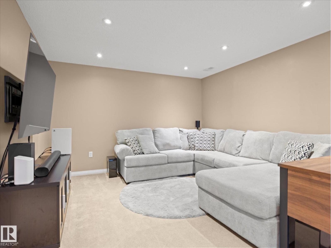
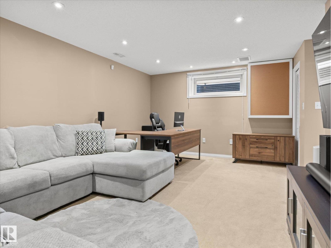
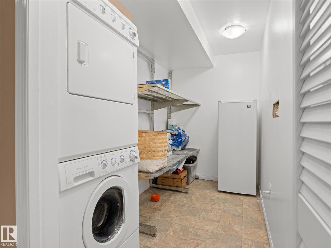
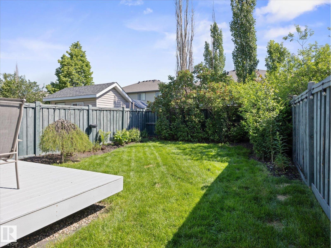
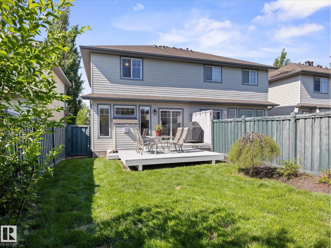
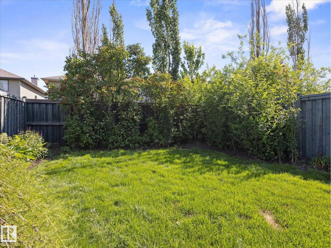
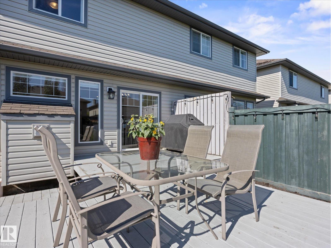
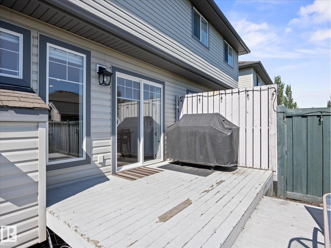
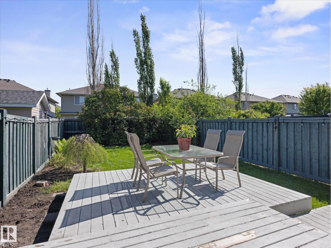
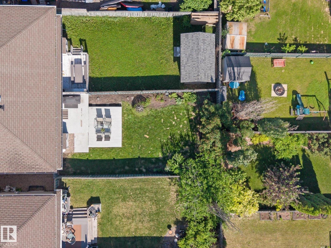
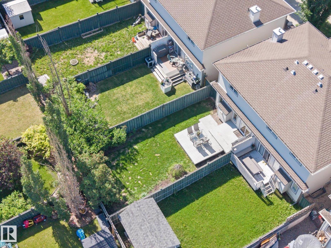
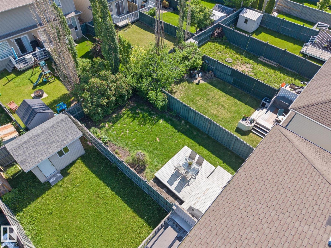
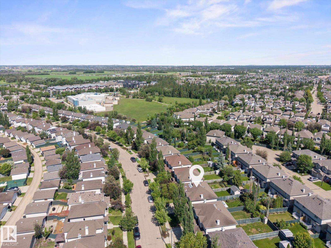
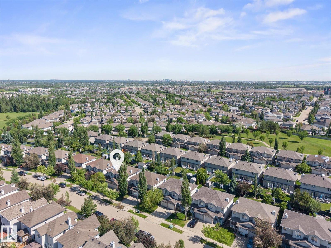
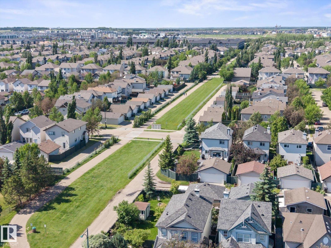
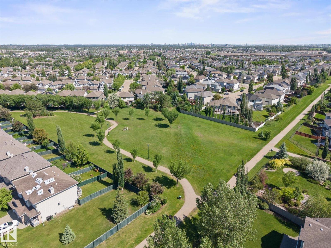
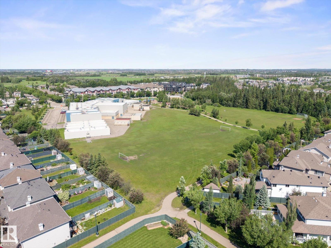
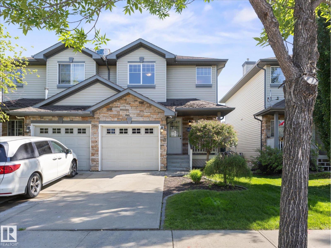
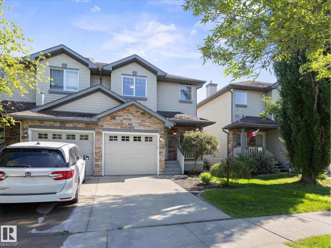
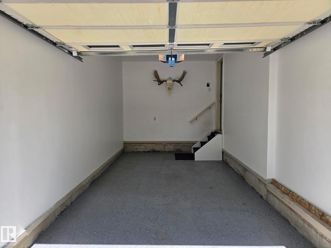
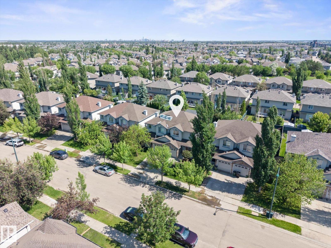
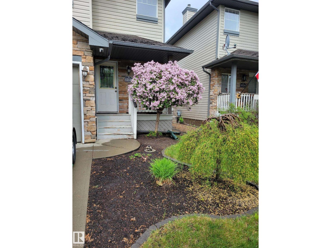
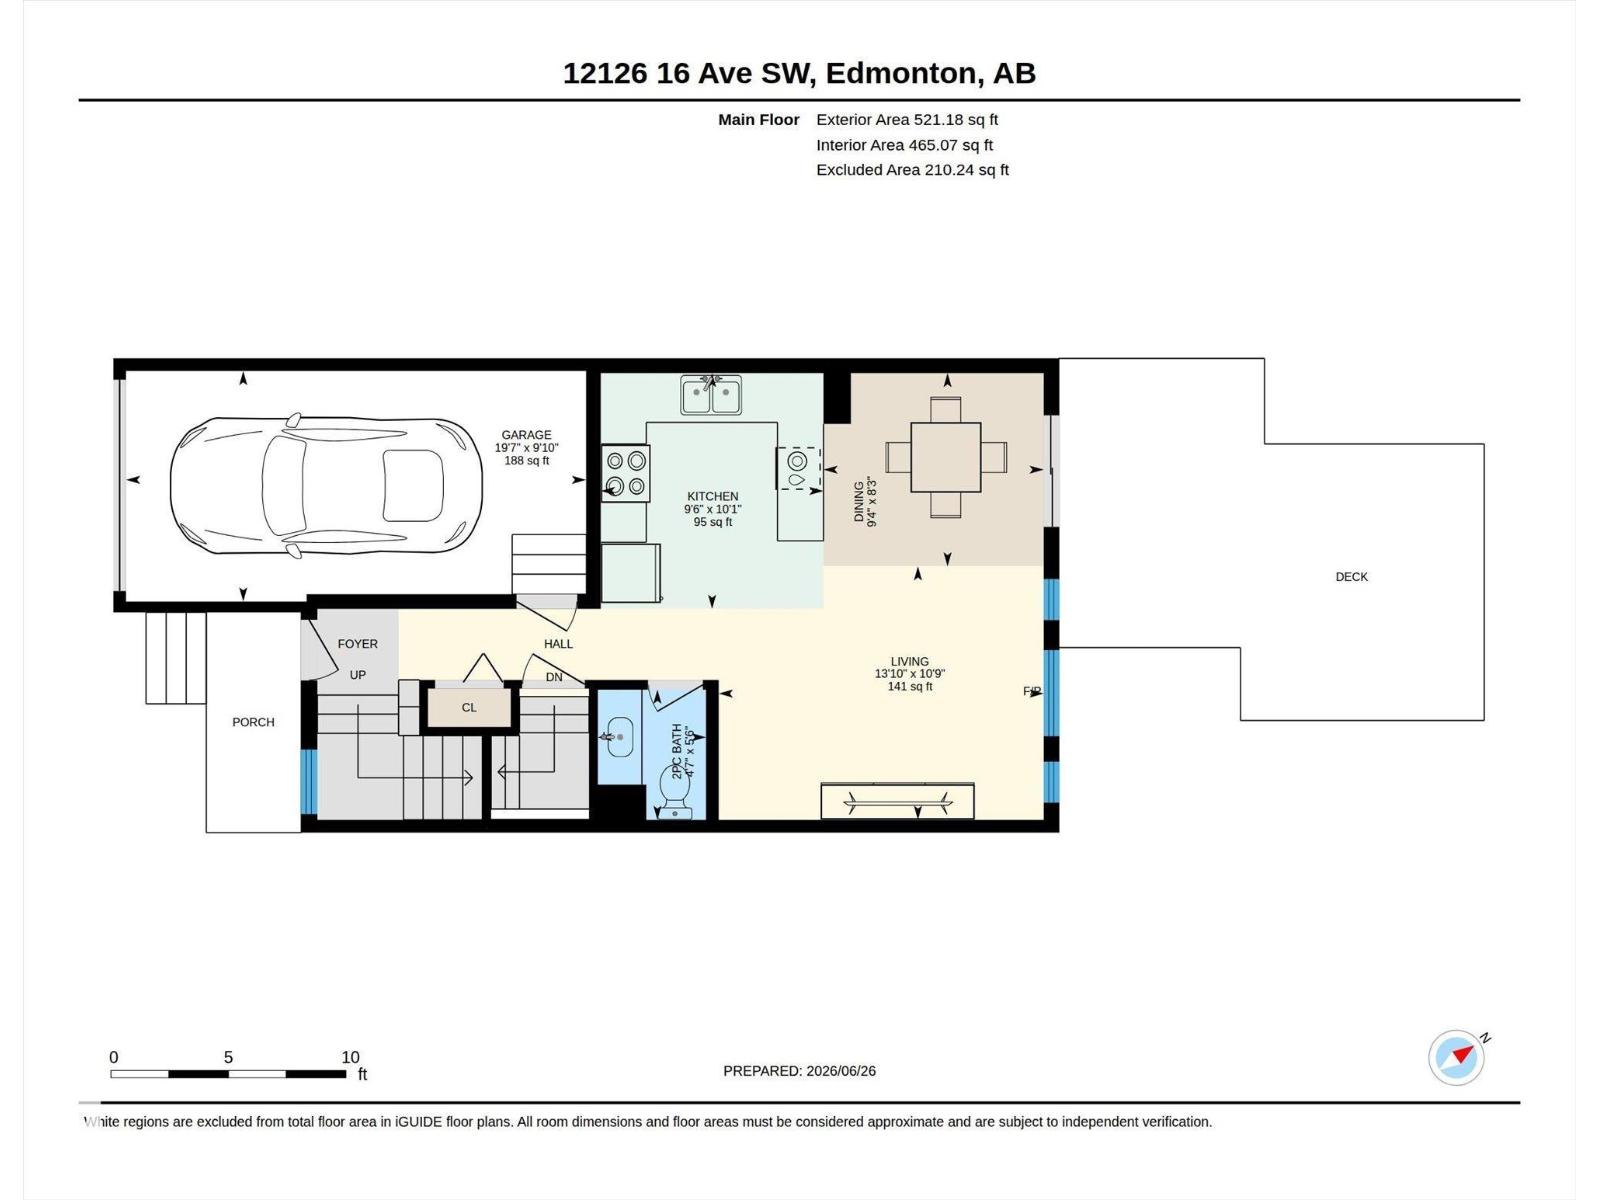
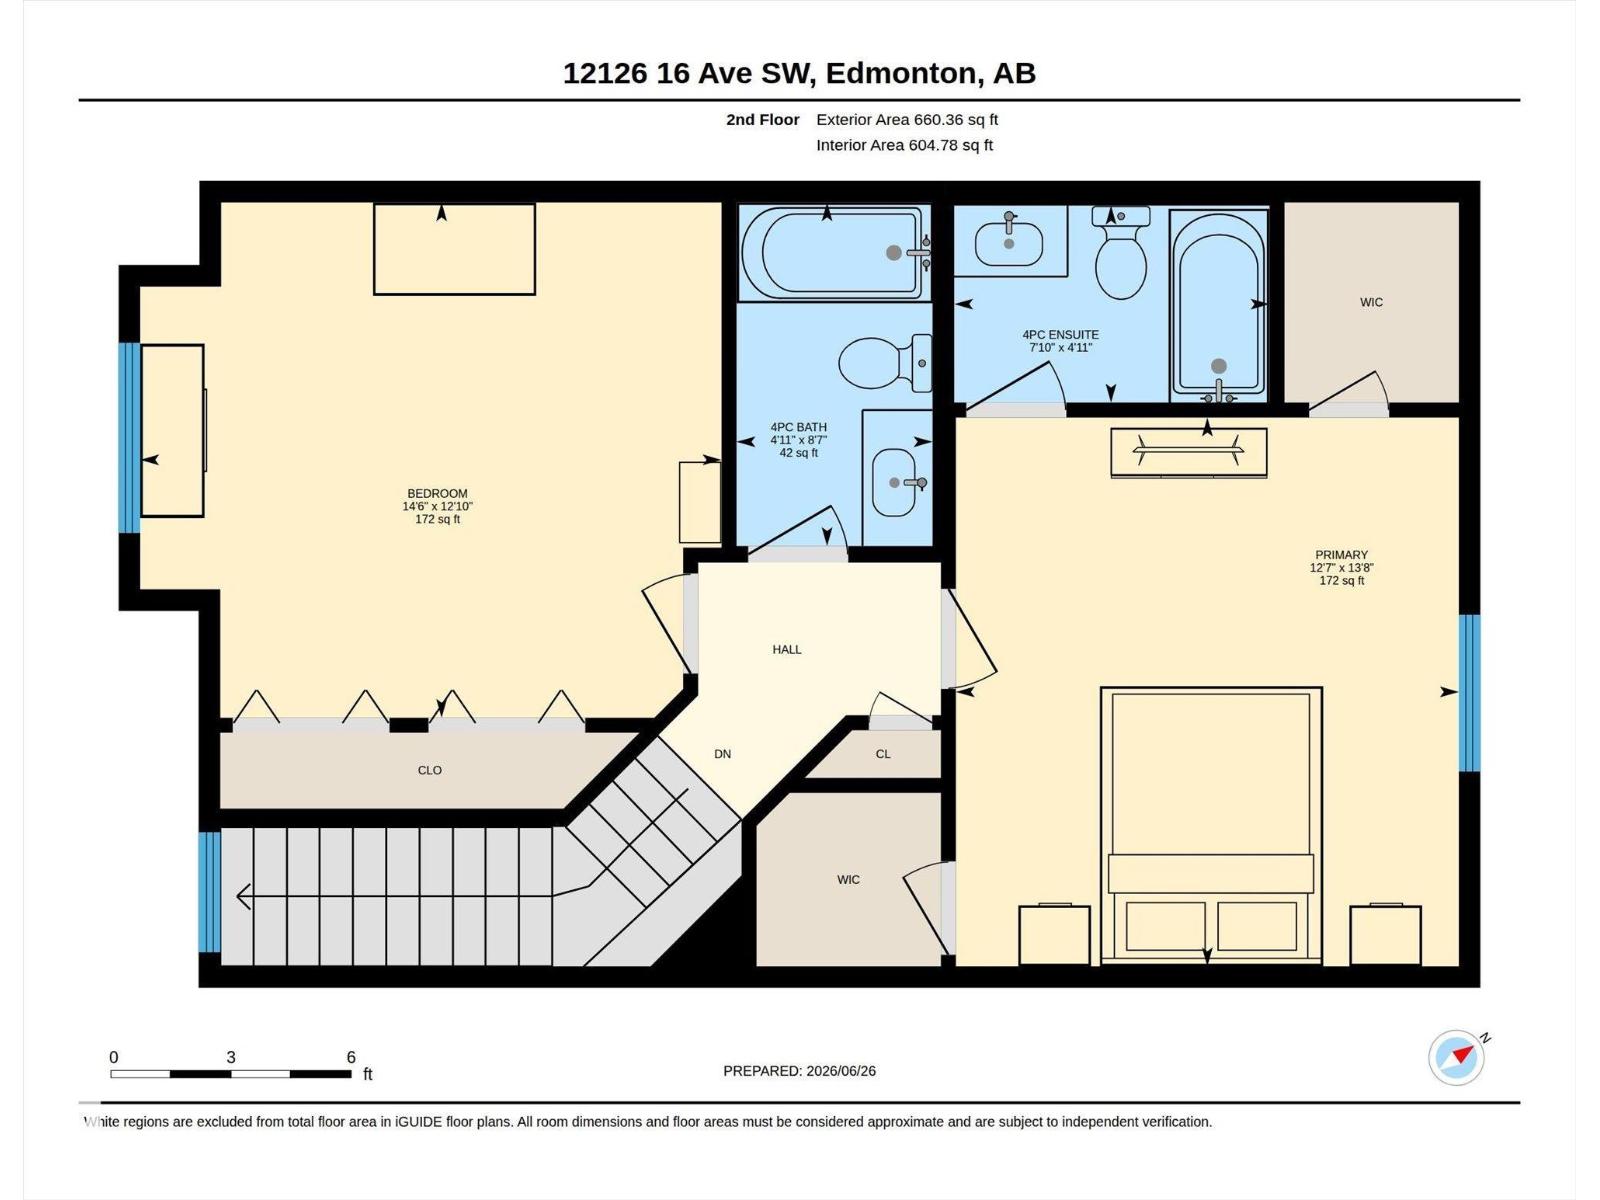
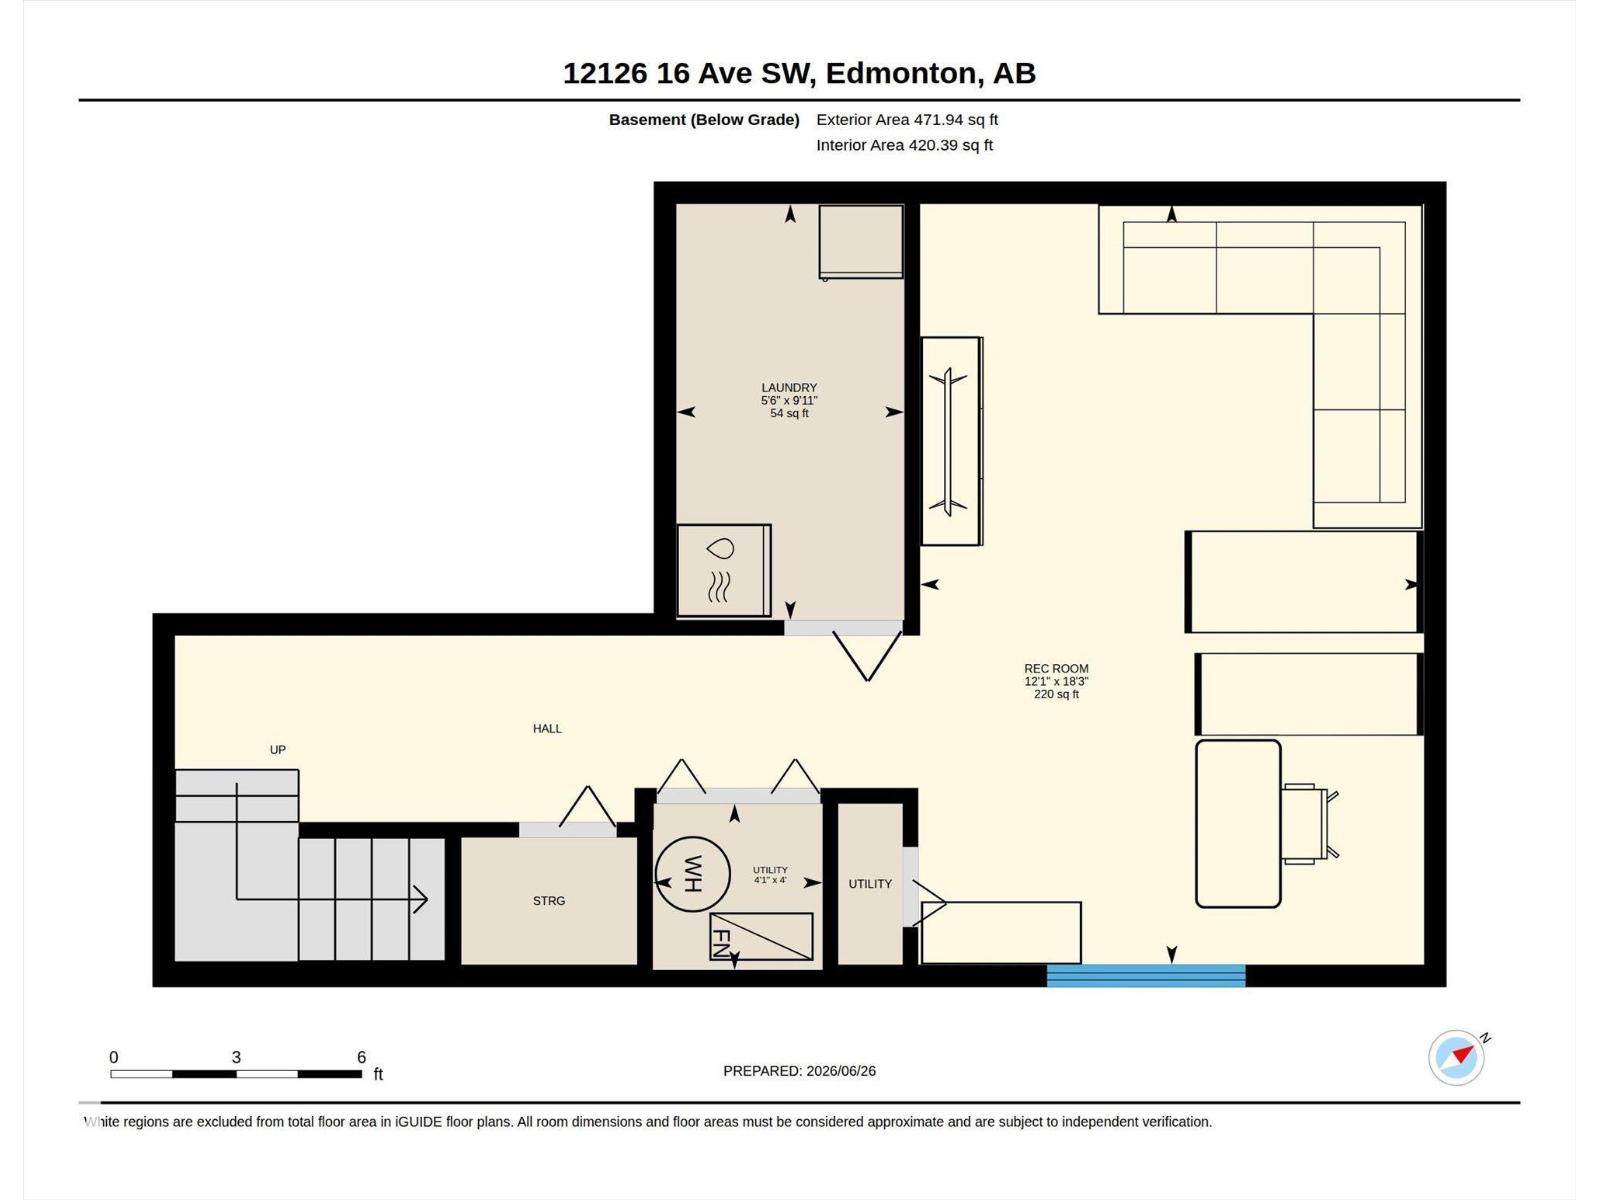
Beautiful fully finished half duplex on an established tree lined street with no condo fees! Minutes from schools, walking paths & most amenities, this 2 bedroom, 2.5 bathroom two-storey home offers roughly 1181 sqft above grade (1650 sqft of total living space) & has plenty of room for a first time buyer or growing family. Entering the bright & open main level, the kitchen features plenty of cabinet & counter space, including a breakfast bar overlooking the private backyard with mature trees, shrubs & a 3-tier deck. The living room is highlighted by a gas fireplace, perfect for a cozy movie night! A half bath finishes off this level. Upstairs are 2 generously sized bedrooms, including the primary with 2 walk-in closets & a 4pc ensuite. Another full bath completes the upper level. The finished basement includes an additional family room, laundry area & added storage. The single attached garage features epoxy flooring. This home is move-in ready! (id:53676)
| Bathroom Total | 3 | Bedrooms Total | 2 |
| Amenities | Vinyl Windows | Appliances | Dishwasher, Dryer, Garage Door Opener Remote(s), Garage Door Opener, Microwave Range Hood Combo, Refrigerator, Stove, Washer, Window Coverings |
| Basement Development | Finished | Basement Type | Full (finished) |
| Constructed Date | 2004 | Construction Style Attachment | Semi-detached |
| Fireplace Fuel | Gas | Fireplace Present | Yes |
| Fireplace Type | Unknown | Half Bath Total | 1 |
| Heating Type | Forced Air | Stories Total | 2 |
| Size Interior | 1182 Sqft | Type | Duplex |
| Attached Garage |
| Acreage | No | Fence Type | Fence |
| Land Amenities | Schools | Size Irregular | 247.42 |
| Size Total | 247.42 M2 | Size Total Text | 247.42 M2 |
| Level | Type | Dimensions |
|---|---|---|
| Basement | Family Room | Measurements not available |
| Basement | Laundry Room | Measurements not available |
| Main Level | Living Room | Measurements not available |
| Main Level | Dining Room | Measurements not available |
| Main Level | Kitchen | Measurements not available |
| Upper Level | Primary Bedroom | Measurements not available |
| Upper Level | Bedroom 2 | Measurements not available |

Start Your Mortgage Application
