
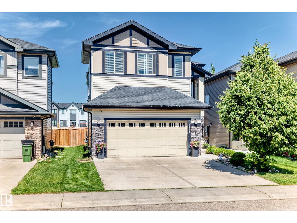
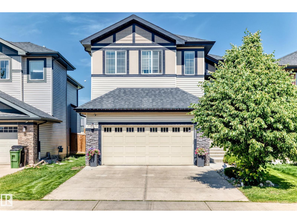
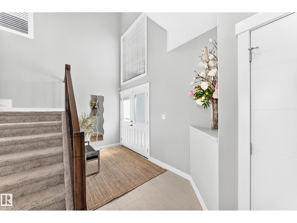
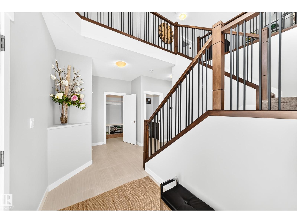
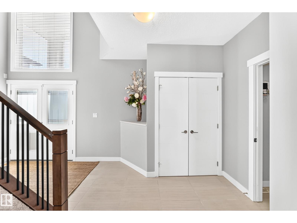
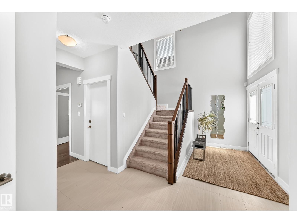
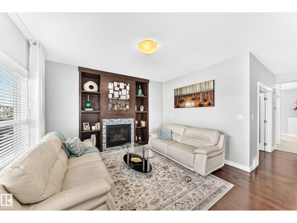
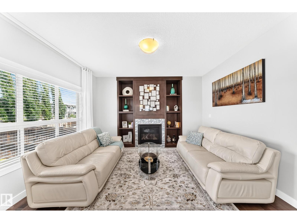
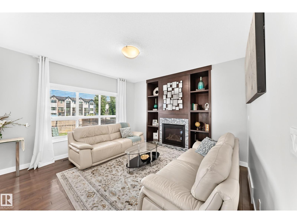
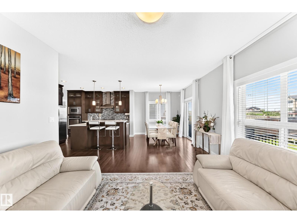
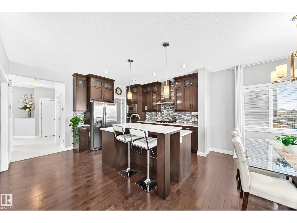
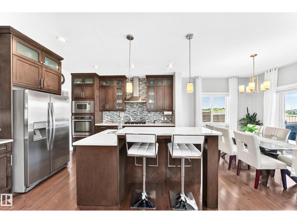
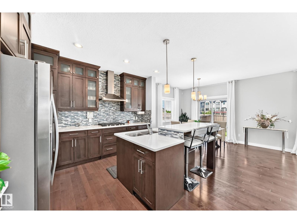
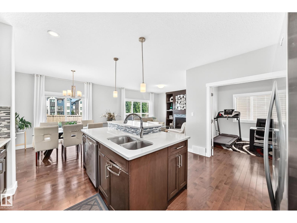
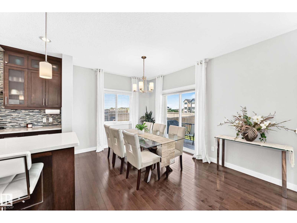
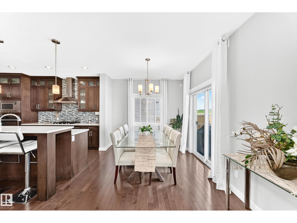
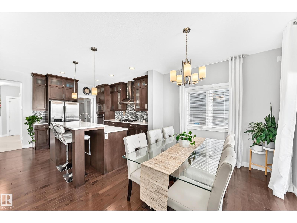
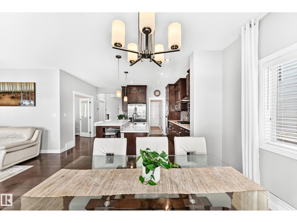
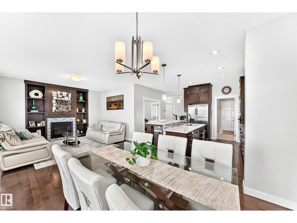
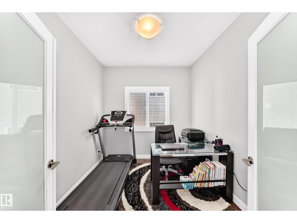
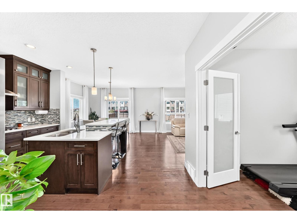
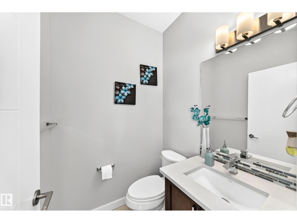
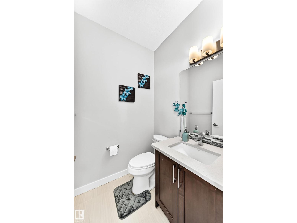
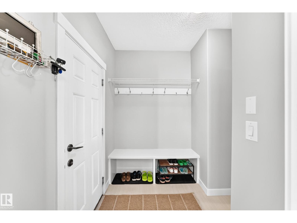
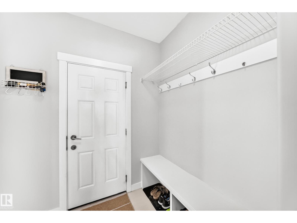
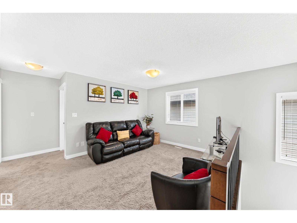
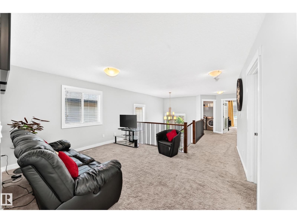
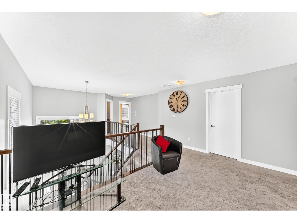
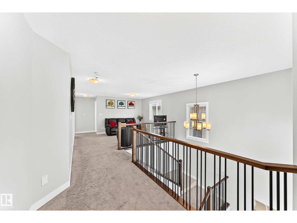
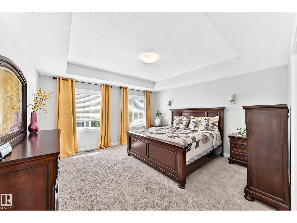
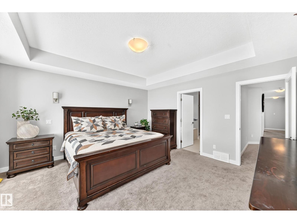
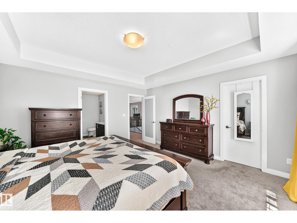
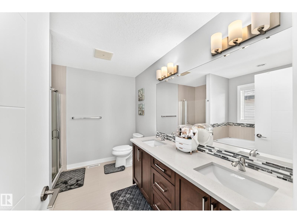
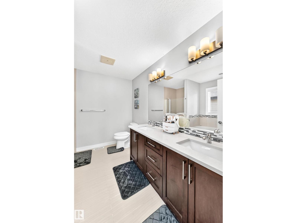
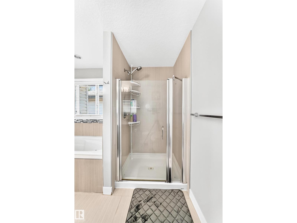
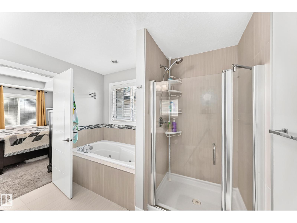
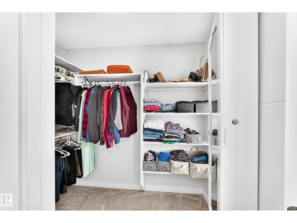
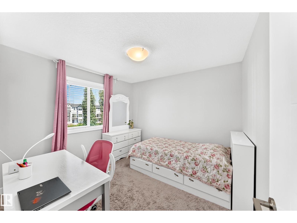
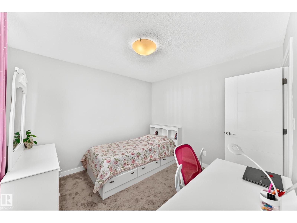
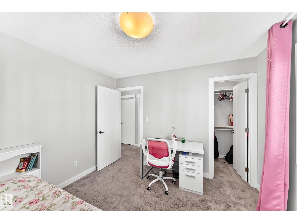
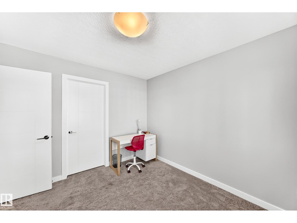
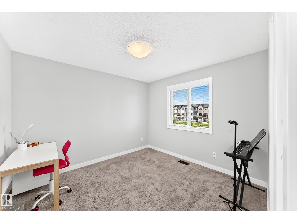
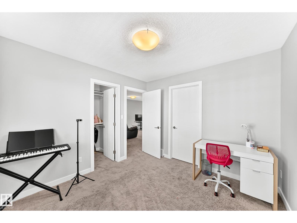
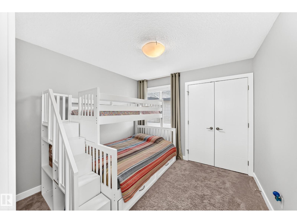
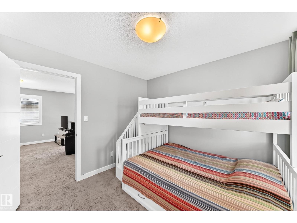
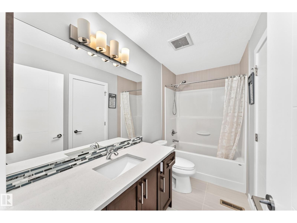
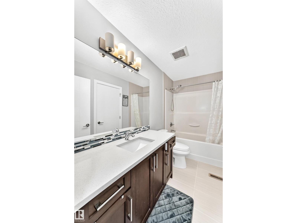
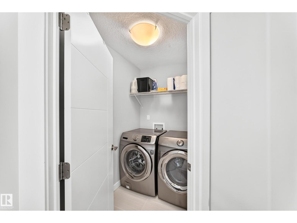
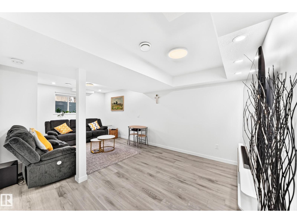
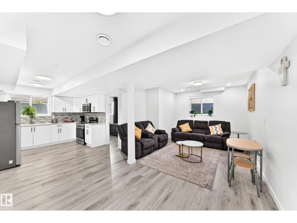
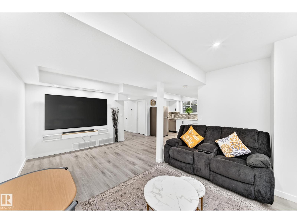
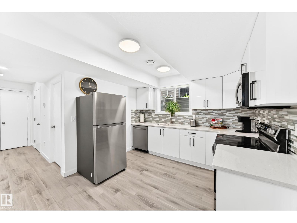
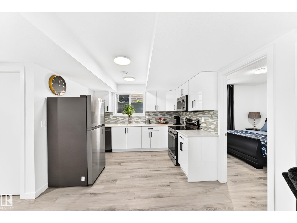
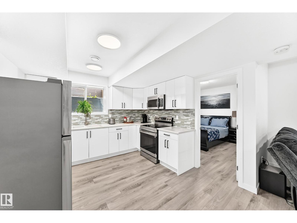
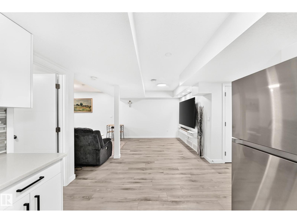
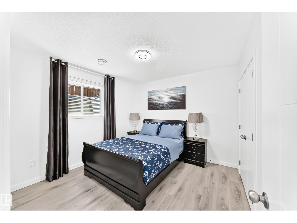
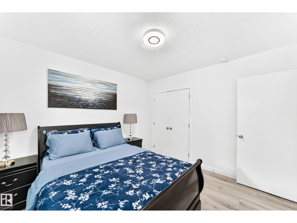
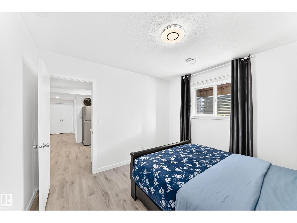
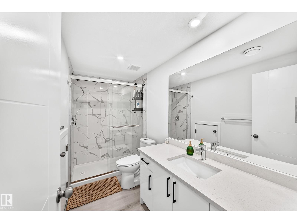
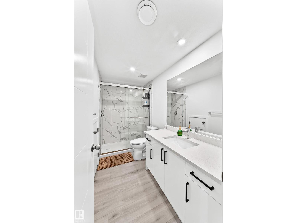
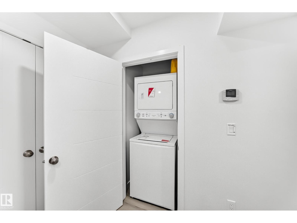
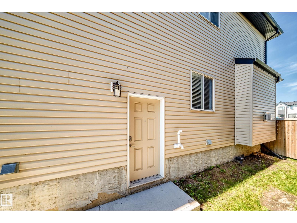
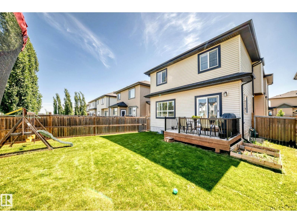
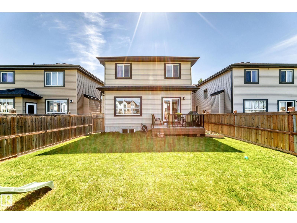
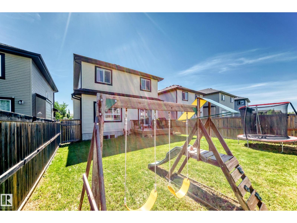
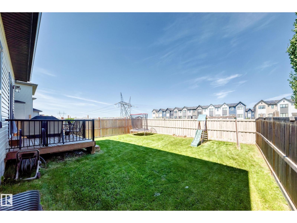
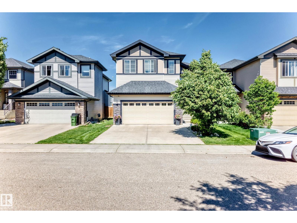
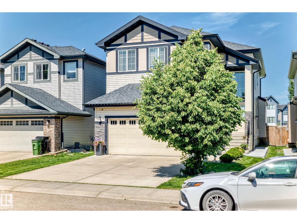
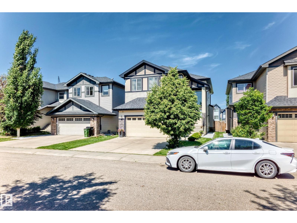
Over 3,100 SQFT of living space! LEGAL BASEMENT SUITE! 5 BEDROOMS+MAINFLOOR DEN+4 BATHROOMS. Yes, this meticulously maintained house in CHAPPELLE checks all the boxes. The main floor features a Den, gourmet kitchen, spacious dining area, fireplace-lit great room and a half bath. Upstairs features a large bonus room, huge primary bedroom with 5pc ensuite, THREE other bedrooms, a full bath and laundry room. REVENUE READY: The fully finished LEGAL BASEMENT SUITE offers a large bedroom, full kitchen, laundry & spacious living area—the perfect MORTGAGE HELPER. The well maintained backyard is perfect for summer BBQ and gatherings. This house is conveniently located to Schools, Shopping, Public transport, Playground and all other amenities. IMMEDIATE POSSESSION AVAILABLE. (id:53676)
| Bathroom Total | 4 | Bedrooms Total | 5 |
| Appliances | Window Coverings, Dryer, Two Refrigerators, Two Stoves, Two Washers, Dishwasher | Basement Development | Finished |
| Basement Features | Suite | Basement Type | Full (finished) |
| Constructed Date | 2014 | Construction Style Attachment | Detached |
| Fire Protection | Smoke Detectors | Fireplace Fuel | Gas |
| Fireplace Present | Yes | Fireplace Type | Unknown |
| Half Bath Total | 1 | Heating Type | Forced Air |
| Stories Total | 2 | Size Interior | 2221 Sqft |
| Type | House |
| Attached Garage |
| Acreage | No | Fence Type | Fence |
| Land Amenities | Playground, Public Transit, Schools, Shopping |
| Level | Type | Dimensions |
|---|---|---|
| Basement | Family Room | 6.66 m x 3.82 m |
| Basement | Bedroom 5 | 3.32 m x 3.35 m |
| Main Level | Living Room | 4.09 m x 3.08 m |
| Main Level | Dining Room | 2.95 m x 2.63 m |
| Main Level | Kitchen | 3.87 m x 2.9 m |
| Main Level | Den | 2.58 m x 2.95 m |
| Upper Level | Primary Bedroom | 4.49 m x 4.46 m |
| Upper Level | Bedroom 2 | 3.29 m x 3.09 m |
| Upper Level | Bedroom 3 | 3.3 m x 3.09 m |
| Upper Level | Bedroom 4 | 3.06 m x 3 m |
| Upper Level | Bonus Room | 3.51 m x 4.4 m |

Start Your Mortgage Application
