
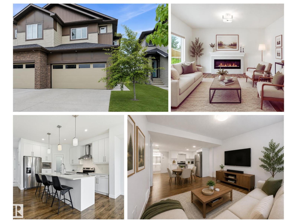
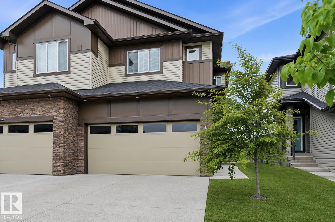
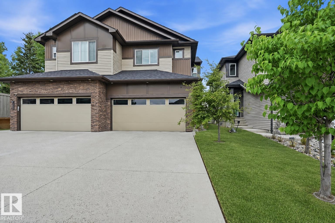
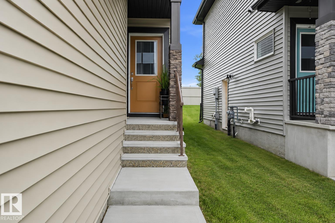
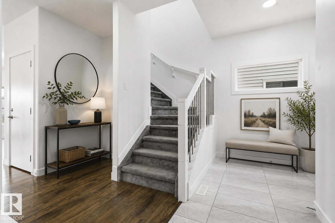
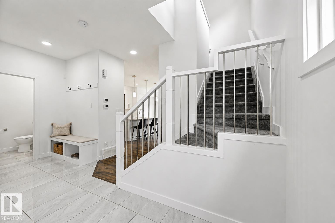
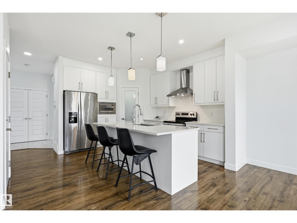
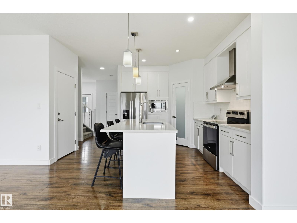
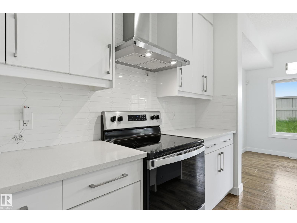
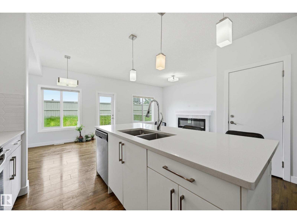
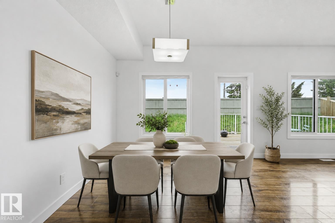
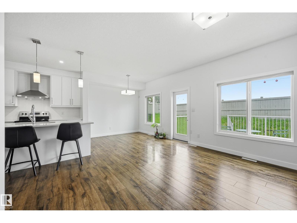
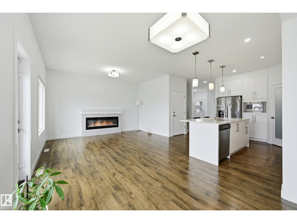
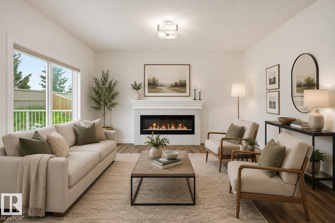
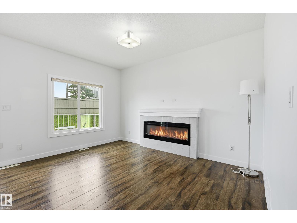
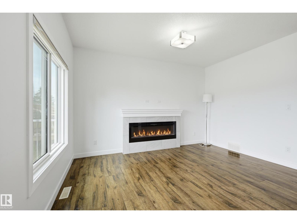
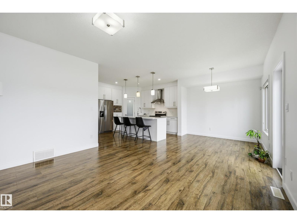
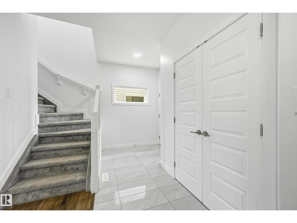
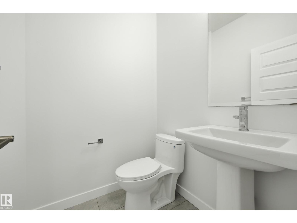
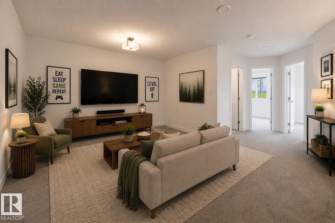
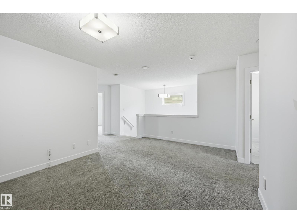
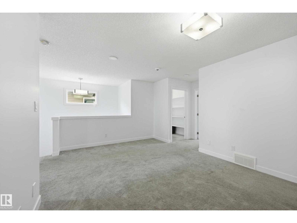
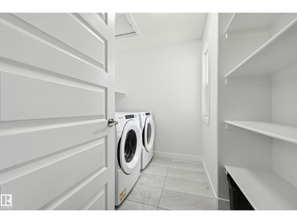
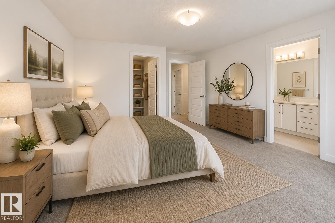
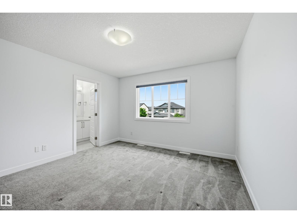
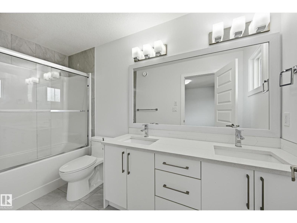
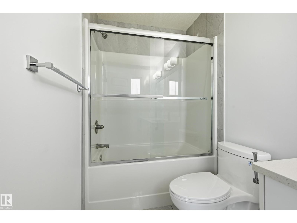
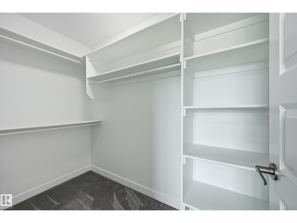
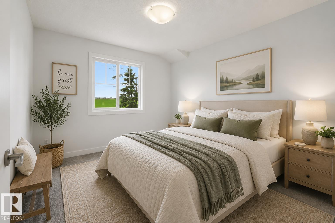
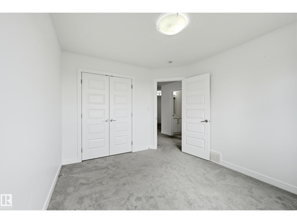
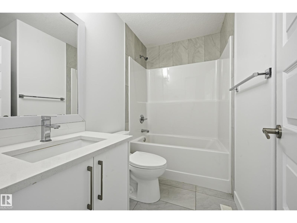
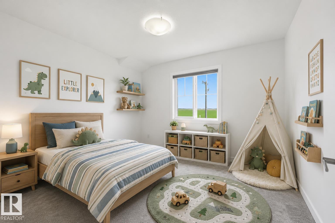
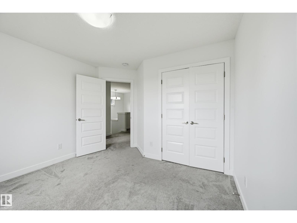
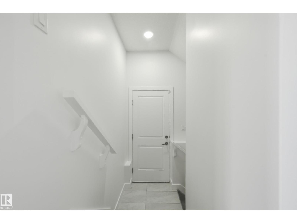
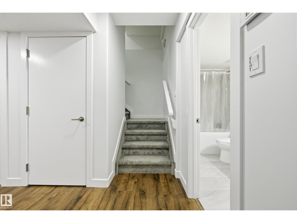
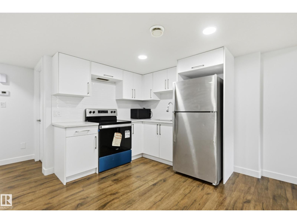
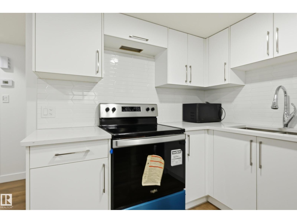
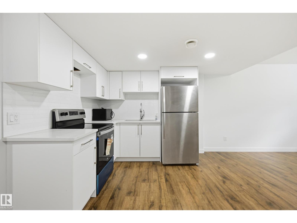
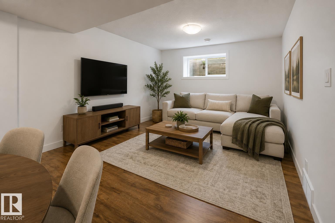
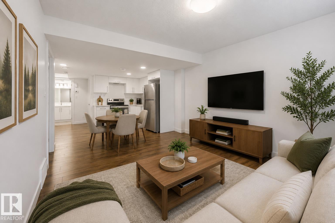
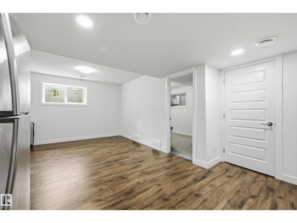
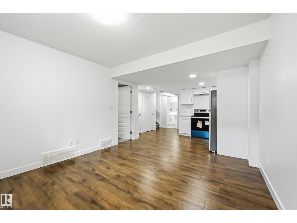
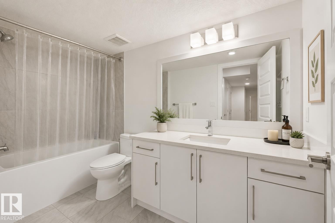
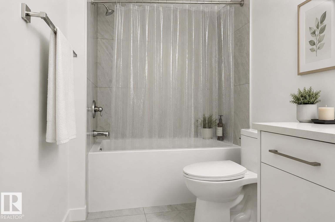
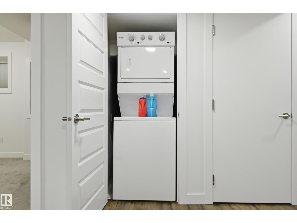
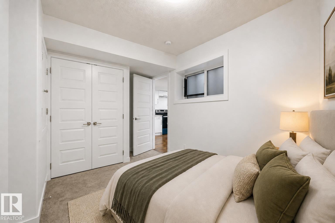
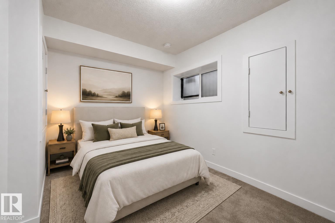
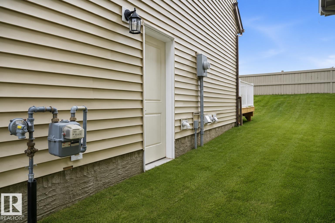
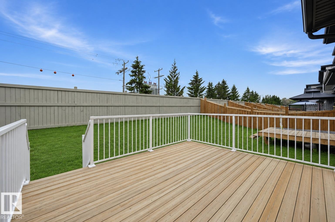
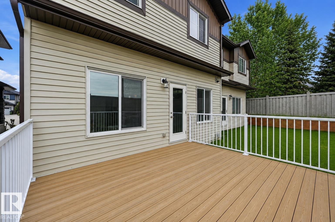
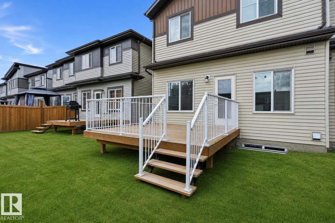
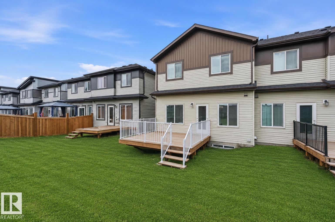
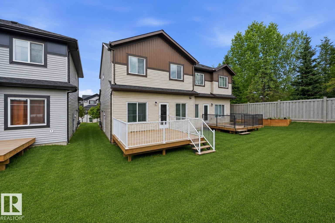
LEGAL 1 BEDROOM SUITE • 1,760 SQ FT • QUARTZ COUNTERTOPS THROUGHOUT • DOUBLE ATTACHED GARAGE • BONUS ROOM • IMMEDIATE POSSESSION! Beautifully maintained, move-in-ready half duplex in sought-after Chappelle! Freshly painted & professionally cleaned, including all carpets, this home offers 1,760 sq ft above grade plus a fully legal 1-bedroom basement suite with private entrance ideal for rental income, multi-generational living, or a mortgage helper. The bright open-concept main floor features a soaring vaulted entry, cozy fireplace, spacious living & dining areas, & a stylish kitchen with quartz countertops throughout, stainless steel appliances, & a large island. A mudroom, powder room, & oversized double attached garage complete the main level. Upstairs offers a bright bonus room, convenient upper-floor laundry, 3 bedrooms, including a spacious primary with WI closet & 5-piece ensuite. Located on a quiet cul-de-sac close to schools, parks, ponds, shopping, trails, & Anthony Henday. Photos virtually stage (id:53676)
2:00 pm
Ends at:4:00 pm
| Bathroom Total | 4 | Bedrooms Total | 4 |
| Appliances | Dryer, Garage Door Opener Remote(s), Garage Door Opener, Hood Fan, Microwave, Washer/dryer Stack-up, Washer, Two Refrigerators, Two Stoves, Dishwasher | Basement Development | Finished |
| Basement Features | Suite | Basement Type | Full (finished) |
| Constructed Date | 2020 | Construction Style Attachment | Semi-detached |
| Fireplace Fuel | Electric | Fireplace Present | Yes |
| Fireplace Type | Insert | Half Bath Total | 1 |
| Heating Type | Forced Air | Stories Total | 2 |
| Size Interior | 1765 Sqft | Type | Duplex |
| Attached Garage | |
| Oversize |
| Acreage | No | Fence Type | Not Fenced |
| Land Amenities | Airport, Public Transit, Schools, Shopping | Size Irregular | 273.93 |
| Size Total | 273.93 M2 | Size Total Text | 273.93 M2 |
| Level | Type | Dimensions |
|---|---|---|
| Basement | Bedroom 4 | Measurements not available |
| Basement | Second Kitchen | Measurements not available |
| Main Level | Living Room | Measurements not available |
| Main Level | Dining Room | Measurements not available |
| Main Level | Kitchen | Measurements not available |
| Main Level | Family Room | Measurements not available |
| Upper Level | Primary Bedroom | Measurements not available |
| Upper Level | Bedroom 2 | Measurements not available |
| Upper Level | Bedroom 3 | Measurements not available |
| Upper Level | Bonus Room | Measurements not available |
| Upper Level | Laundry Room | Measurements not available |

Start Your Mortgage Application
