
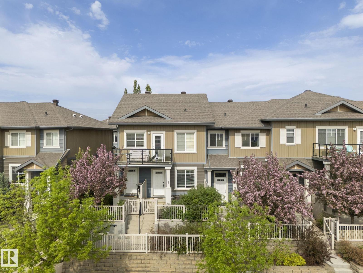
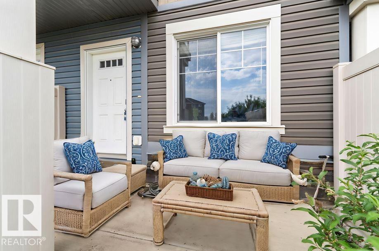
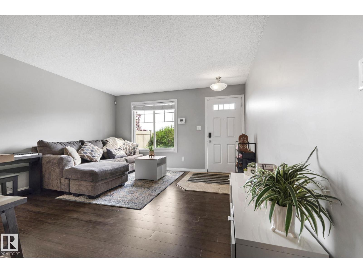
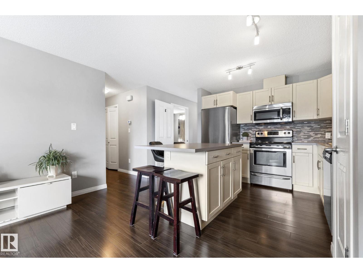
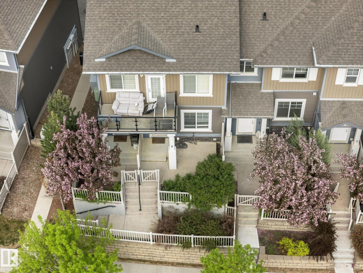
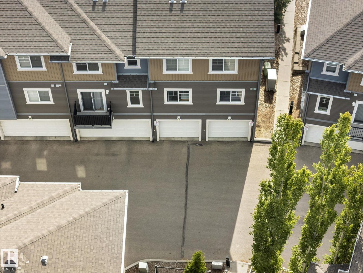
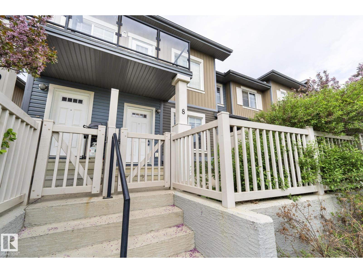
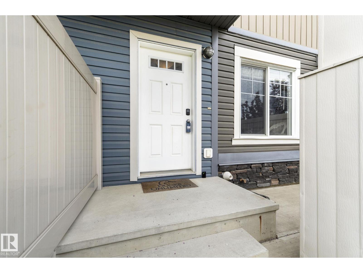
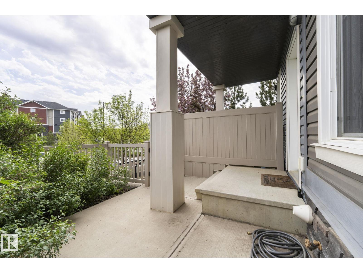
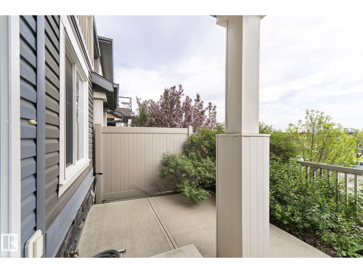
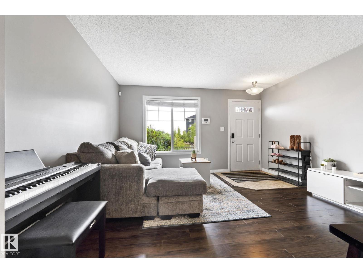
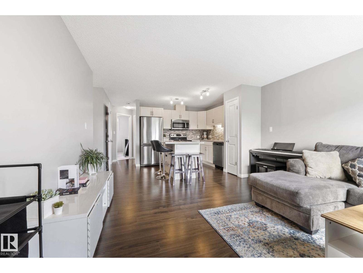
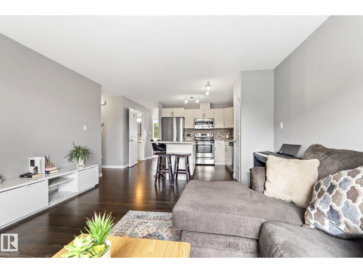
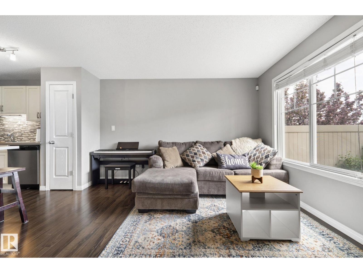
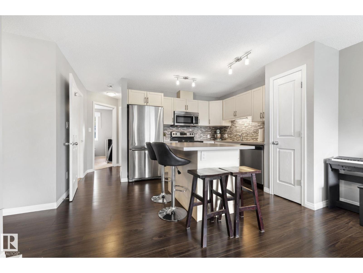
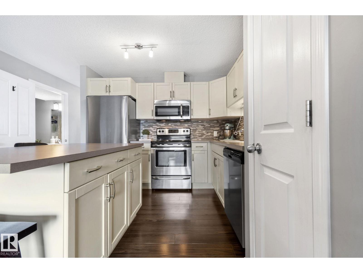
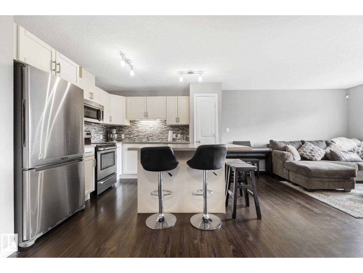
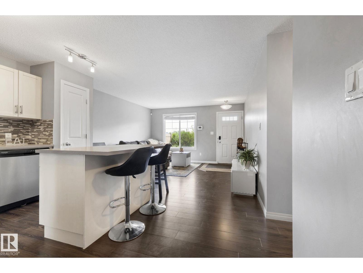
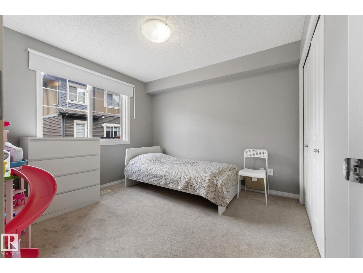
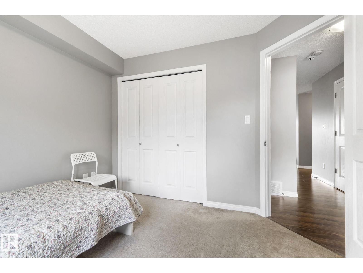
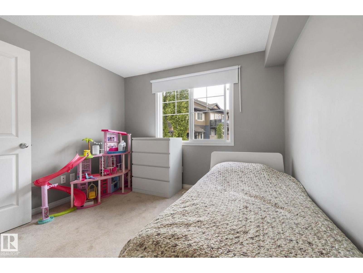
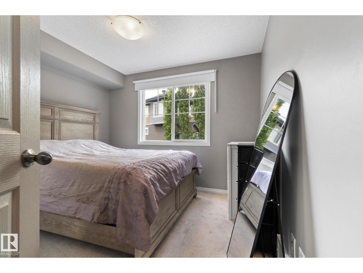
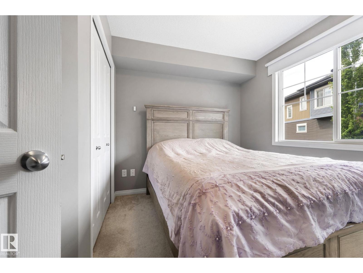
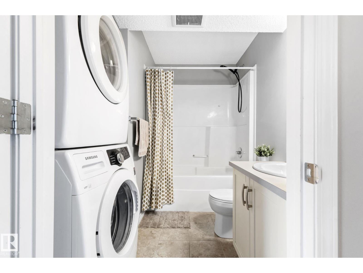
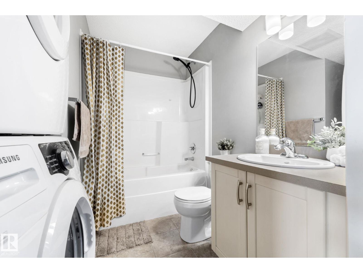
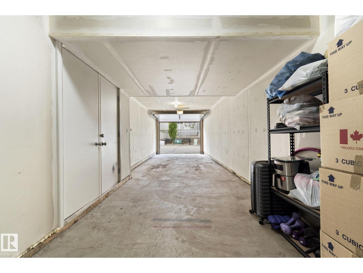
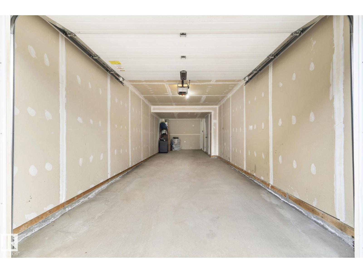
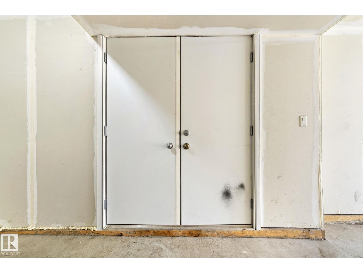
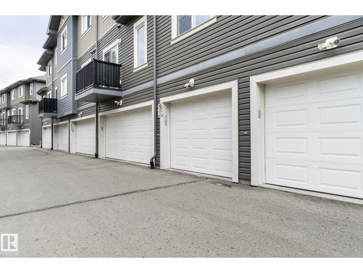
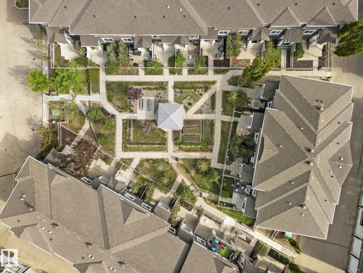
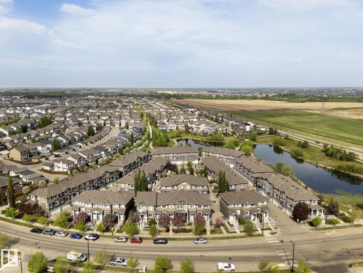
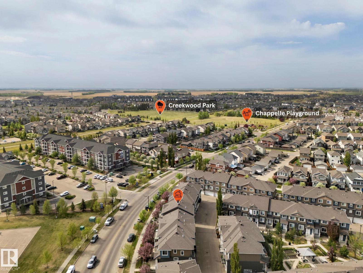
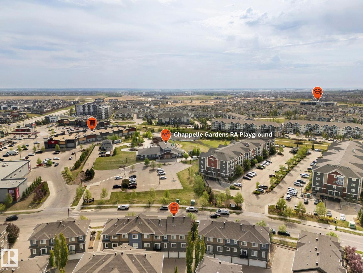
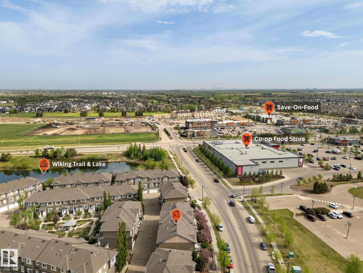
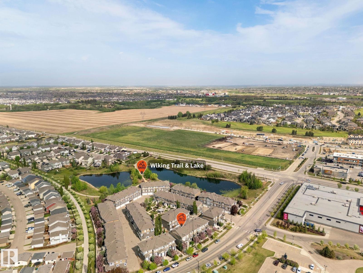
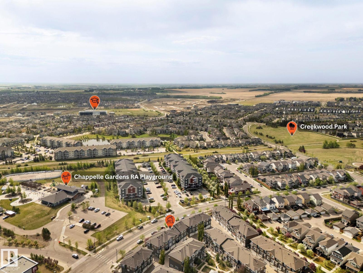
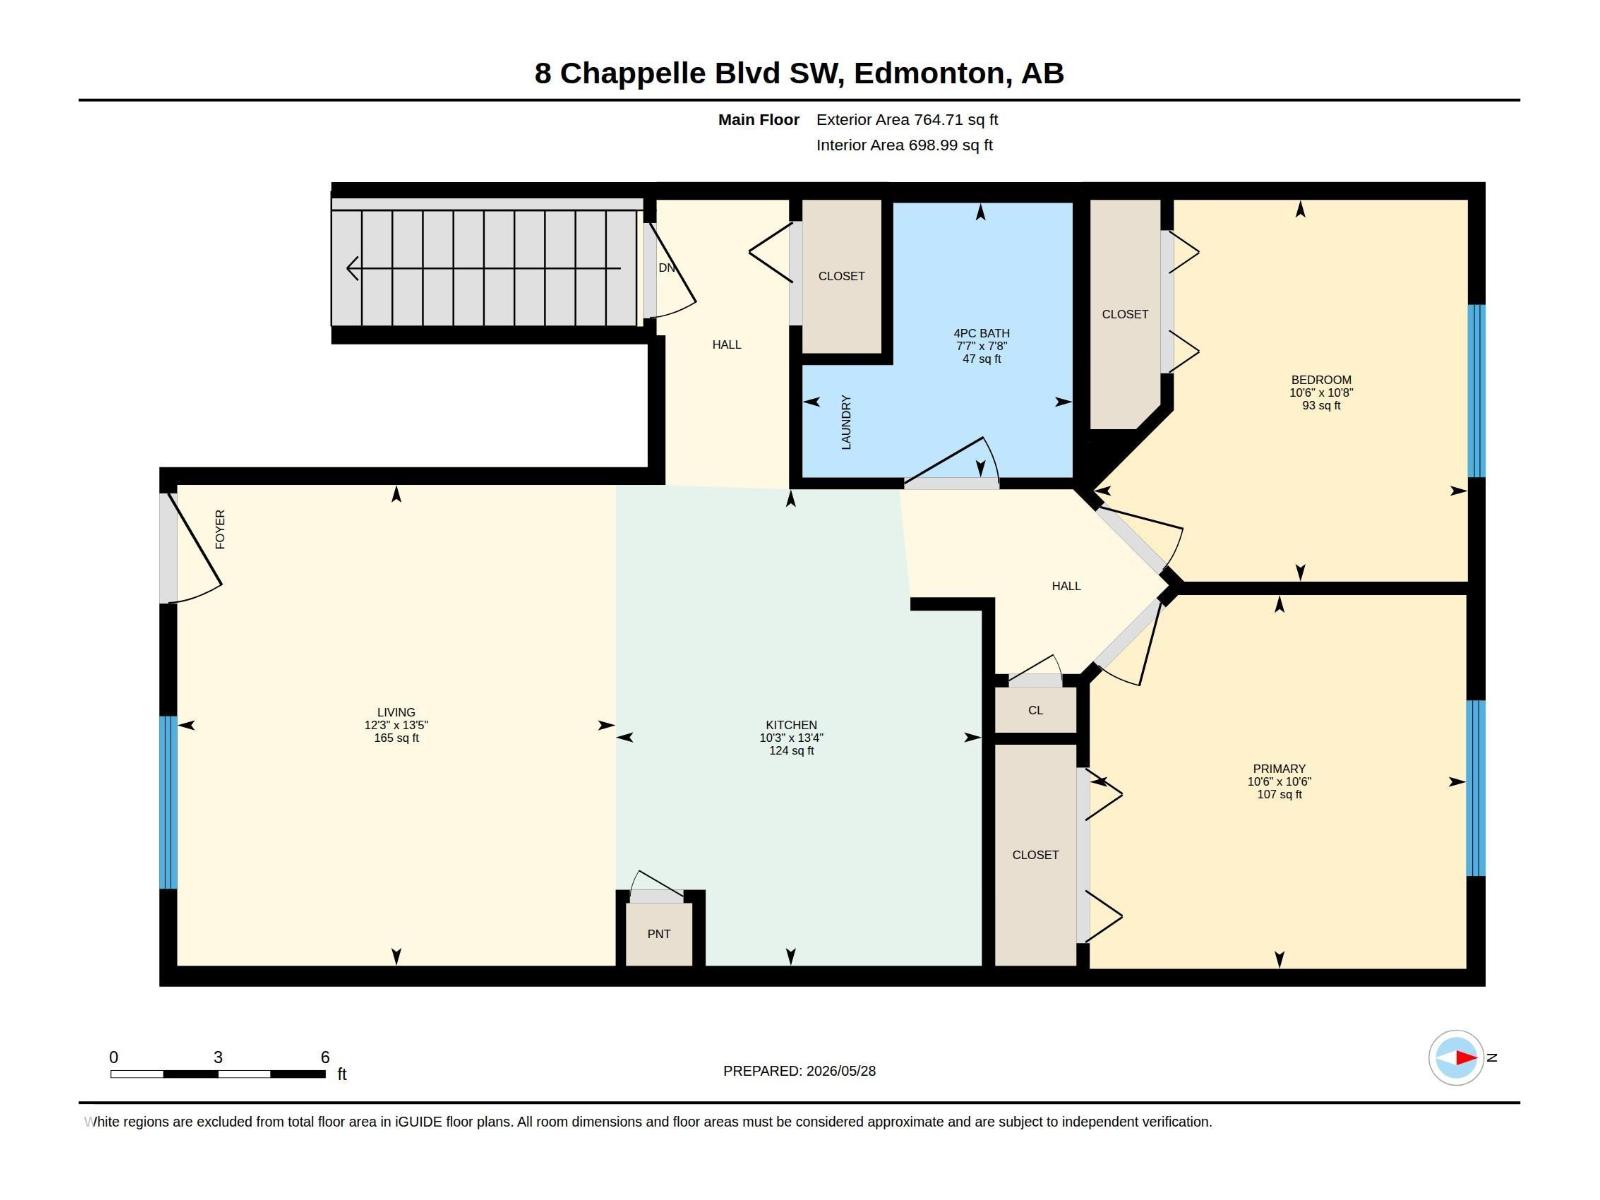
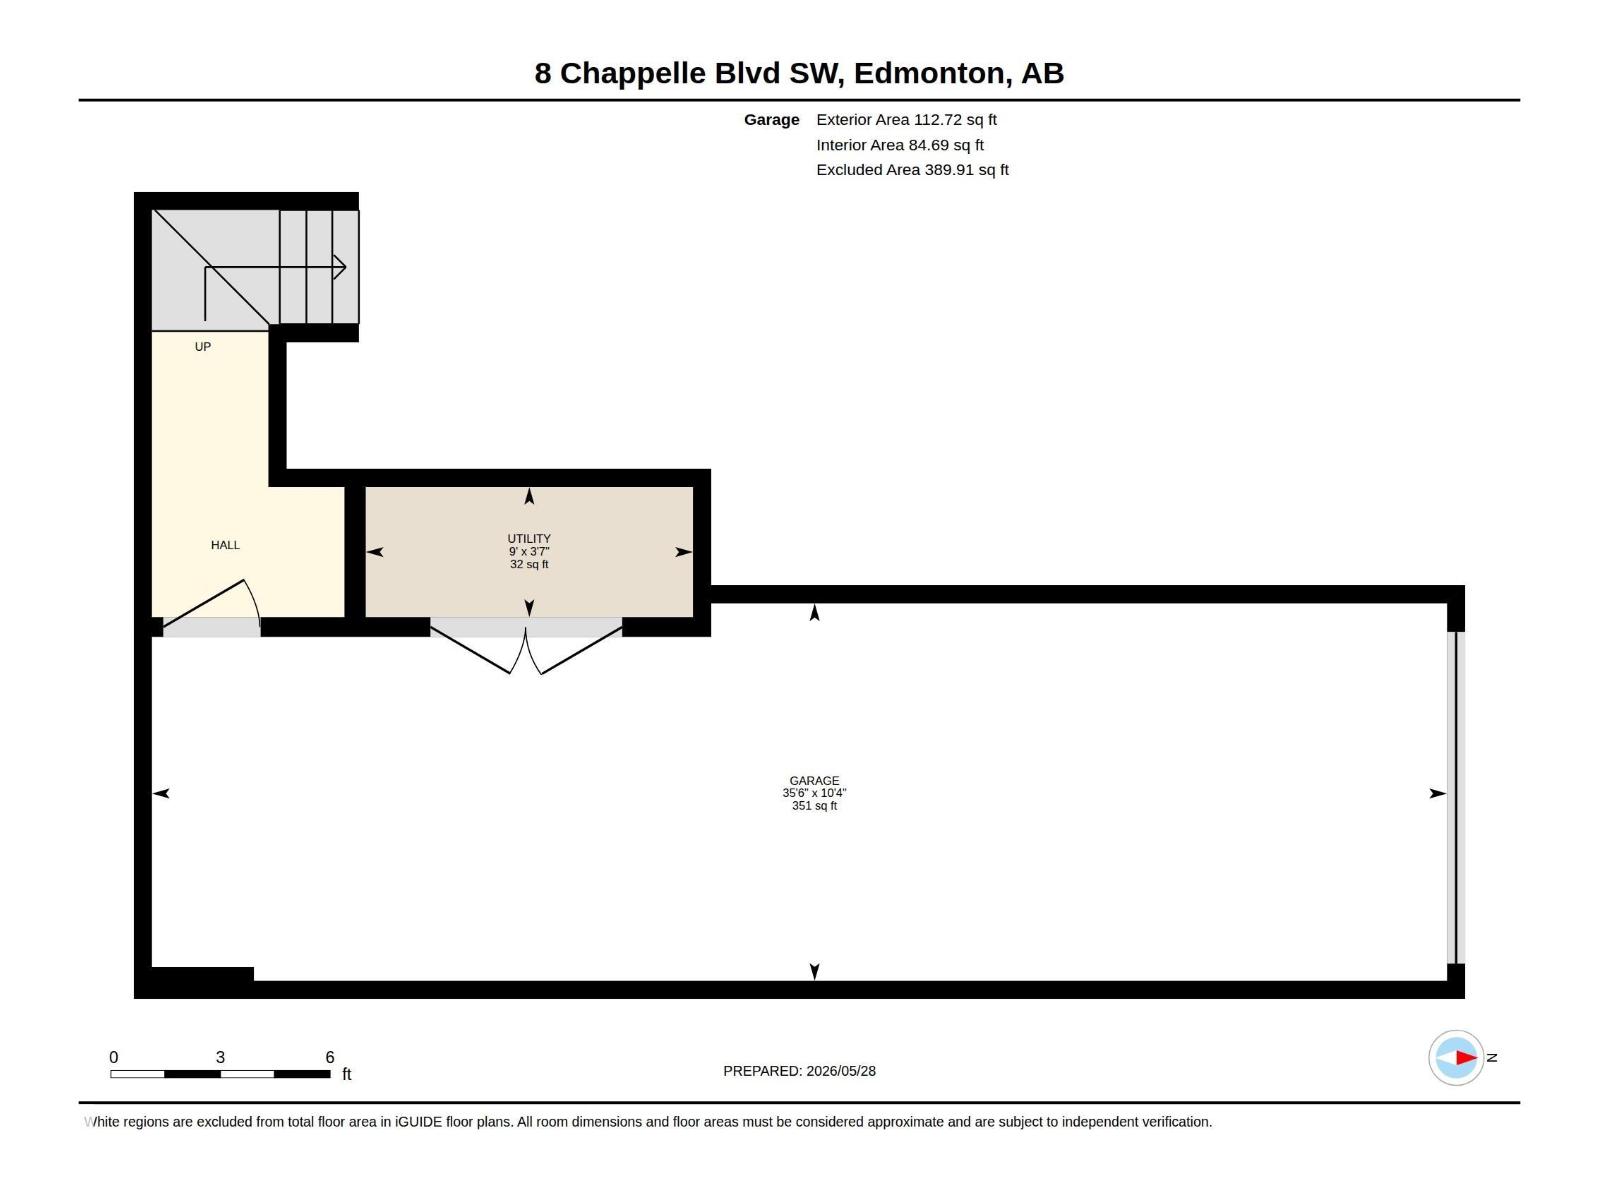
Top 10 Reasons You'll Love This Home. 1. Move-In Ready – Stylish, modern & meticulously maintained! 2. Perfect for First-Time Buyers – An incredible opportunity to stop renting & start building equity. 3. Bright Open-Concept Layout - A welcoming living space filled with natural light! 4. Modern Kitchen – Features a large island with eating bar, plenty of workspace & an open design. 5. Functional Floor Plan – 2 spacious bdrms conveniently located next to the full 4-piece bathroom. 6. Double Tandem Garage – Room for 2 vehicles plus extra storage space. 7. Private Outdoor Space – Relax on your fenced patio surrounded by mature trees—the perfect spot for morning coffee or summer BBQs. 8. Fantastic Walkable Location – Playground directly across the street, with shopping, restaurants, and everyday amenities just a 2 min walk away. 9. Outstanding Community Amenities –Enjoy trails, ponds, a spray park, skating rink & neighborhood events. 10. Exceptional Value – Affordable ownership w/reasonable condo fees! (id:53676)
| Bathroom Total | 1 | Bedrooms Total | 2 |
| Appliances | Dishwasher, Dryer, Garage Door Opener Remote(s), Garage Door Opener, Microwave Range Hood Combo, Refrigerator, Stove, Washer, Window Coverings | Architectural Style | Bungalow |
| Basement Type | None | Constructed Date | 2013 |
| Construction Style Attachment | Attached | Heating Type | Forced Air |
| Stories Total | 1 | Size Interior | 765 Sqft |
| Type | Row / Townhouse |
| Attached Garage |
| Acreage | No | Fence Type | Fence |
| Land Amenities | Playground, Schools, Shopping |
| Level | Type | Dimensions |
|---|---|---|
| Main Level | Living Room | 3.74 m x 4.1 m |
| Main Level | Kitchen | 3.12 m x 4.06 m |
| Main Level | Primary Bedroom | 3.21 m x 3.19 m |
| Main Level | Bedroom 2 | 3.19 m x 3.26 m |

Start Your Mortgage Application
