
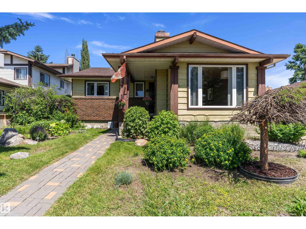
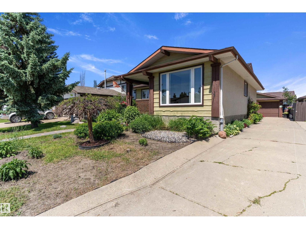
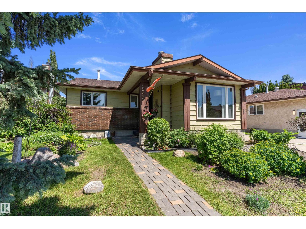
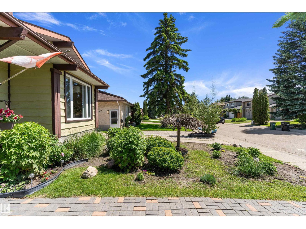
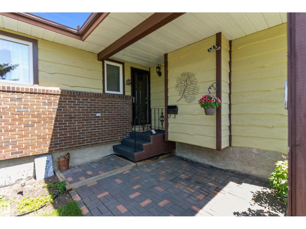
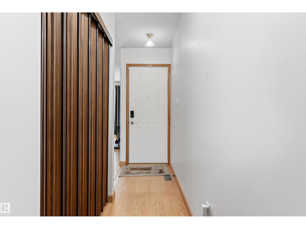
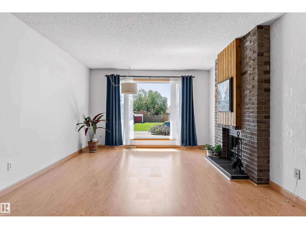
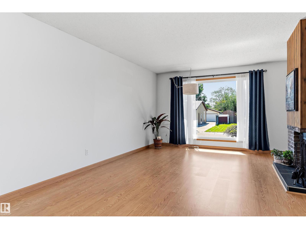
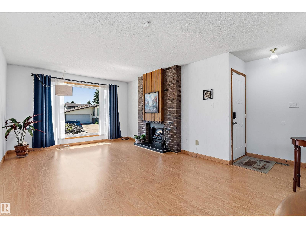
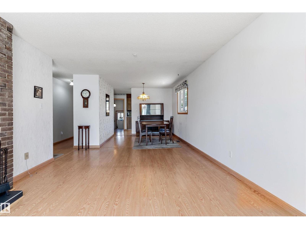
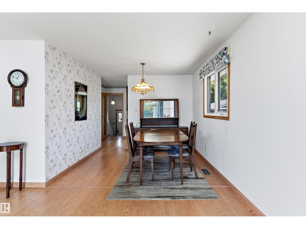
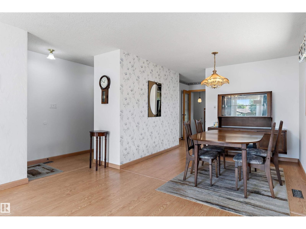
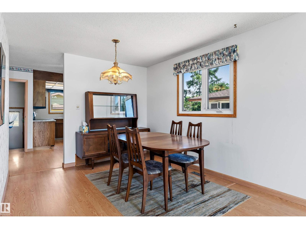
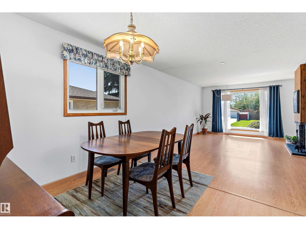
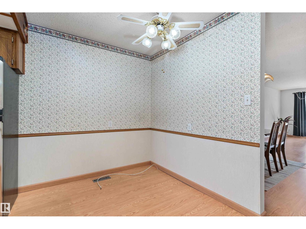
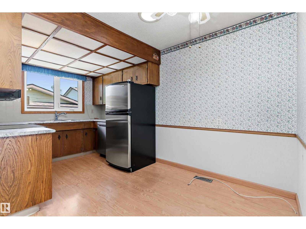
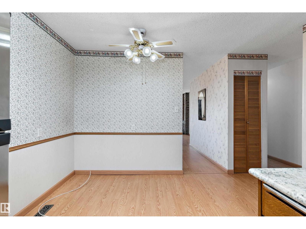
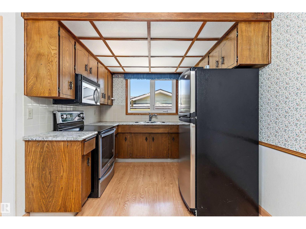
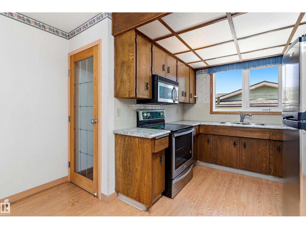
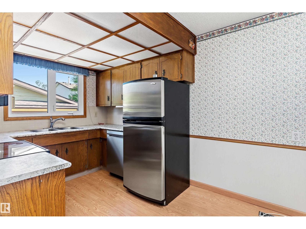
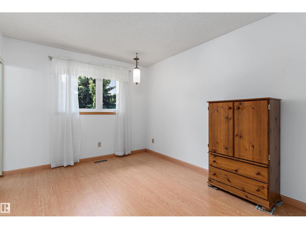
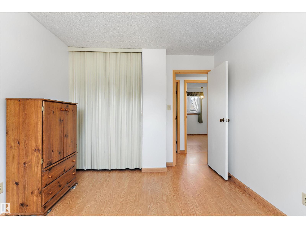
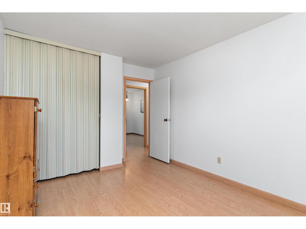
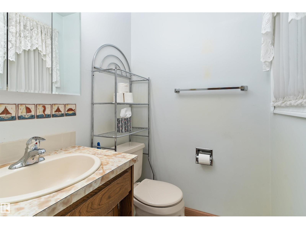
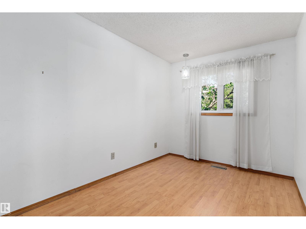
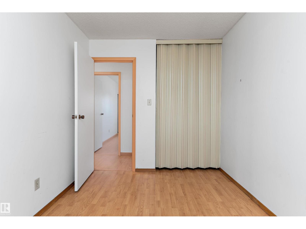
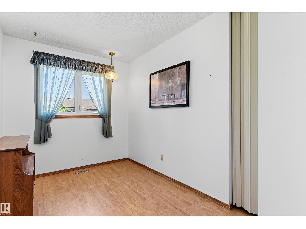
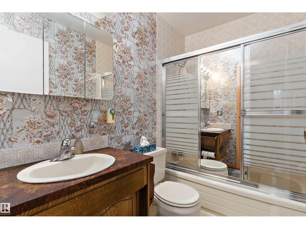
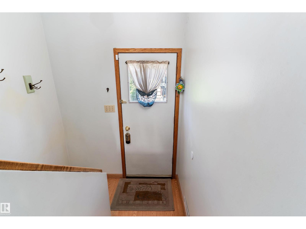
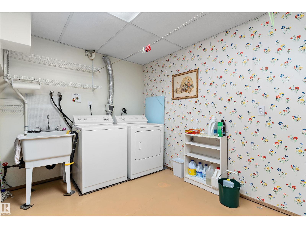
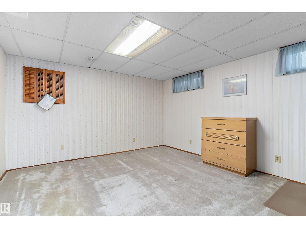
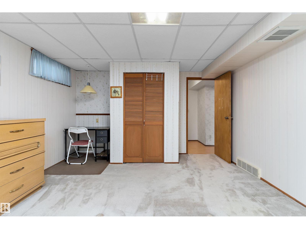
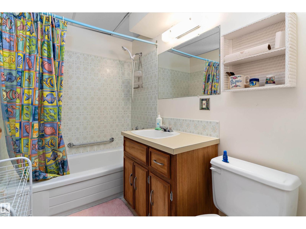
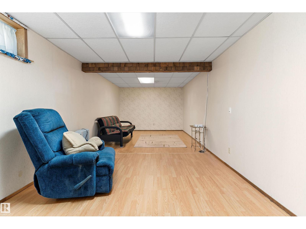
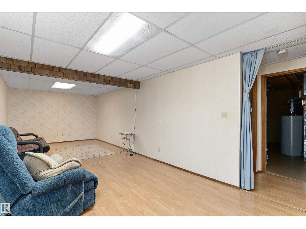
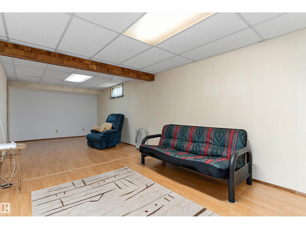
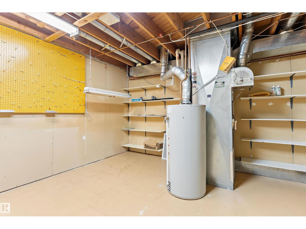
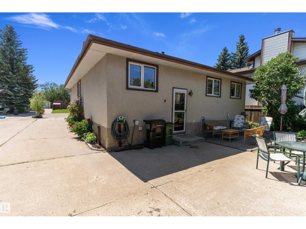
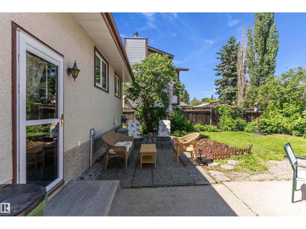
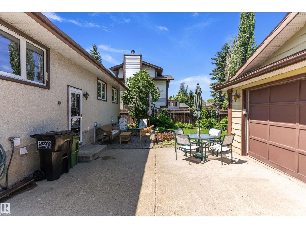
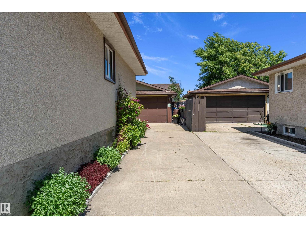
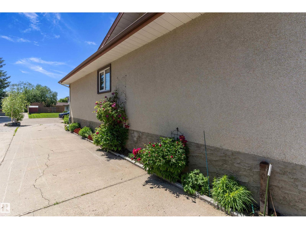
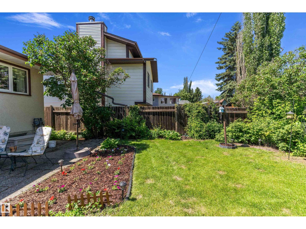
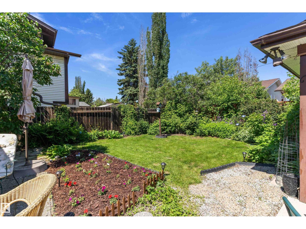
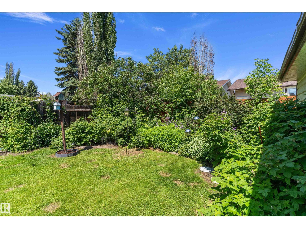
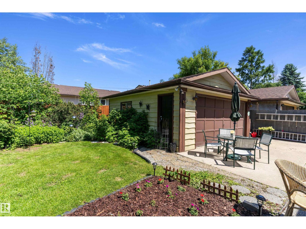
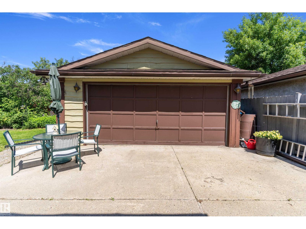
Expect to be impressed. This original owner home has been meticulously maintained & loved through the years. Walk in the front door and you will see the spacious living room with brick fireplace and dining room. The sun shines bright into the south facing window. The functional kitchen and breakfast nook is a great place to prepare the family meals. The three bedrooms upstairs are a good size and the primary has a 2 piece ensuite. Downstairs you will find the laundry room, bedroom, rec room, 4 piece bathroom and plenty of storage space. Park your vehicle in the double detached garage. The yard is like your own private oasis. There are beautiful perennials, shrubs, raspberries and rhubarb. You can sit on the back patio and admire it all. Upgrades include House shingles 2023, garage 2016, furnace Oct. 2024, HWT 2023 and the windows are approx. 10 years old. This home is close to schools, shopping and public transportation. Start the car this could be the house you want to call HOME! Hurry before its gone. (id:53676)
| Bathroom Total | 3 | Bedrooms Total | 4 |
| Appliances | Dishwasher, Dryer, Garage Door Opener Remote(s), Garage Door Opener, Microwave Range Hood Combo, Storage Shed, Stove, Washer, Window Coverings, Two Refrigerators | Architectural Style | Bungalow |
| Basement Development | Finished | Basement Type | Full (finished) |
| Constructed Date | 1977 | Construction Style Attachment | Detached |
| Fireplace Fuel | Electric | Fireplace Present | Yes |
| Fireplace Type | Unknown | Half Bath Total | 1 |
| Heating Type | Forced Air | Stories Total | 1 |
| Size Interior | 1113 Sqft | Type | House |
| Detached Garage |
| Acreage | No | Fence Type | Fence |
| Land Amenities | Playground, Schools, Shopping | Size Irregular | 500.38 |
| Size Total | 500.38 M2 | Size Total Text | 500.38 M2 |
| Level | Type | Dimensions |
|---|---|---|
| Basement | Bedroom 4 | 4.6 m x 3.88 m |
| Basement | Laundry Room | 3.89 m x 2.38 m |
| Basement | Recreation Room | 8.44 m x 3.31 m |
| Basement | Other | 4.64 m x 4.19 m |
| Main Level | Living Room | 5.66 m x 3.73 m |
| Main Level | Dining Room | 3.05 m x 2.7 m |
| Main Level | Kitchen | 2.61 m x 2.39 m |
| Main Level | Primary Bedroom | 4 m x 3.01 m |
| Main Level | Bedroom 2 | 3.58 m x 2.45 m |
| Main Level | Bedroom 3 | 3.53 m x 2.25 m |

Start Your Mortgage Application
