
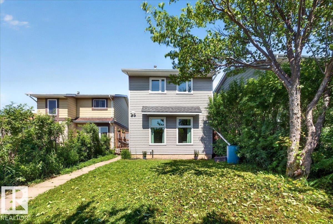
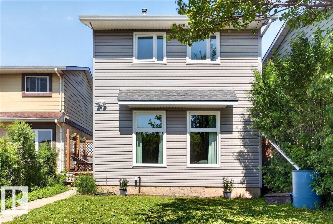
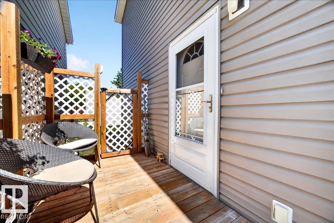
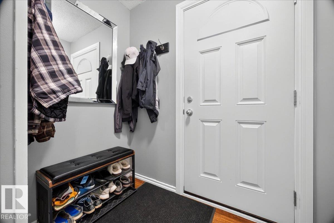
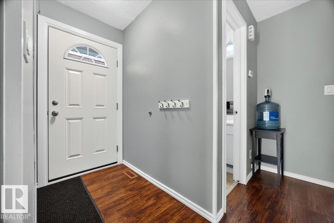
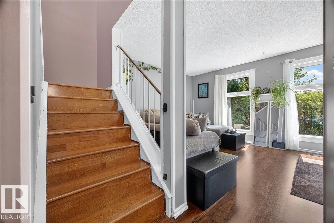
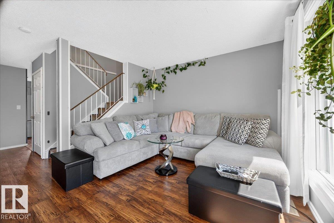
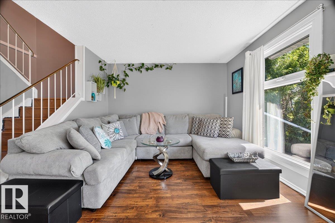
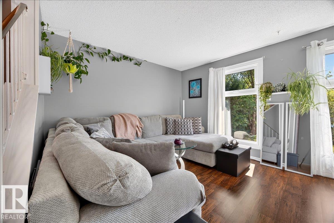
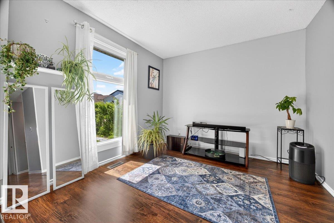
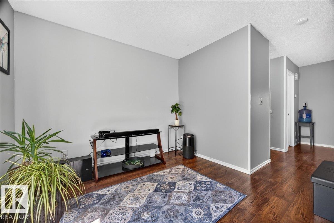
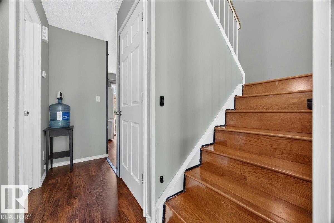
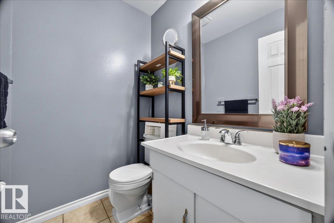
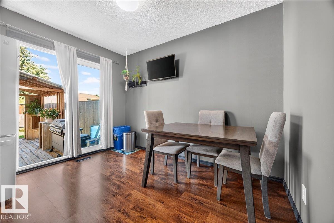
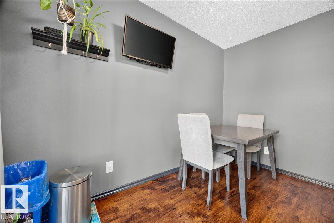
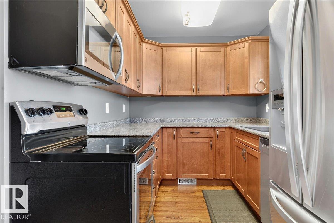
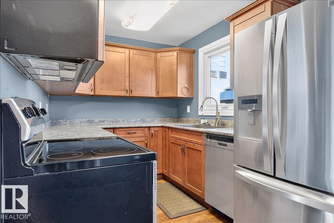
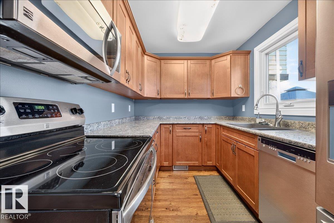
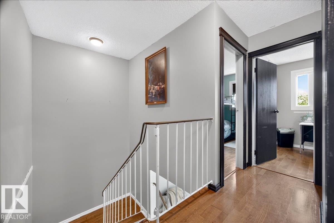
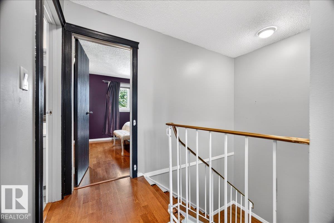
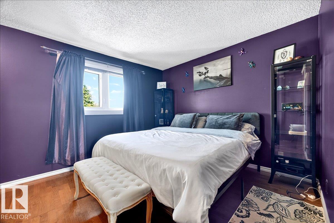
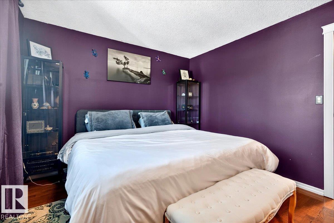
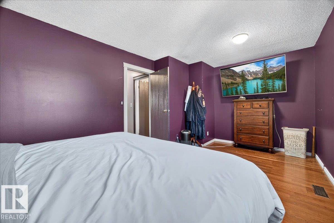
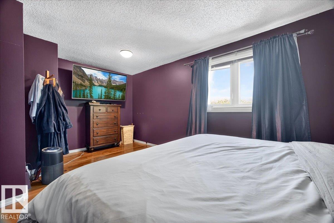
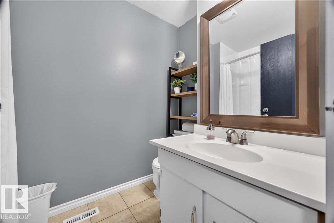
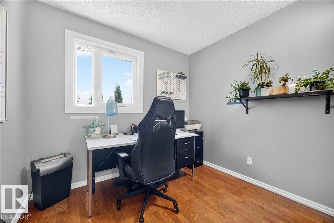
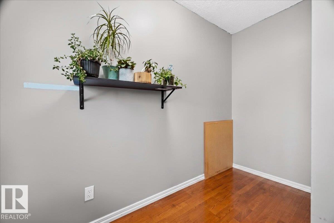
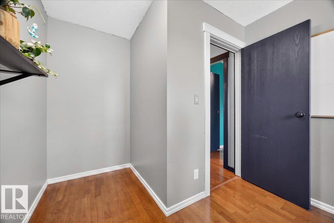
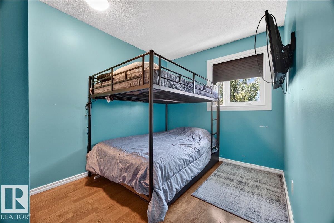
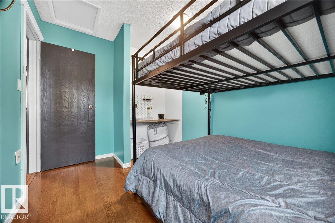
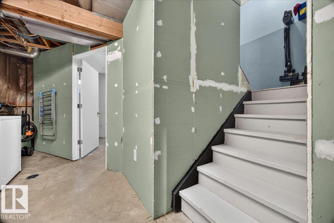
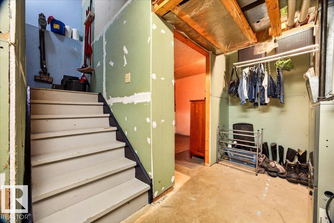
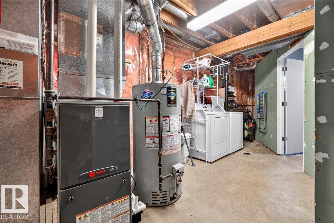
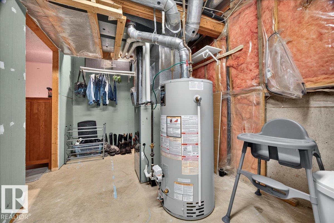
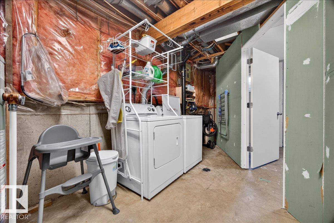
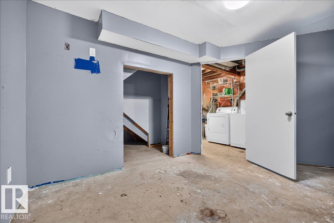
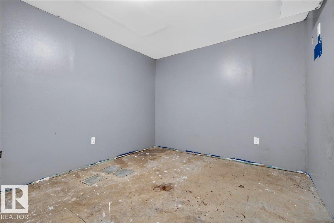
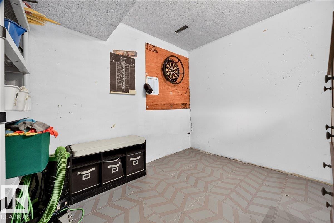
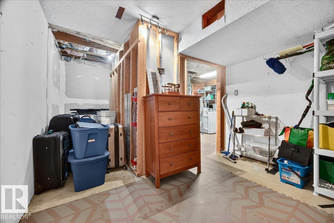
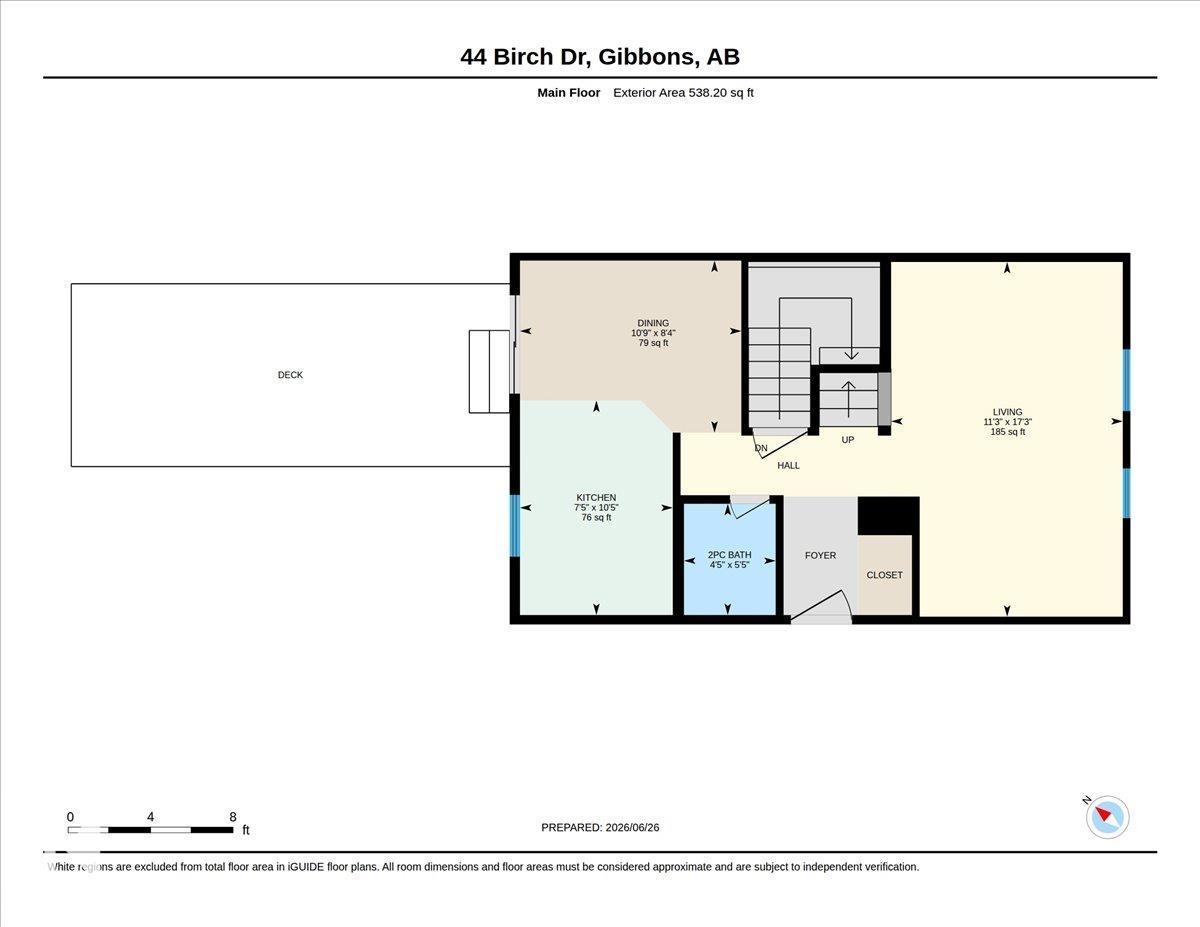
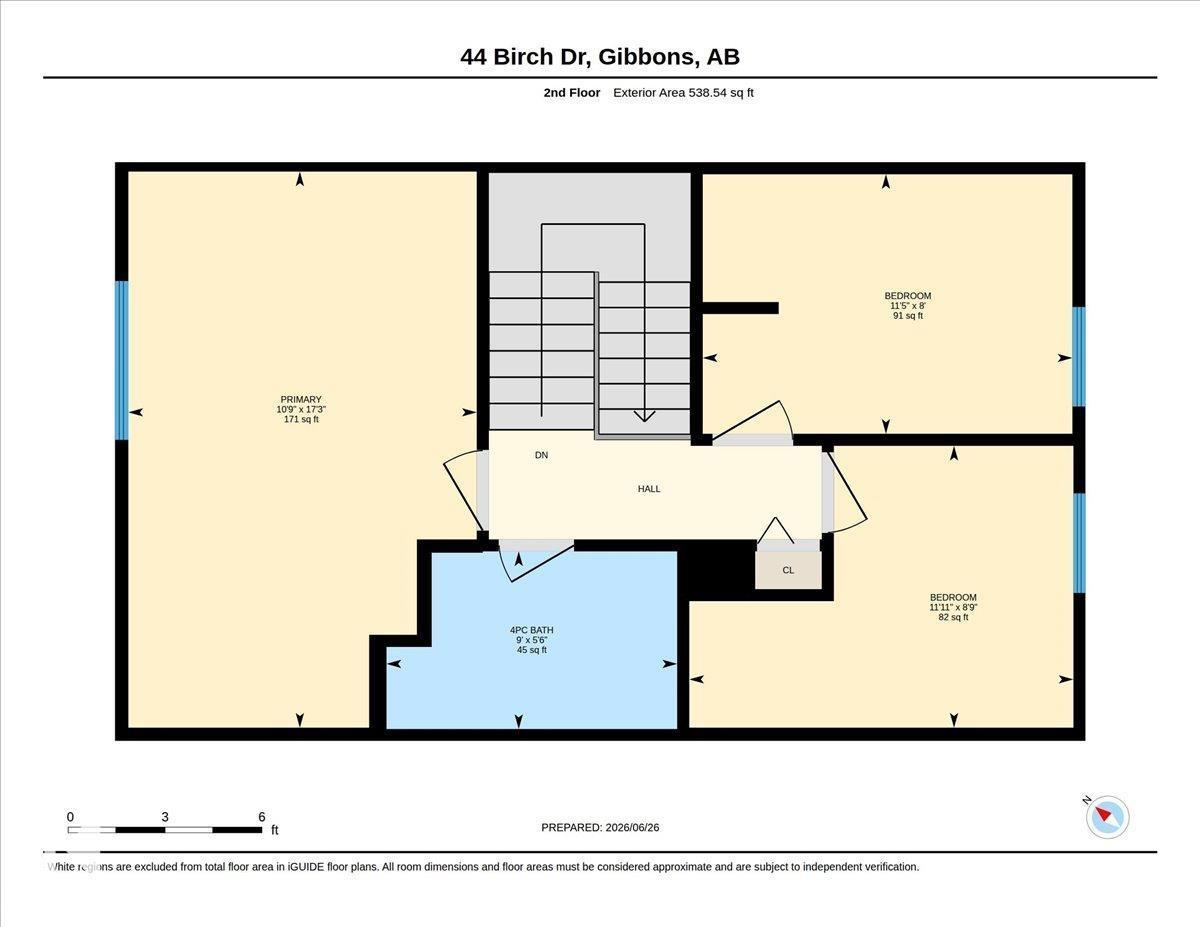
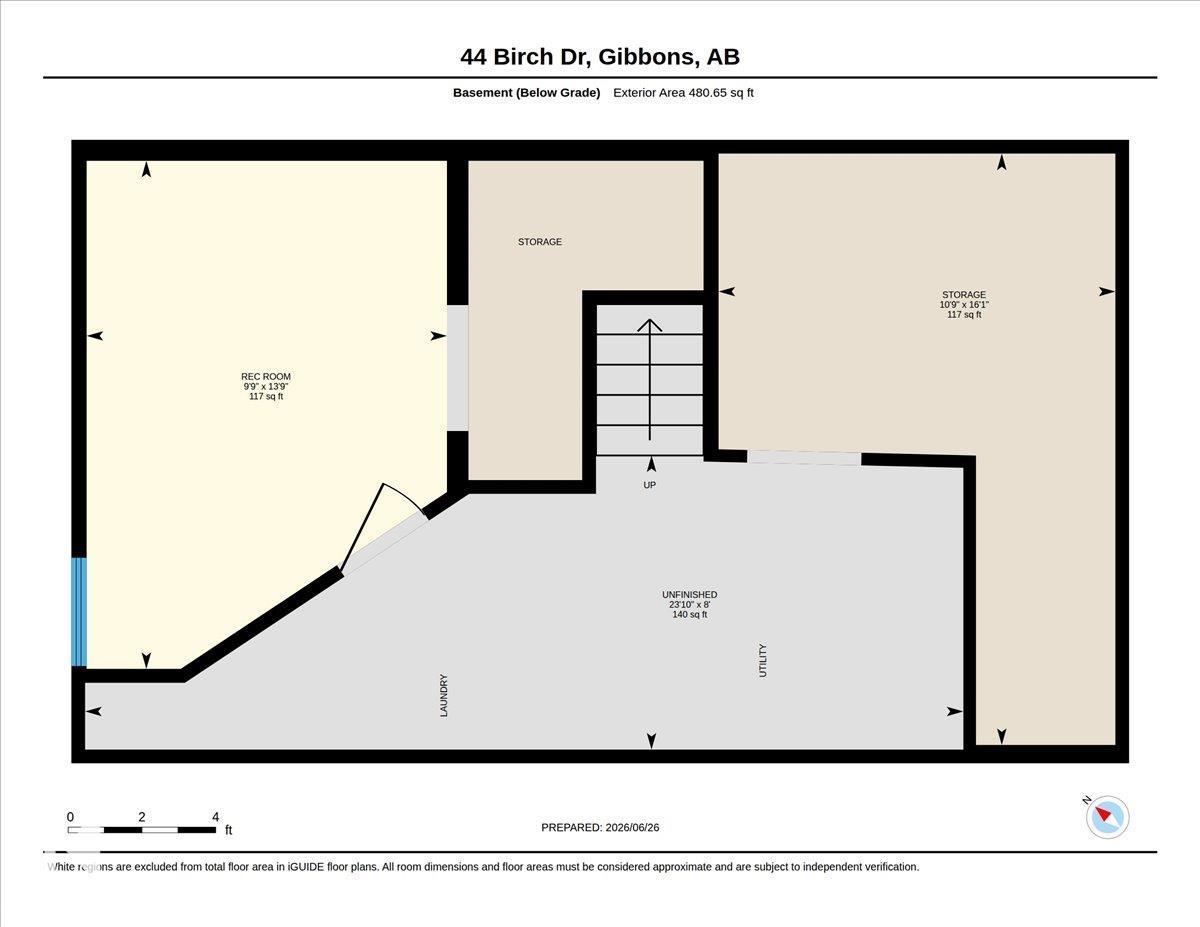
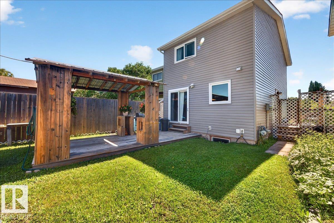
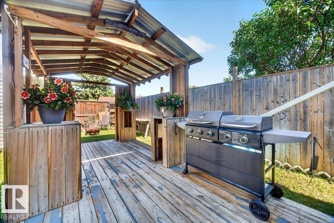
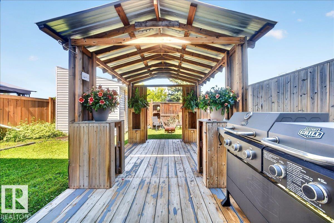
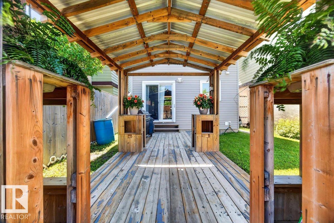
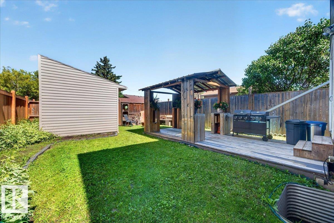
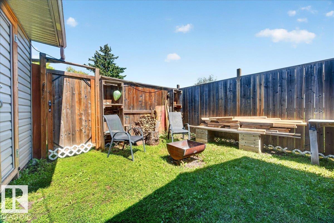
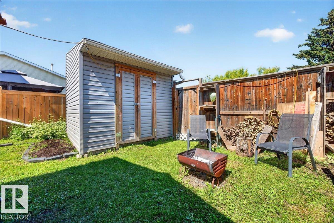
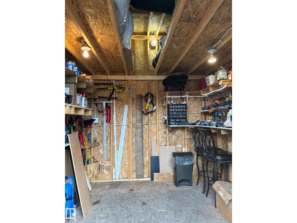
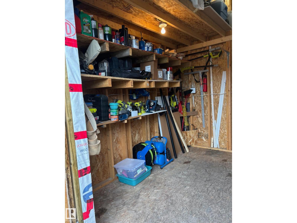
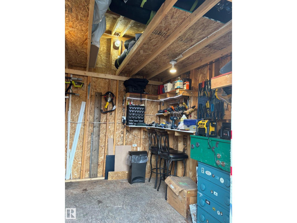
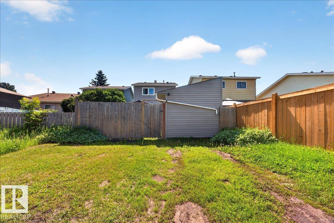
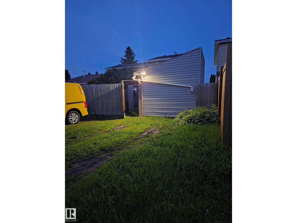
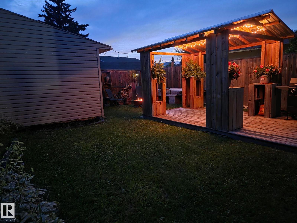
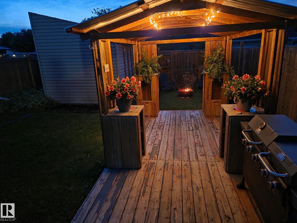
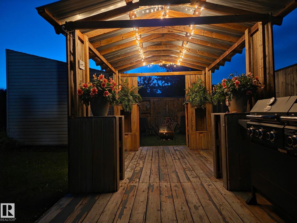
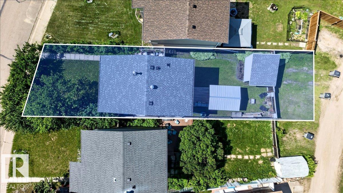
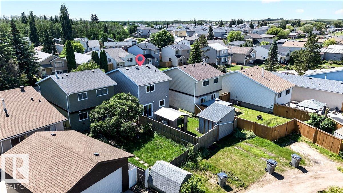
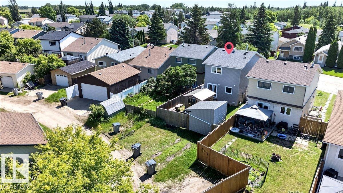
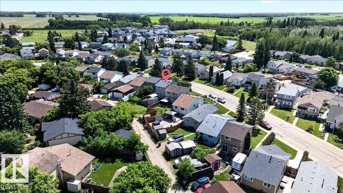
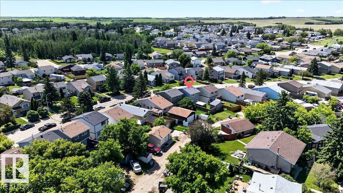
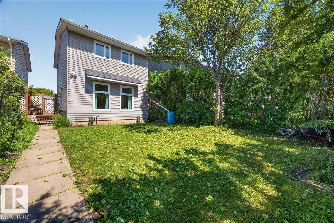
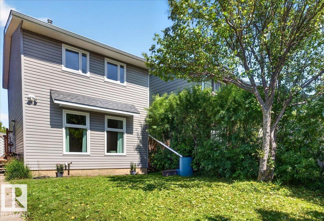
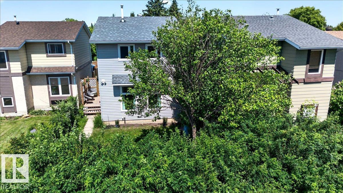
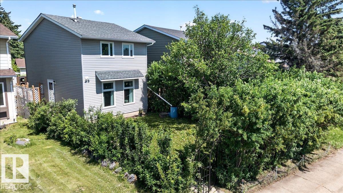
New Beginning Start Here! Welcome to 44 Birch Dr located in the growing Town of Gibbons. Updated 2 Storey Home With Everything On Your Wish List! An inviting south facing front porch, main floor features a bright front living room, 2pc bathroom, modern eat-in kitchen with lots of countertop space, new SS appliances & patio doors to the lovely landscaped back yard. Upstairs has 3 spacious bedrooms & a 4pc bathroom.The partly finished basement has a 4th bedroom with a new egress window, storage room, laundry & utility's. You'll love the fenced in back yard with a charming covered back deck & bbq area. A perfect area to relax & have family & friends over. Large garden shed with power & endless space for storage, back alley access & parking. UPGRADES: HE Furnace, Hot Water Tank, Shingles, Siding with 1/4inch Insulation Board, Attic Insulation & Vinyl Windows, etc! Within walk distance to Poplar Park, Schools & River Valley Trails. Only 20mins to Edmonton, Military Garrison & 15mins to Fort Sask. Welcome Home! (id:53676)
| Bathroom Total | 2 | Bedrooms Total | 4 |
| Amenities | Vinyl Windows | Appliances | Dishwasher, Dryer, Microwave Range Hood Combo, Refrigerator, Storage Shed, Stove, Washer, Window Coverings |
| Basement Development | Partially Finished | Basement Type | Full (partially Finished) |
| Constructed Date | 1981 | Construction Style Attachment | Detached |
| Fire Protection | Smoke Detectors | Half Bath Total | 1 |
| Heating Type | Forced Air | Stories Total | 2 |
| Size Interior | 1077 Sqft | Type | House |
| No Garage | |
| Rear |
| Acreage | No | Fence Type | Fence |
| Land Amenities | Golf Course, Playground, Schools, Shopping |
| Level | Type | Dimensions |
|---|---|---|
| Basement | Bedroom 4 | 4.2 m x 2.98 m |
| Basement | Storage | 4.89 m x 3.28 m |
| Main Level | Living Room | 5.25 m x 3.43 m |
| Main Level | Dining Room | 2.55 m x 3.27 m |
| Main Level | Kitchen | 3.17 m x 2.26 m |
| Upper Level | Primary Bedroom | 5.25 m x 3.29 m |
| Upper Level | Bedroom 2 | 2.45 m x 3.49 m |
| Upper Level | Bedroom 3 | 2.66 m x 3.63 m |

Start Your Mortgage Application
