
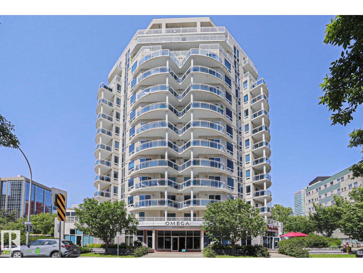
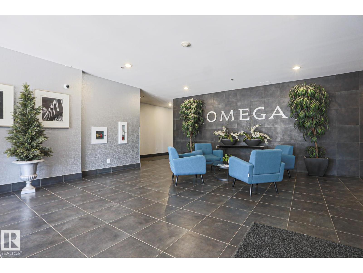
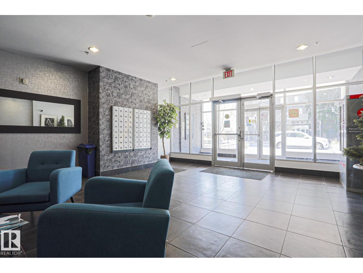
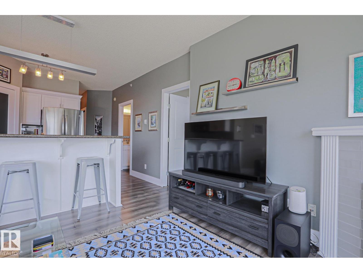
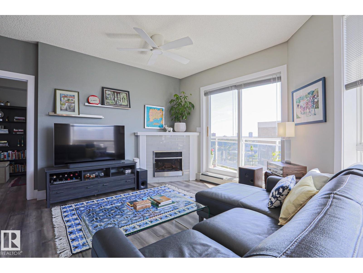
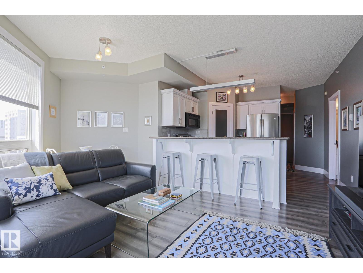
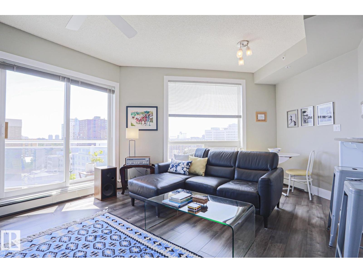
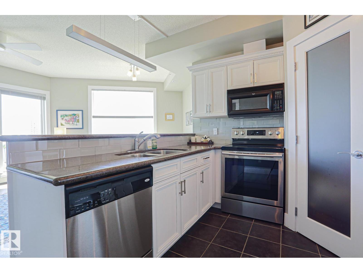
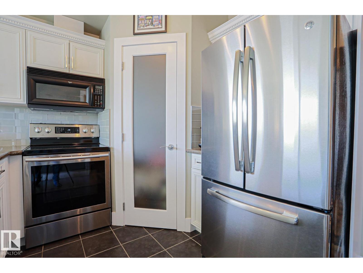
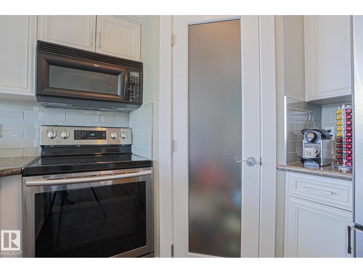
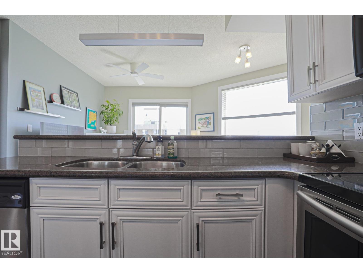
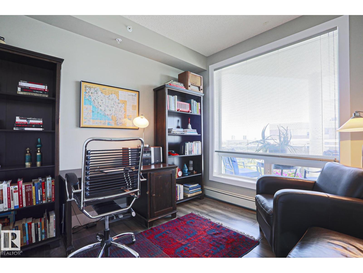
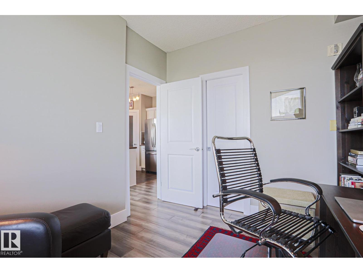
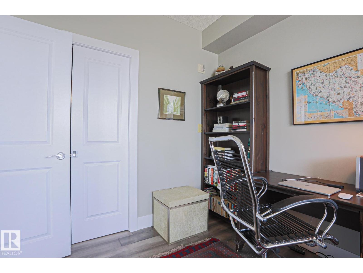
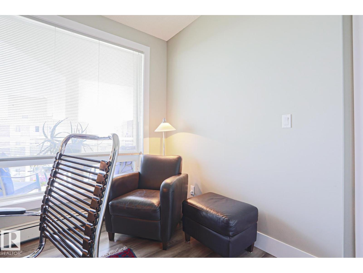
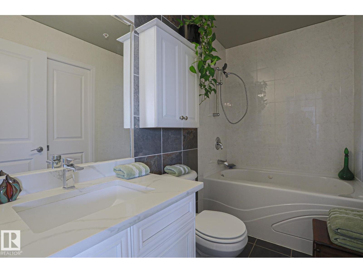
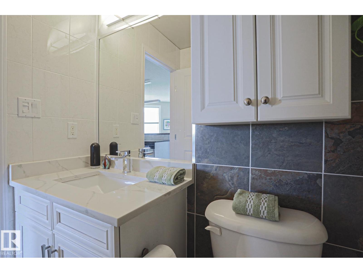
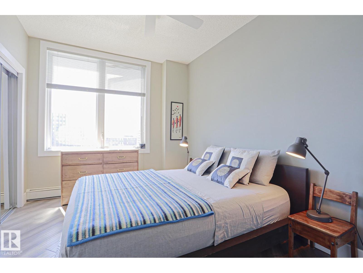
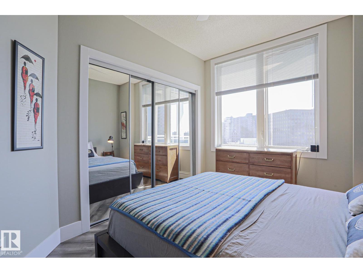
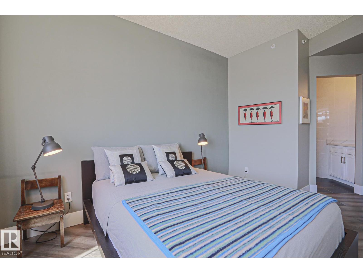
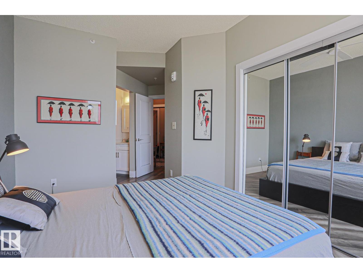
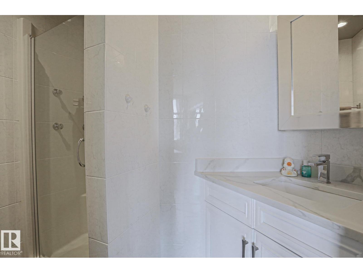
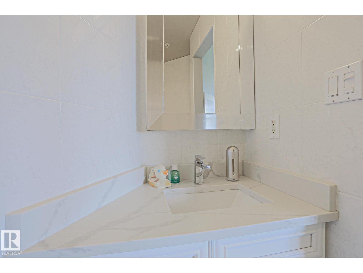
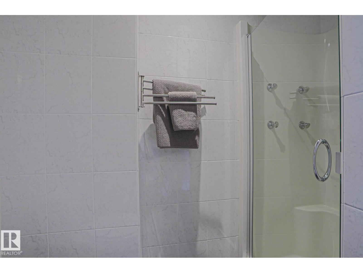
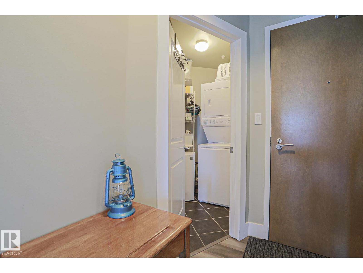
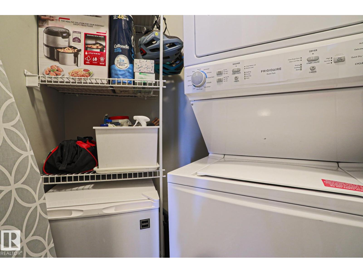
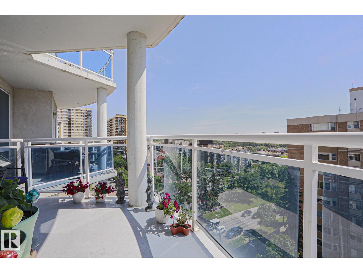
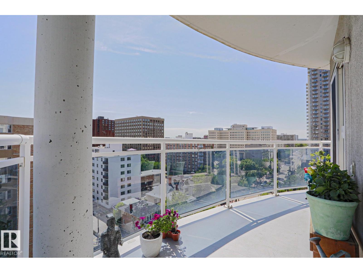
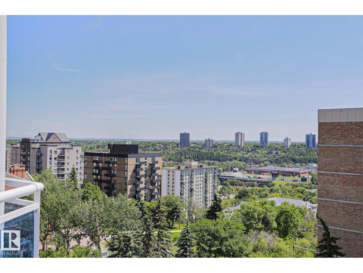
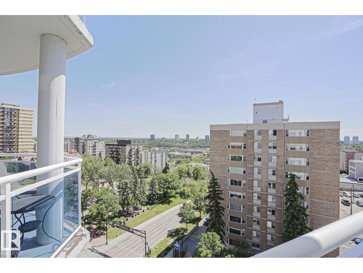
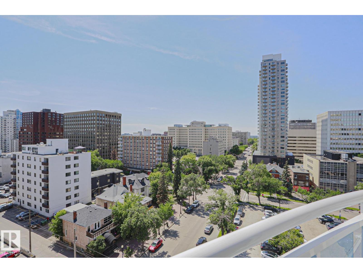
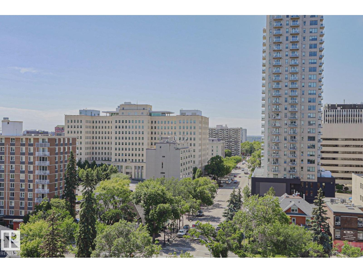
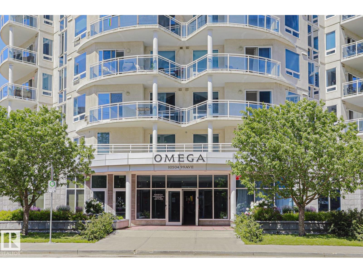
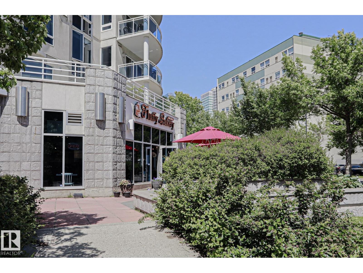
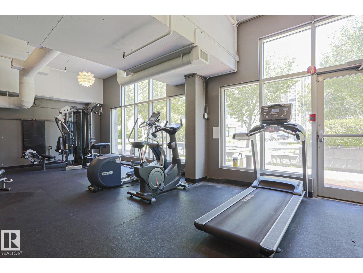
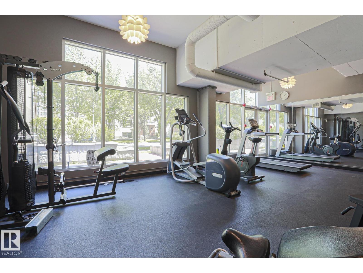
This original owner, modern 2 bdrm, 2 bath condo features engineered Quebec hardwood flooring, ceramic tile (no carpet) & custom blinds throughout. The kitchen showcases white maple cabinets with crown molding (Kitchen Craft), paprika granite countertops including extensive breakfast bar, stainless steel undermount sink and glass tile backsplash. 4 S/S appliances - French door refrigerator/bottom drawer freezer, ceran-top range with microwave hoodfan & built-in Whirlpool dishwasher as well as dimmable lighting bar. The livingroom offers loads of sunlight, custom built-in Dimplex Optiflame electric fireplace with sub-way tile surround and mantle. Main bathroom has beautiful tiled walls, vanity with quartz countertops, jetted jacuzzi tub & additional cabinet. Ensuite also with tiled walls, walk-in shower with Moen Villeta Vertical Spa/Rain Shower head & upgraded lighting. 2 year old stackable Frigidaire 27 laundry centre. Gorgeous views from the SE balcony & reasonable condo fee's incl heat & water. (id:53676)
| Bathroom Total | 2 | Bedrooms Total | 2 |
| Amenities | Ceiling - 9ft, Vinyl Windows | Appliances | Dishwasher, Dryer, Fan, Microwave Range Hood Combo, Refrigerator, Stove, Washer |
| Basement Type | None | Constructed Date | 2004 |
| Fireplace Fuel | Electric | Fireplace Present | Yes |
| Fireplace Type | Unknown | Heating Type | Baseboard Heaters |
| Size Interior | 782 Sqft | Type | Apartment |
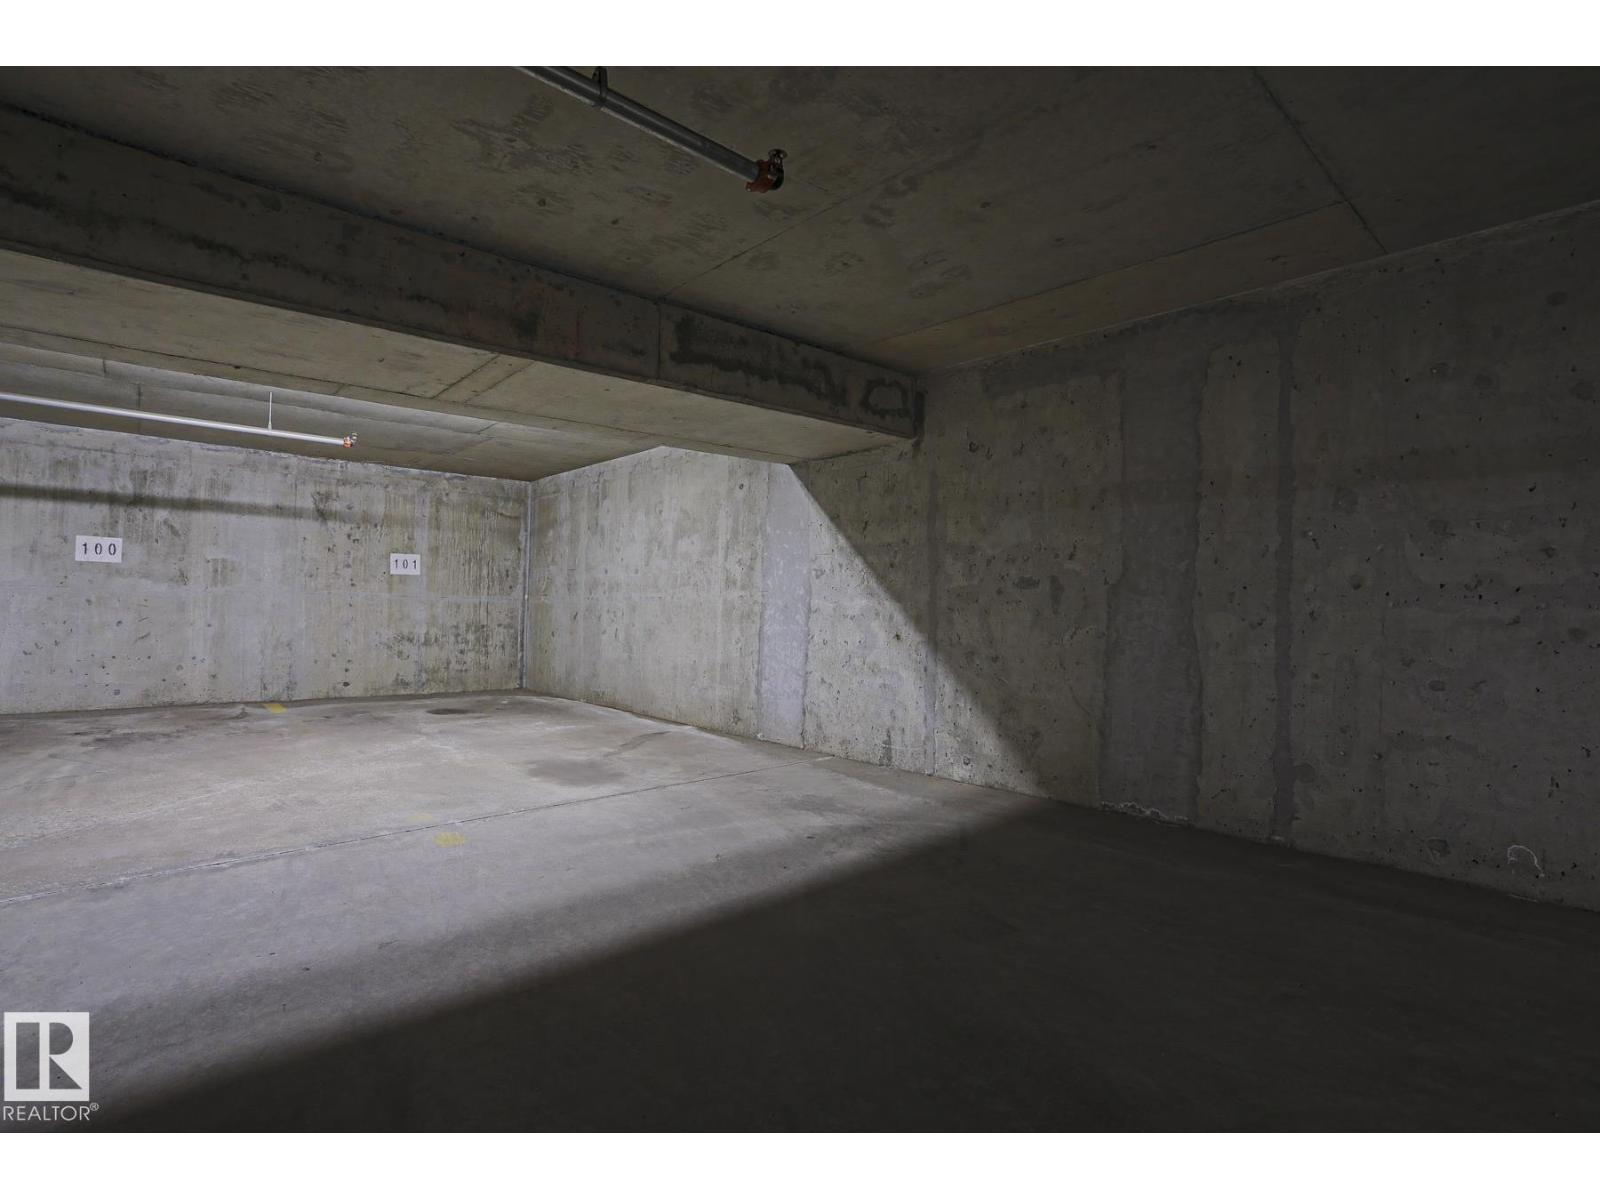
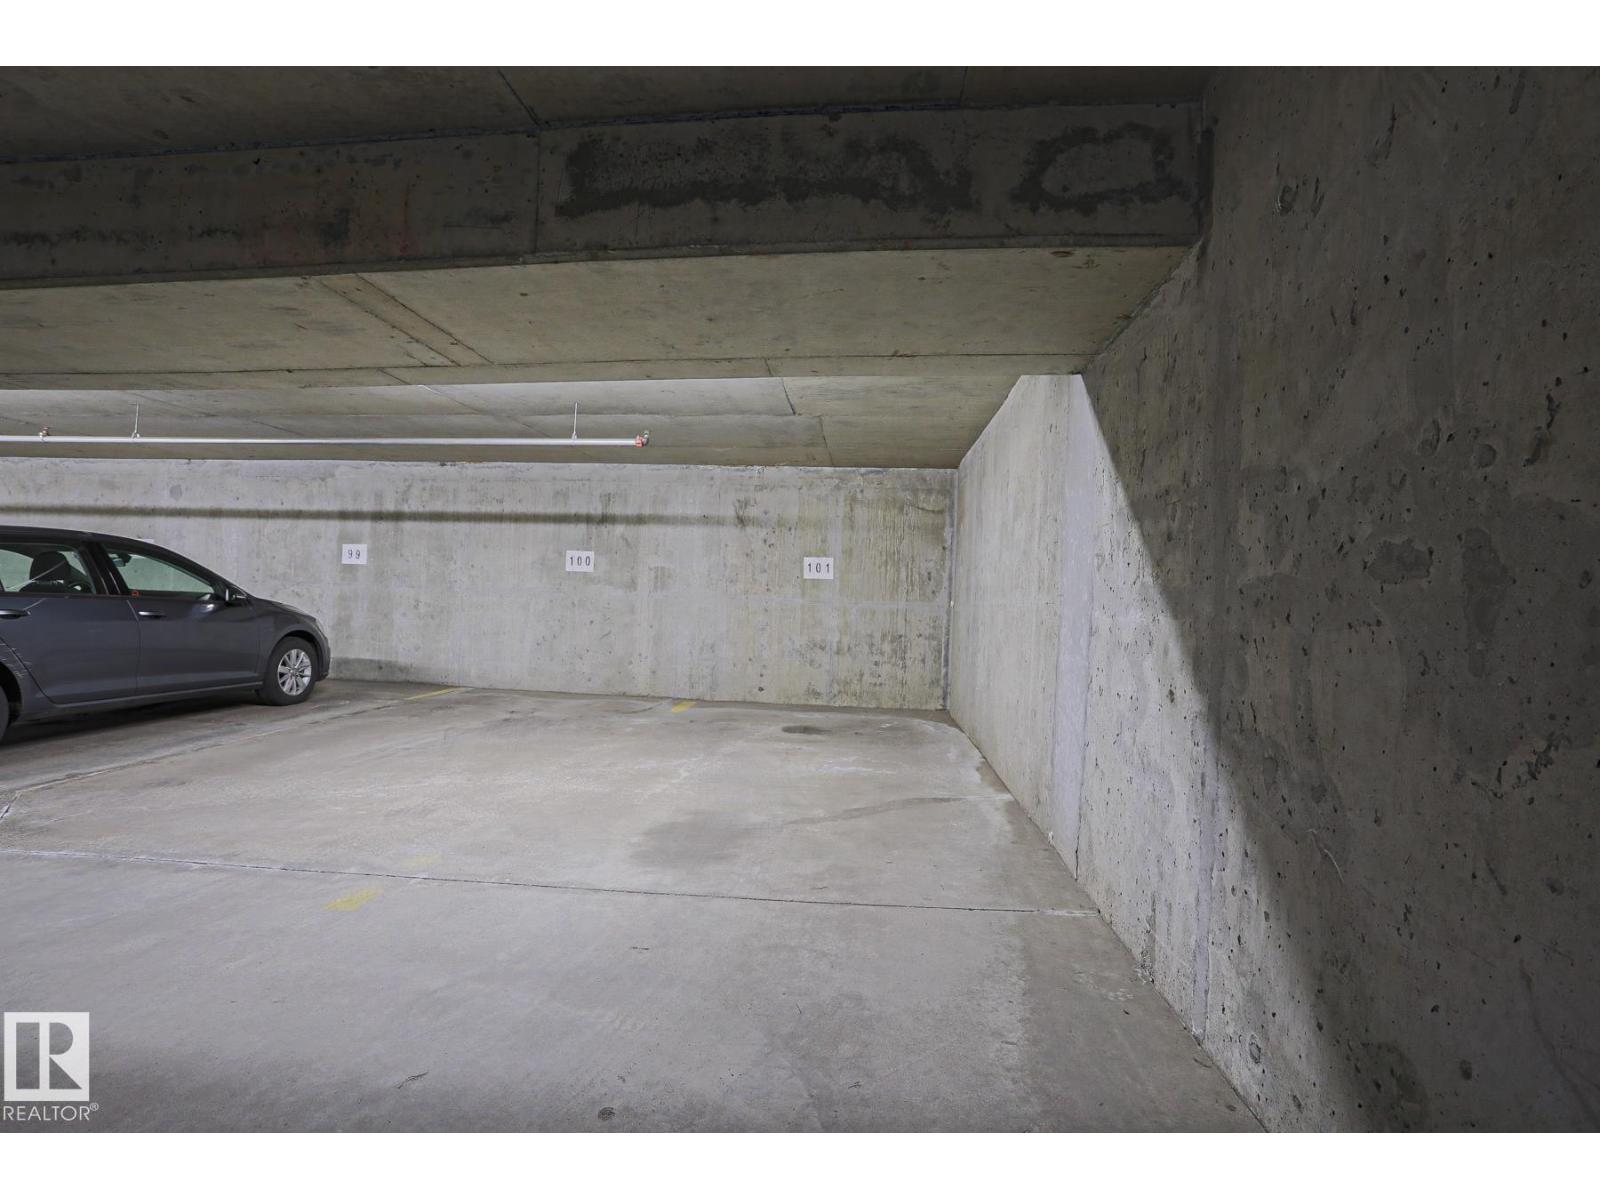
| Heated Garage | |
| Underground |
| Acreage | No | Land Amenities | Golf Course, Public Transit, Schools, Shopping |
| Size Irregular | 20.01 | Size Total | 20.01 M2 |
| Size Total Text | 20.01 M2 |
| Level | Type | Dimensions |
|---|---|---|
| Main Level | Living Room | 3.47 m x 4.07 m |
| Main Level | Dining Room | 2.14 m x 2.93 m |
| Main Level | Kitchen | 3.7 m x 2.78 m |
| Main Level | Primary Bedroom | 3.85 m x 2.86 m |
| Main Level | Bedroom 2 | 2.76 m x 3.26 m |

Start Your Mortgage Application
