
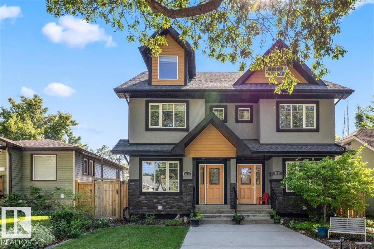
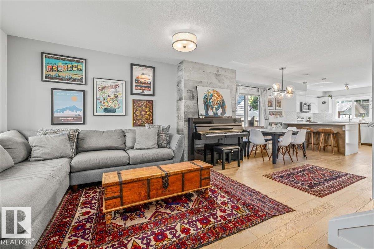
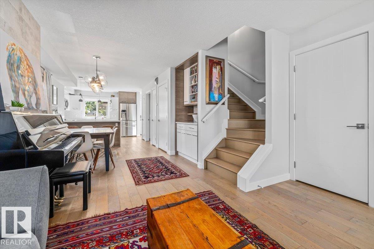
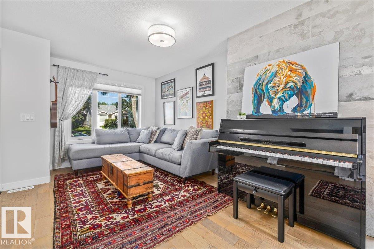
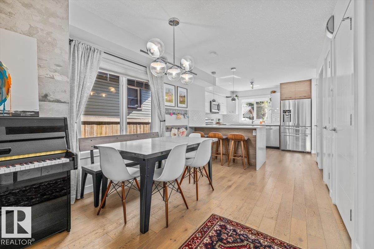
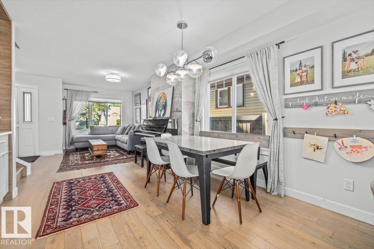
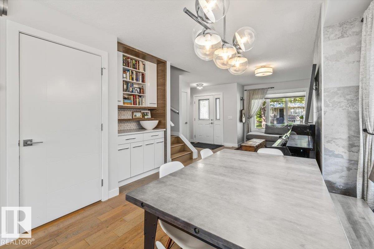
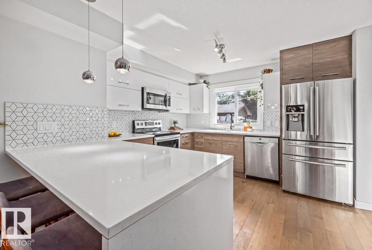
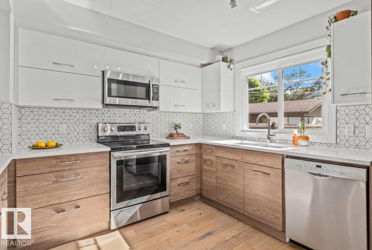
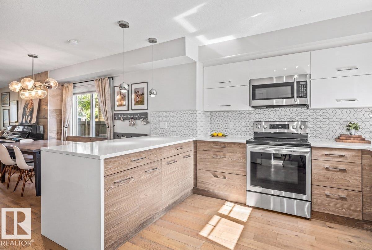
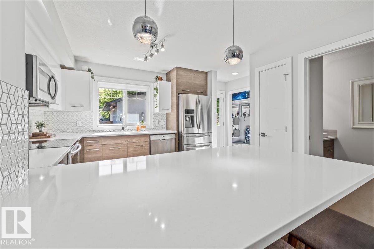
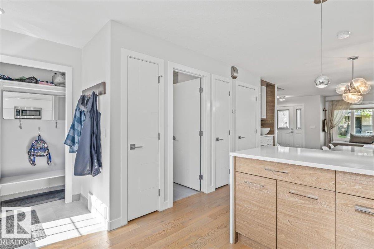
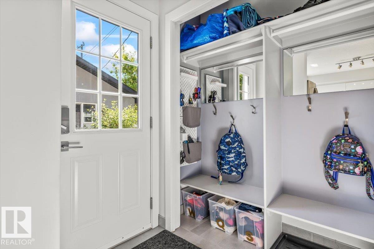
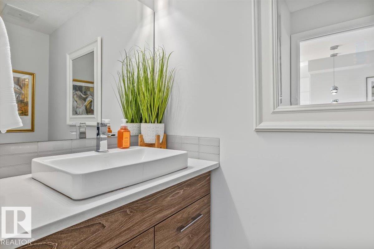
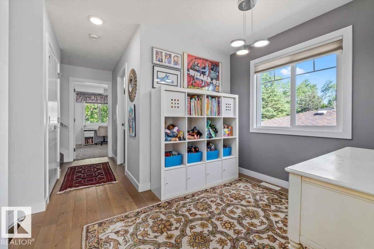
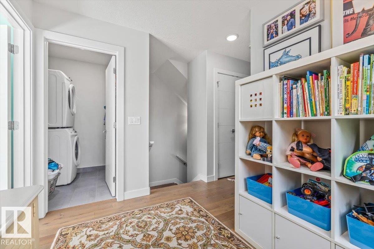
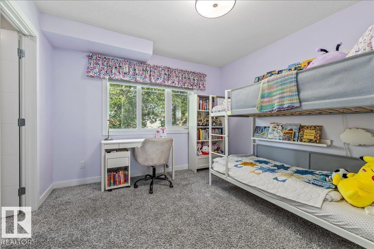
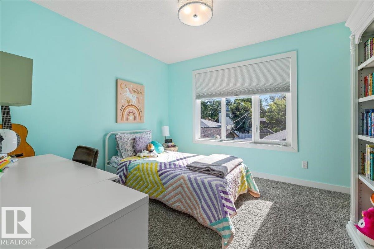
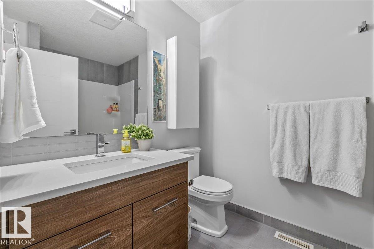
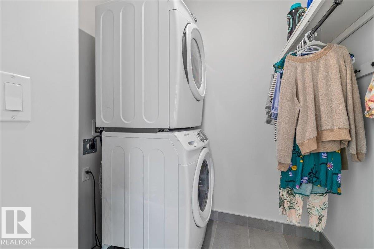
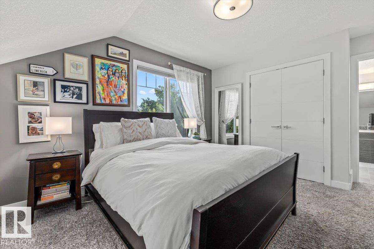
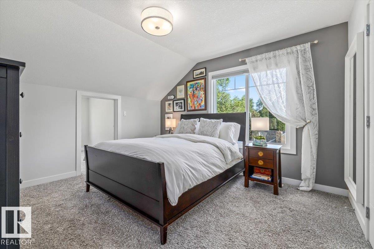
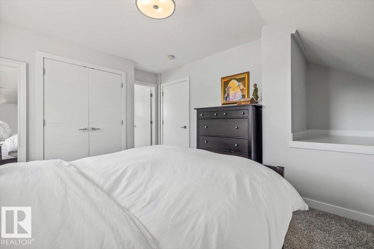
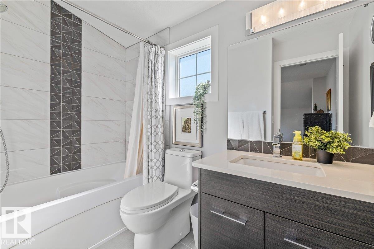
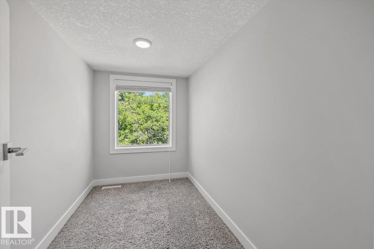
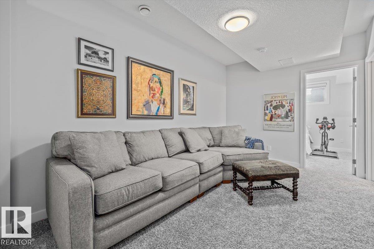
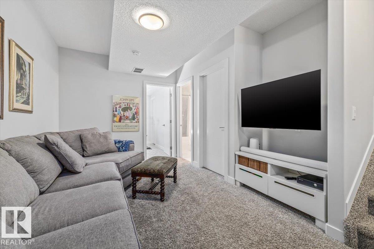
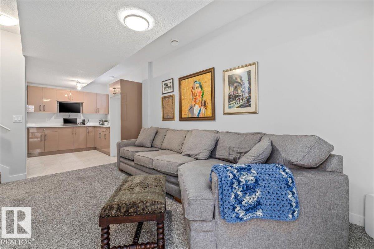
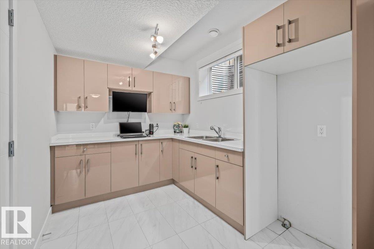
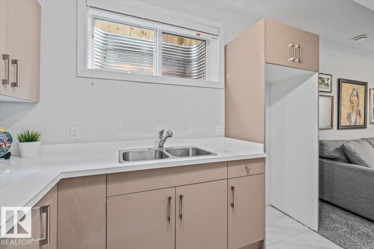
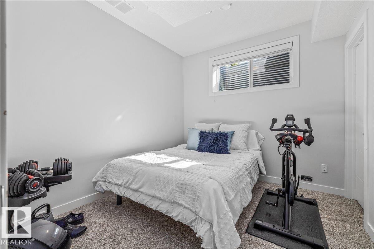
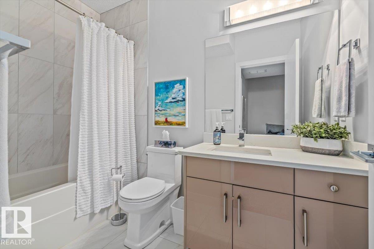
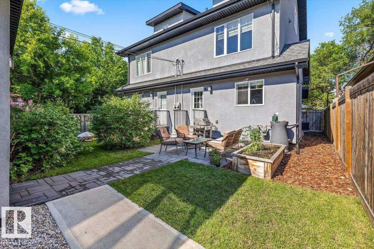
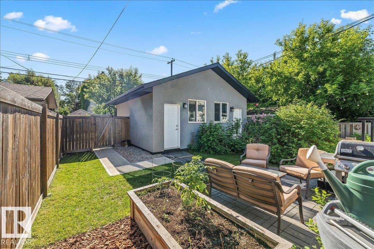
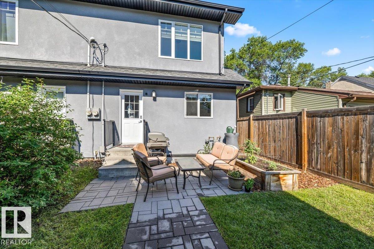
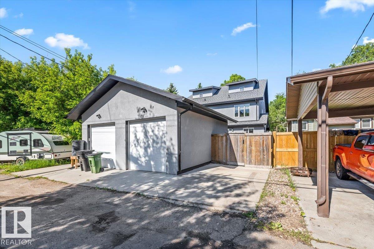
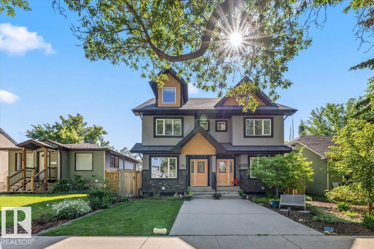
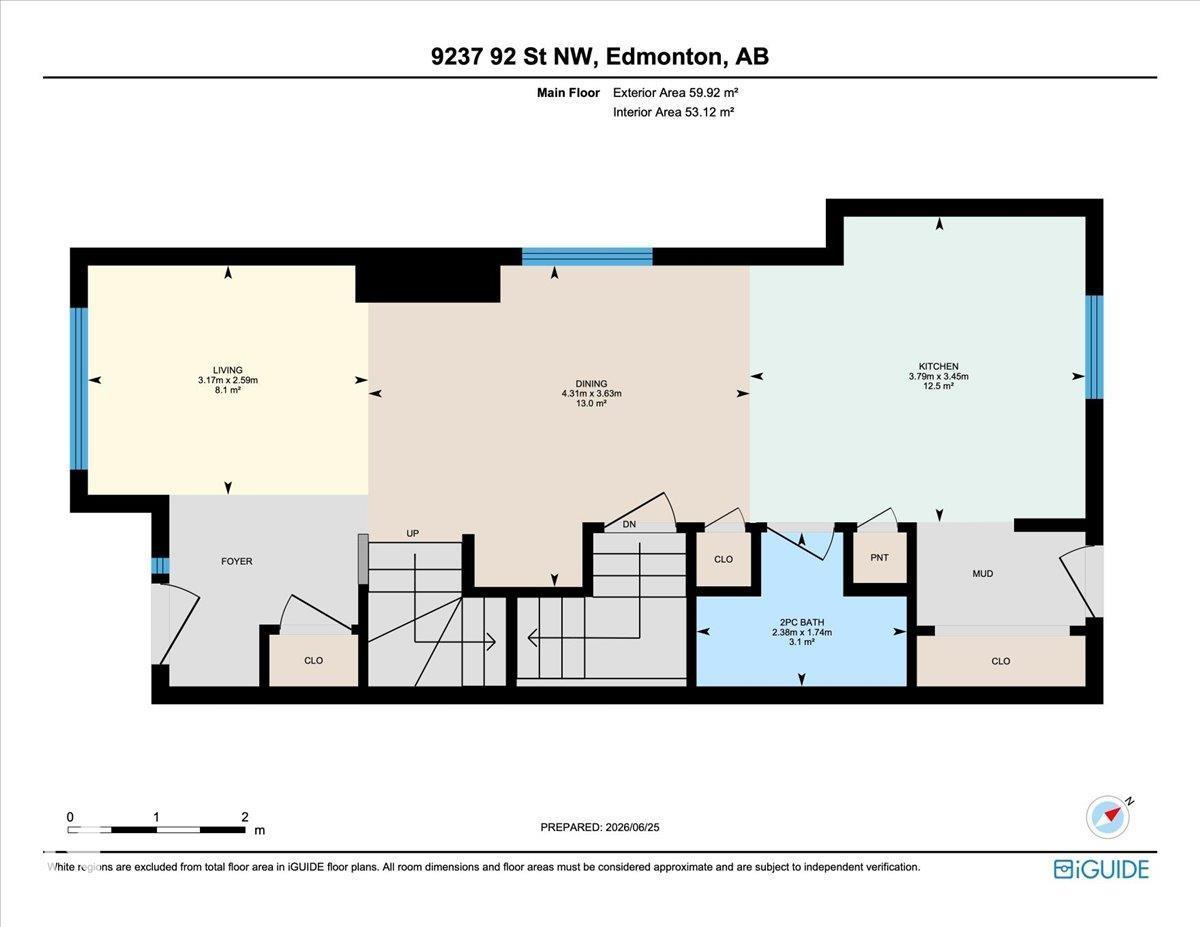
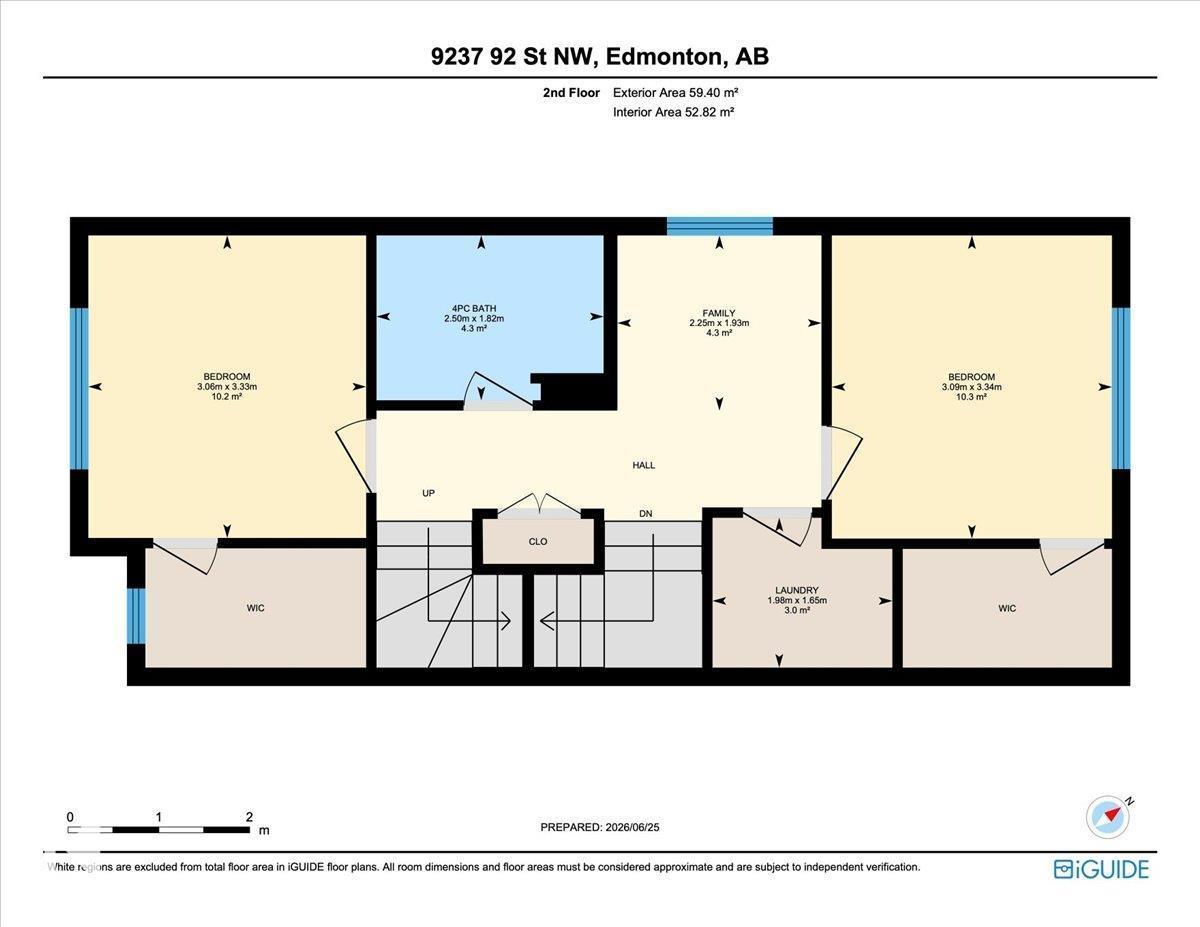
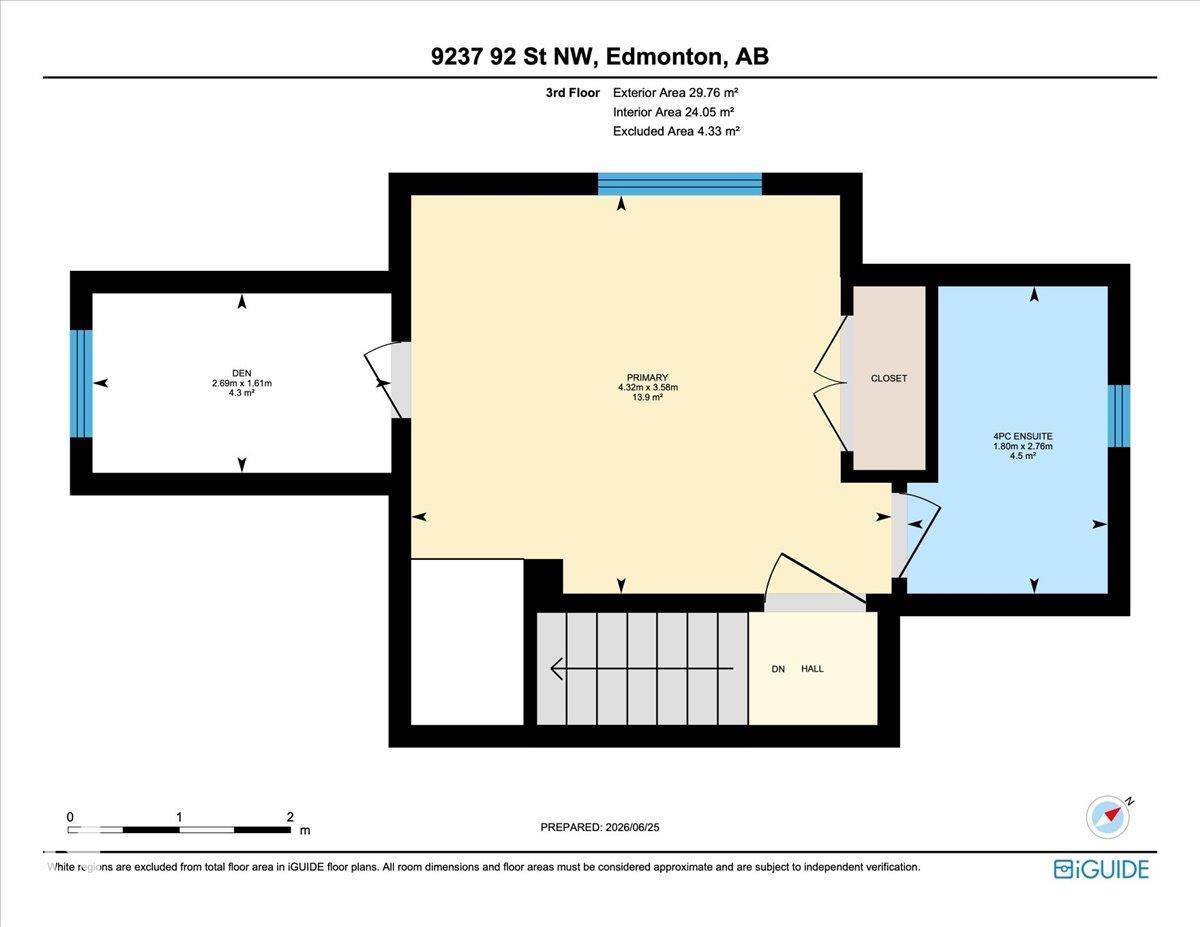
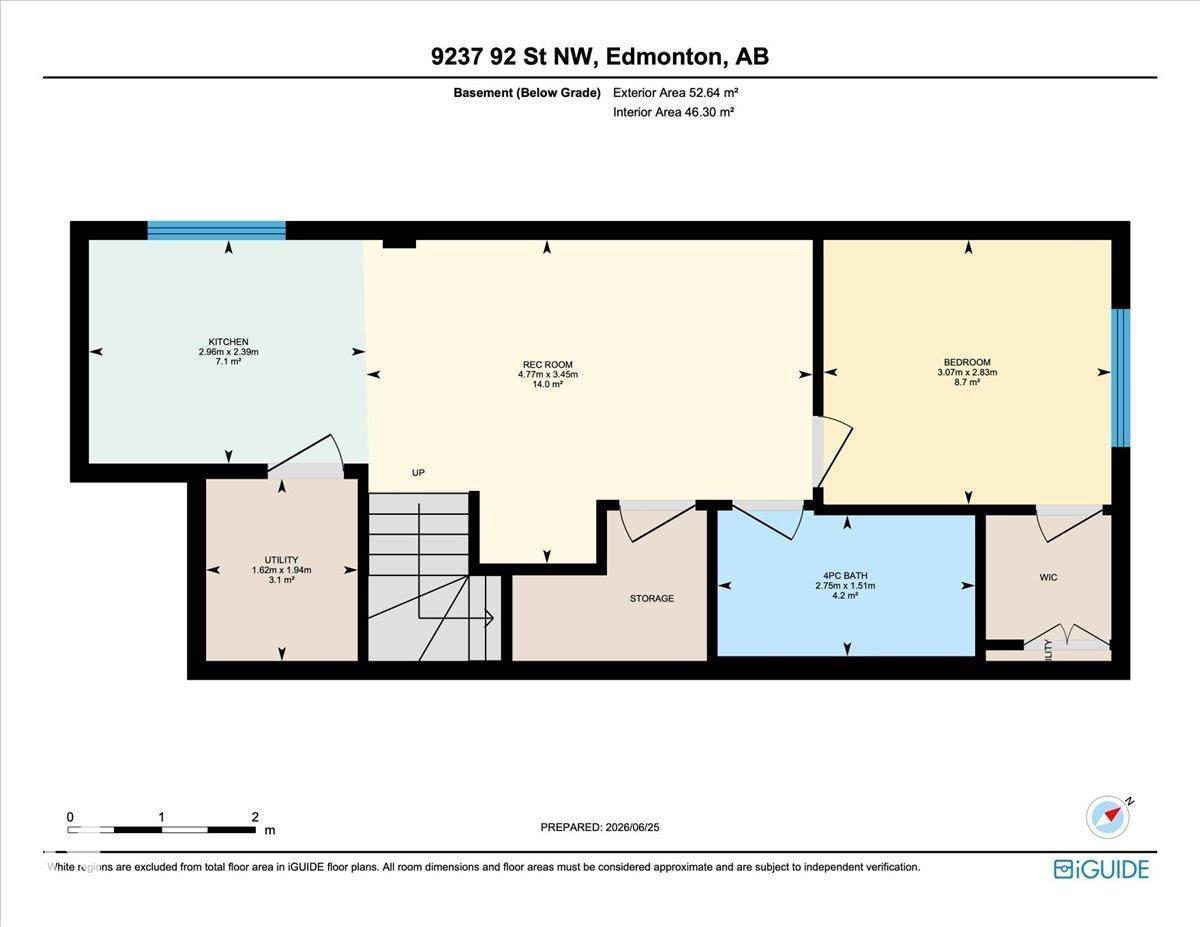
Turn-key living in the heart of Bonnie Doon! This impeccably maintained 1/2 duplex offers 2,171 sq. ft. of beautifully finished living space. Bright, open and move-in ready, this home features central A/C, quality finishes, and an exceptionally functional floor plan. The sun-filled main floor showcases an open-concept design with a stunning kitchen, spacious living and dining areas. The 2nd level offers 2 generous bedrooms, a full bath, laundry room, and a versatile loft space. The top floor is dedicated to the private primary retreat, complete with a w/in closet, full ensuite, and flex space. The fully finished basement offers a 4th bedroom, 4th bathroom, and a second kitchen perfect for extended family, guests, or multi-generational living. Outside, enjoy the low-maintenance yard and detached garage, all just minutes from the River Valley, LRT, Whyte Avenue, Downtown, Campus Saint-Jean, cafés, shopping, parks, and some of Edmonton’s best schools. Stylish & fully finished in ultra desirable Bonnie Doon! (id:53676)
| Bathroom Total | 4 | Bedrooms Total | 4 |
| Amenities | Vinyl Windows | Appliances | Dishwasher, Dryer, Garage Door Opener, Microwave Range Hood Combo, Refrigerator, Stove, Washer, Window Coverings |
| Basement Development | Finished | Basement Type | Full (finished) |
| Constructed Date | 2016 | Construction Style Attachment | Semi-detached |
| Cooling Type | Central Air Conditioning | Half Bath Total | 1 |
| Heating Type | Forced Air | Stories Total | 3 |
| Size Interior | 1605 Sqft | Type | Duplex |
| Detached Garage |
| Acreage | No | Fence Type | Fence |
| Land Amenities | Golf Course, Playground, Public Transit, Schools, Shopping | Size Irregular | 230.55 |
| Size Total | 230.55 M2 | Size Total Text | 230.55 M2 |
| Level | Type | Dimensions |
|---|---|---|
| Lower Level | Family Room | Measurements not available |
| Lower Level | Bedroom 4 | Measurements not available |
| Lower Level | Second Kitchen | Measurements not available |
| Main Level | Living Room | Measurements not available |
| Main Level | Dining Room | Measurements not available |
| Main Level | Kitchen | Measurements not available |
| Upper Level | Den | Measurements not available |
| Upper Level | Primary Bedroom | Measurements not available |
| Upper Level | Bedroom 2 | Measurements not available |
| Upper Level | Bedroom 3 | Measurements not available |
| Upper Level | Bonus Room | Measurements not available |
| Upper Level | Laundry Room | Measurements not available |

Start Your Mortgage Application
