
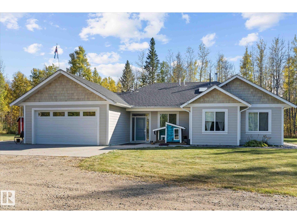
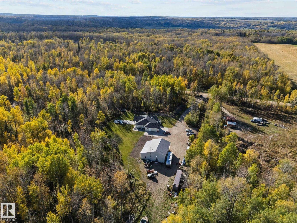
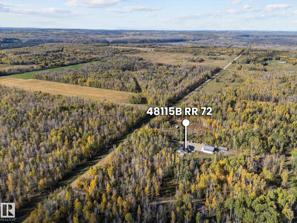
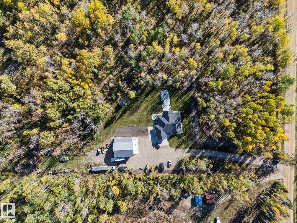
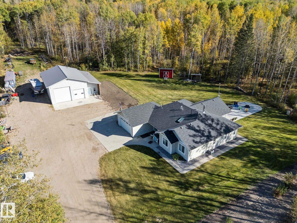
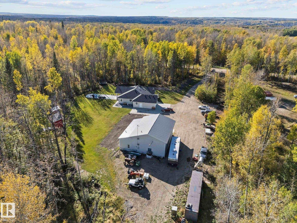
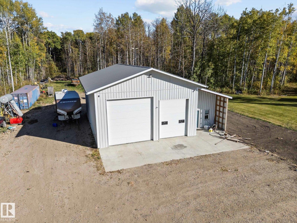
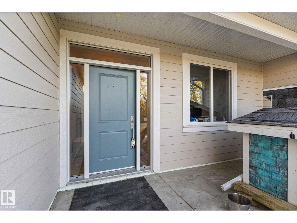
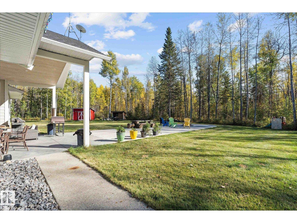
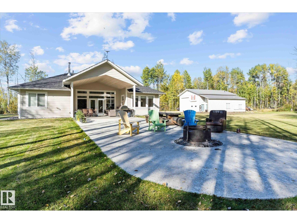
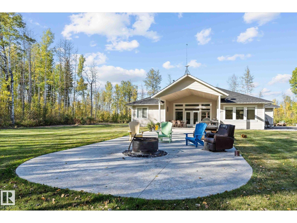
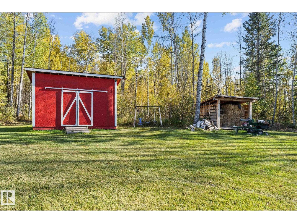
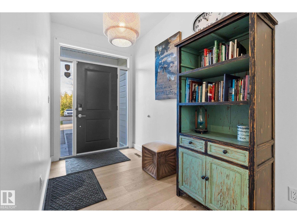
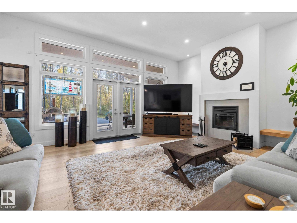
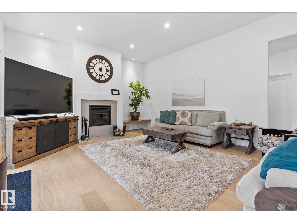
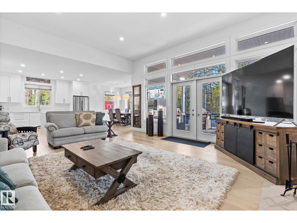
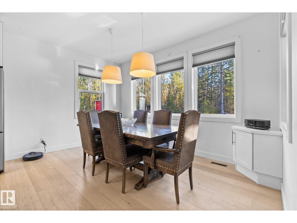
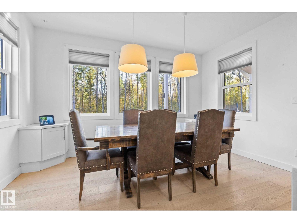
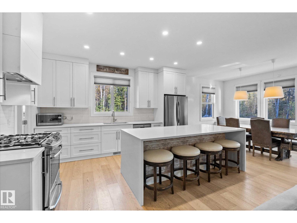
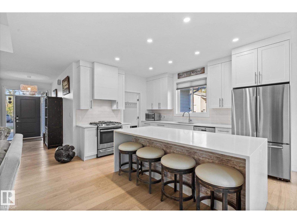
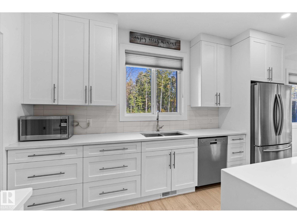
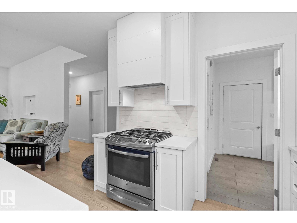
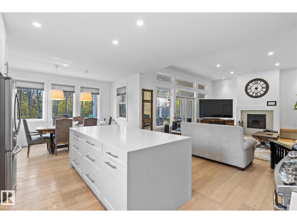
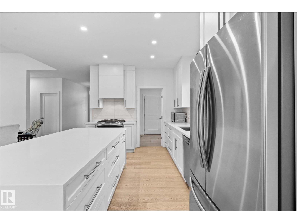
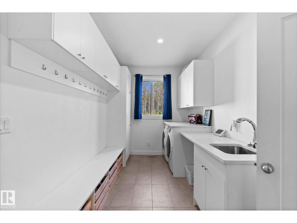
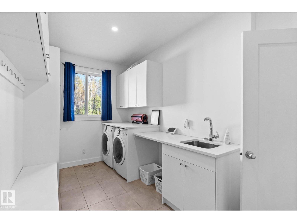
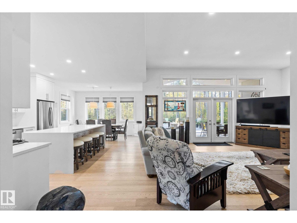
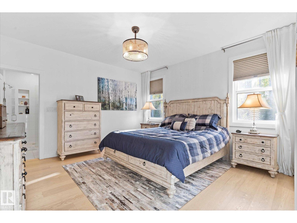
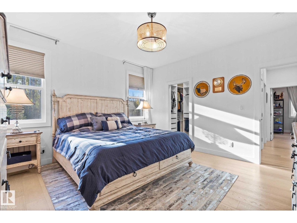
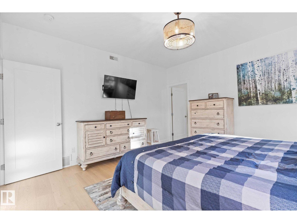
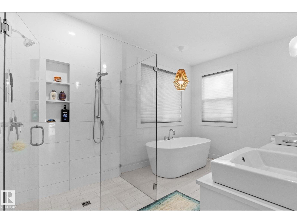
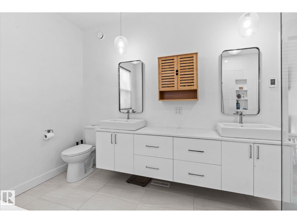
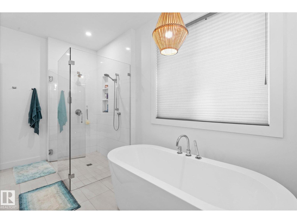
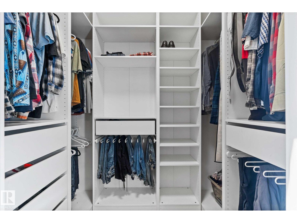
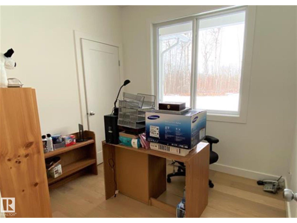
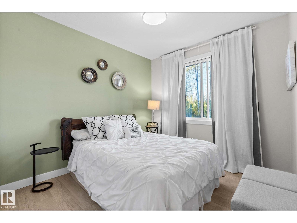
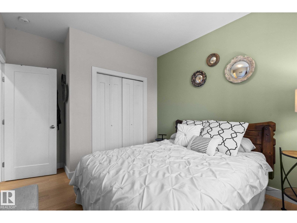
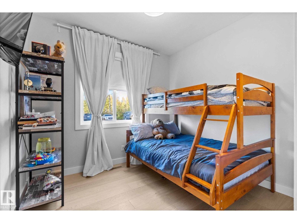
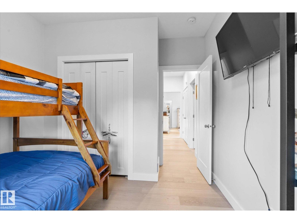
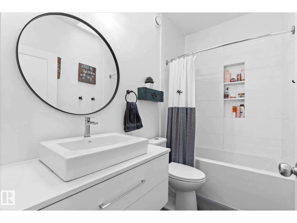
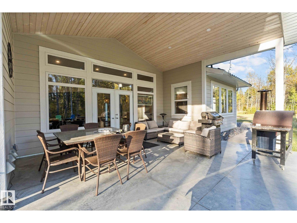
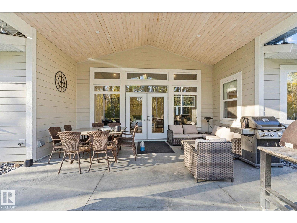
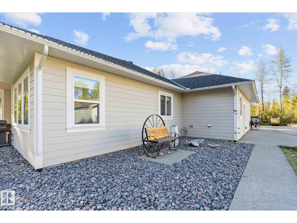
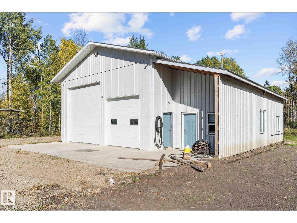
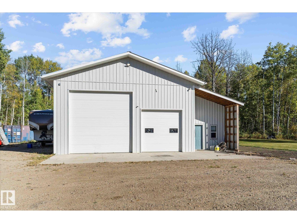
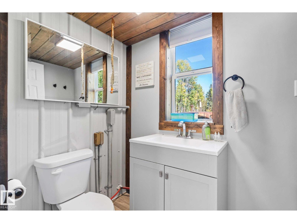
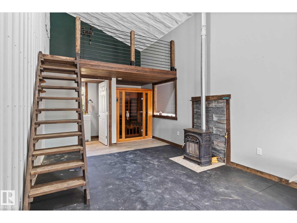
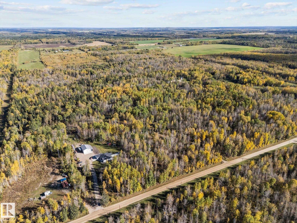
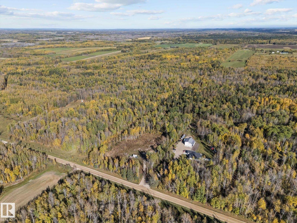
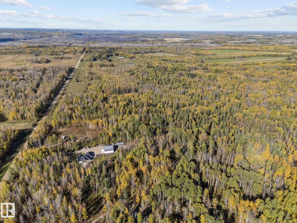
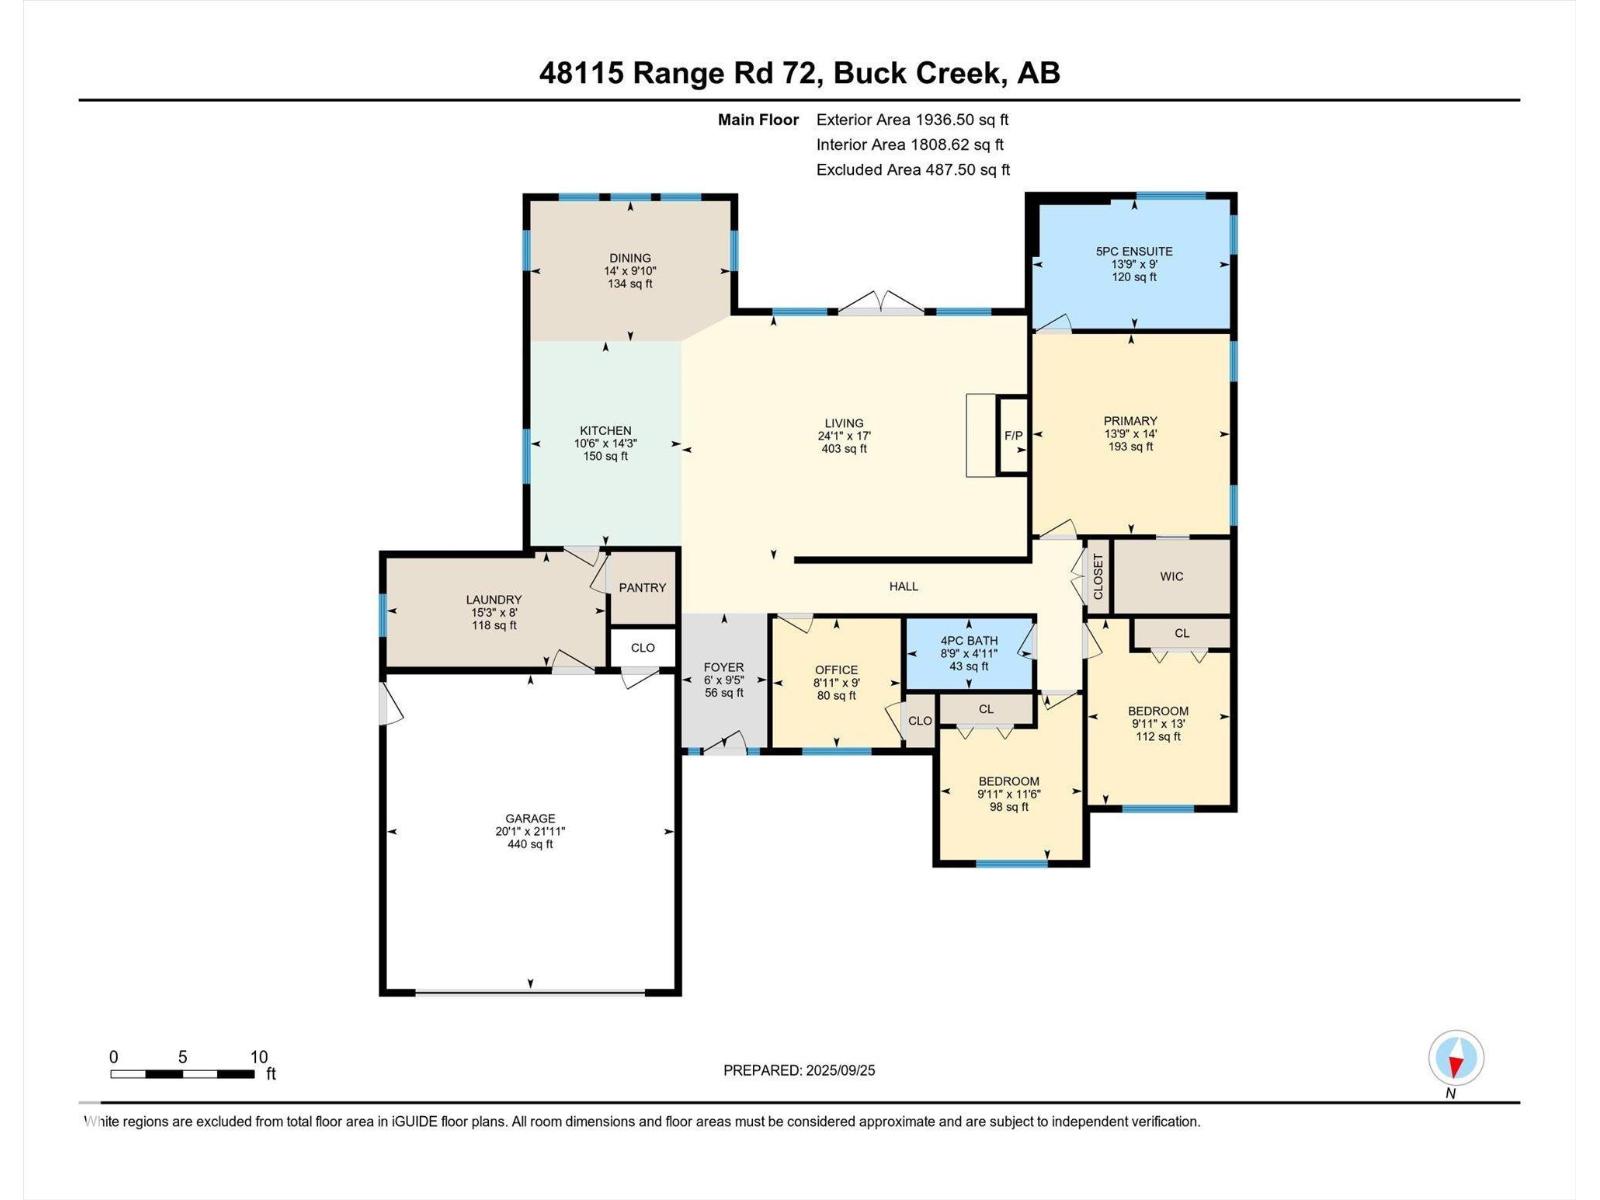
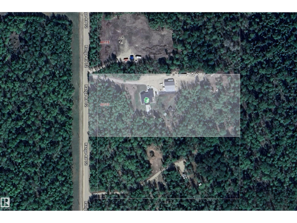
Absolutely stunning - just under 5 acres & located just over 10 km from Drayton Valley. It features a large 44×32 heated shop, beautiful treed lot & is secured by a private gate for your peace of mind. Step inside to a panoramic view of the backyard through soaring southeast-facing windows. The open-concept kitchen, dining & living areas flow seamlessly together with 11' ceilings in the family room, which has a working wood burning fireplace. The chef’s kitchen impresses with abundant cabinetry, quartz countertops & an oversized island - complemented by high-end stainless steel appliances including a gas range. The expansive primary suite includes a 5-piece ensuite with walk-in shower, freestanding soaker tub & dual-sink vanity. A spacious laundry room connects to the walk-in pantry offering generous room for storage & also connects to the garage with in-floor heating both in laundry & garage. The heated shop includes a mezzanine, 3-piece bath, flex space & 30-amp RV hook up. Septic is a 3-stage system. (id:53676)
| Bathroom Total | 2 | Bedrooms Total | 4 |
| Appliances | Dishwasher, Dryer, Garage Door Opener Remote(s), Garage Door Opener, Hood Fan, Refrigerator, Gas Stove(s), Washer, Water Softener, Window Coverings | Architectural Style | Bungalow |
| Basement Type | None | Constructed Date | 2017 |
| Construction Style Attachment | Detached | Cooling Type | Central Air Conditioning |
| Fire Protection | Smoke Detectors | Fireplace Fuel | Wood |
| Fireplace Present | Yes | Fireplace Type | Unknown |
| Heating Type | Forced Air, In Floor Heating | Stories Total | 1 |
| Size Interior | 1937 Sqft | Type | House |
| Attached Garage |
| Acreage | Yes | Land Amenities | Park |
| Size Irregular | 4.88 | Size Total | 4.88 Ac |
| Size Total Text | 4.88 Ac |
| Level | Type | Dimensions |
|---|---|---|
| Main Level | Living Room | 7.31 m x 5.18 m |
| Main Level | Dining Room | 4.26 m x 2.77 m |
| Main Level | Kitchen | 3.23 m x 4.35 m |
| Main Level | Primary Bedroom | 4.23 m x 4.26 m |
| Main Level | Bedroom 2 | 2.77 m x 3.96 m |
| Main Level | Bedroom 3 | 2.77 m x 3.53 m |
| Main Level | Bedroom 4 | 2.47 m x 2.74 m |

Start Your Mortgage Application
