
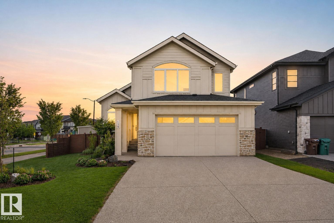
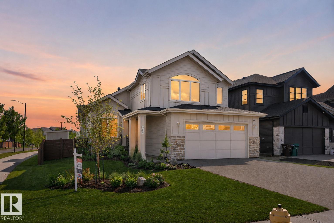
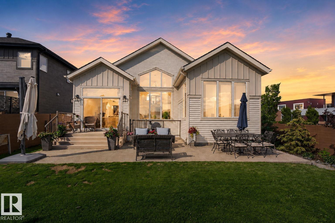
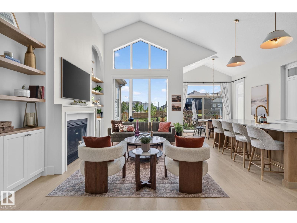
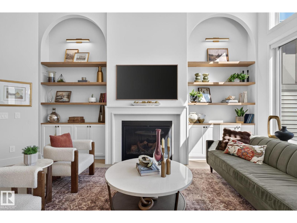
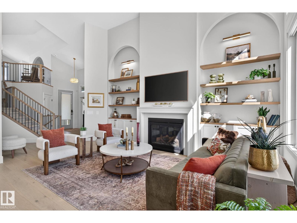
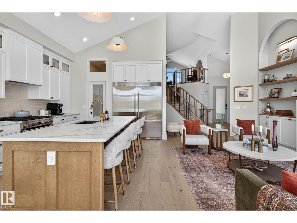
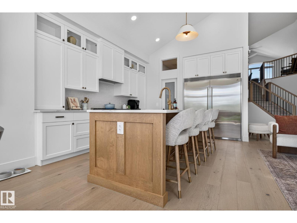
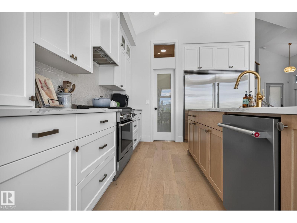
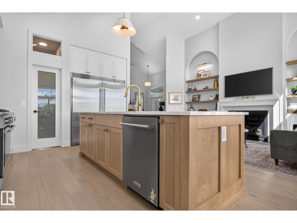
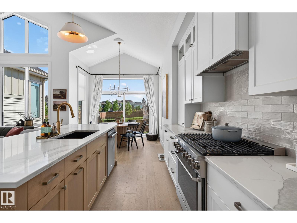
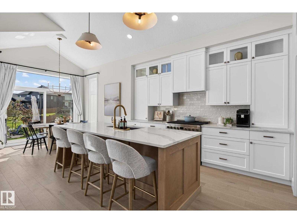
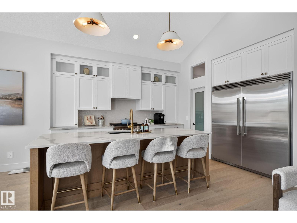
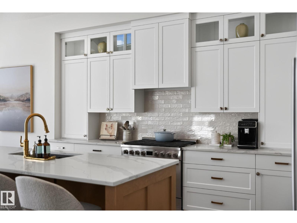
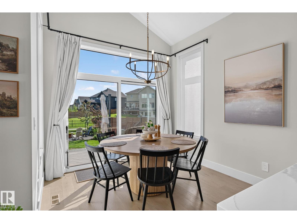
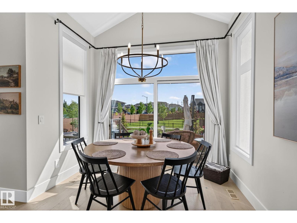
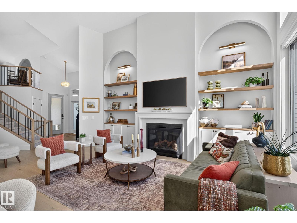
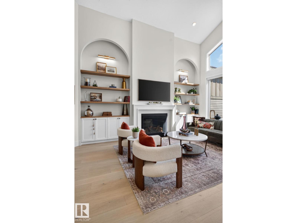
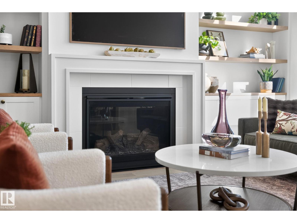
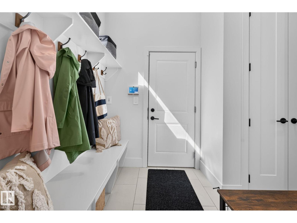
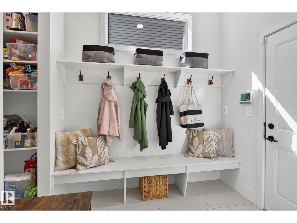
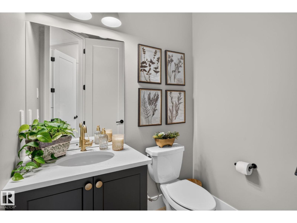
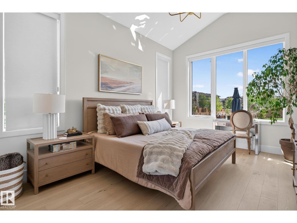
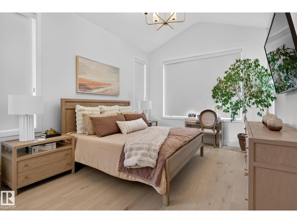
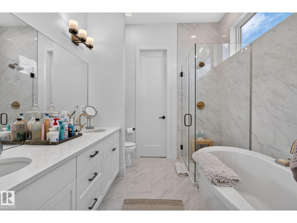
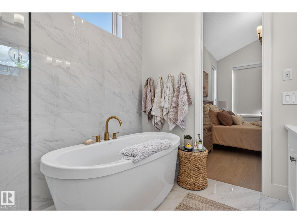
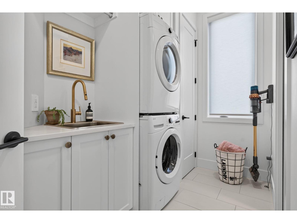
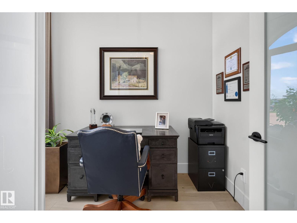
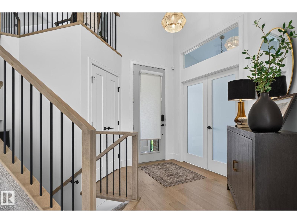
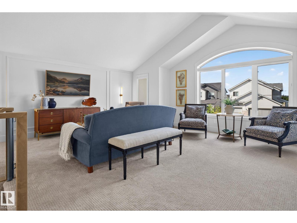
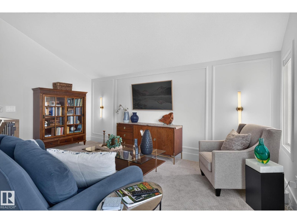
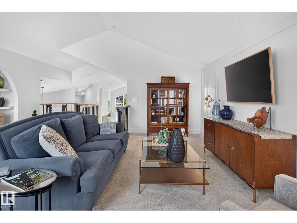
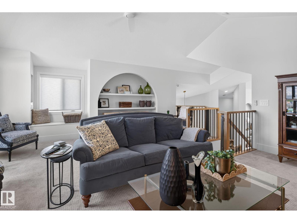
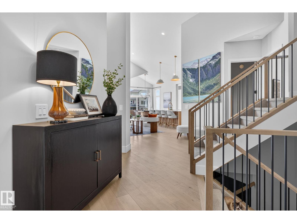
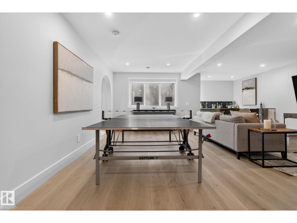
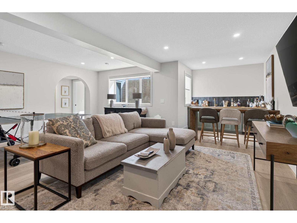
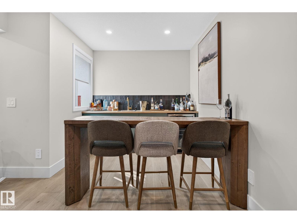
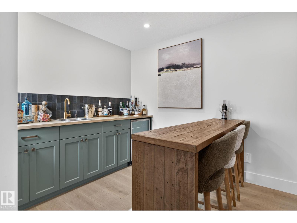
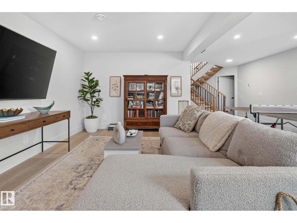
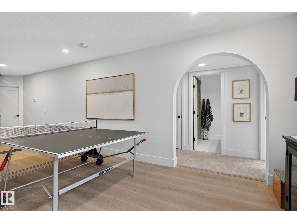
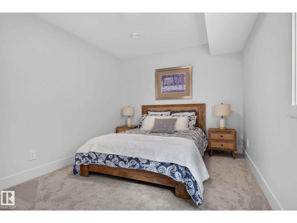
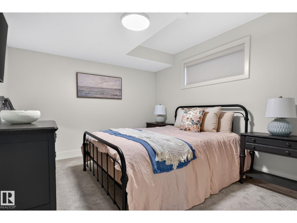
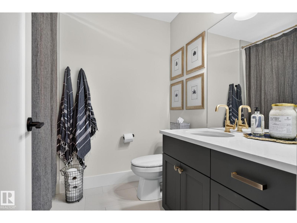
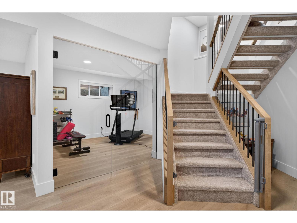
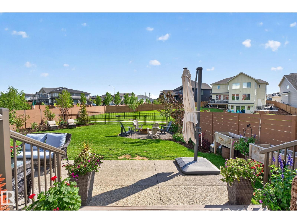
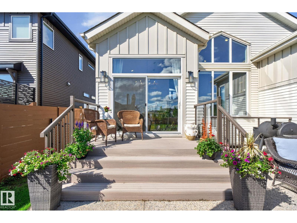
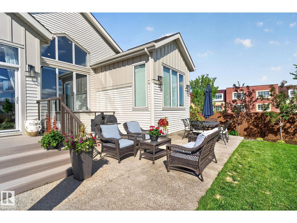
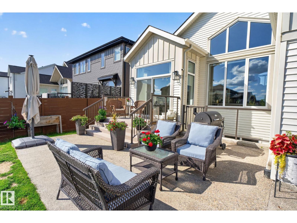
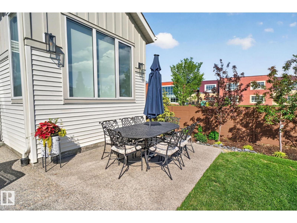
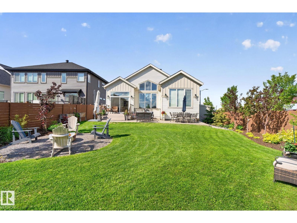
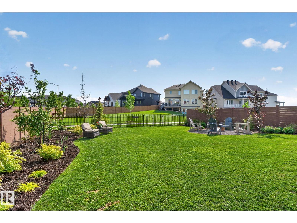
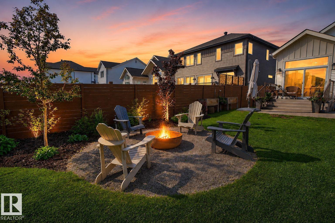
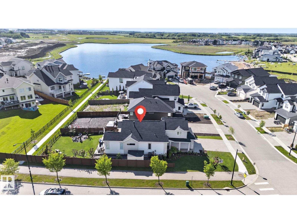
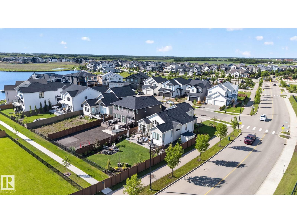
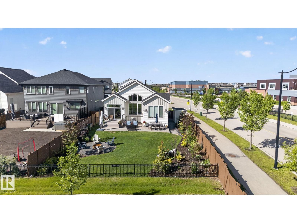
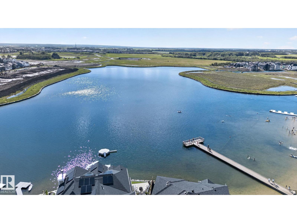
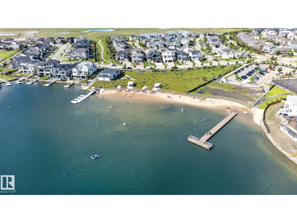
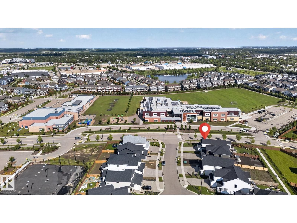
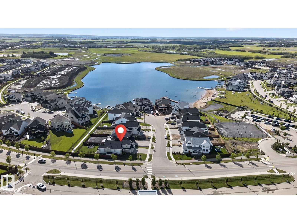
LUXURY CUSTOM BUILT BUNGALOW by SARASOTA HOMES! Sitting on a LARGE lot backing a PRIVATE trail leading directly to the lake! 3,000+sqft, IMMACULATE condition, VAULTED CEILINGS, PROFESSIONALLY landscaped w/ IRRIGATION system, AC, WOW-factor throughout! Main floor features stunning high ceilings, wall of windows, a GOURMET CHEF's kitchen, comfortable living room w/ gorgeous GAS FP & custom finishings. Primary ensuite you have to see to believe, a true high-end SPA feel! LOFTED BONUS room w/ incredible windows at the front of the home. Lower level is fully finished w/ 2 more bedrooms, family room, GYM & BAR AREA. MASSIVE SOUTH FACING yard to soak up all of the sun, FIREPIT area, concrete patio & all PROFESSIONALLY landscaped with many trees! Garage has BUILT-IN storage & EPOXY flooring, plus an added SHED for more of your toys! EXCLUSIVE access to all the amenities steps away & perfectly located close to all shopping/restauraunts you need! TRULY MOVE-IN READY, BETTER THAN building! Better VALUE TOO! (id:53676)
| Bathroom Total | 3 | Bedrooms Total | 3 |
| Appliances | Dishwasher, Dryer, Hood Fan, Refrigerator, Storage Shed, Gas Stove(s), Washer | Architectural Style | Bungalow |
| Basement Development | Finished | Basement Type | Full (finished) |
| Ceiling Type | Vaulted | Constructed Date | 2023 |
| Construction Style Attachment | Detached | Cooling Type | Central Air Conditioning |
| Fireplace Fuel | Gas | Fireplace Present | Yes |
| Fireplace Type | Unknown | Half Bath Total | 1 |
| Heating Type | Forced Air | Stories Total | 1 |
| Size Interior | 1974 Sqft | Type | House |
| Attached Garage |
| Acreage | No | Fence Type | Fence |
| Land Amenities | Playground, Public Transit, Schools, Shopping |
| Level | Type | Dimensions |
|---|---|---|
| Basement | Family Room | Measurements not available |
| Basement | Bedroom 2 | 3.24 m x 4.25 m |
| Basement | Bedroom 3 | 3.04 m x 4.31 m |
| Main Level | Living Room | 3.5 m x 6.06 m |
| Main Level | Dining Room | 3.26 m x 3.12 m |
| Main Level | Kitchen | 3.7 m x 4.64 m |
| Main Level | Den | 2.16 m x 2.71 m |
| Main Level | Primary Bedroom | 3.53 m x 4.71 m |
| Upper Level | Bonus Room | 5.63 m x 6.81 m |

Start Your Mortgage Application
