
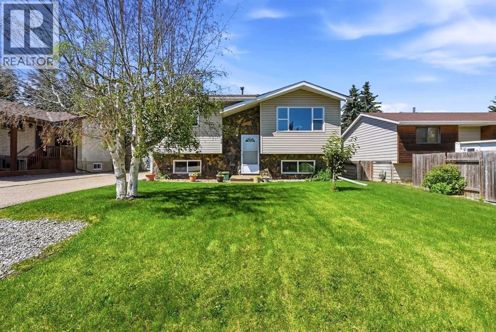
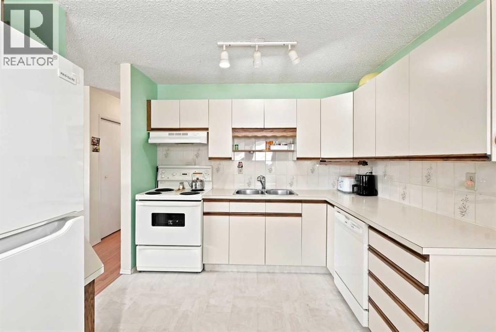
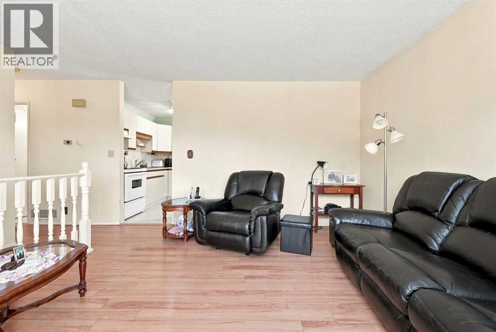
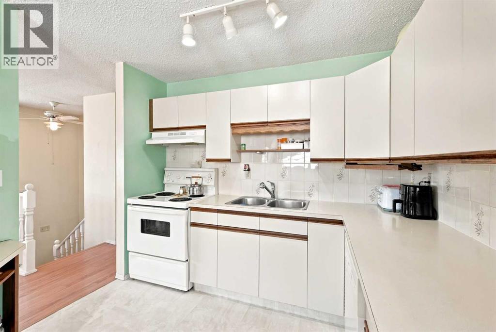
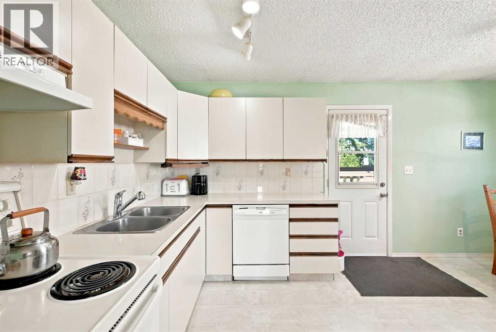
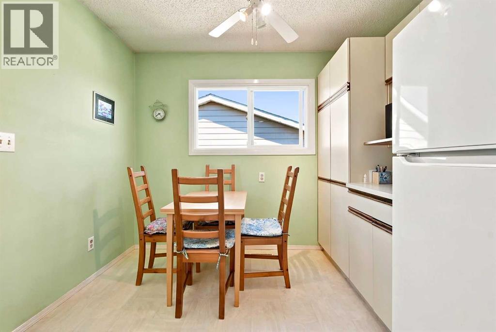
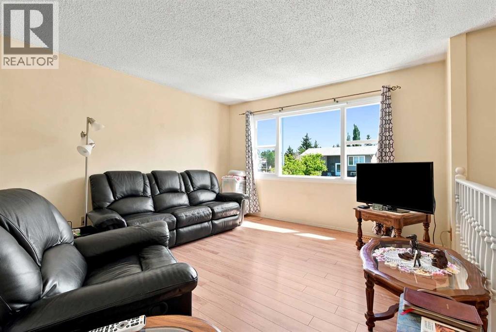
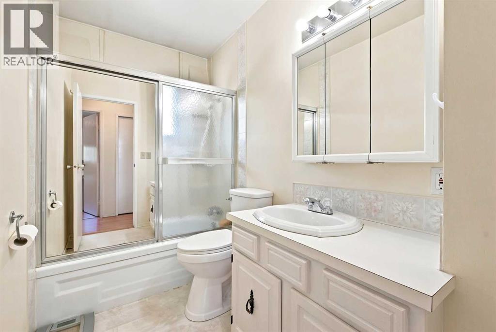
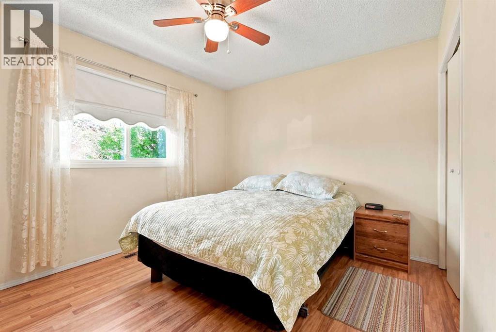
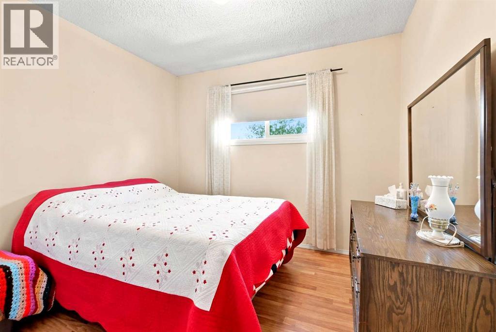
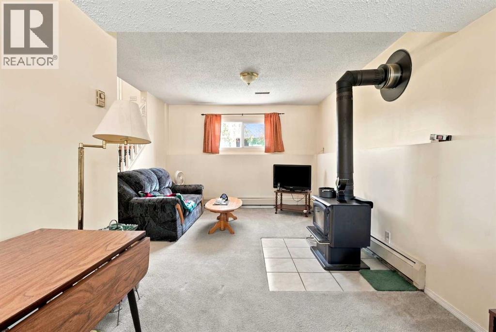
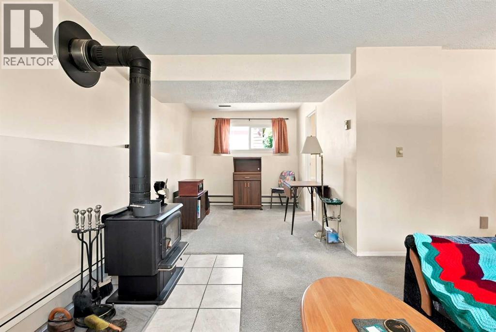
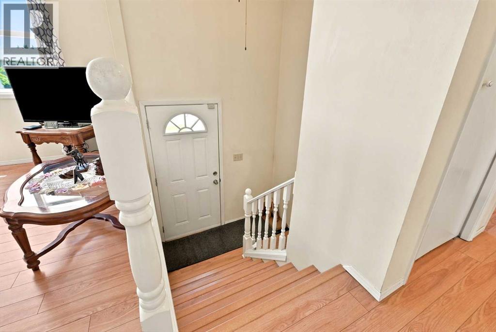
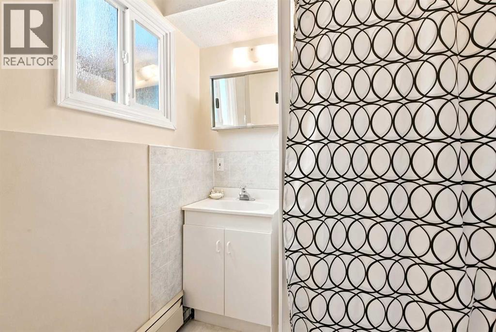
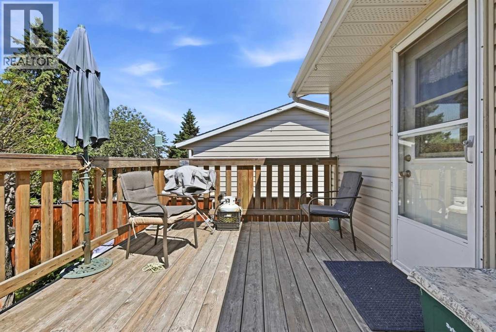
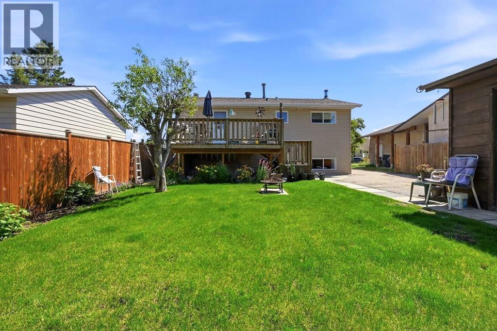
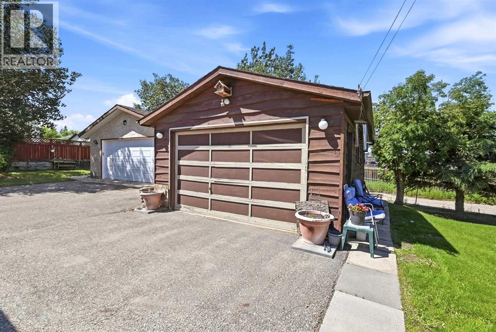
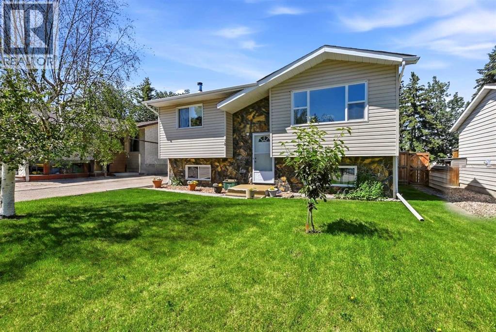
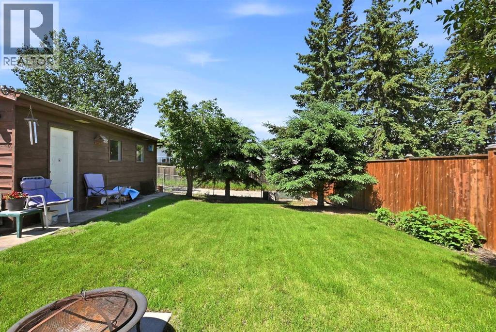
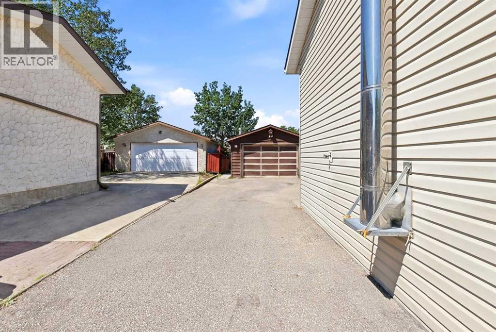
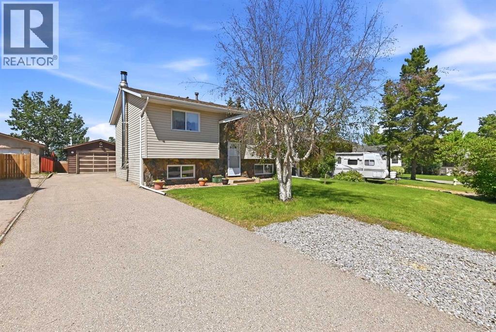
Tucked into a quiet, well-kept close, this 3 bedroom, 2 bathroom home offers 1469 sq ft of comfortable, developed living space. Whether you're searching for your first home or a property with solid investment potential, this one delivers both value and lifestyle. The main floor offers a nice living room with a large east facing window, practical kitchen with a dining nook, 2 bedrooms and a full bathroom. The bright basement has a wood - burning stove in the rec room, large third bedroom, 3- piece bathroom, storage and utility rooms. New furnace in 2022. Step outside to a beautiful yard—private, mature, and perfect for outdoor living. The deck extends your season, offering a cozy spot for morning coffee, evening BBQs, or hosting friends. With RV parking and a detached garage, there’s plenty of room for vehicles, toys, and storage. The location, lot size, and practical layout make it appealing for long-term rental potential or simply a home that can grow with your needs over time. A fantastic chance to get into the market—whether you're buying your first home, adding to your portfolio, or looking for a comfortable place in a great neighborhood. (id:53676)
| Bathroom Total | 2 | Bedrooms Above Ground | 2 |
| Bedrooms Below Ground | 1 | Bedrooms Total | 3 |
| Appliances | Washer, Refrigerator, Dishwasher, Stove, Dryer | Architectural Style | Bi-level |
| Basement Development | Finished | Basement Type | Full (finished) |
| Constructed Date | 1978 | Construction Style Attachment | Detached |
| Cooling Type | None | Exterior Finish | Vinyl Siding |
| Flooring Type | Carpeted, Laminate | Foundation Type | Poured Concrete |
| Heating Fuel | Natural Gas, Wood | Heating Type | Forced Air |
| Stories Total | 1 | Size Interior | 784 Sqft |
| Total Finished Area | 784 Sqft | Type | House |
| Parking Pad | |
| R V | |
| Detached Garage | 1 |
| Acreage | No | Fence Type | Fence |
| Land Amenities | Park, Playground, Schools | Landscape Features | Landscaped, Lawn |
| Size Depth | 36.57 M | Size Frontage | 15.24 M |
| Size Irregular | 5999.00 | Size Total | 5999 Sqft|4,051 - 7,250 Sqft |
| Size Total Text | 5999 Sqft|4,051 - 7,250 Sqft | Zoning Description | R2 |
| Level | Type | Dimensions |
|---|---|---|
| Basement | Recreational, Games Room | 20.83 Ft x 11.17 Ft |
| Basement | 3pc Bathroom | 5.08 Ft x 6.08 Ft |
| Basement | Bedroom | 11.25 Ft x 11.92 Ft |
| Basement | Furnace | 9.25 Ft x 15.08 Ft |
| Basement | Storage | 7.00 Ft x 6.33 Ft |
| Main Level | Living Room | 13.58 Ft x 12.50 Ft |
| Main Level | Kitchen | 9.75 Ft x 11.33 Ft |
| Main Level | Primary Bedroom | 10.08 Ft x 11.75 Ft |
| Main Level | Bedroom | 9.50 Ft x 9.92 Ft |
| Main Level | 4pc Bathroom | 9.50 Ft x 5.00 Ft |
| Main Level | Dining Room | 9.50 Ft x 4.33 Ft |

Start Your Mortgage Application
