
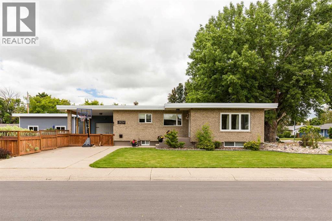
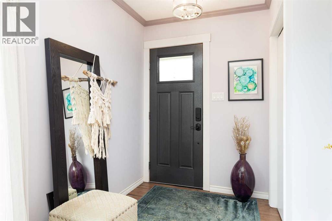
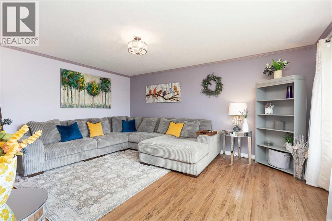
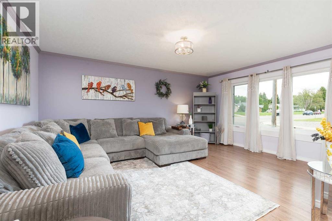
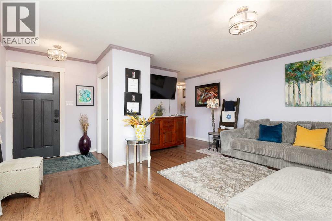
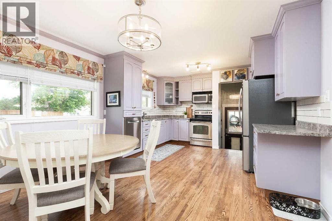
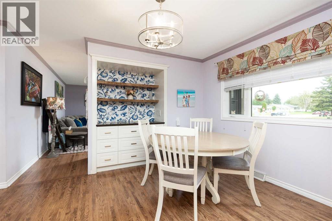
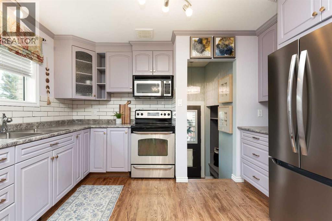
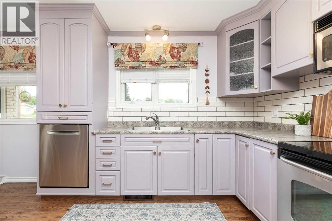
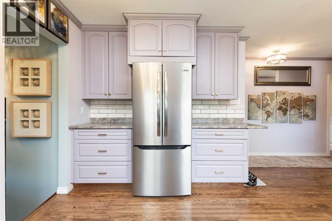
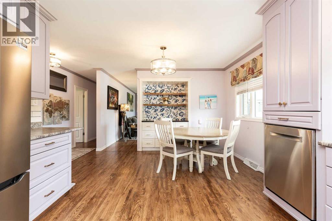
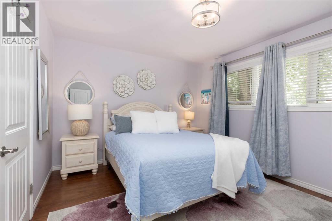
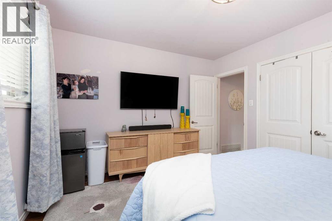
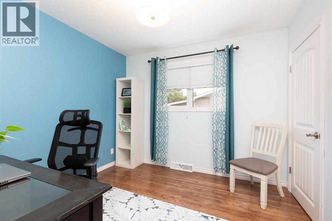
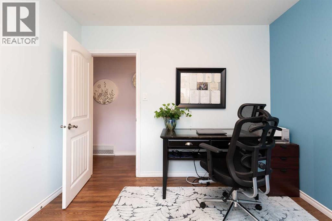
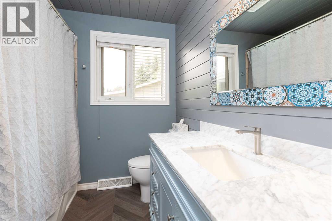
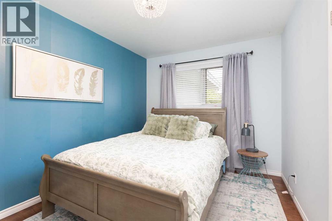
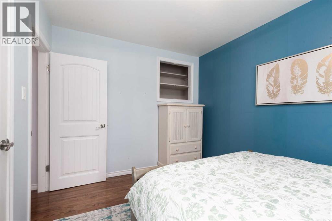
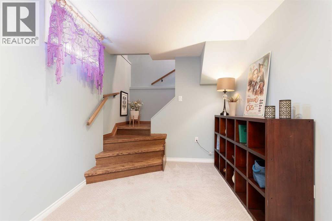
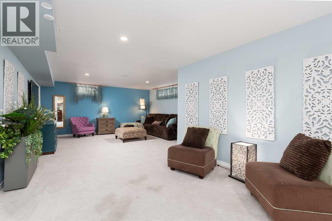
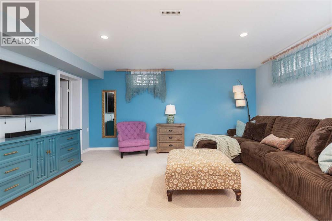
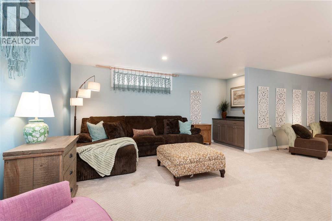
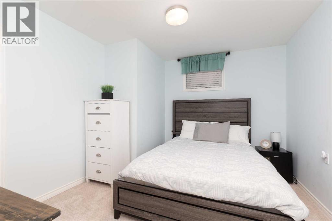
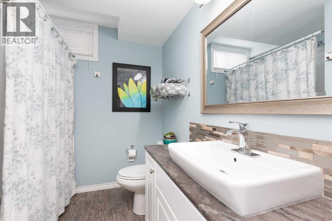
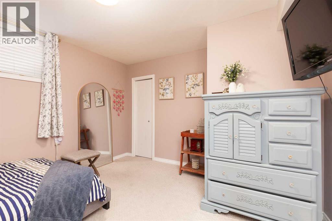
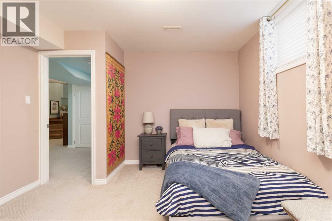
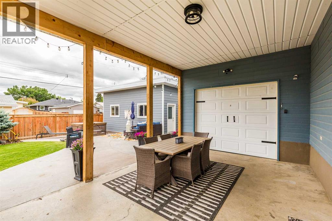
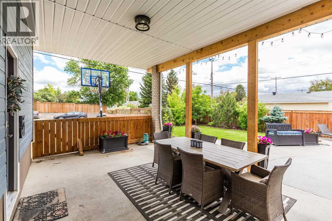
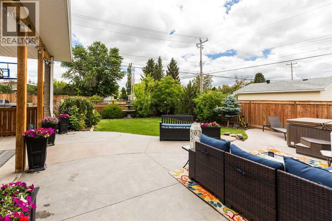
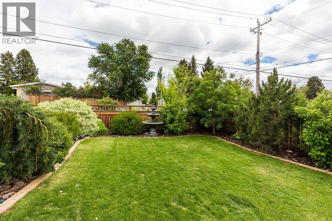
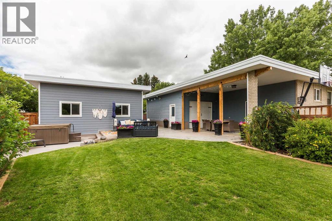
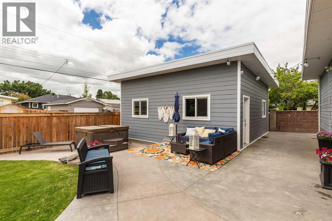
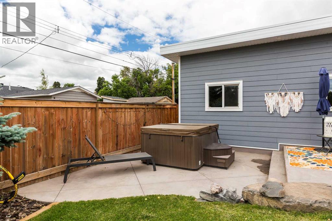
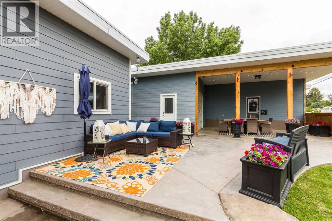
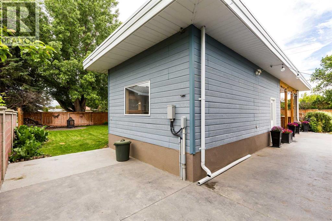
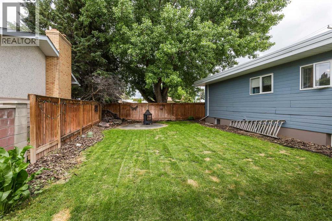
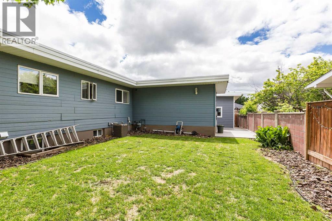
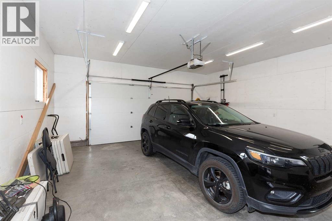
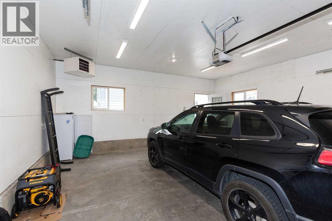
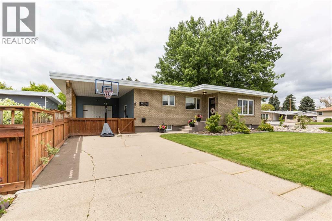
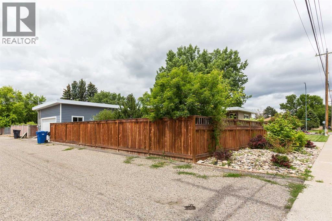
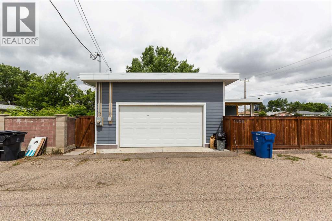
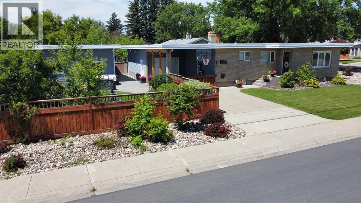
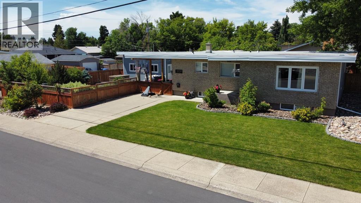
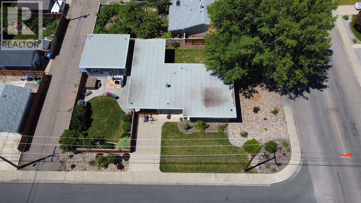
Stop scrolling and take a closer look at this beautiful home in the highly sought after neighbourhood of Agnes Davidson. Never listed on the public market before, this home is a hidden gem that has everything you've been looking for. Every inch of this almost 10,000 sqft lot has been meticulously developed and maintained. From the moment you walk inside you are greeted by classic charm and a warm inviting atmosphere. Newer flooring throughout and many of the important home systems have been updated, giving you peace of mind in an established community. Five bedrooms, two bathrooms and multiple living spaces give you all the space you need for any stage of life. Outside is where this home really sets itself apart from the rest. Your oasis awaits in this fully developed, private lot with underground sprinklers, concrete patio, hot tub and 2 garages. There is so much to fall in love with and no way to do this home justice without seeing it. Come take a closer look today! (id:53676)
| Bathroom Total | 2 | Bedrooms Above Ground | 3 |
| Bedrooms Below Ground | 2 | Bedrooms Total | 5 |
| Appliances | See Remarks | Architectural Style | Bungalow |
| Basement Development | Finished | Basement Type | Full (finished) |
| Constructed Date | 1959 | Construction Style Attachment | Detached |
| Cooling Type | Central Air Conditioning | Exterior Finish | Brick, Composite Siding |
| Flooring Type | Carpeted, Hardwood | Foundation Type | Poured Concrete |
| Heating Type | Forced Air | Stories Total | 1 |
| Size Interior | 1201 Sqft | Total Finished Area | 1201 Sqft |
| Type | House |
| Detached Garage | 2 |
| Detached Garage | 1 |
| Acreage | No | Fence Type | Fence |
| Land Amenities | Park, Playground, Schools, Shopping | Landscape Features | Landscaped |
| Size Depth | 35.96 M | Size Frontage | 24.69 M |
| Size Irregular | 9499.00 | Size Total | 9499 Sqft|7,251 - 10,889 Sqft |
| Size Total Text | 9499 Sqft|7,251 - 10,889 Sqft | Zoning Description | R-l |
| Level | Type | Dimensions |
|---|---|---|
| Basement | Family Room | 16.83 Ft x 17.17 Ft |
| Basement | Bedroom | 11.83 Ft x 10.50 Ft |
| Basement | Bedroom | 11.83 Ft x 12.67 Ft |
| Basement | Furnace | 17.83 Ft x 11.08 Ft |
| Basement | 4pc Bathroom | .00 Ft x .00 Ft |
| Basement | Family Room | 15.75 Ft x 19.67 Ft |
| Main Level | Other | 12.08 Ft x 18.58 Ft |
| Main Level | Living Room | 17.17 Ft x 17.67 Ft |
| Main Level | Bedroom | 12.92 Ft x 11.00 Ft |
| Main Level | Bedroom | 12.92 Ft x 9.00 Ft |
| Main Level | Bedroom | 9.33 Ft x 9.92 Ft |
| Main Level | 4pc Bathroom | .00 Ft x .00 Ft |

Start Your Mortgage Application


