
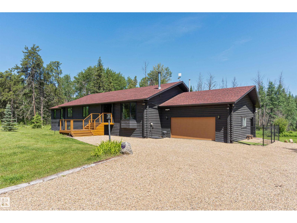
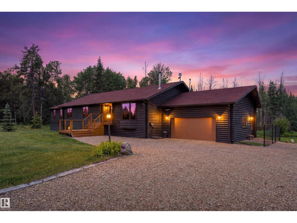
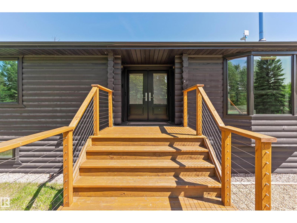
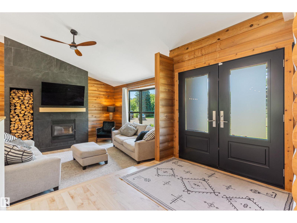
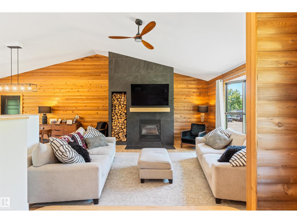
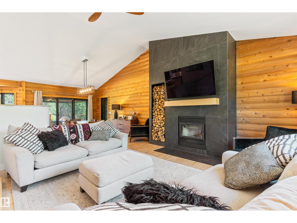
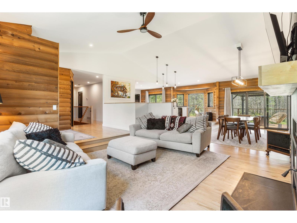
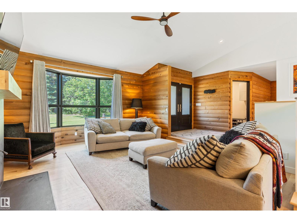
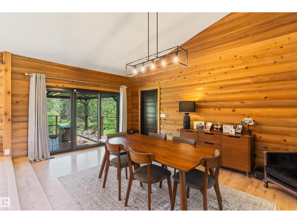
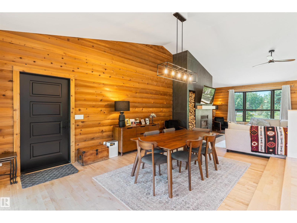
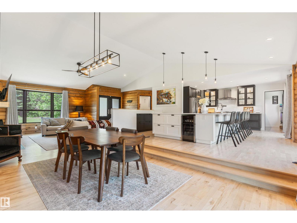
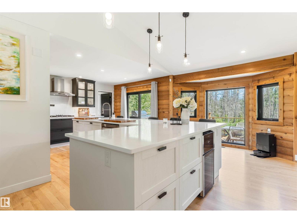
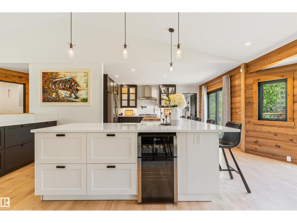
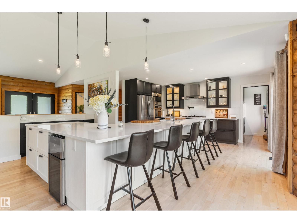
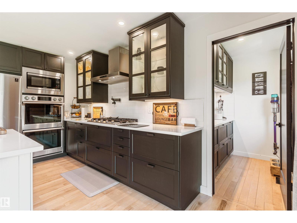
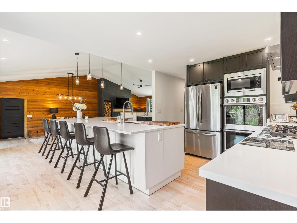
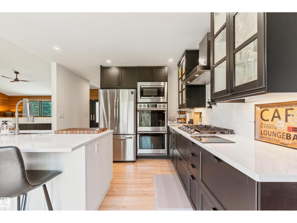
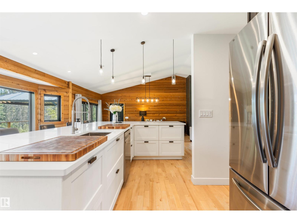
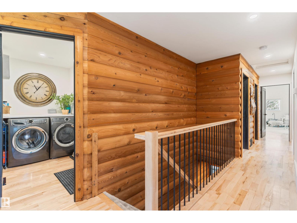
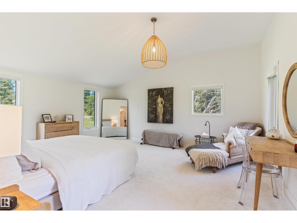
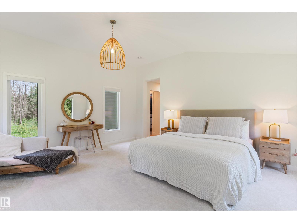
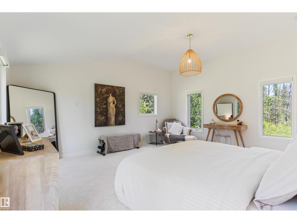
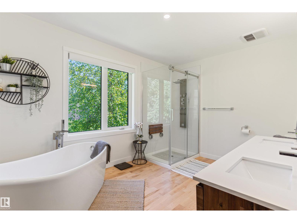
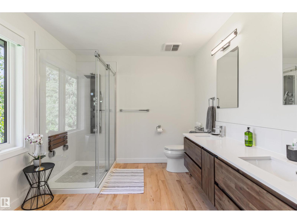
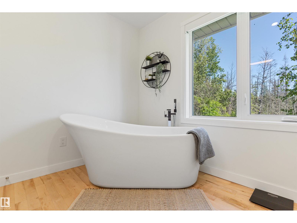
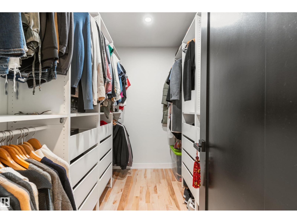
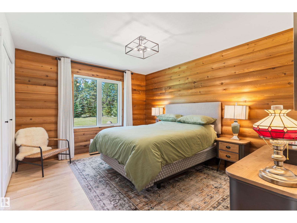
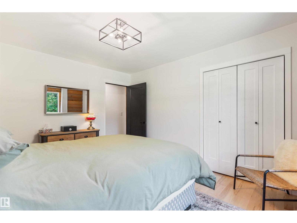
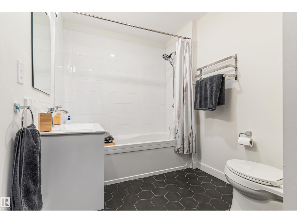
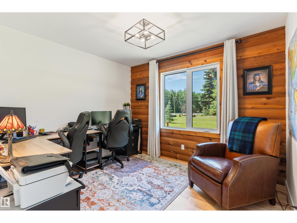
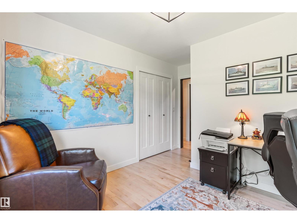
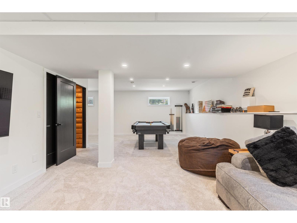
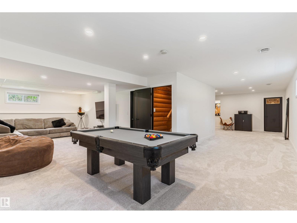
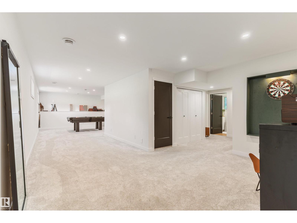
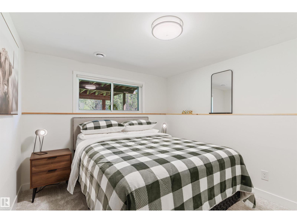
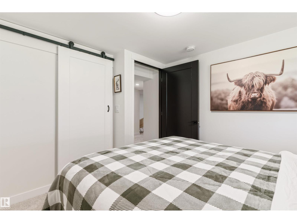
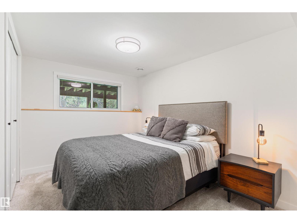
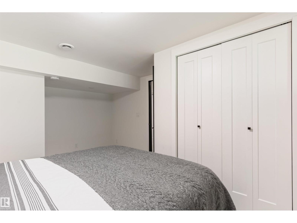
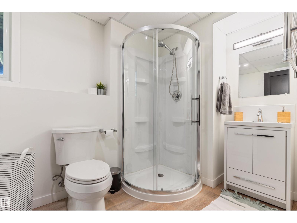
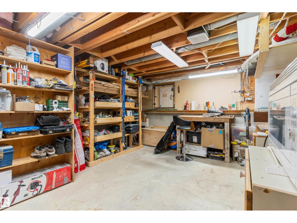
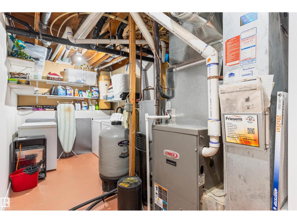
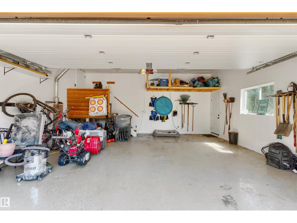
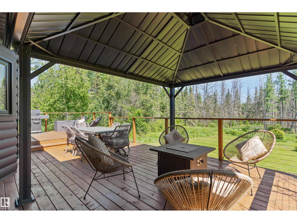
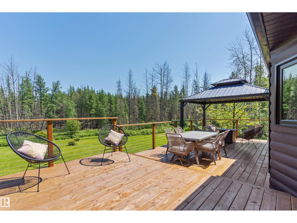
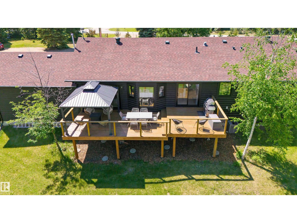
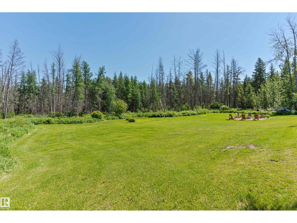
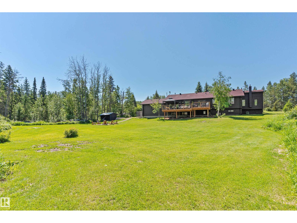
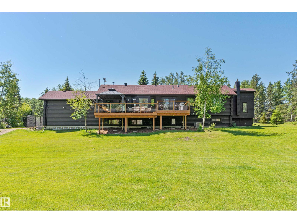
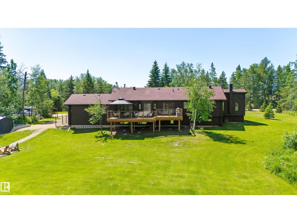
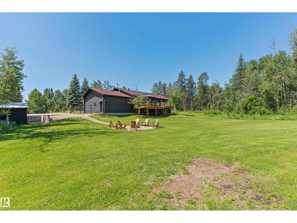
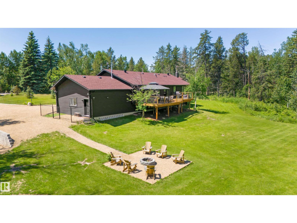
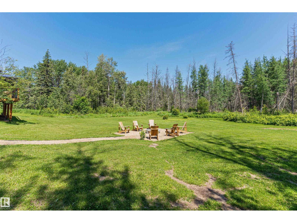
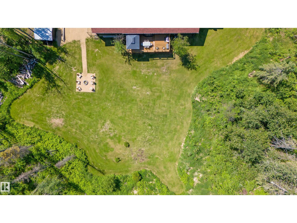
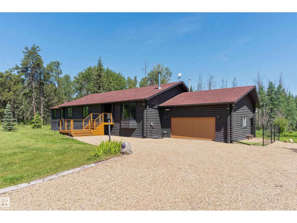
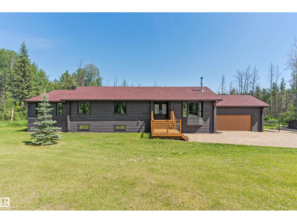
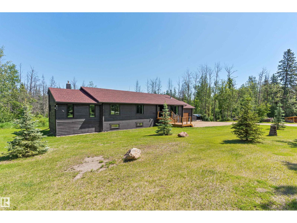
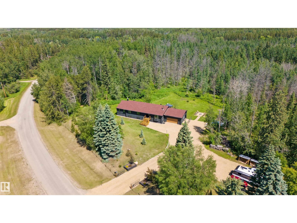
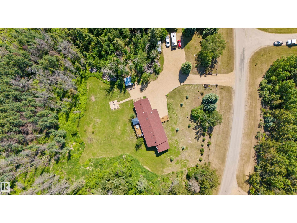
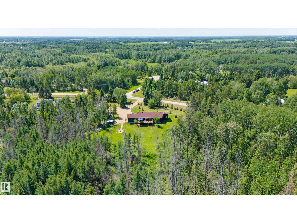
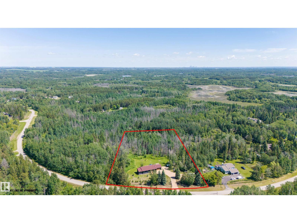
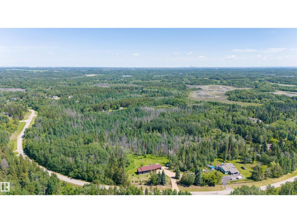
Luxury acreage living at its finest! Situated on 3.09 private, treed acres in sought-after Meadow Crest Estates, this beautifully renovated bungalow offers over 4,000 sq. ft. of finished living space with 5 bedrooms and 3 baths. Renovated with quality craftsmanship, the home showcases a spectacular chef’s kitchen with an oversized island, premium appliances, vaulted ceilings, and bright open-concept living spaces designed for entertaining. Extensive upgrades include triple-pane windows, central air conditioning, shingles, hot water tank, and a rebuilt deck, providing exceptional value and peace of mind. The fully finished basement offers incredible flexibility for family living, guests, or recreation. Outside, enjoy a stunning covered gazebo, expansive deck, firepit area, beautifully landscaped grounds, and the privacy of mature trees. Complete with a heated, insulated double attached garage & gated entrance, this is the perfect balance of luxury, comfort, and peaceful country living—only minutes to Devon (id:53676)
| Bathroom Total | 3 | Bedrooms Total | 5 |
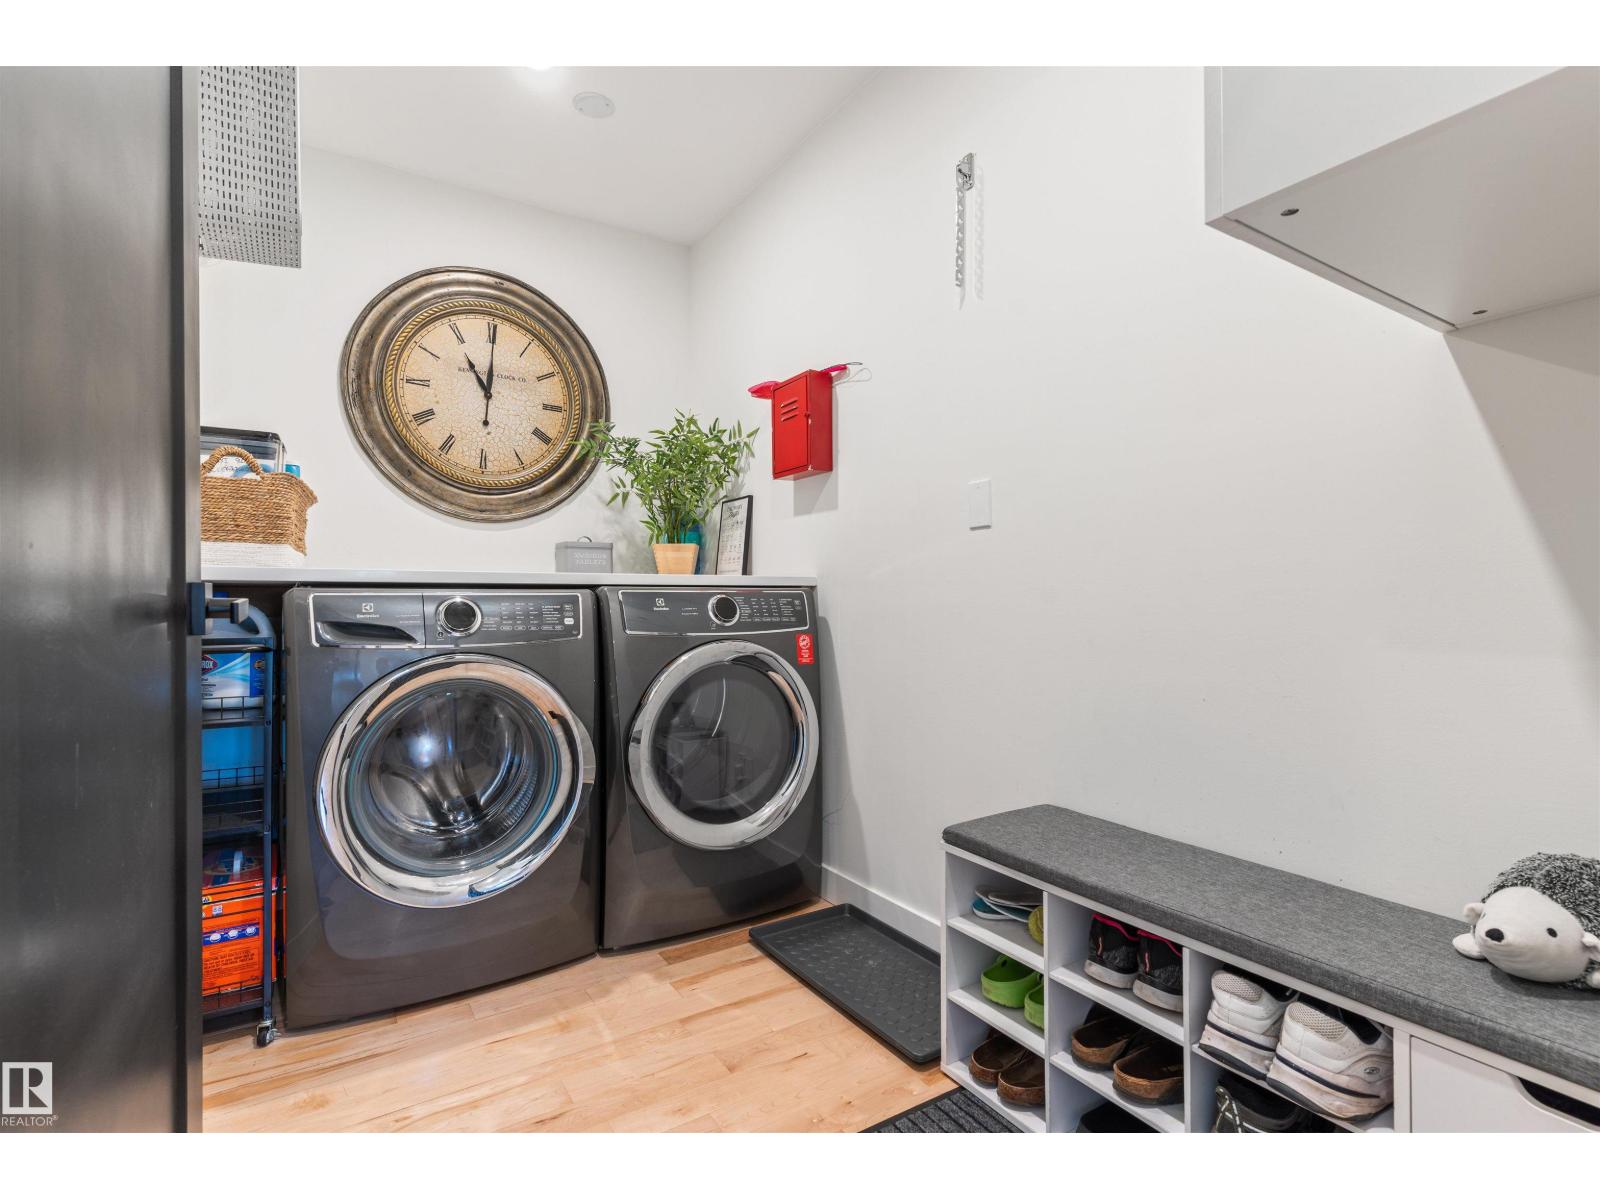
| Appliances | Hood Fan, Refrigerator, Central Vacuum, Window Coverings, Wine Fridge, Dryer, Two Washers, Stove | Architectural Style | Bungalow |
| Basement Development | Finished | Basement Type | Full (finished) |
| Ceiling Type | Vaulted | Constructed Date | 1981 |
| Construction Style Attachment | Detached | Cooling Type | Central Air Conditioning |
| Fireplace Fuel | Wood | Fireplace Present | Yes |
| Fireplace Type | Unknown | Heating Type | Forced Air |
| Stories Total | 1 | Size Interior | 2155 Sqft |
| Type | House |
| Attached Garage | |
| Heated Garage |
| Acreage | Yes | Land Amenities | Park |
| Size Irregular | 3.09 | Size Total | 3.09 Ac |
| Size Total Text | 3.09 Ac |
| Level | Type | Dimensions |
|---|---|---|
| Basement | Family Room | 4.16 m x 9.1 m |
| Basement | Bedroom 4 | 2.83 m x 3.18 m |
| Basement | Recreation Room | 11.4 m x 2.73 m |
| Basement | Bedroom 5 | 3.56 m x 4.47 m |
| Basement | Workshop | 4.81 m x 4.73 m |
| Main Level | Living Room | 4.74 m x 4.96 m |
| Main Level | Dining Room | 3.66 m x 5.63 m |
| Main Level | Kitchen | 6.47 m x 4.7 m |
| Main Level | Primary Bedroom | 4.68 m x 5.26 m |
| Main Level | Bedroom 2 | 3.36 m x 2.94 m |
| Main Level | Bedroom 3 | 3.41 m x 4.01 m |
| Main Level | Laundry Room | 1.64 m x 2.95 m |
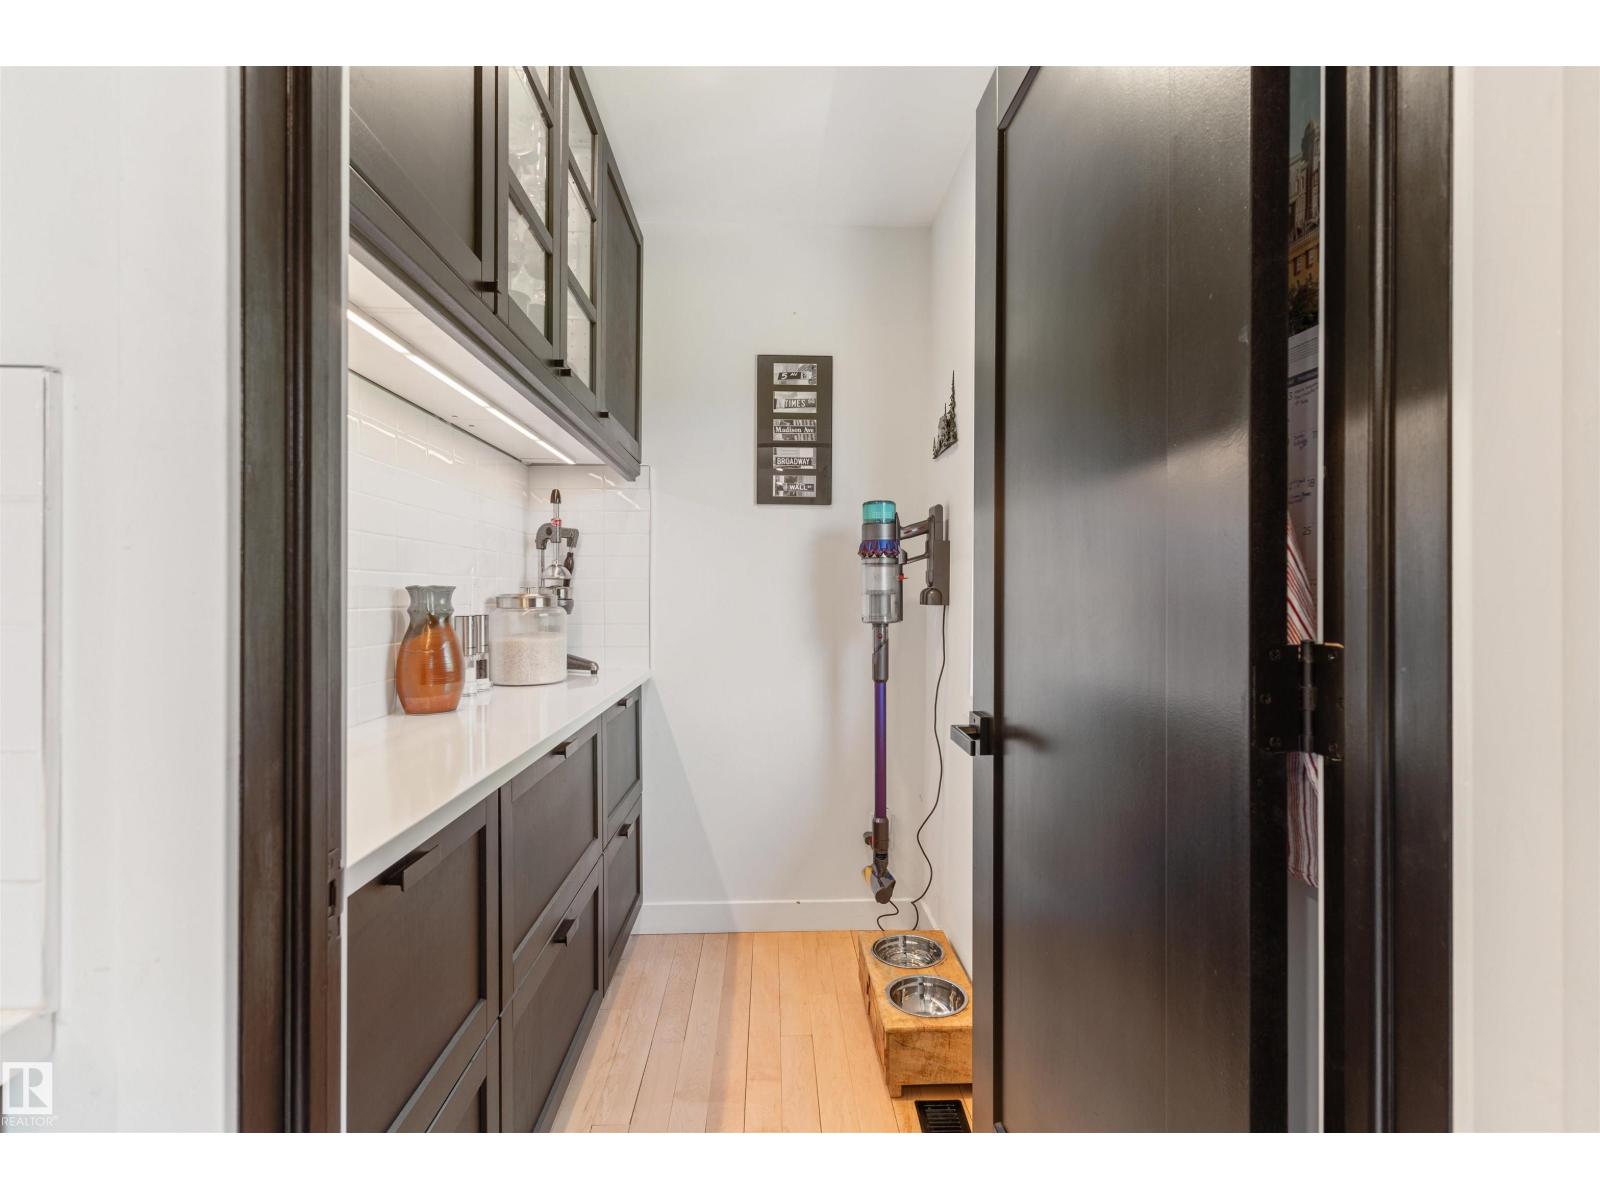
| Main Level | Pantry | 2.93 m x 1.37 m |

Start Your Mortgage Application
