
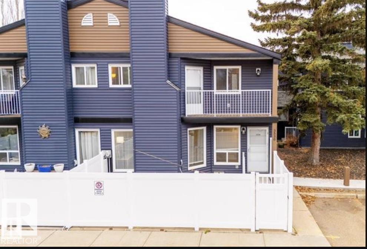
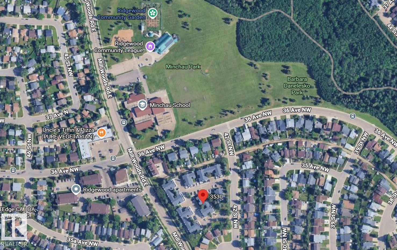
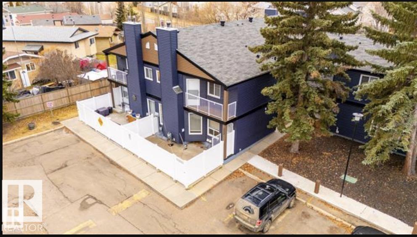
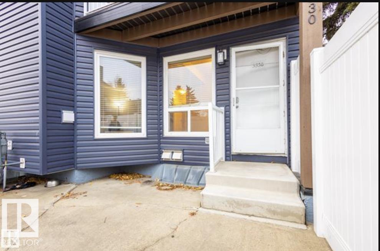
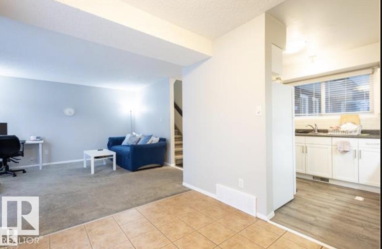
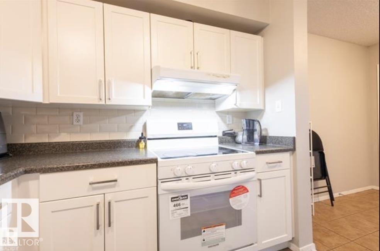
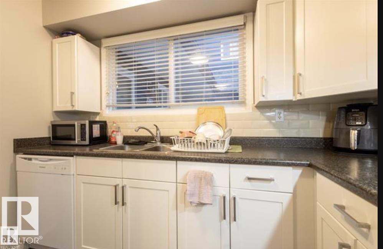
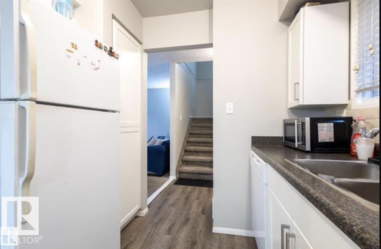
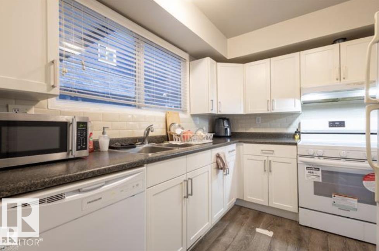
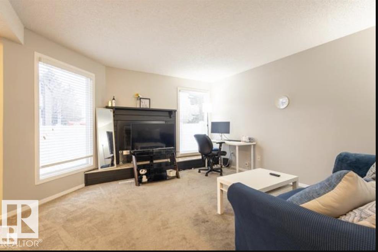
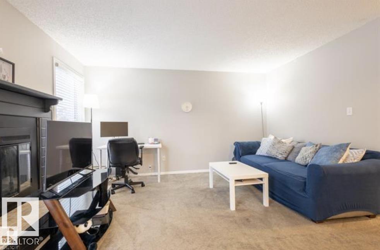
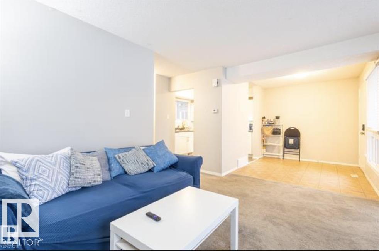
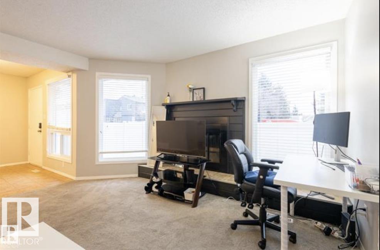
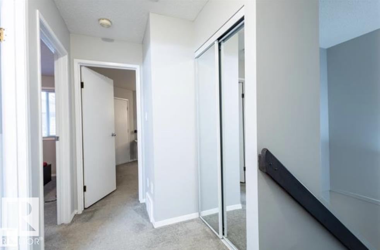
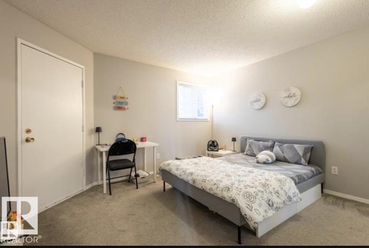
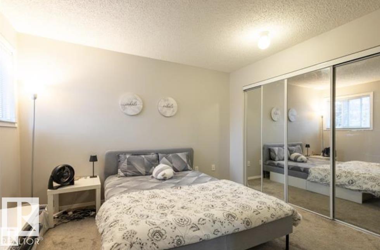
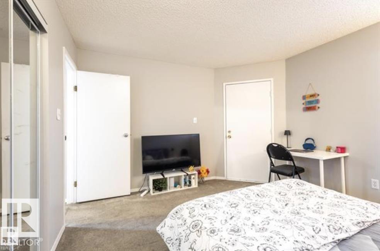
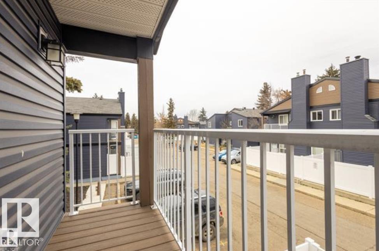
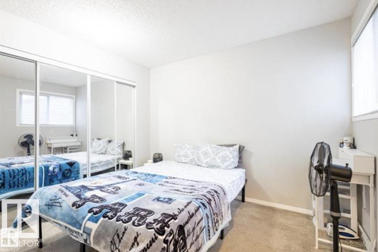
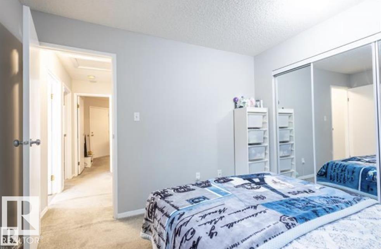
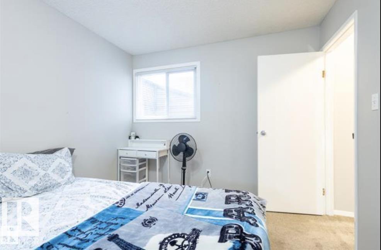
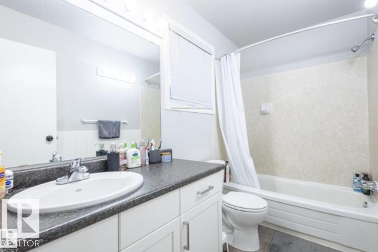
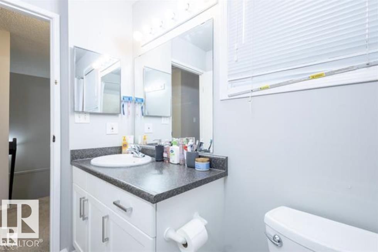
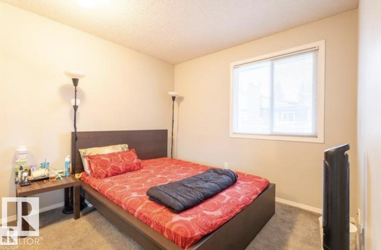
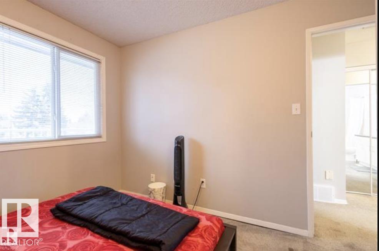
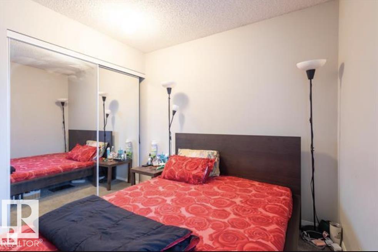
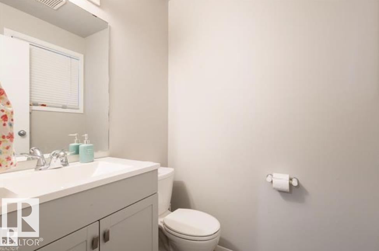
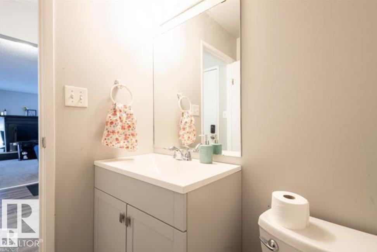
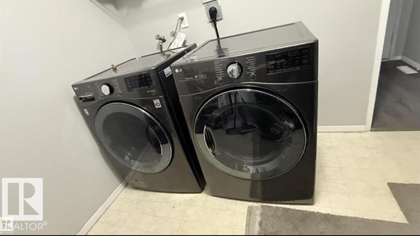
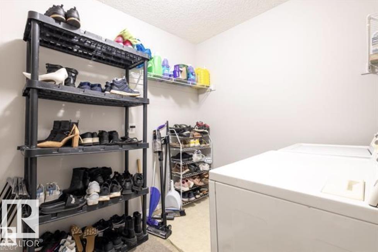
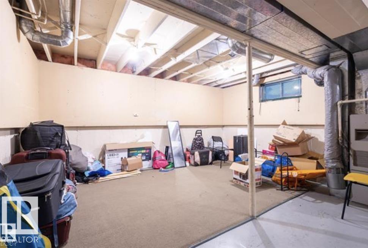
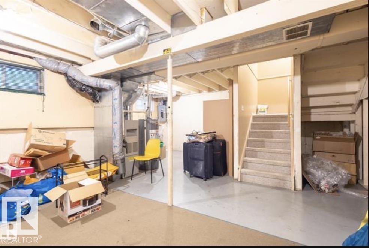
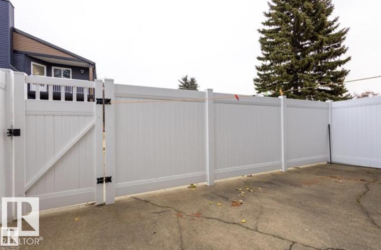
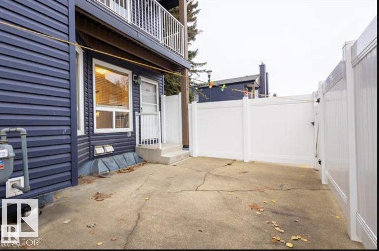
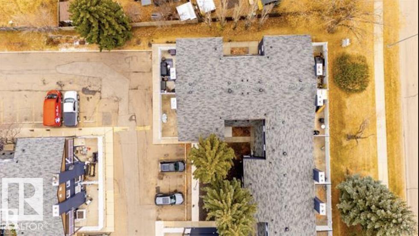
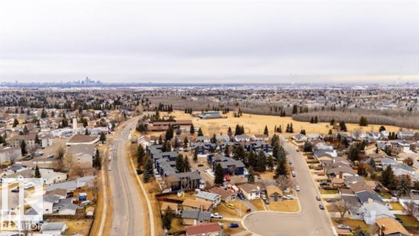
Perfect for first-time buyers, families, or investors, this spacious two-storey townhome in Minchau, Mill Woods offers incredible value in a prime location. Located in a well-managed complex with recent upgrades including vinyl siding and vinyl fencing, this home is move-in ready with excellent future potential. The bright main floor features a large living room with oversized windows, abundant natural light, a cozy fireplace, convenient laundry, and a half bath. Recent updates include a dishwasher (2021), stove (2024), and updated washer & dryer. Upstairs offers three generous bedrooms with great closet space, including a spacious primary bedroom with a private balcony perfect for morning coffee. The partially finished basement adds extra flexibility for storage or future development. Walk your kids to Minchau School & Ridgewood Community League across your house Just steps from MILL CREEK RAVINE, parks, neighborhood shopping centre ,child daycare, walking trails, and amenities ,an unbeatable location! (id:53676)
| Bathroom Total | 2 | Bedrooms Total | 3 |
| Appliances | Dishwasher, Dryer, Hood Fan, Refrigerator, Stove, Washer | Basement Development | Partially Finished |
| Basement Type | Full (partially Finished) | Constructed Date | 1981 |
| Construction Style Attachment | Attached | Fireplace Fuel | Wood |
| Fireplace Present | Yes | Fireplace Type | Unknown |
| Half Bath Total | 1 | Heating Type | Forced Air |
| Stories Total | 2 | Size Interior | 1281 Sqft |
| Type | Row / Townhouse |
| Stall |
| Acreage | No | Land Amenities | Playground, Public Transit, Schools |
| Level | Type | Dimensions |
|---|---|---|
| Main Level | Living Room | 4 m x 5.47 m |
| Main Level | Dining Room | 2.86 m x 2.43 m |
| Main Level | Kitchen | 3.04 m x 2.52 m |
| Upper Level | Primary Bedroom | 4.05 m x 3.56 m |
| Upper Level | Bedroom 2 | 3.32 m x 2.98 m |
| Upper Level | Bedroom 3 | 98 m x 3.56 m |

Start Your Mortgage Application
