fbpx

9209 111 Avenue, Grande Prairie, Alberta T8V 3L7

MLS® # A2323602

$424,900

Property Size 1031
Bedrooms 4
Bathrooms 2
Year Built 1972
Garages 6

Description

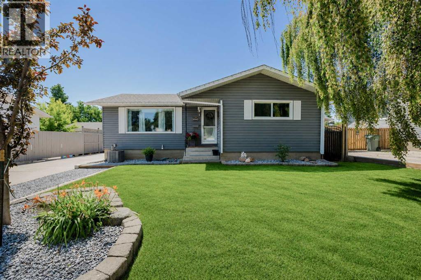
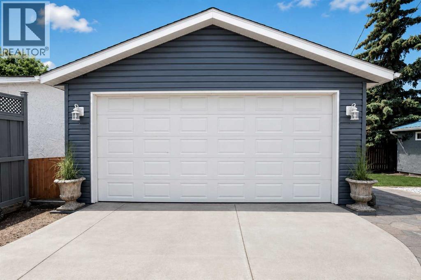
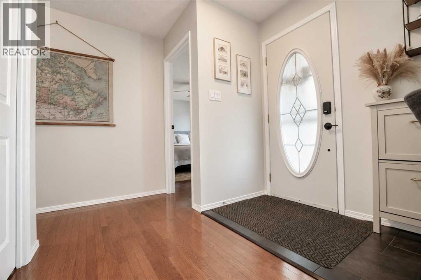
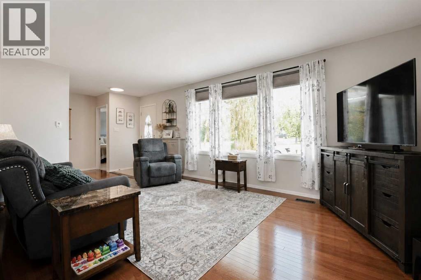
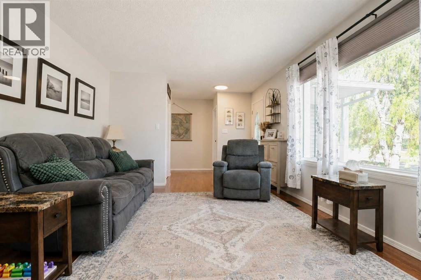
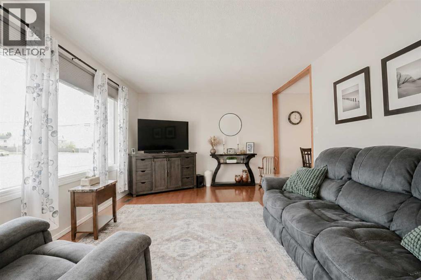
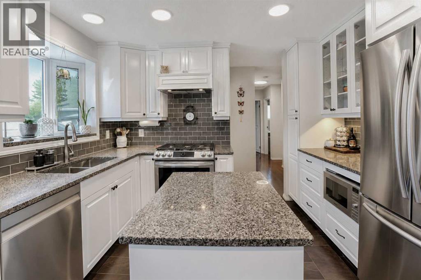
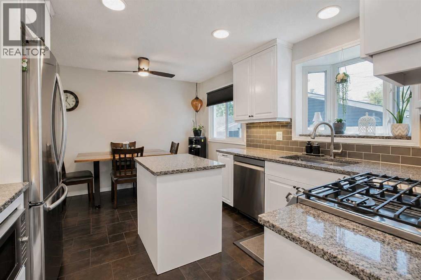
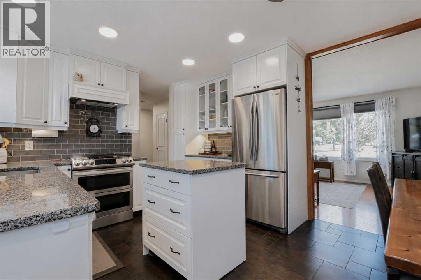
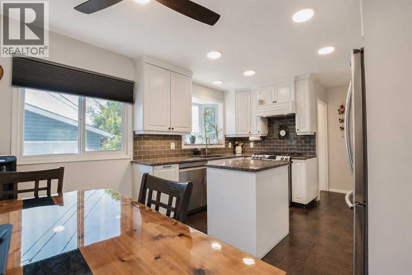
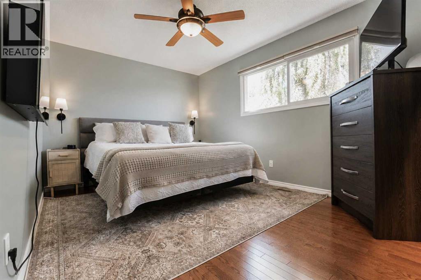
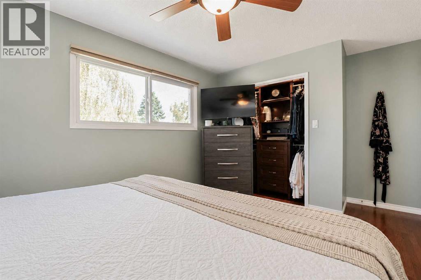
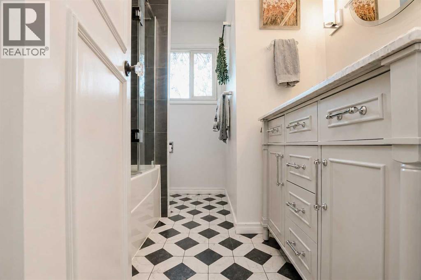
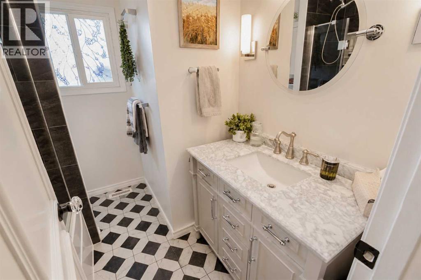
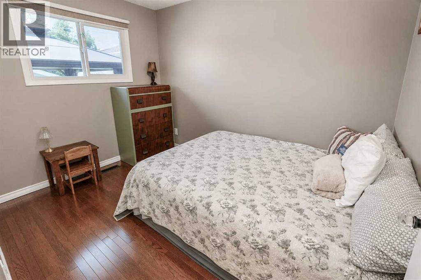
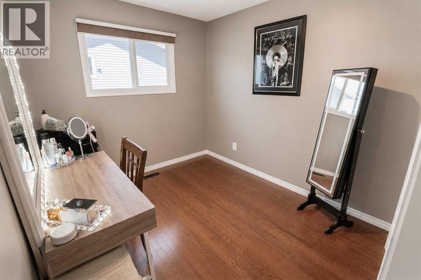
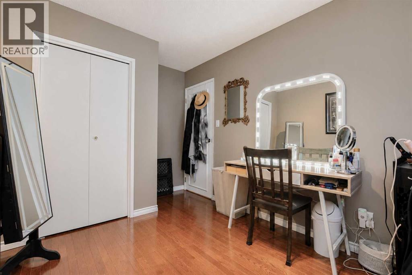
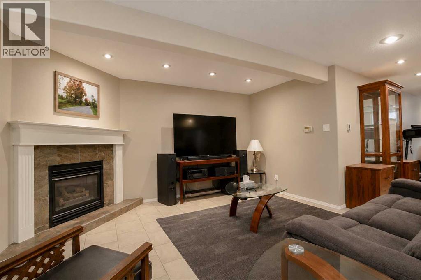
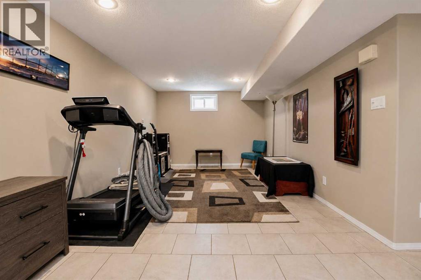
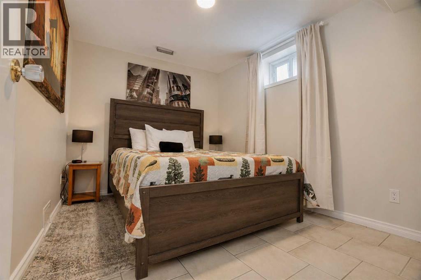
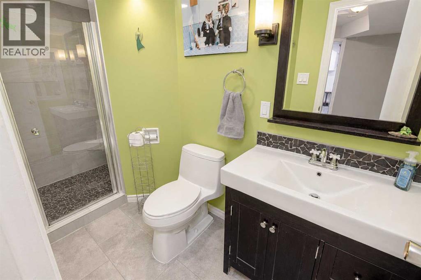
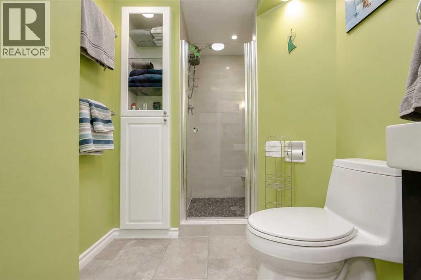
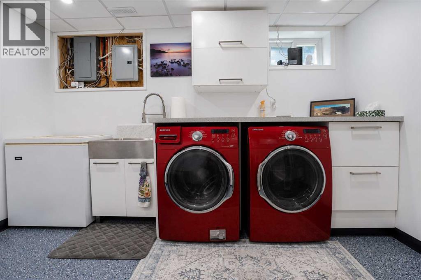
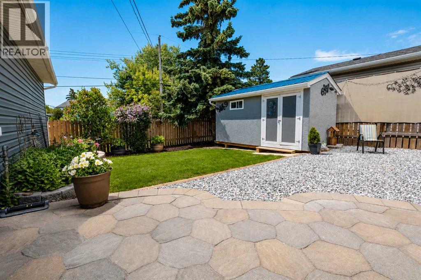
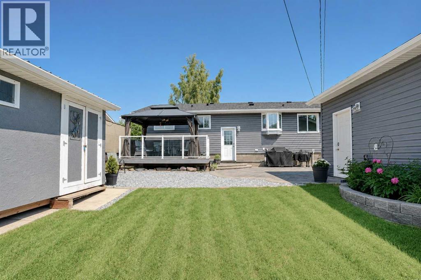
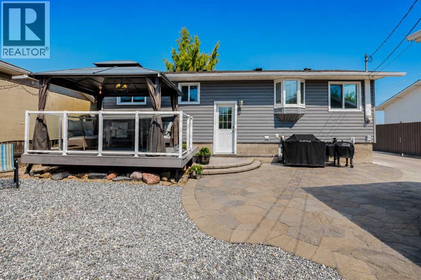
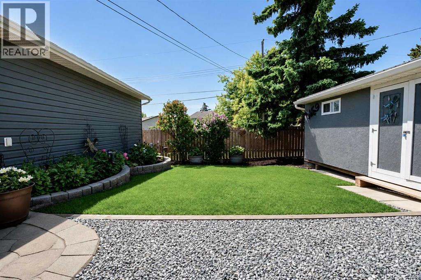
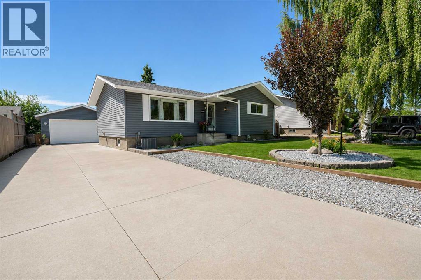
Are you looking for a charming, cozy and comfortable home on a mature lot with beautiful landscaping, low maintenance patio space, and lots of parking? Are you looking for the major improvements like shingles, AC, large heated garage, newer custom kitchen with quartz counters, tile backsplash, newer stainless appliances? This gem of a home is in immaculate condition, is meticulously maintained, and every leaf, stone, and blade of grass is in it's place! Upgraded features like hardwood and heated tile floors, newer stainless appliances, moveable island, soft close cabinetry, vinyl windows make it easy to just move in and enjoy. There are 3 bedrooms, a full bathroom, a spacious living room and the kitchen and dining all on the main floor. The basement has a family room with a corner gas fireplace, a bedroom, a 3pc bath with walk in shower, a rec room, a cold storage room, and the laundry room/utility room with quartz folding counter and a laundry sink. The private back yard has perennial beds, large trees, a new 16'x8' shed with metal roof, large paving stone patio with gas line for bbq, a composite deck off the back door with pergola and gas line for fire table. There is an abundance of concrete parking as well as an extended rock parking area in front. The front landscape beds have been recently redone. The hot water tank & furnace is 12 yrs old, AC is 2 yrs old. You'll need to see this in person - don't wait!! (id:53676)

PROPERTY FEATURES

  • MLS® Number A2323602
  • Price $424,900
  • Bedrooms: 4
  • Bathrooms: 2
  • Square Footage: 1031 sqft
  • Property Type: House
  • Community Name: Mountview
  • Features See Remarks
  • Parking Space Total 6
  • Plan 601tr
  • Structure Deck

Buildings

Bathroom Total 2 Bedrooms Above Ground 3
Bedrooms Below Ground 1 Bedrooms Total 4
Appliances Washer, Refrigerator, Range - Gas, Dishwasher, Dryer Architectural Style Bungalow
Basement Development Finished Basement Type Full (finished)
Constructed Date 1972 Construction Style Attachment Detached
Cooling Type Central Air Conditioning Exterior Finish Vinyl Siding
Fireplace Present Yes Fireplace Total 1
Flooring Type Ceramic Tile, Hardwood Foundation Type Poured Concrete
Heating Fuel Natural Gas Heating Type Forced Air
Stories Total 1 Size Interior 1031 Sqft
Total Finished Area 1031 Sqft Type House

Parking

Detached Garage 2

Land

Acreage No Fence Type Partially Fenced
Landscape Features Landscaped Size Depth 5.58 M
Size Frontage 10.25 M Size Irregular 613.00
Size Total 613 M2|4,051 - 7,250 Sqft Size Total Text 613 M2|4,051 - 7,250 Sqft
Zoning Description Rg

Rooms

Level Type Dimensions
Basement Laundry Room .00 Ft x .00 Ft
Basement Bedroom 10.42 Ft x 8.33 Ft
Basement 3pc Bathroom .00 Ft x .00 Ft
Main Level Primary Bedroom 10.00 Ft x 12.92 Ft
Main Level Bedroom 8.42 Ft x 9.67 Ft
Main Level 4pc Bathroom .00 Ft x .00 Ft

BROKERAGE

  • Office: RE/MAX Grande Prairie

Start Your Mortgage Application

Schedule a Tour

Do you have questions?

Call or text today, we are here to help!

587-719-1004

Scroll to Top