
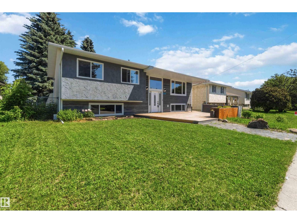
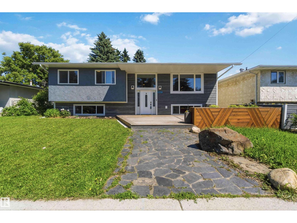
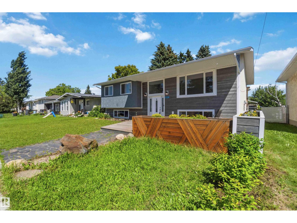
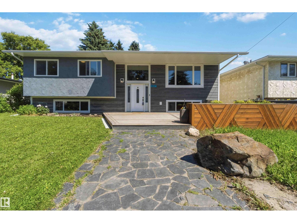
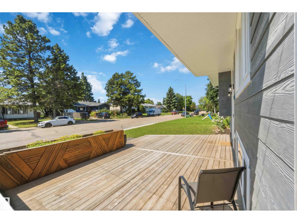
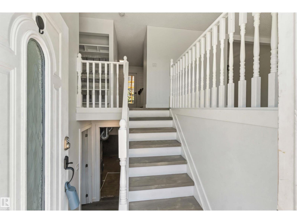
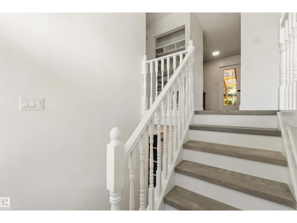
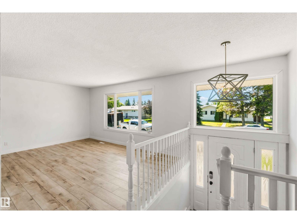
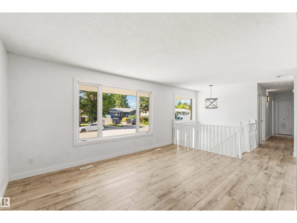
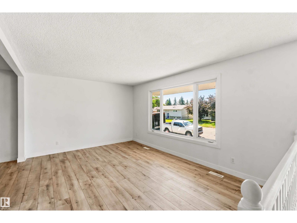
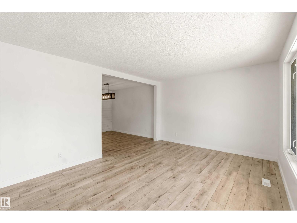
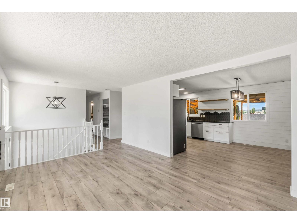
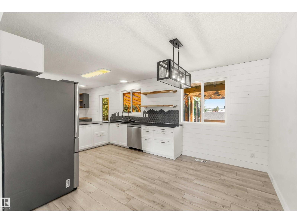
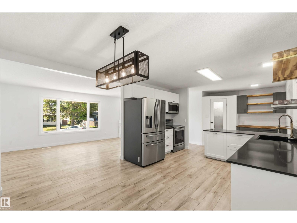
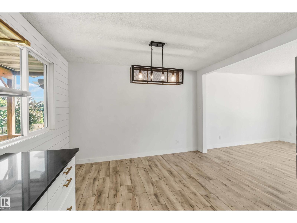
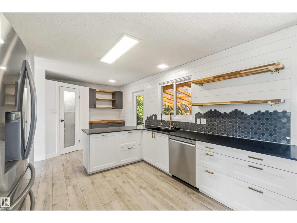
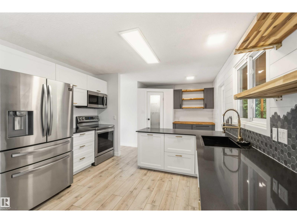
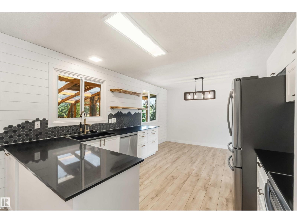
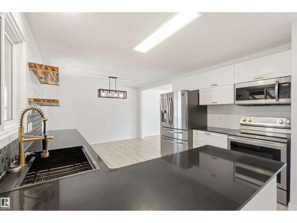
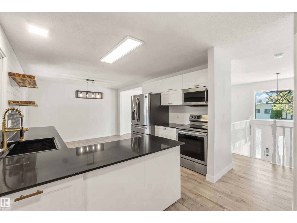
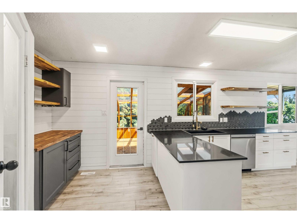
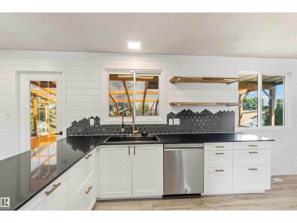
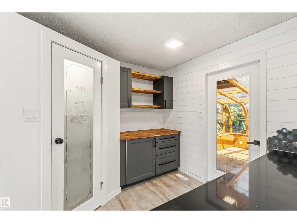
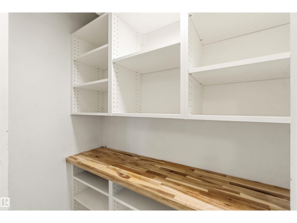
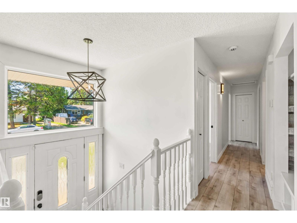
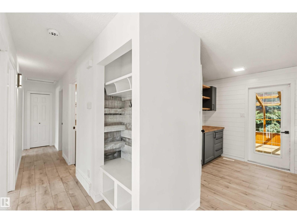
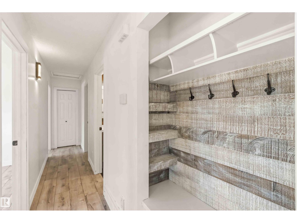
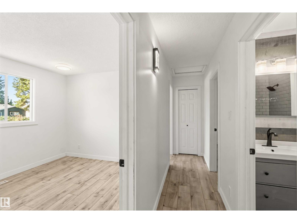
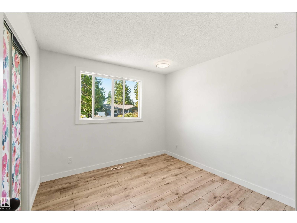
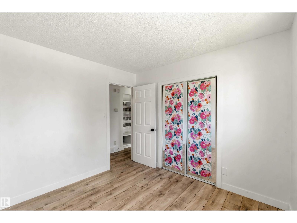
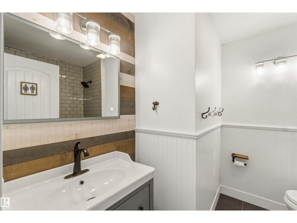
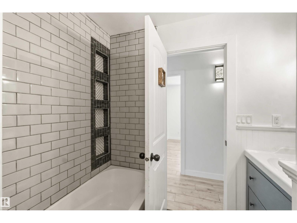
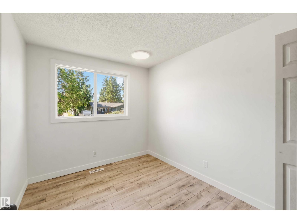
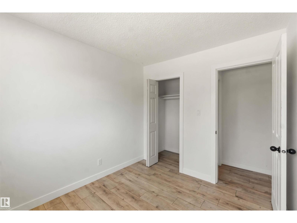
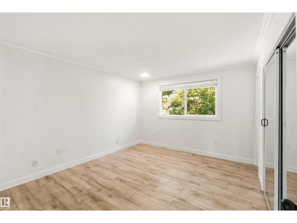
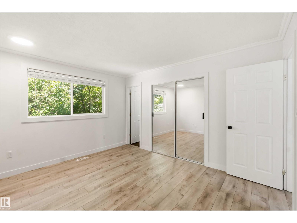
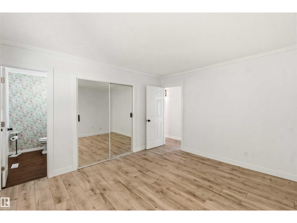
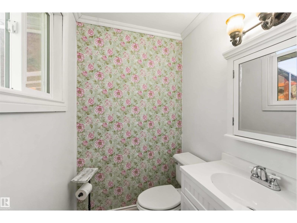
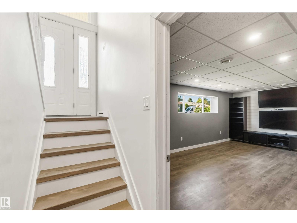
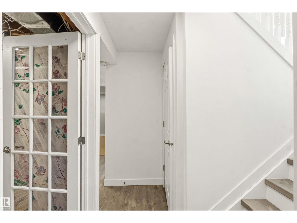
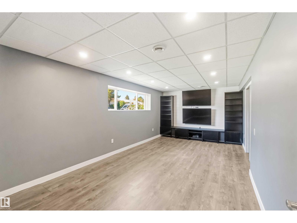
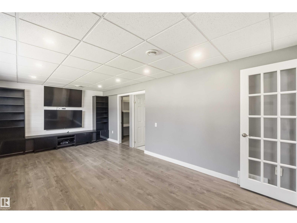
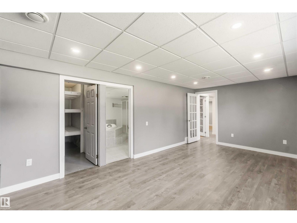
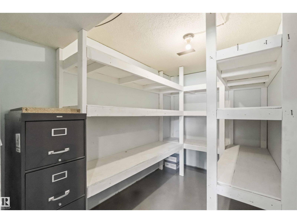
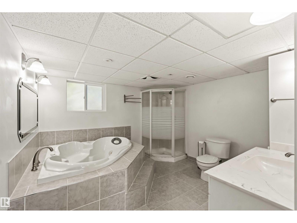
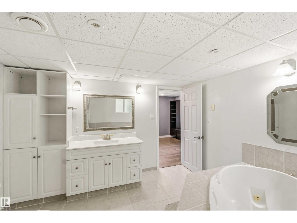
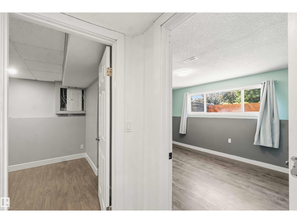
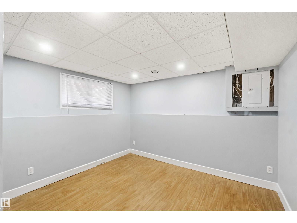
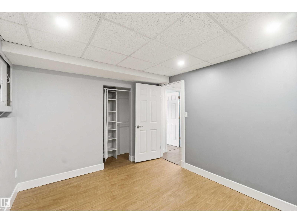
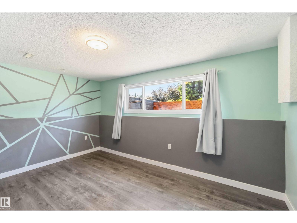
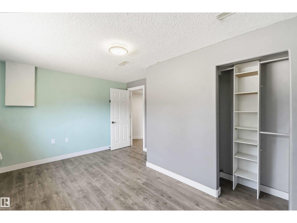
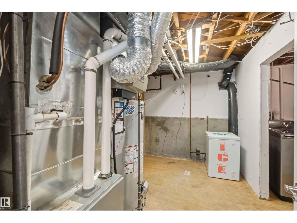
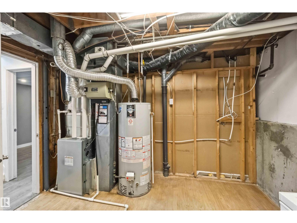
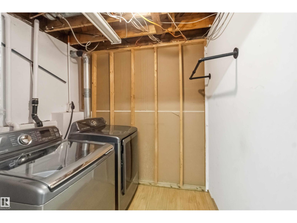
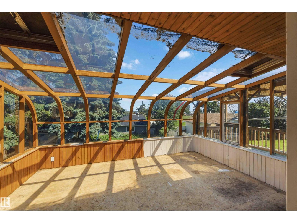
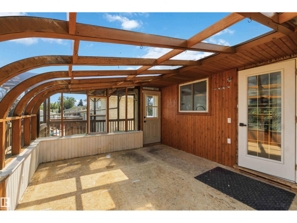
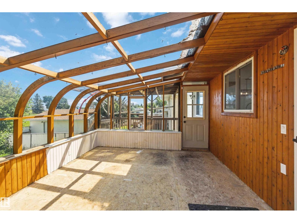
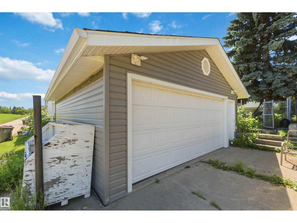
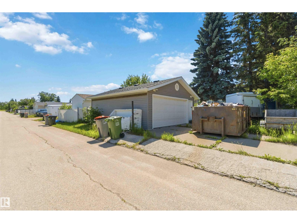
UPGRADED! AMAZING LOCATION! HUGE GARAGE! WELCOME TO 4227 40 AVE IN STONY PLAIN'S MERIDIAN HEIGHTS. THIS INCREDIBLE BI-LEVEL HOME HAS JUST UNDER 2100 SQ FEET OF LIVING SPACE, 5 BEDROOMS AND 3 BATHS. THE KITCHEN WAS UPGRADED IN 2023 WITH QUARTZ COUNTERTOPS, ACATIA SHELVING, STAINLESS APPLIANCES, COFFEE BAR, UPGRADED LIGHTING, AND LAMINATE FLOORS. DINING AREA IS OFF KITCHEN. LIVING AREA IS MASSIVE WITH UPGRADED FLOORING. PRIMARY BEDROOM IS KING SIZED WITH MIRRORED CLOSETS AND A 2 PIECE ENSUITE WITH A NEW VANITY. MAIN FLOOR ALSO HAS 2 ADDITIONAL BEDROOMS AND A FULL BATHROOM. BASEMENT IS FINISHED WITH 2 ADDITIONAL BEDROOMS, HUGE FAMILY ROOM WITH A CUSTOM ENTERTAINMENT FEATURE WALL, LAUNDRY, STORAGE, AND MASSIVE BATHROOM (JETTED TUB AND CORNER SHOWER). YARD IS LANDSCAPED WITH A 3 SEASON SOLARIUM, RV PARKING, ALLEY ACCESS, AND A STORAGE SHED. GARAGE IS 24X22, HEATED & INSULATED. HOME HAS CENTRAL AC, BELOW DECK STORAGE, AND IS FENCED. (id:53676)
| Bathroom Total | 3 | Bedrooms Total | 5 |
| Appliances | Dishwasher, Dryer, Garage Door Opener Remote(s), Garage Door Opener, Microwave Range Hood Combo, Refrigerator, Storage Shed, Stove, Washer, Window Coverings | Architectural Style | Bi-level |
| Basement Development | Finished | Basement Type | Full (finished) |
| Constructed Date | 1974 | Construction Style Attachment | Detached |
| Fire Protection | Smoke Detectors | Half Bath Total | 1 |
| Heating Type | Forced Air | Size Interior | 1119 Sqft |
| Type | House |
| Detached Garage | |
| Heated Garage | |
| R V |
| Acreage | No | Fence Type | Fence |
| Land Amenities | Golf Course, Playground, Schools, Shopping | Size Irregular | 664.26 |
| Size Total | 664.26 M2 | Size Total Text | 664.26 M2 |
| Level | Type | Dimensions |
|---|---|---|
| Lower Level | Family Room | Measurements not available |
| Lower Level | Bedroom 4 | Measurements not available |
| Lower Level | Bedroom 5 | Measurements not available |
| Lower Level | Laundry Room | Measurements not available |
| Main Level | Living Room | Measurements not available |
| Main Level | Dining Room | Measurements not available |
| Main Level | Kitchen | Measurements not available |
| Main Level | Primary Bedroom | Measurements not available |
| Main Level | Bedroom 2 | Measurements not available |
| Main Level | Bedroom 3 | Measurements not available |

Start Your Mortgage Application
