
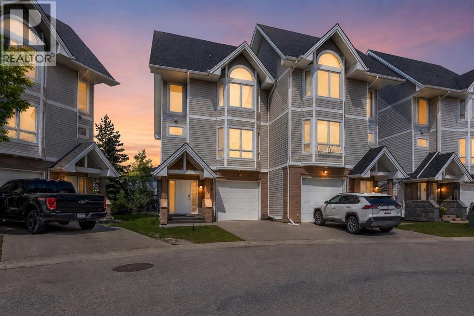
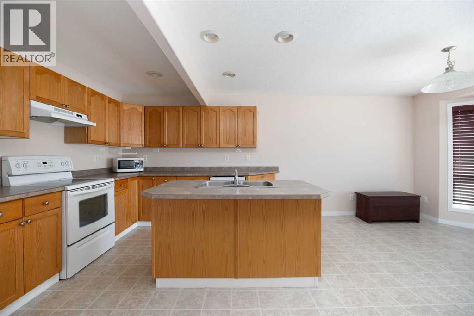
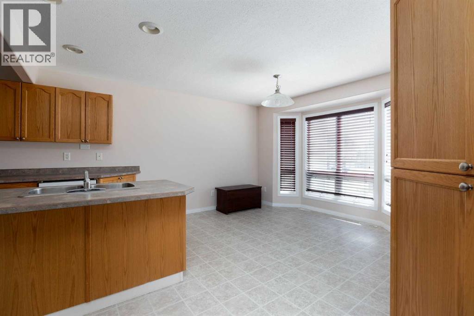
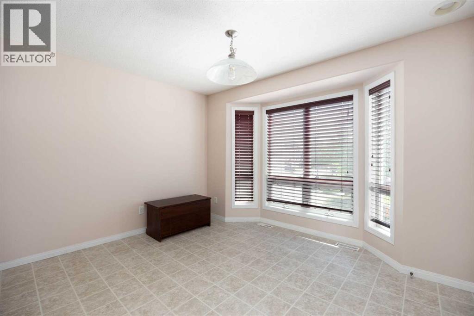
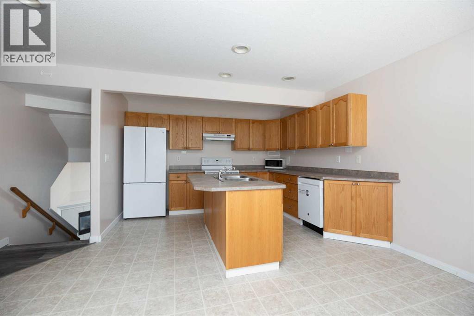
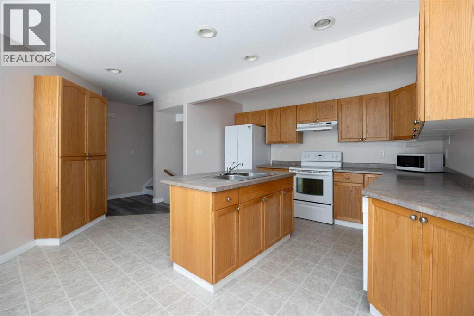
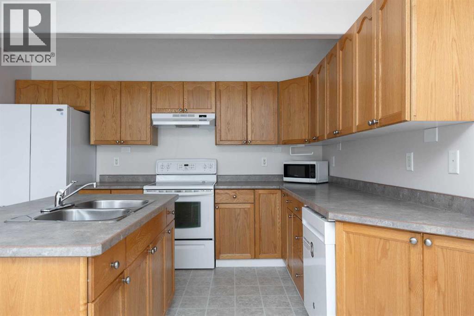
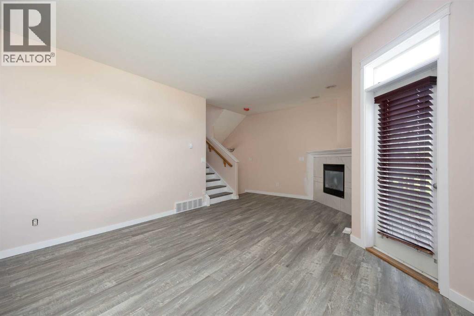
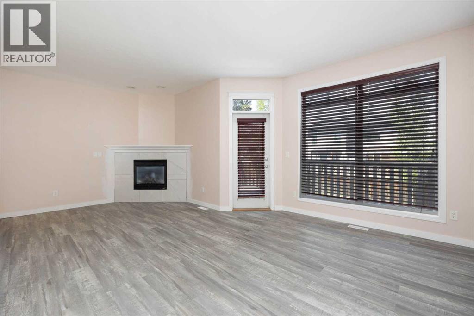
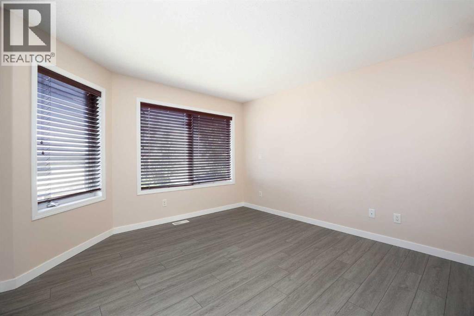
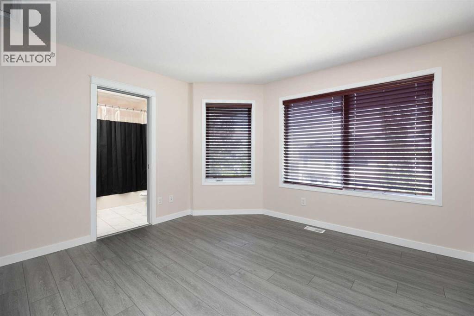
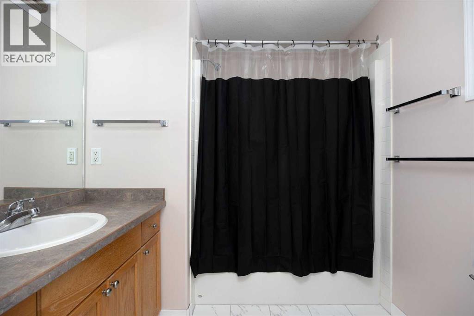
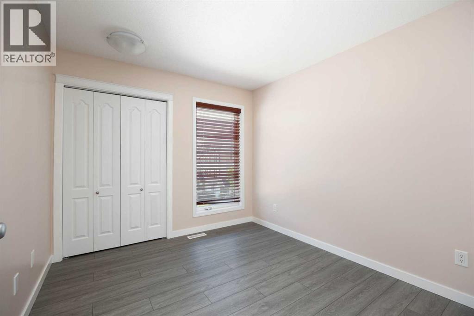
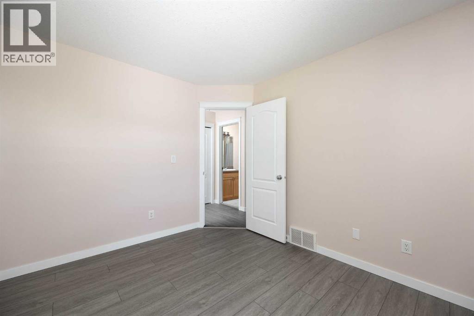
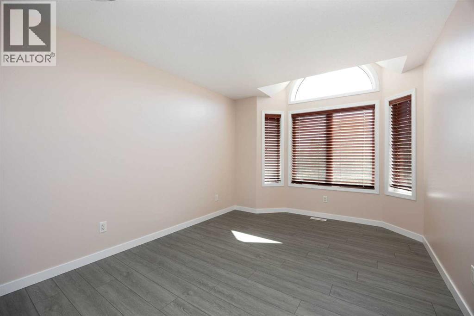
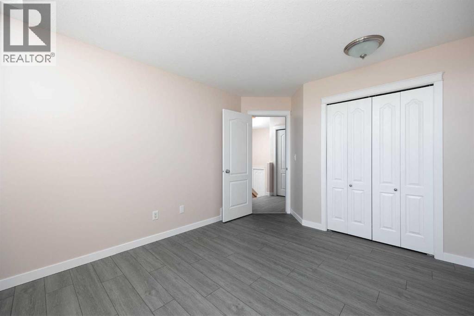
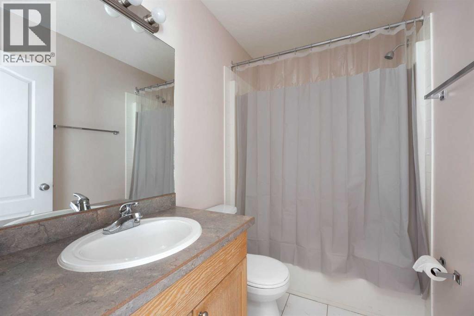
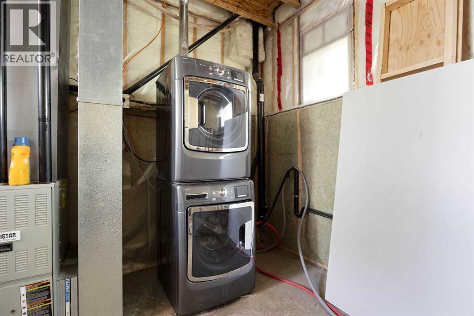
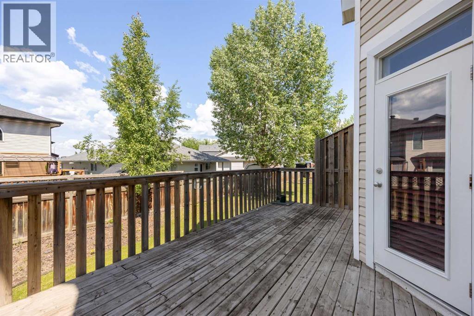
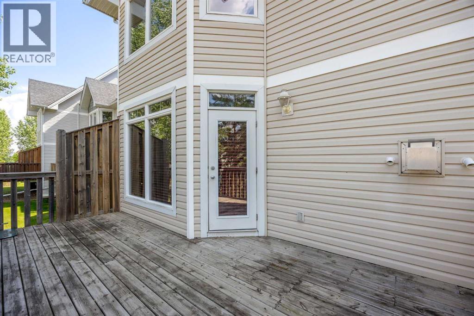
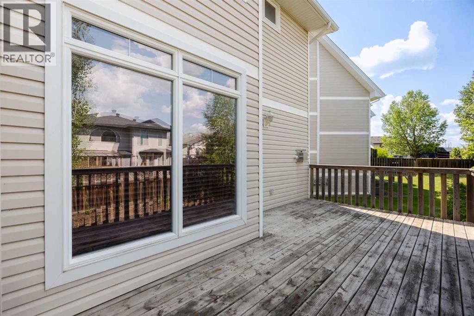
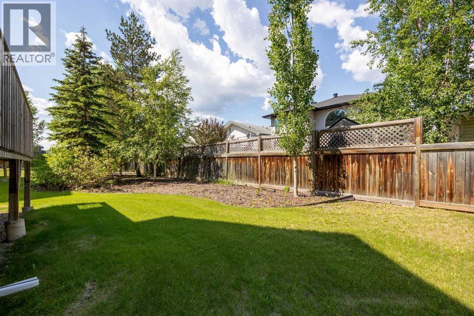
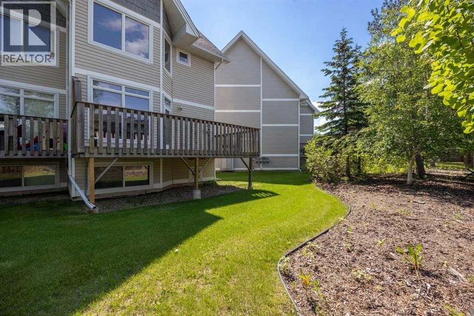
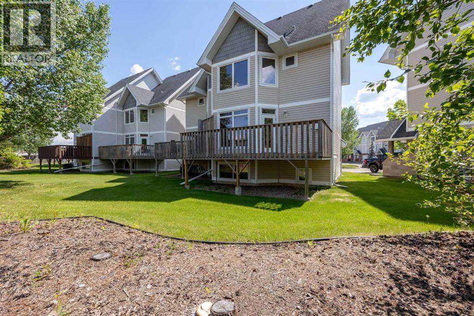
Welcome to #15-98 Wilson Drive, where space, functionality, and comfort come together in this beautifully designed 4-level split townhouse condo. Offering significantly more living space than your typical condominium, this home provides the feel of a detached residence while enjoying the convenience of condo living.The main floor welcomes you with a bright and inviting living room featuring a cozy gas fireplace and large patio doors that open onto a spacious deck, creating the perfect setting for relaxing evenings or entertaining family and friends.The thoughtfully designed kitchen is sure to impress with its abundance of cabinetry, expansive counter space, and a large central island that makes meal preparation and casual dining effortless.The upper levels offer an ideal family-friendly layout. The private primary retreat boasts soaring 22-foot ceilings, creating an incredible sense of openness, and is complete with a 4-piece ensuite for your own private escape. The top level features two additional generously sized bedrooms along with a full bathroom, providing plenty of room for children, guests, or a home office.The undeveloped basement presents an excellent opportunity to customize the home to suit your lifestyle, whether you envision a recreation room, home gym, fourth bedroom, or additional storage.Located in one of the city's most sought-after neighbourhoods, this home offers an exceptional lifestyle surrounded by nature. Enjoy easy access to scenic walking trails, peaceful wetlands filled with beaver dams, nearby golf courses, and an extensive network of pathways - all while remaining close to everyday amenities. It's the perfect location for those who value both outdoor living and convenience.If you've been searching for a home that offers more space than the average condo, an intelligent multi-level design, and endless potential, #15-98 Wilson Drive is one you won't want to miss. Book your private showing today and discover everything this exce ptional property has to offer! (id:53676)
| Bathroom Total | 3 | Bedrooms Above Ground | 3 |
| Bedrooms Total | 3 | Appliances | See Remarks |
| Architectural Style | 5 Level | Basement Development | Unfinished |
| Basement Type | Full (unfinished) | Constructed Date | 2007 |
| Construction Material | Poured Concrete | Construction Style Attachment | Attached |
| Cooling Type | Central Air Conditioning | Exterior Finish | Concrete |
| Fireplace Present | Yes | Fireplace Total | 1 |
| Flooring Type | Linoleum, Vinyl Plank | Foundation Type | Poured Concrete |
| Half Bath Total | 1 | Heating Type | Forced Air |
| Size Interior | 1567 Sqft | Total Finished Area | 1567 Sqft |
| Type | Row / Townhouse |
| Attached Garage | 1 |
| Acreage | No | Fence Type | Not Fenced |
| Land Amenities | Golf Course, Park, Playground, Schools, Shopping | Landscape Features | Landscaped |
| Size Total Text | Unknown | Zoning Description | R3 |
| Level | Type | Dimensions |
|---|---|---|
| Second Level | Living Room | 20.08 Ft x 14.75 Ft |
| Third Level | 2pc Bathroom | 7.58 Ft x 7.25 Ft |
| Third Level | Dining Room | 12.17 Ft x 7.25 Ft |
| Third Level | Kitchen | 12.17 Ft x 13.83 Ft |
| Fourth Level | 4pc Bathroom | 7.42 Ft x 7.33 Ft |
| Fourth Level | Bedroom | 12.17 Ft x 14.42 Ft |
| Fifth Level | 4pc Bathroom | 8.17 Ft x 4.92 Ft |
| Fifth Level | Bedroom | 9.42 Ft x 11.25 Ft |
| Fifth Level | Bedroom | 10.33 Ft x 15.17 Ft |
| Basement | Other | 19.67 Ft x 19.83 Ft |
| Main Level | Foyer | 7.50 Ft x 12.33 Ft |

Start Your Mortgage Application
