
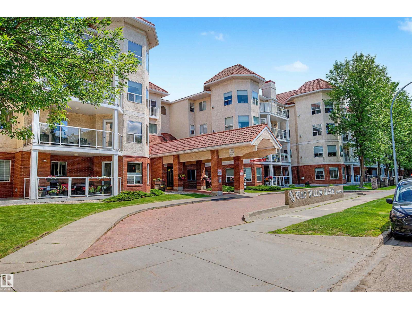
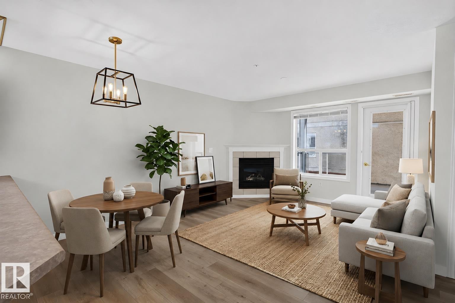
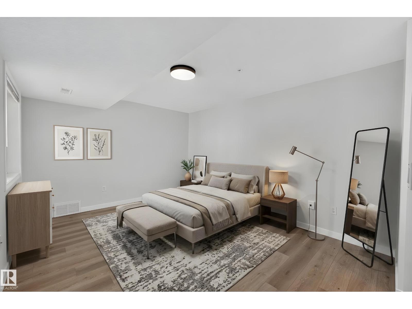
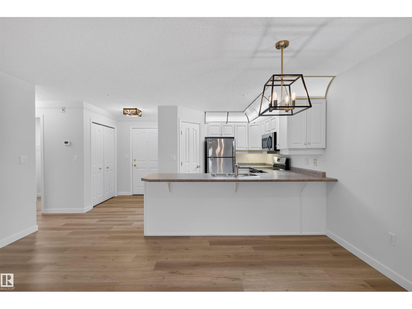
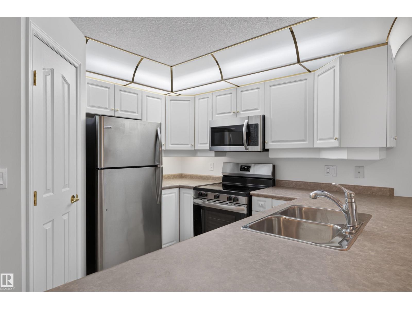
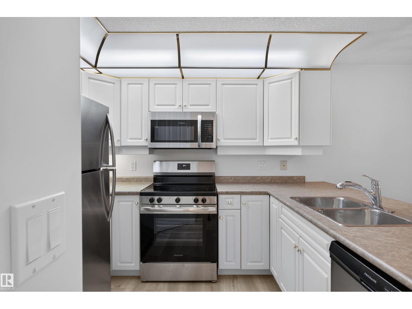
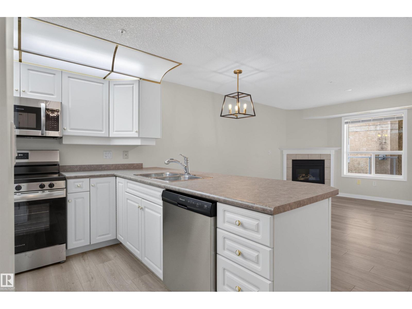
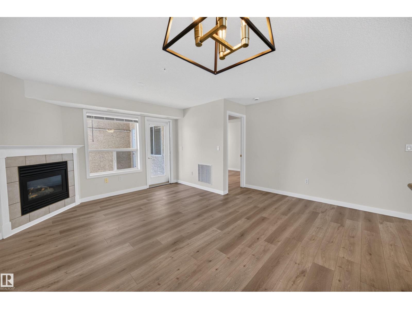
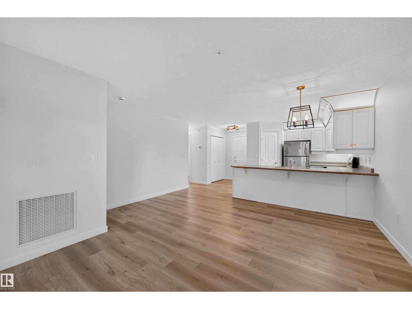
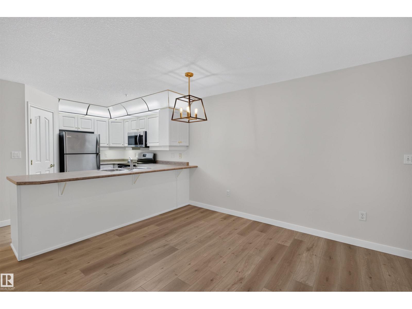
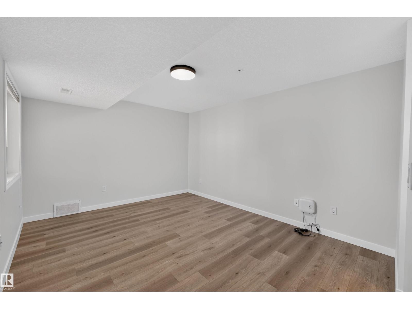
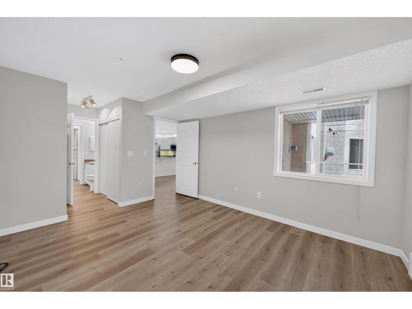
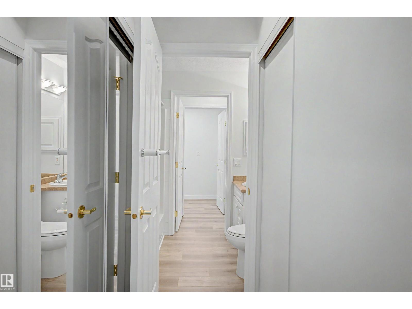
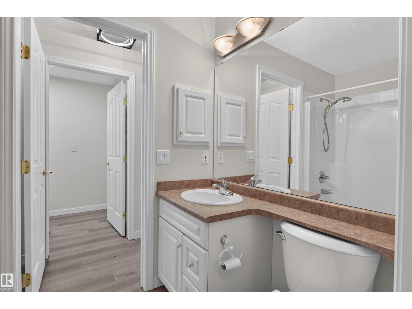
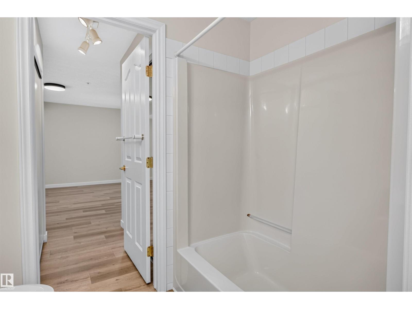
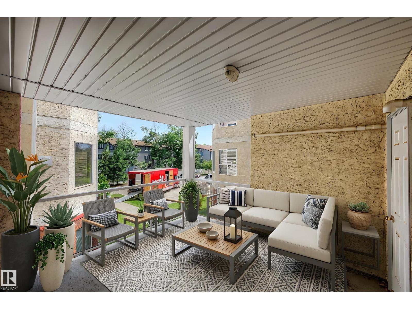
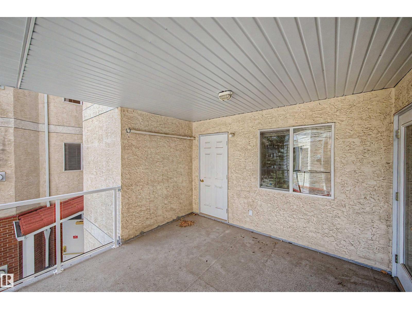
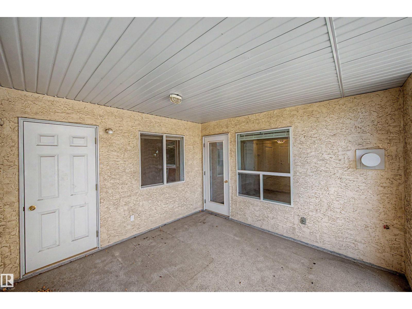
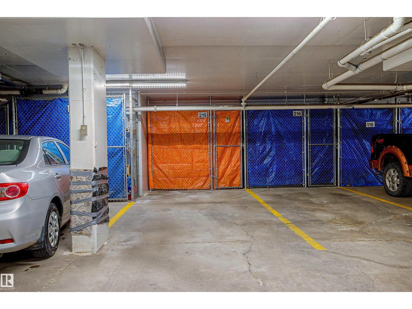
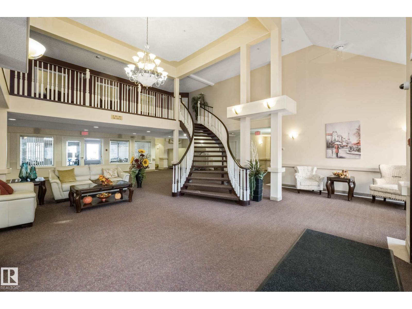
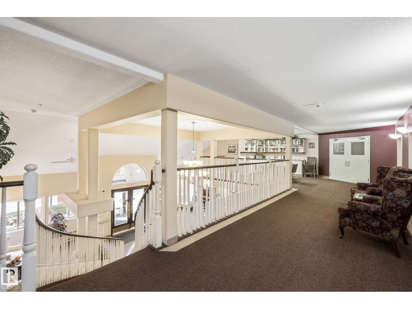
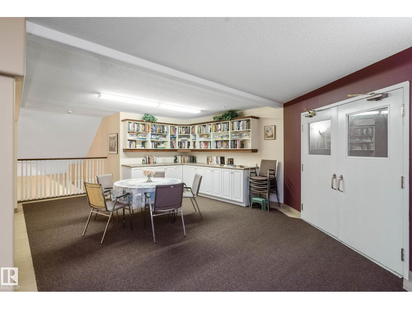
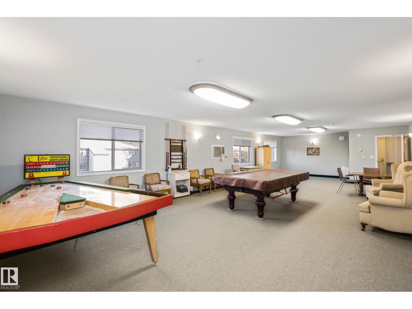
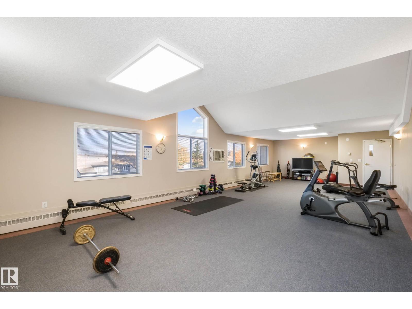
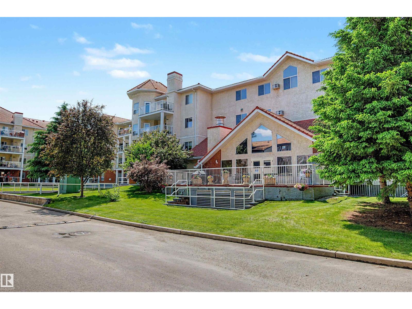
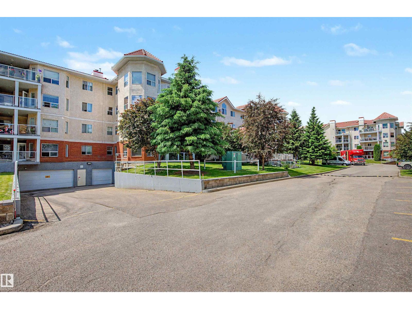
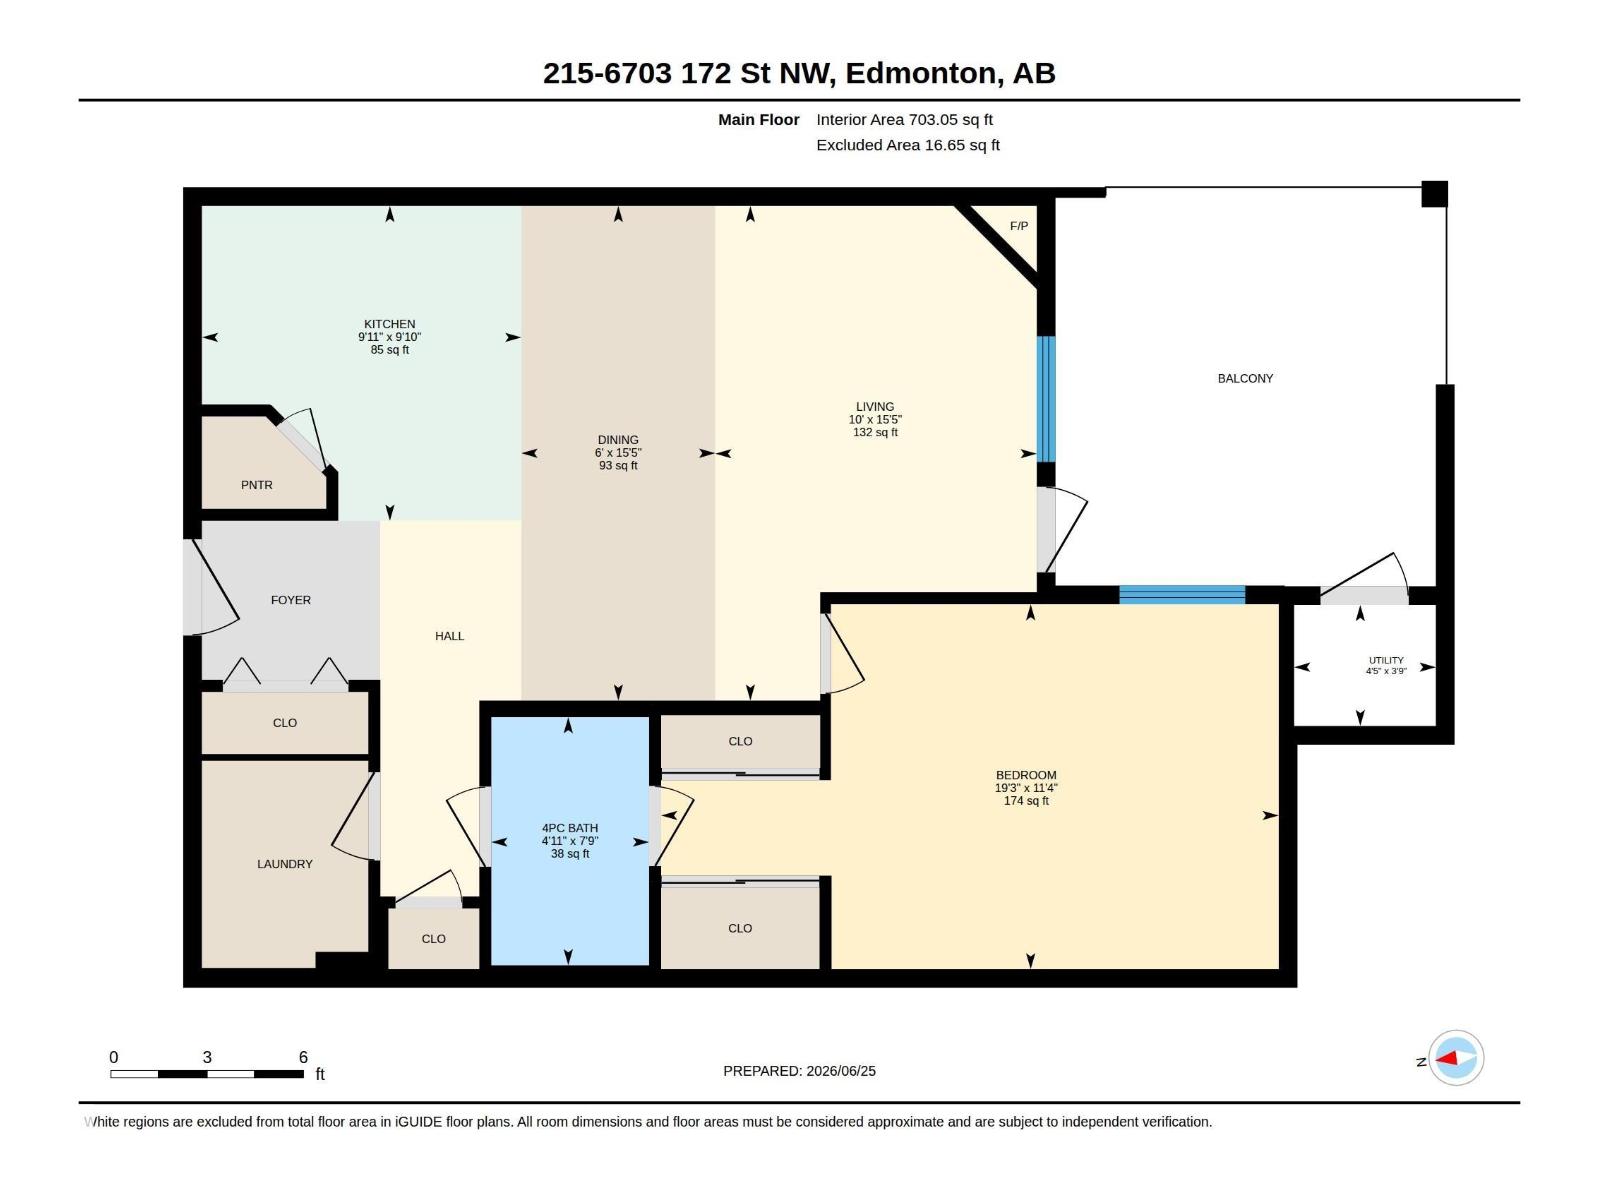
Adult living at it's finest! Come and see this bright, fresh, clean, move in ready condo in the 55+ condo complex, Wolf Willow Manor. Ready for a new owner, this one bedroom, one bathroom home has just been updated. Check out the freshly painted unit with new vinyl plank flooring, new light fixtures, and a new stainless steel stove, dishwasher, and over the range microwave. Additional features in the home include a gas fireplace, in-suite laundry, in-suite storage and a large east facing balcony. Enjoy the benefits of heated, underground parking with a storage cage and a car wash. Additional features in the complex include a fitness room, social room with kitchen, and games room. This active complex has a great social network and activities weekly. Close to shopping, services, restaurants so everything you need is right in the community or take a quick trip to West Edmonton Mall. Easy access to transit, and close to major roadways such as Whitemud and Anthony Henday. Your new home awaits! (id:53676)
| Bathroom Total | 1 | Bedrooms Total | 1 |
| Appliances | Dishwasher, Microwave Range Hood Combo, Refrigerator, Washer/dryer Stack-up, Stove | Basement Type | None |
| Constructed Date | 1999 | Fire Protection | Smoke Detectors, Sprinkler System-fire |
| Fireplace Fuel | Gas | Fireplace Present | Yes |
| Fireplace Type | Unknown | Heating Type | Forced Air |
| Size Interior | 703 Sqft | Type | Apartment |
| Underground |
| Acreage | No | Land Amenities | Playground, Public Transit, Shopping |
| Size Irregular | 55.56 | Size Total | 55.56 M2 |
| Size Total Text | 55.56 M2 |
| Level | Type | Dimensions |
|---|---|---|
| Main Level | Living Room | 4.7 m x 3.05 m |
| Main Level | Dining Room | 4.7 m x 1.8 m |
| Main Level | Kitchen | 2.99 m x 3.04 m |
| Main Level | Primary Bedroom | 3.47 m x 5.87 m |

Start Your Mortgage Application
