
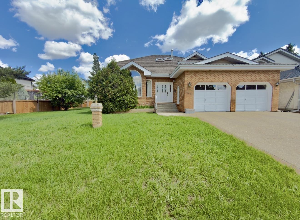
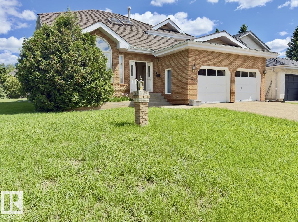
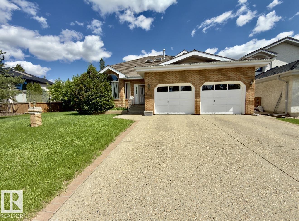
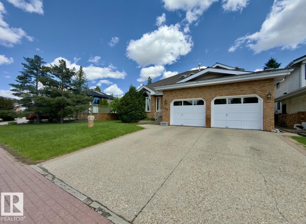
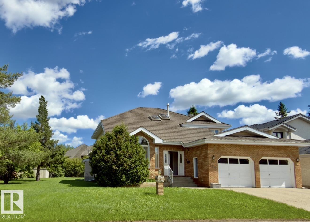
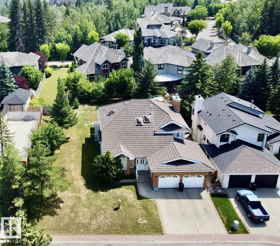
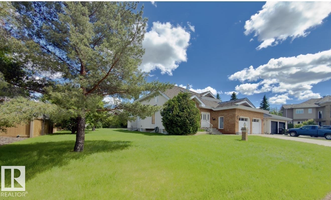
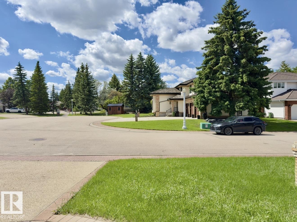
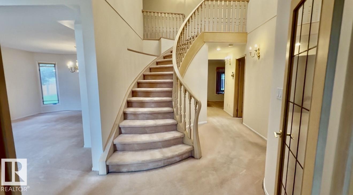
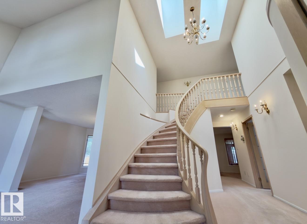
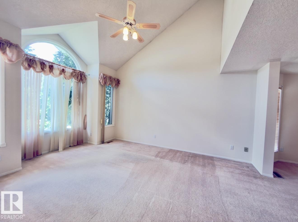
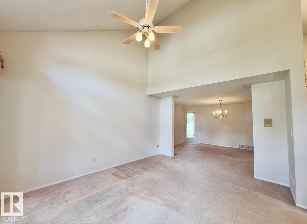
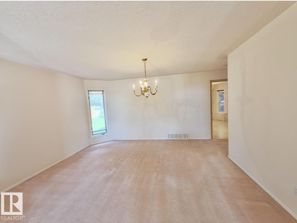
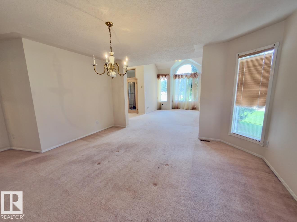
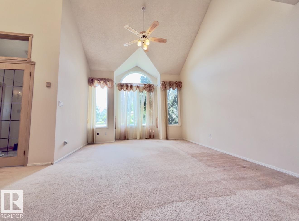
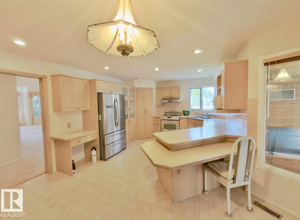
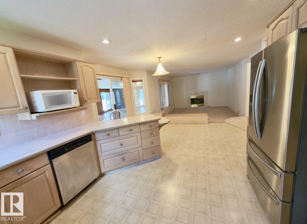
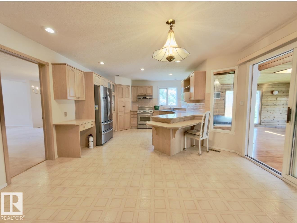
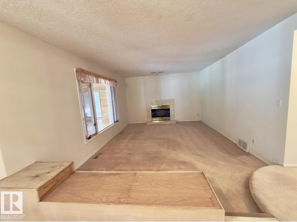
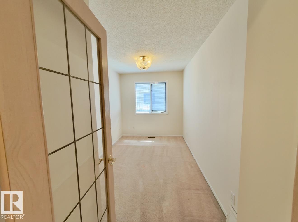
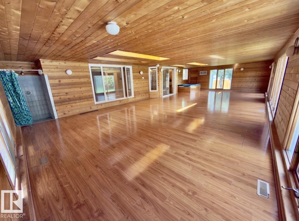
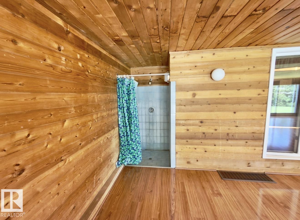
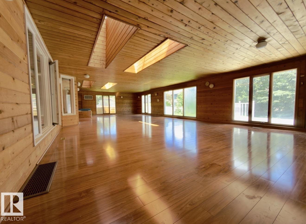
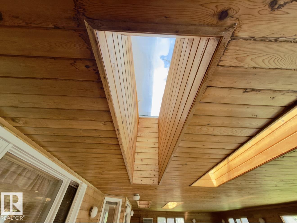
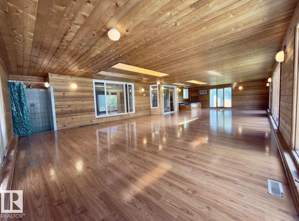
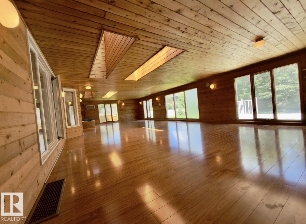
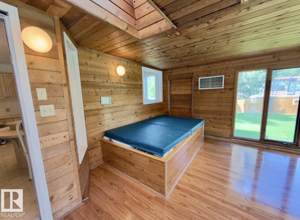
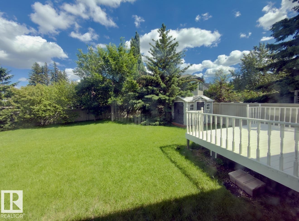
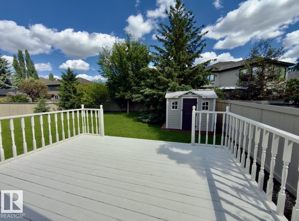
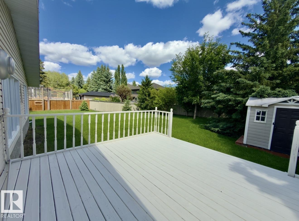
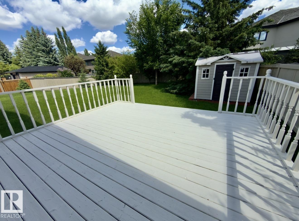
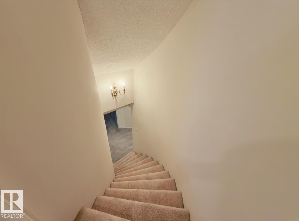
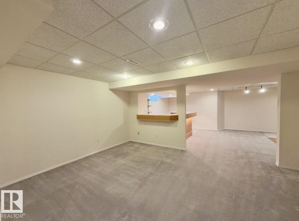
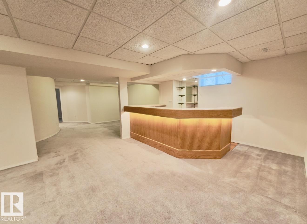
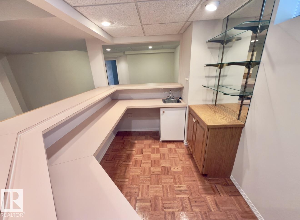
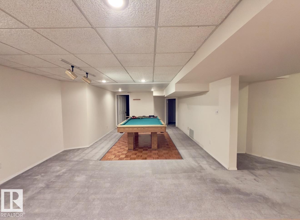
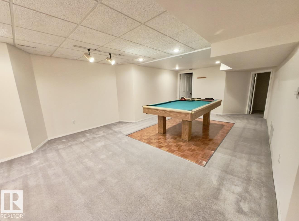
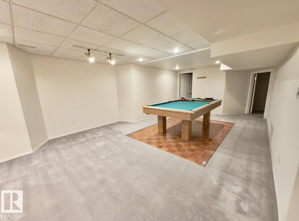
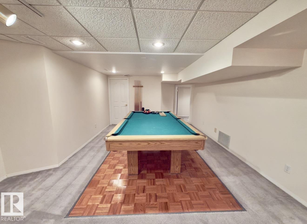
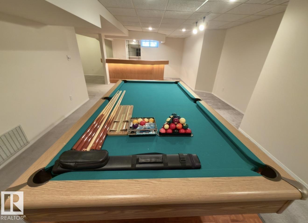
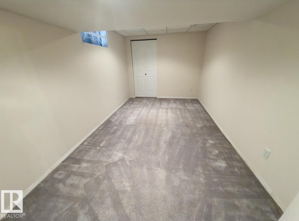
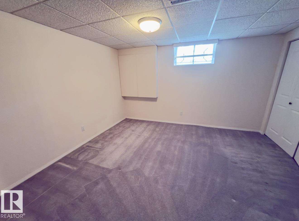
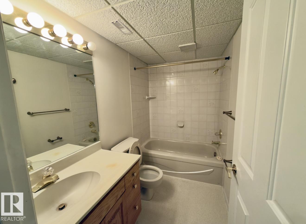
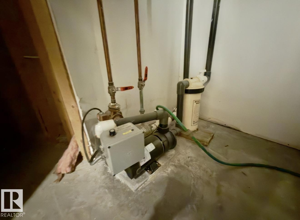
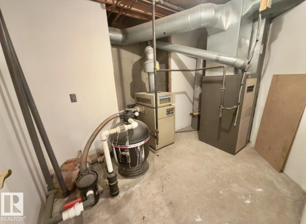
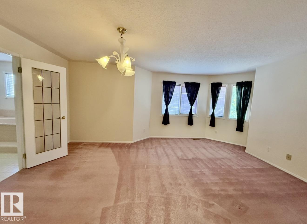
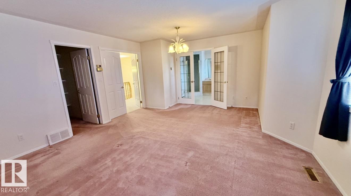
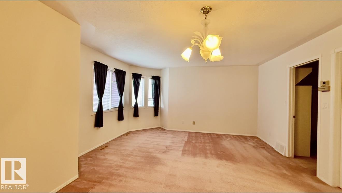
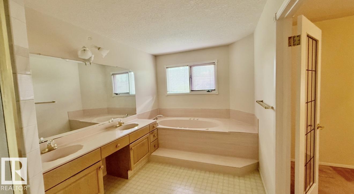
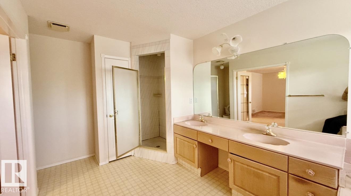
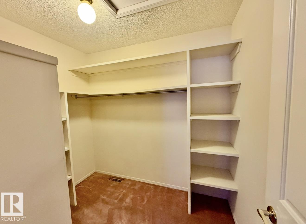
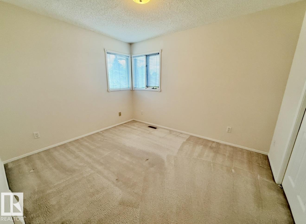
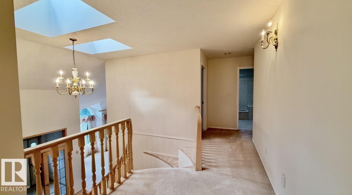
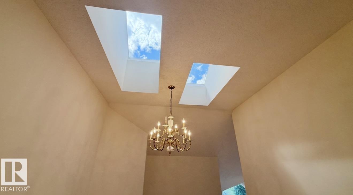
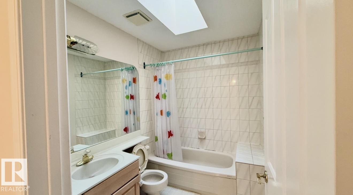
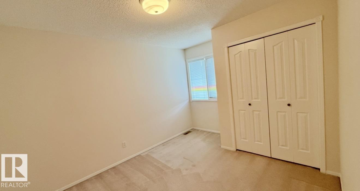
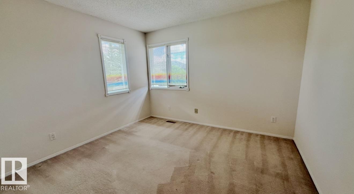
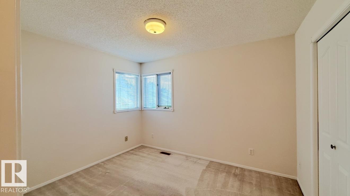
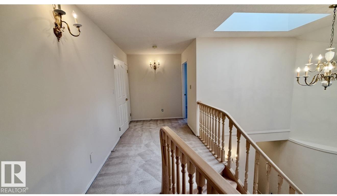
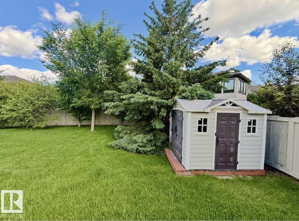
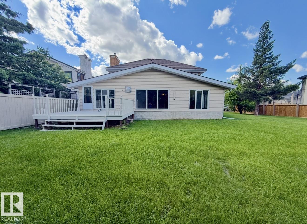
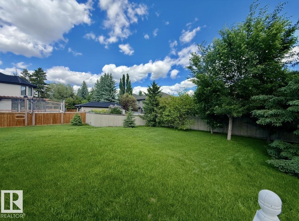
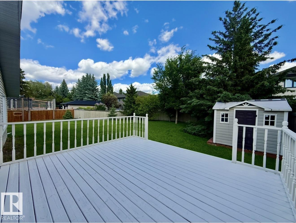
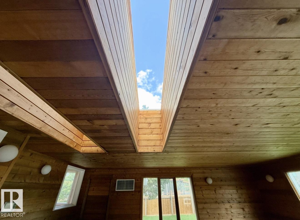
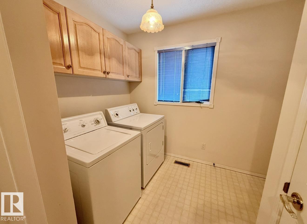
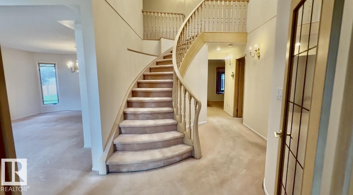
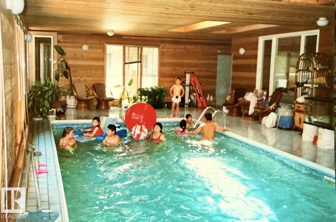
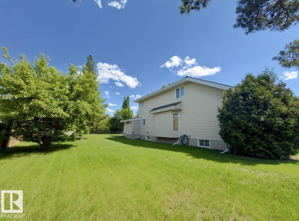
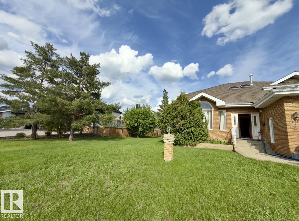
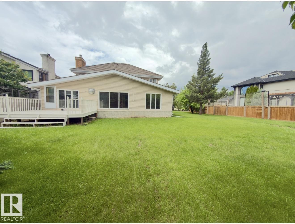
Nestled in the prestige and pristine Oeskiw community in the West Edmonton, surrounded by well established facilities and amenities, a golden opportunity has emerged to own a 2800 sq ft 2 storey, double attached garage house sitting on a 13,100 sq ft lot, complemented with a 870 sq ft Sun Room with ski-light windows, which was in the past an indoor swimming pool having been converted into a Function room after the Children had grown up. The house features a vaulted high ceiling living room, a den used as an office, family room, dining room, kitchen well blended harmoniously on the main floor. The En-suite master bedroom and three other bedrooms are on the upper floor. The basement has a social and game room, with a pool table, a wet bar, together with 2 bedrooms and one full bath. Equipped with central air conditioning and plentiful ski-light windows bring total comfort to the whole family. A huge backyard with a big deck for BBQ and abundant healthy trees and greenery makes a perfect hangout in summer. (id:53676)
| Bathroom Total | 4 | Bedrooms Total | 6 |
| Appliances | Dishwasher, Dryer, Fan, Garburator, Hood Fan, Intercom, Microwave Range Hood Combo, Microwave, Refrigerator, Stove, Washer | Basement Development | Finished |
| Basement Type | Full (finished) | Ceiling Type | Vaulted |
| Constructed Date | 1988 | Construction Style Attachment | Detached |
| Cooling Type | Central Air Conditioning | Half Bath Total | 1 |
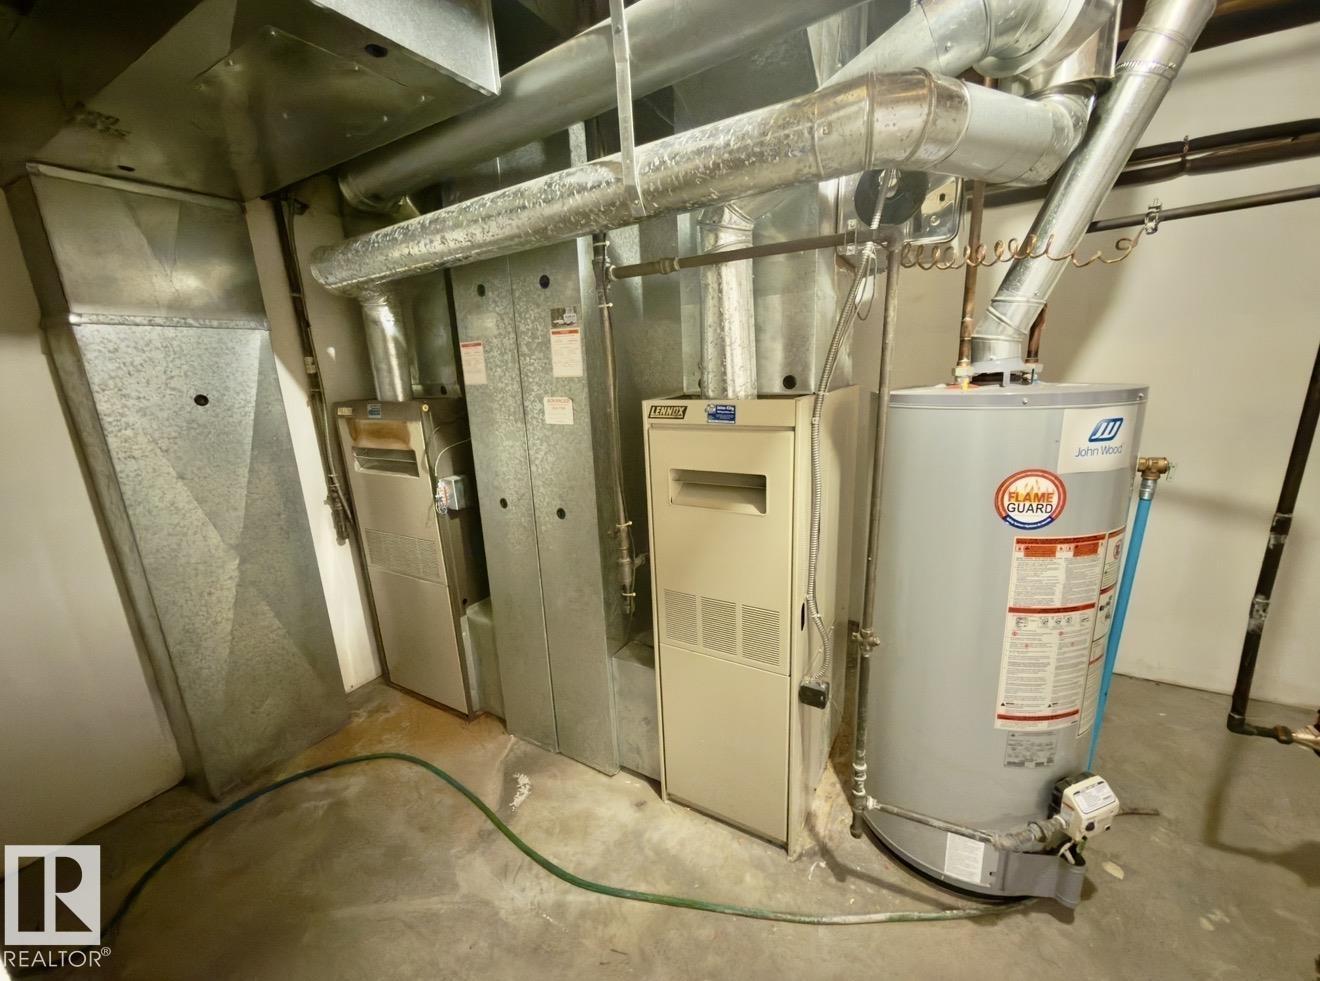
| Heating Type | Forced Air | Stories Total | 2 |
| Size Interior | 2812 Sqft | Type | House |
| Attached Garage |
| Acreage | No | Fence Type | Fence |
| Land Amenities | Schools, Shopping | Size Irregular | 1219.52 |
| Size Total | 1219.52 M2 | Size Total Text | 1219.52 M2 |
| Level | Type | Dimensions |
|---|---|---|
| Basement | Bedroom 5 | Measurements not available |
| Basement | Bedroom 6 | Measurements not available |
| Main Level | Living Room | Measurements not available |
| Main Level | Dining Room | Measurements not available |
| Main Level | Kitchen | Measurements not available |
| Main Level | Family Room | Measurements not available |
| Main Level | Den | Measurements not available |
| Upper Level | Primary Bedroom | Measurements not available |
| Upper Level | Bedroom 2 | Measurements not available |
| Upper Level | Bedroom 3 | Measurements not available |
| Upper Level | Bedroom 4 | Measurements not available |

Start Your Mortgage Application
