
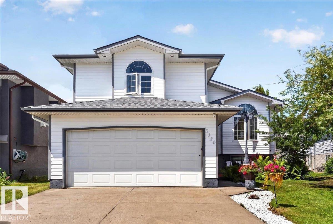
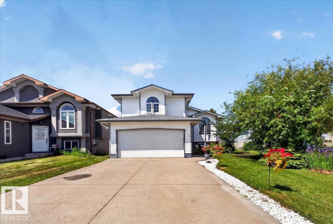
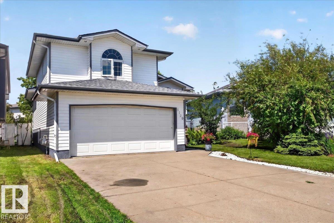
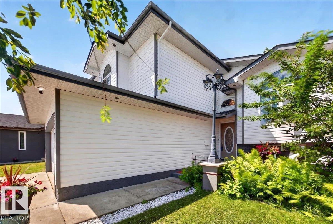
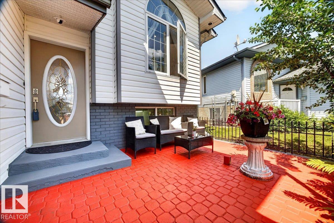
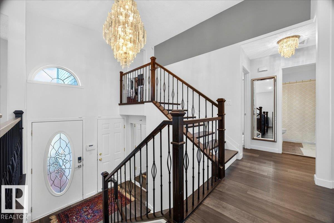
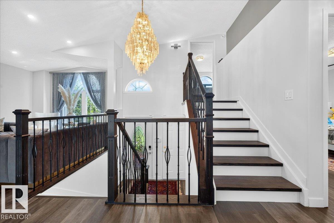
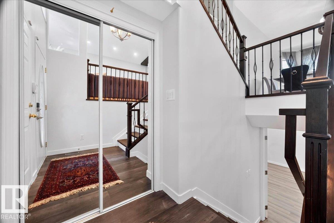
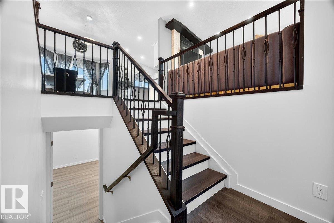
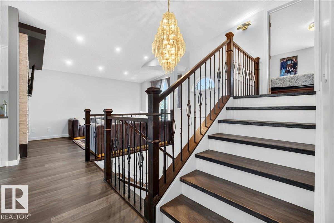
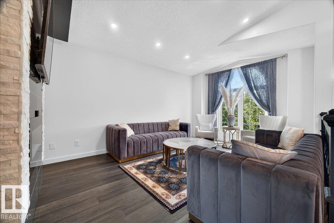
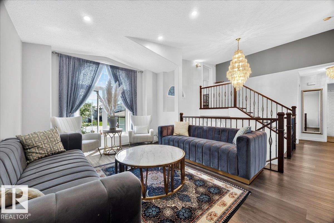
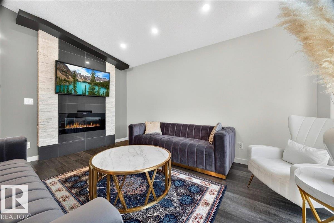
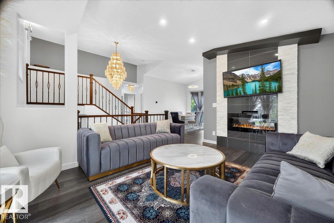
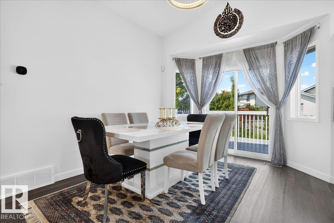
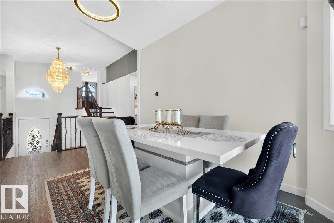
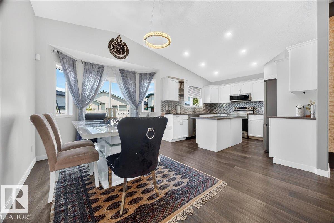
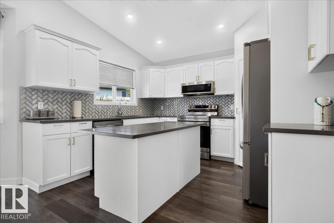
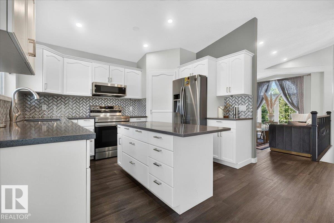
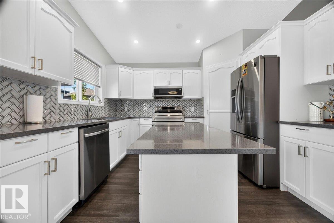
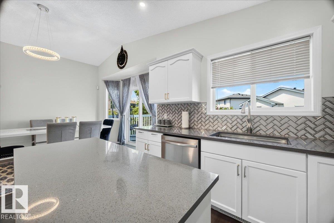
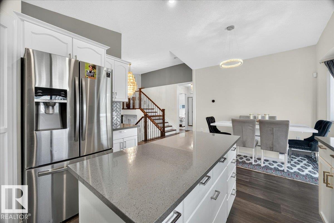
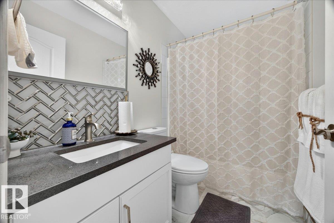
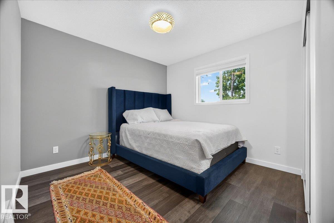
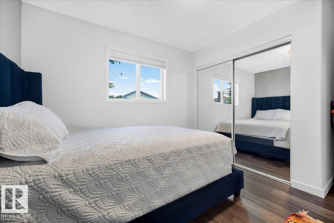
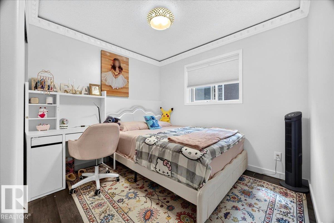
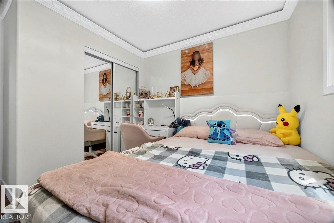
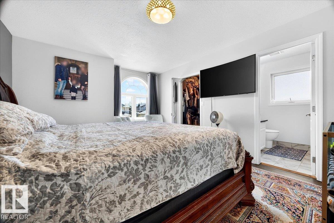
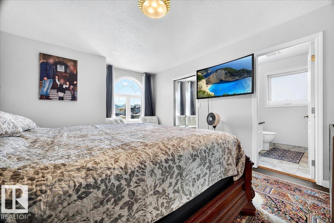
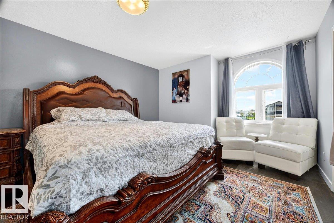
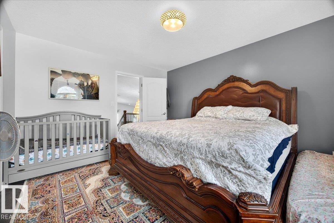
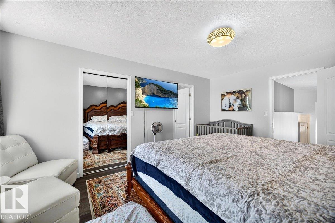
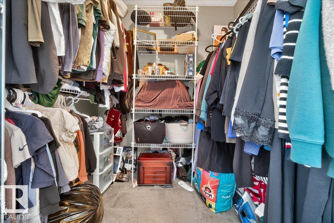
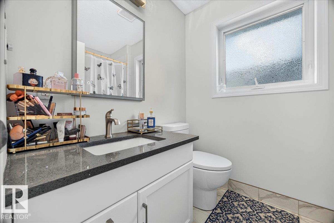
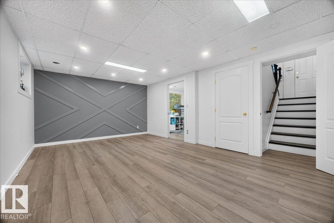
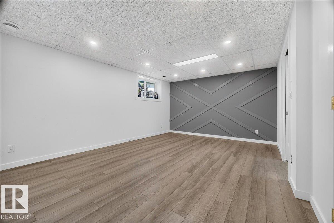
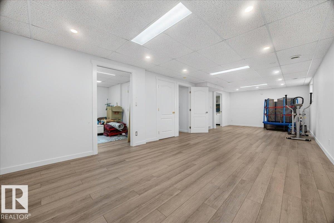
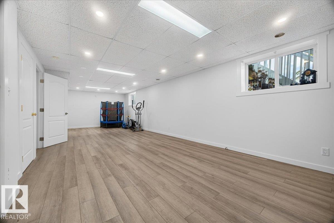
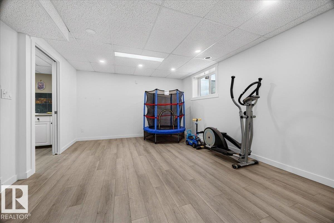
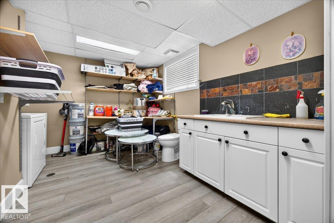
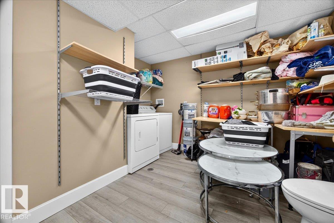
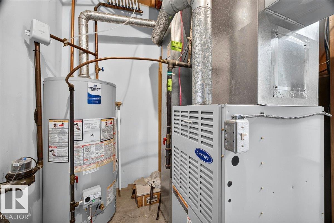
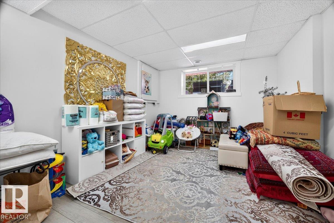
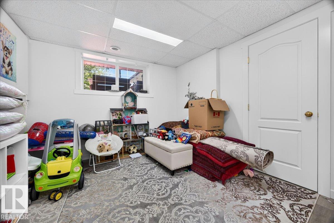
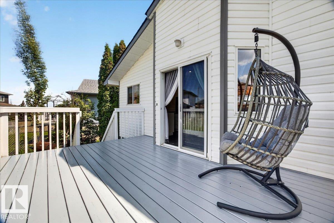
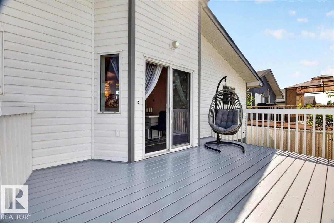
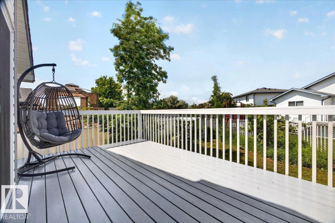
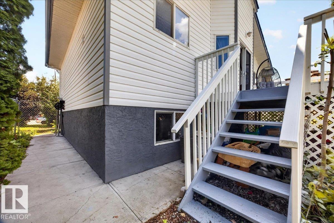
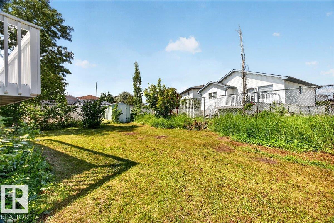
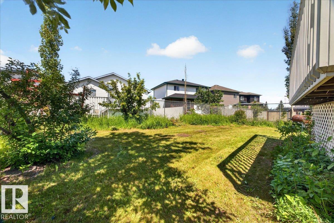
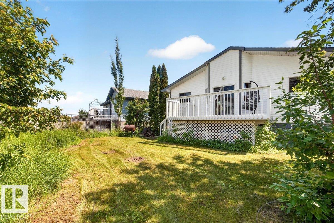
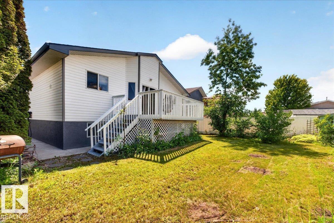
Beautifully maintained family home in the desirable community of Hollick-Kenyon featuring an open-concept layout with soaring vaulted ceilings and bright, spacious living areas. The kitchen offers a walk-in pantry and patio access to a large deck overlooking the fully fenced, private backyard. With 4 bedrooms, a 32-ft playroom, 2 full bathrooms, and a finished laundry room, this home offers plenty of space for the whole family. The primary suite includes a walk-in closet and a relaxing ensuite with a jetted tub. Recent upgrades include brand-new shingles and a brand-new hot water tank. Complete with a double attached garage and situated on a quiet cul-de-sac, just minutes from Anthony Henday Drive, Manning Drive, schools, parks, and shopping. (id:53676)
| Bathroom Total | 3 | Bedrooms Total | 4 |
| Amenities | Ceiling - 10ft | Appliances | Dishwasher, Dryer, Garage Door Opener Remote(s), Microwave Range Hood Combo, Refrigerator, Stove, Washer |
| Architectural Style | Bi-level | Basement Development | Finished |
| Basement Type | Full (finished) | Constructed Date | 1998 |
| Construction Style Attachment | Detached | Fire Protection | Smoke Detectors |
| Fireplace Fuel | Electric | Fireplace Present | Yes |
| Fireplace Type | Unknown | Half Bath Total | 1 |
| Heating Type | Forced Air | Size Interior | 1355 Sqft |
| Type | House |
| Attached Garage |
| Acreage | No | Land Amenities | Playground, Schools |
| Size Irregular | 463.79 | Size Total | 463.79 M2 |
| Size Total Text | 463.79 M2 |
| Level | Type | Dimensions |
|---|---|---|
| Basement | Family Room | Measurements not available |
| Basement | Bedroom 4 | Measurements not available |
| Main Level | Living Room | Measurements not available |
| Main Level | Kitchen | Measurements not available |
| Upper Level | Primary Bedroom | Measurements not available |
| Upper Level | Bedroom 2 | Measurements not available |
| Upper Level | Bedroom 3 | Measurements not available |

Start Your Mortgage Application
