
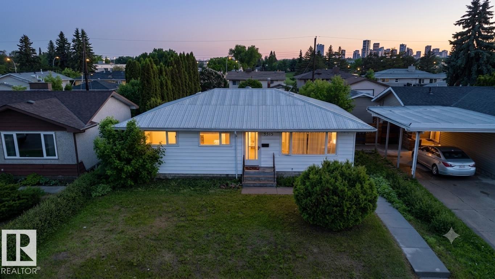
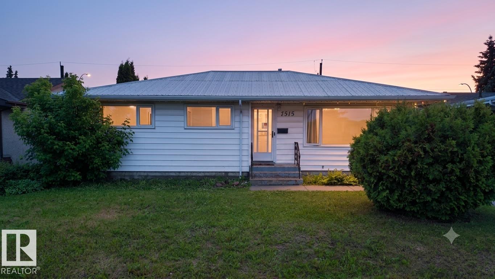
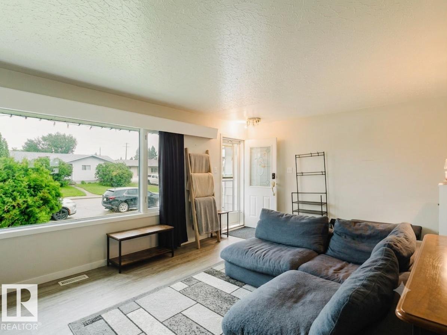
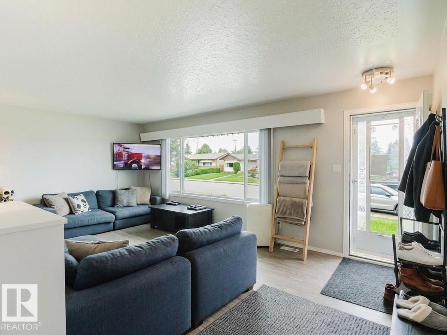
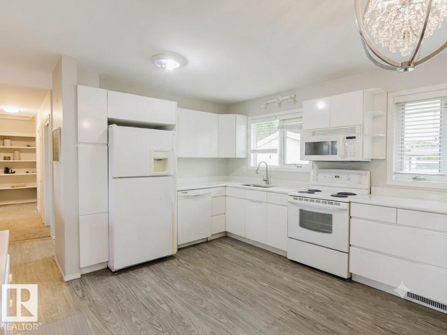
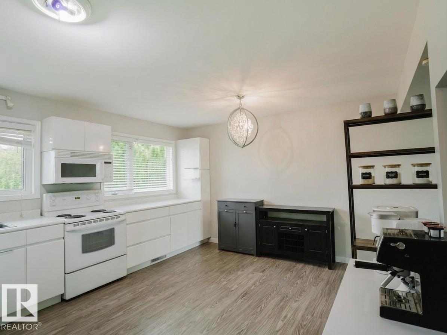
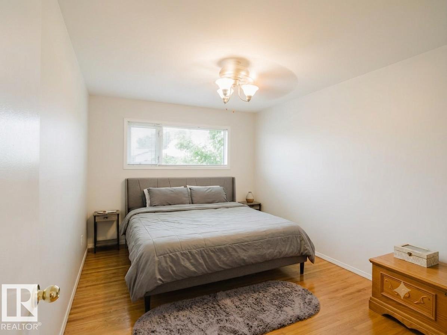
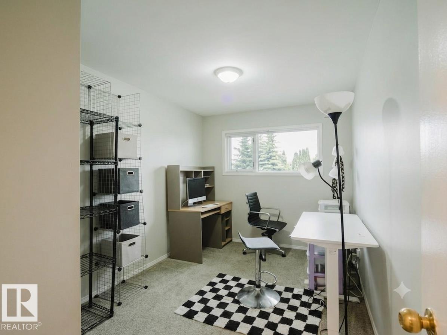
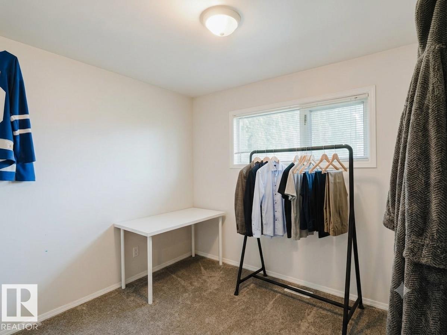
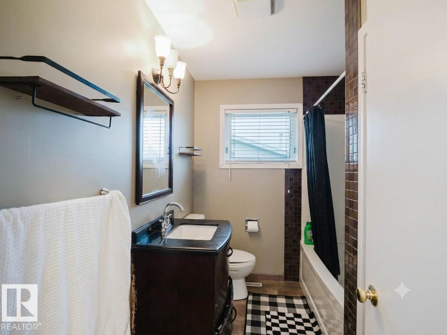
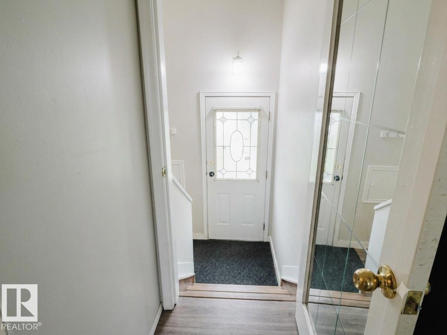
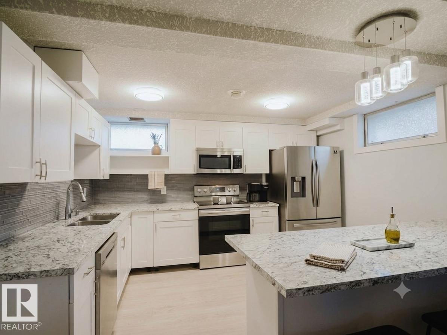
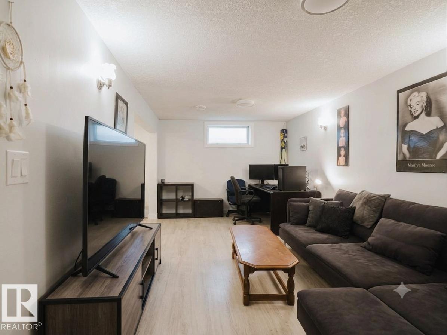
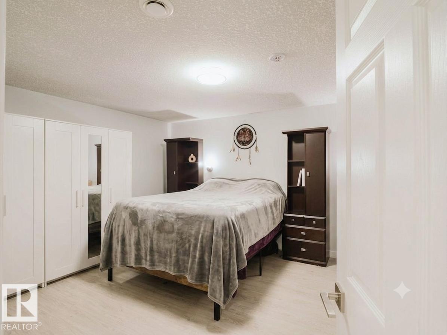
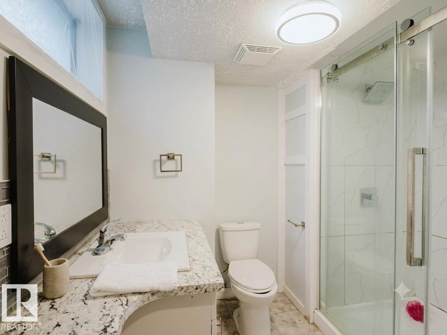
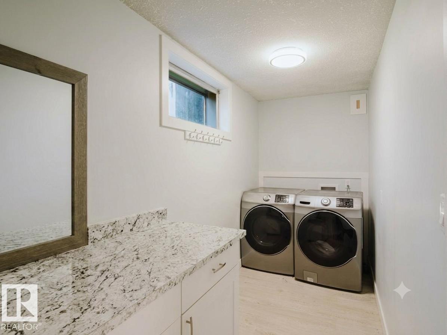
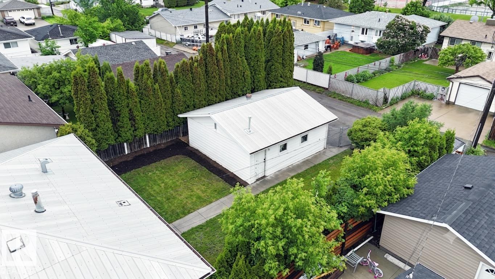
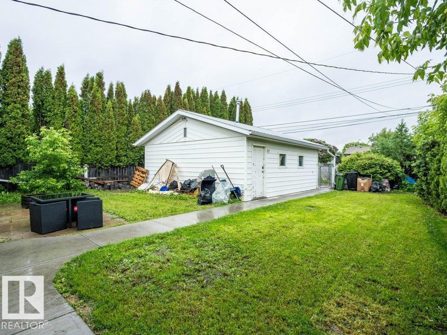
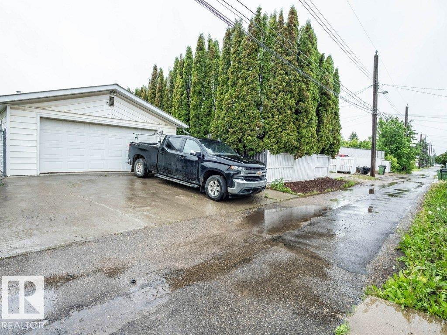
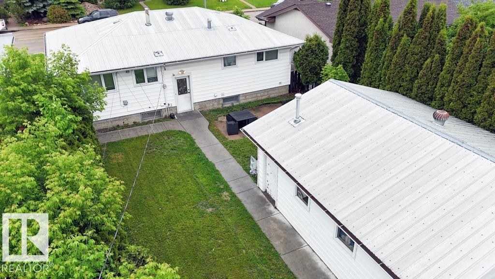
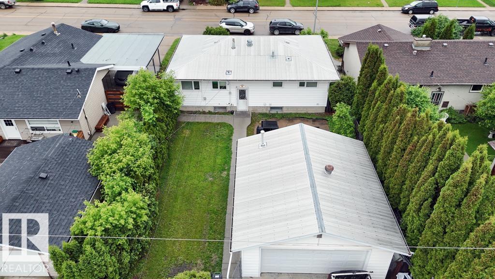
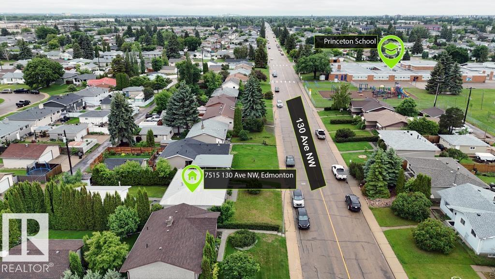
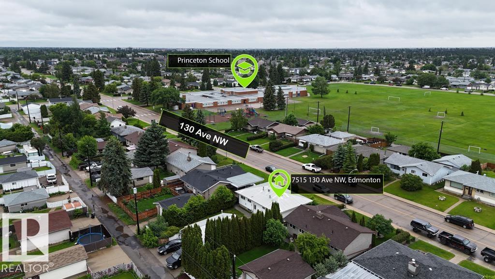
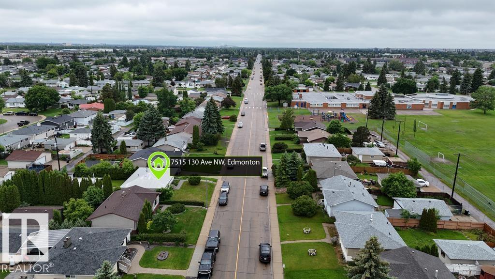
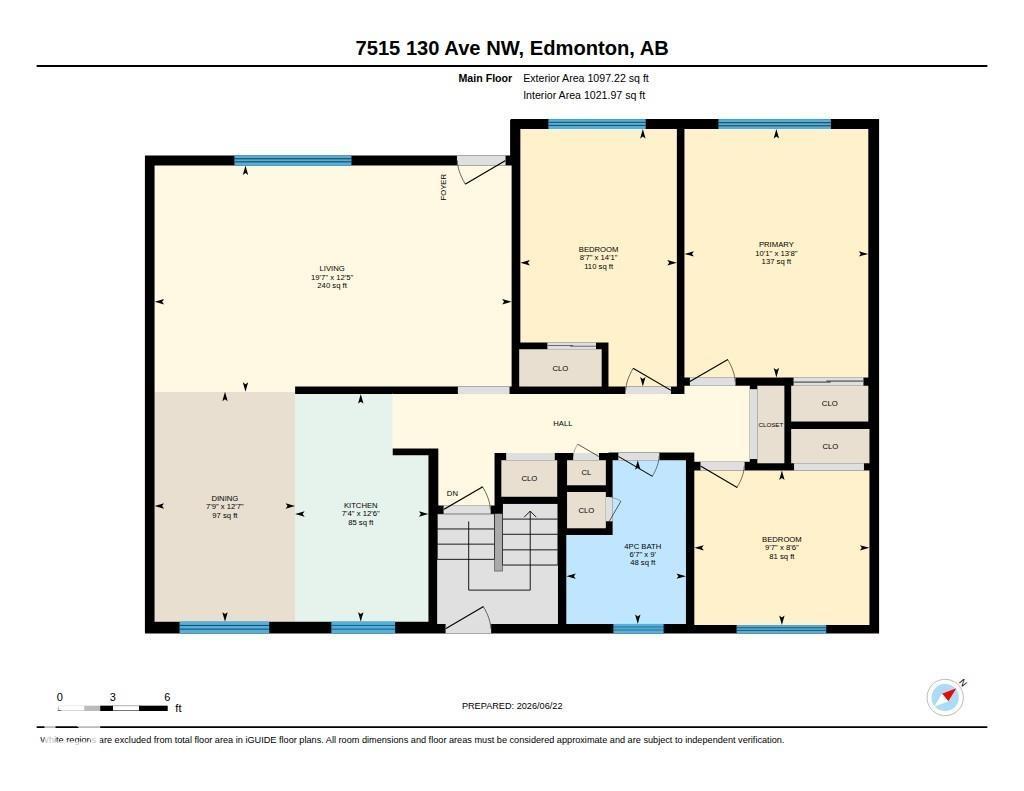
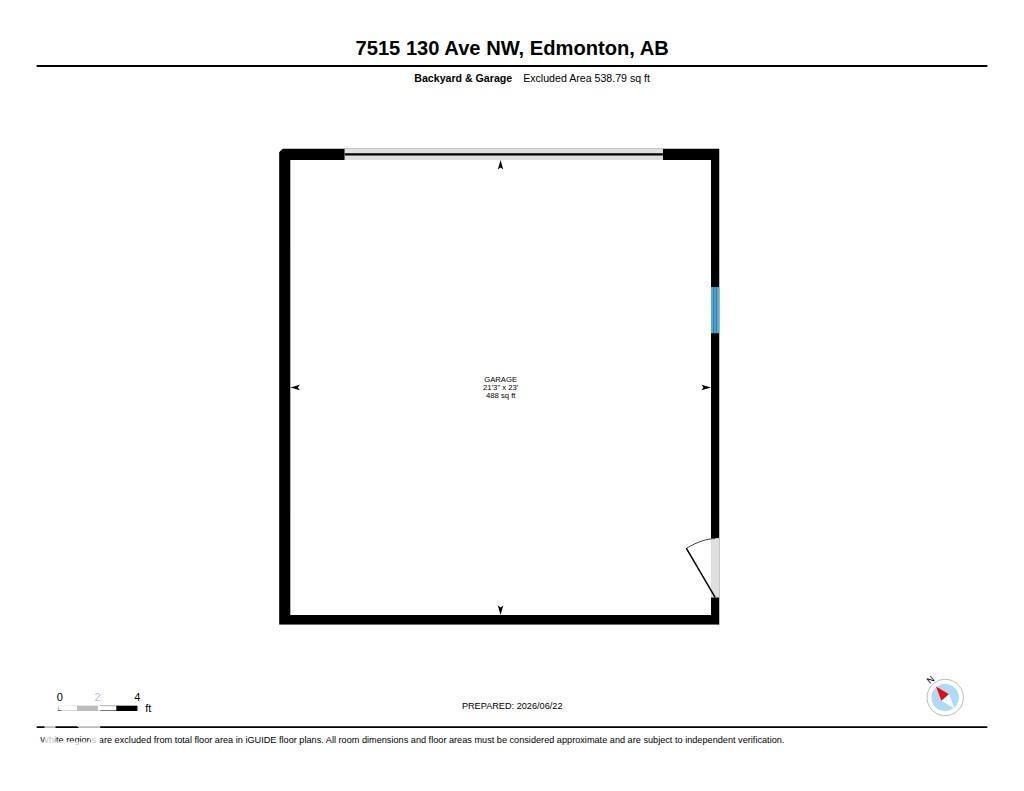
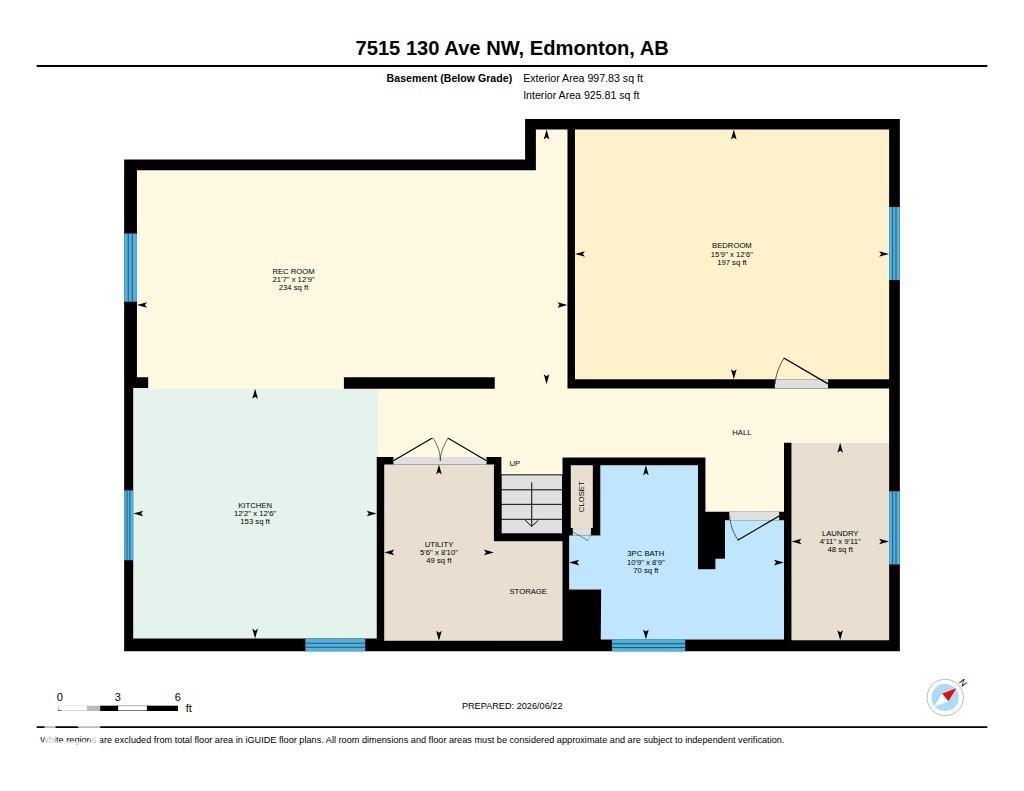
This spacious 3+1 bedroom bungalow in the heart of Balwin features a SECOND KITCHEN with stainless steel appliances in the basement! On the main floor, the bright and spacious eat-in kitchen offers modern cabinetry and plenty of room for casual dining. The huge master bedroom easily fits a king-sized bed and additional furniture. The main bathroom includes heated flooring, stylish tiles, and a deep soaker tub. Recent updates include vinyl windows, new eavestroughs, a 100-amp panel, a new furnace, and a new hot water tank. The durable metal roof adds lasting durability. The basement provides even more living space with one bedroom, a large bathroom with a shower, a laundry room, and a second eat-in kitchen with generous counter space. Outside, the detached 24x22 garage is insulated, features 220-volt power, and includes a gas line—ideal for heating or a workshop. The private, south-facing backyard is fully fenced, perfect for soaking up the sun. Steps to schools, parks & transit. Perfect for families! (id:53676)
| Bathroom Total | 2 | Bedrooms Total | 4 |
| Appliances | Dishwasher, Dryer, Garage Door Opener Remote(s), Garage Door Opener, Washer, Window Coverings, Two Refrigerators, Two Stoves | Architectural Style | Bungalow |
| Basement Development | Finished | Basement Type | Full (finished) |
| Constructed Date | 1961 | Construction Style Attachment | Detached |
| Heating Type | Forced Air | Stories Total | 1 |
| Size Interior | 1097 Sqft | Type | House |
| Detached Garage |
| Acreage | No | Land Amenities | Playground, Public Transit, Schools |
| Size Irregular | 557.05 | Size Total | 557.05 M2 |
| Size Total Text | 557.05 M2 |
| Level | Type | Dimensions |
|---|---|---|
| Basement | Bedroom 4 | Measurements not available |
| Basement | Second Kitchen | Measurements not available |
| Basement | Utility Room | Measurements not available |
| Basement | Laundry Room | Measurements not available |
| Main Level | Living Room | Measurements not available |
| Main Level | Dining Room | Measurements not available |
| Main Level | Kitchen | Measurements not available |
| Main Level | Primary Bedroom | Measurements not available |
| Main Level | Bedroom 2 | Measurements not available |
| Main Level | Bedroom 3 | Measurements not available |

Start Your Mortgage Application
