
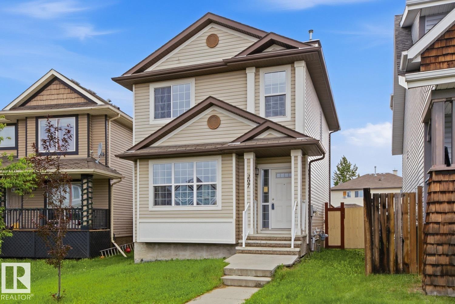
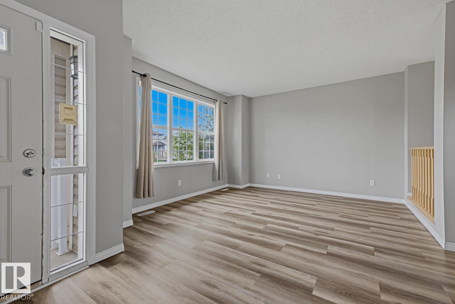
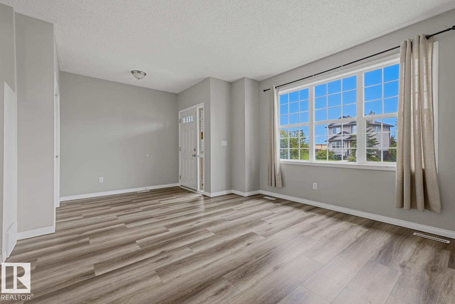
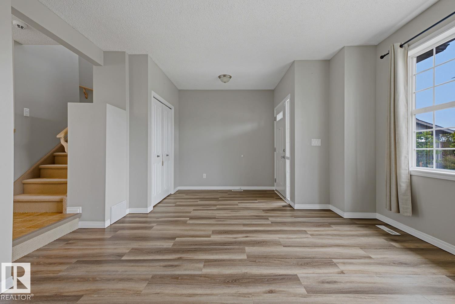
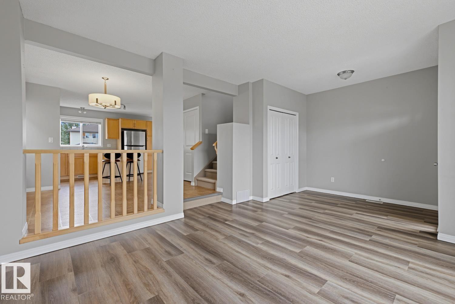
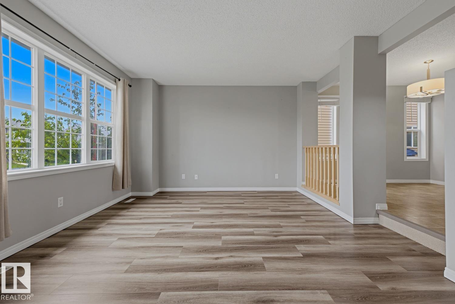
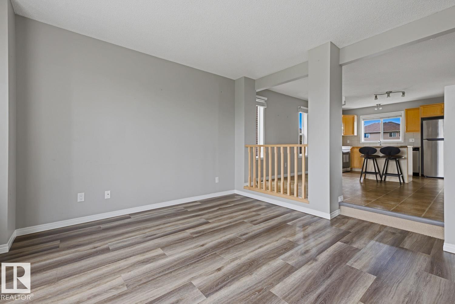
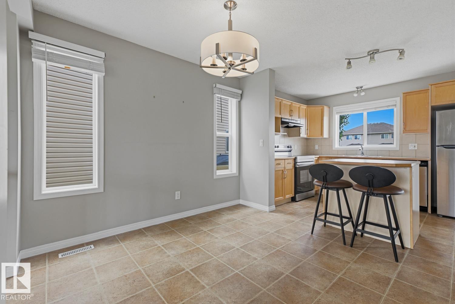
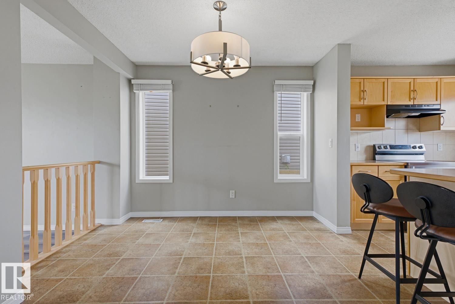
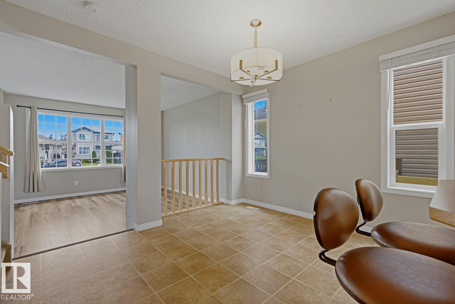
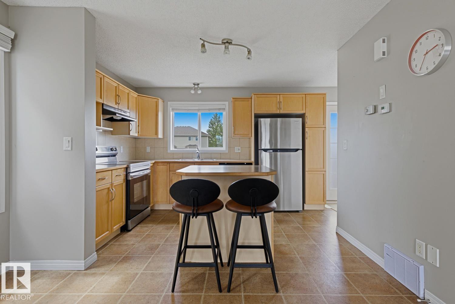
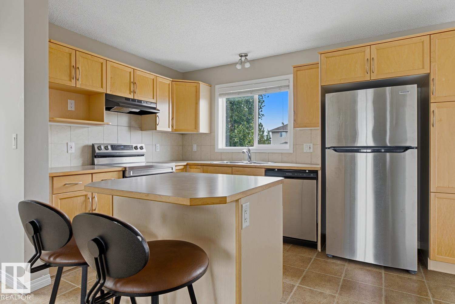
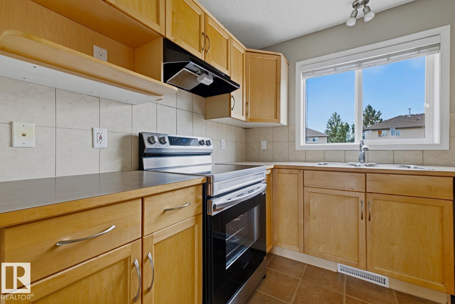
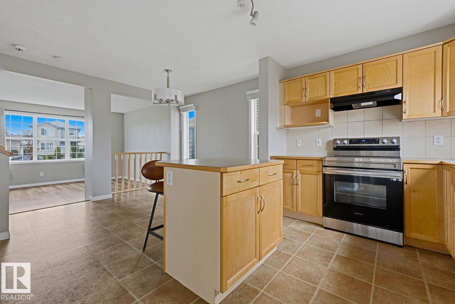
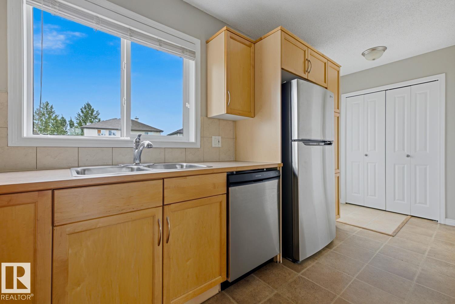
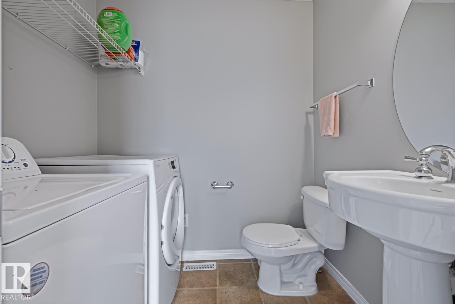
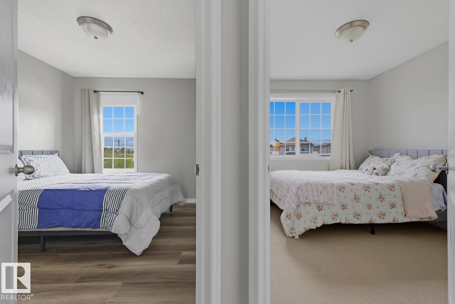
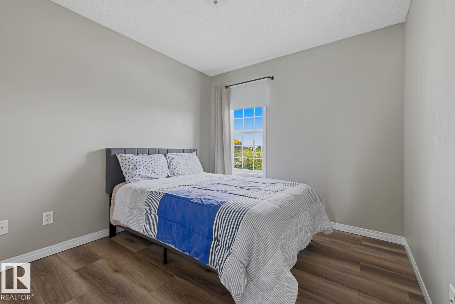
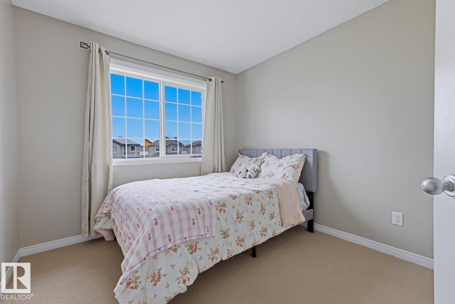
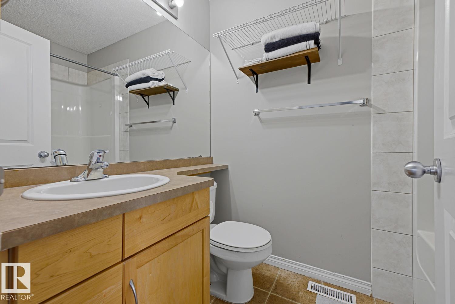
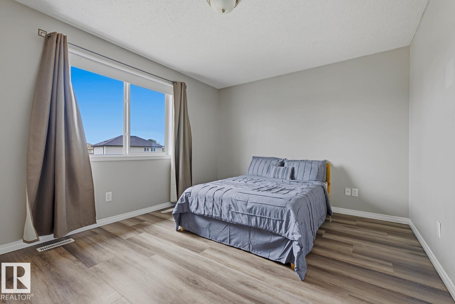
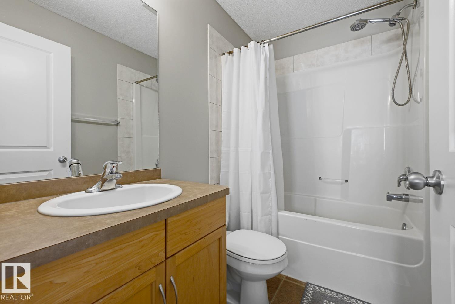
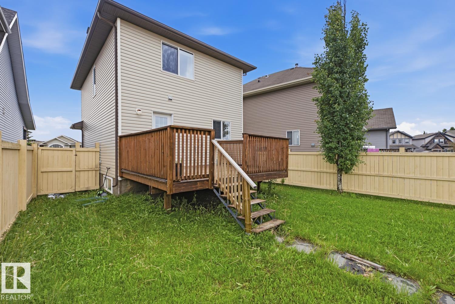
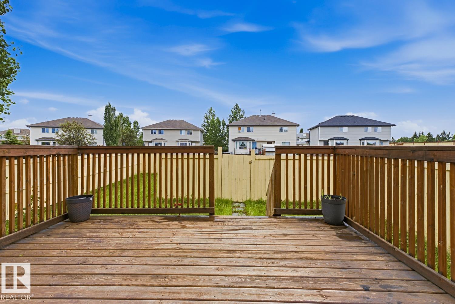
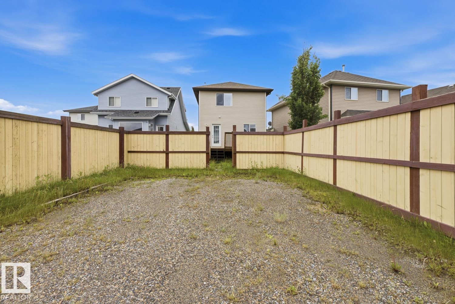
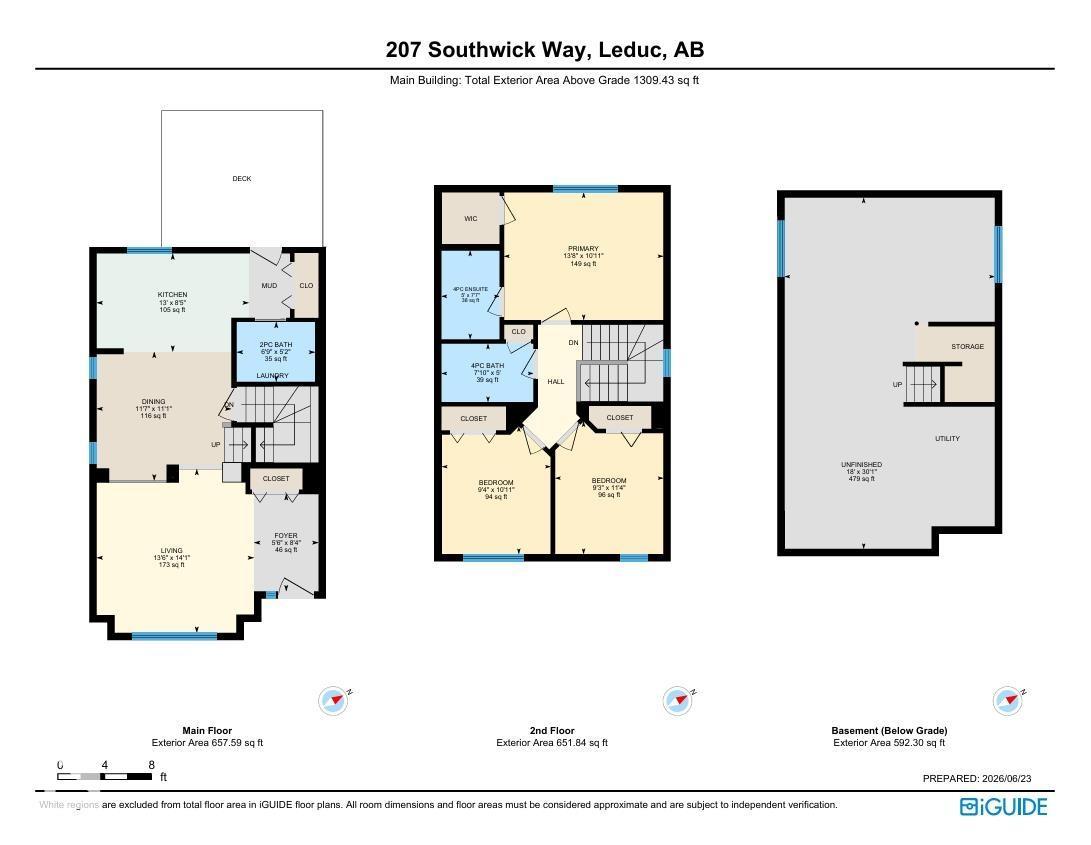
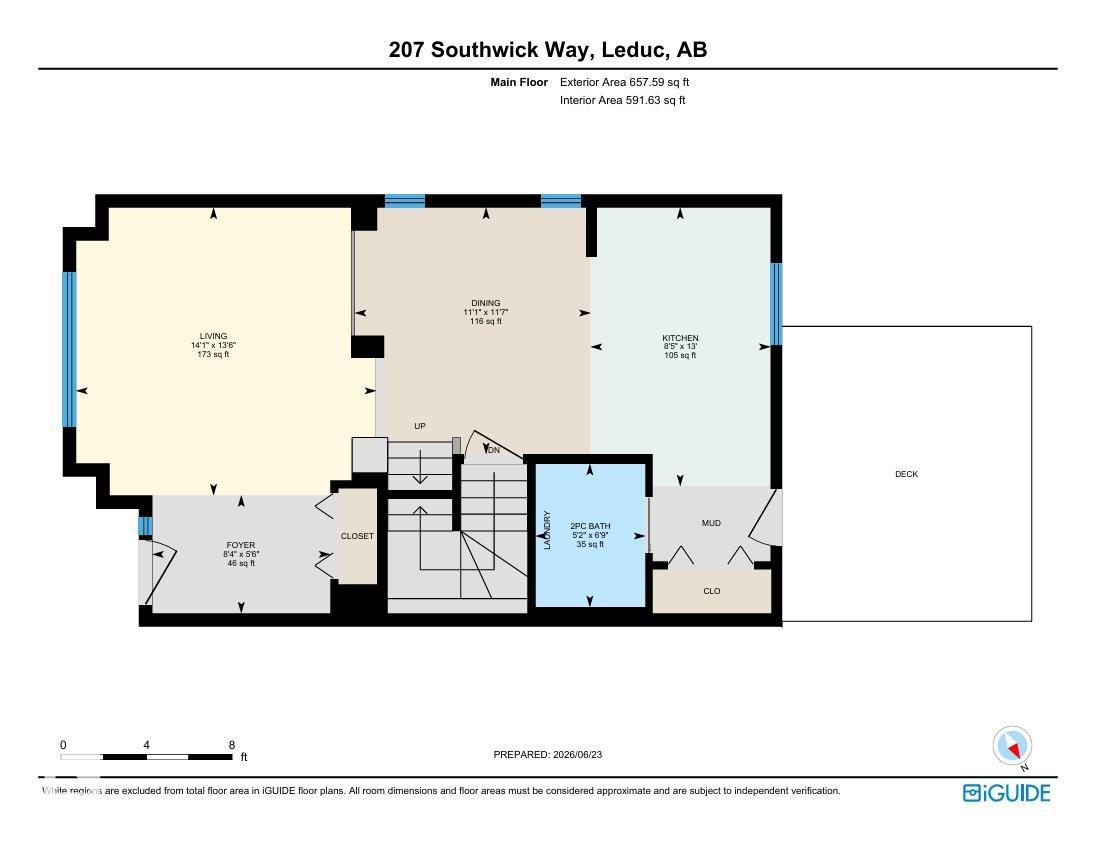
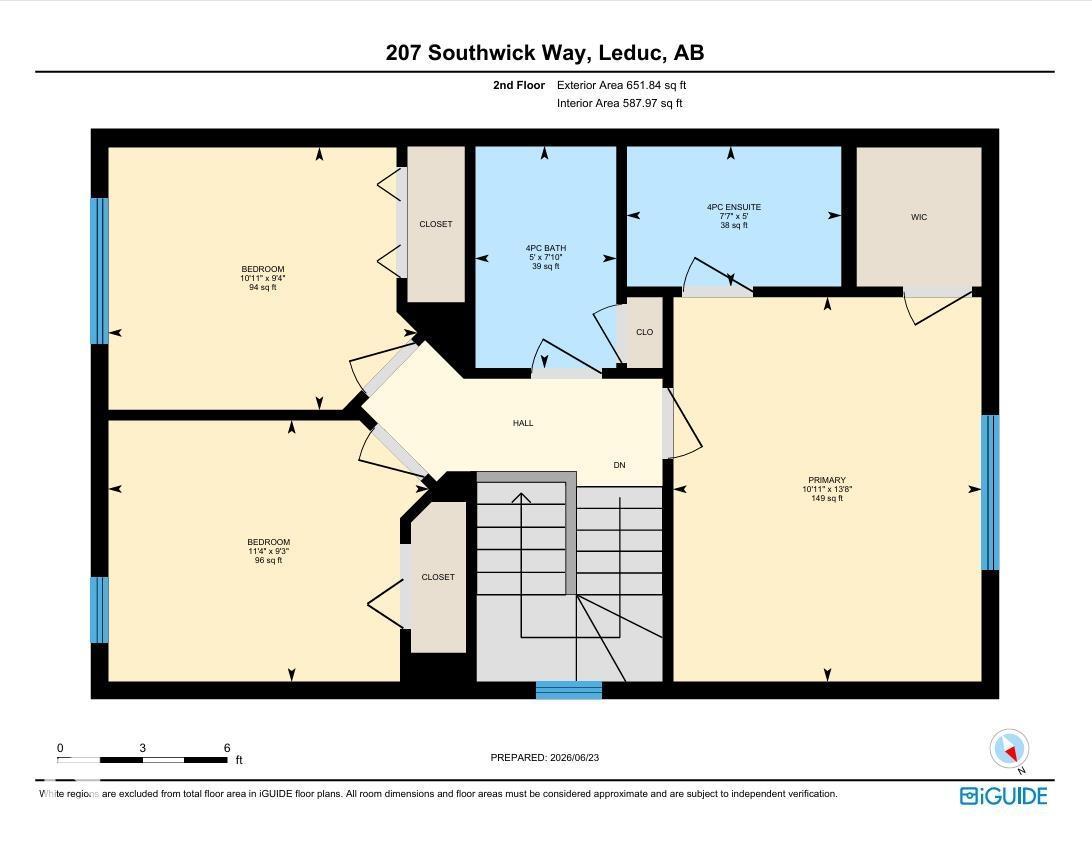
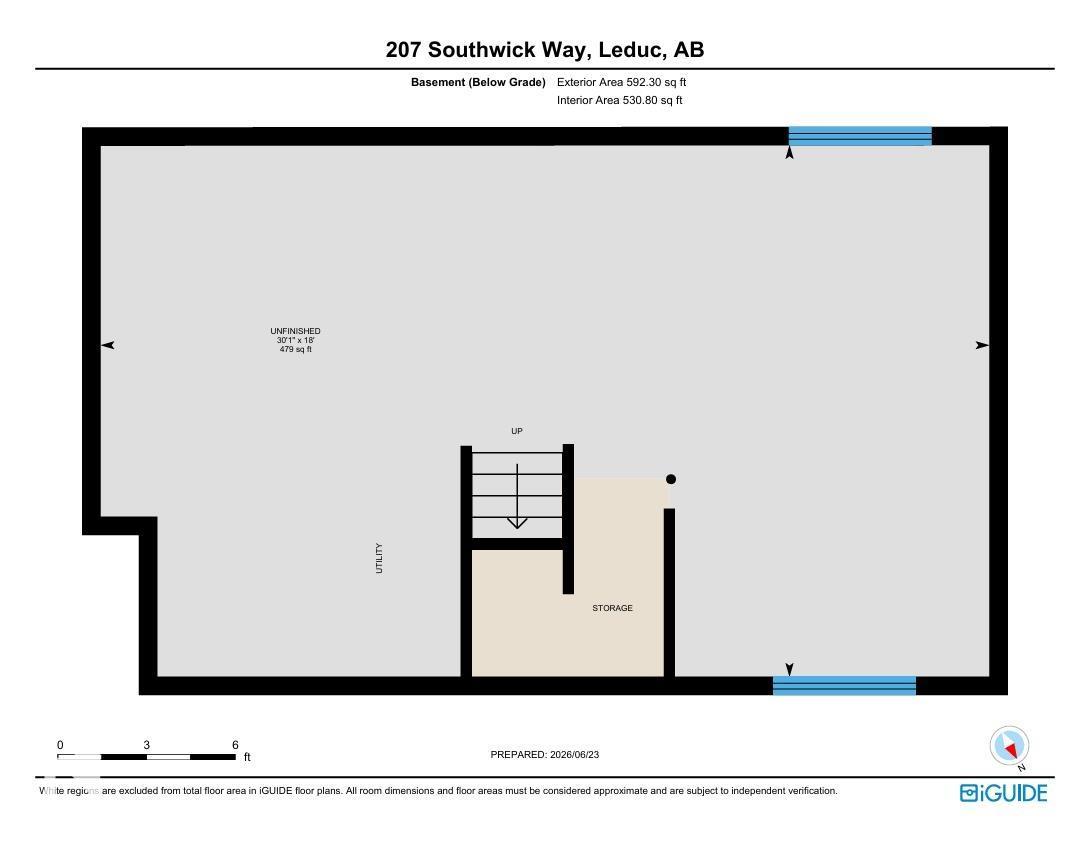
Welcome to 207 Southwick Way, a charming family home tucked away in a quiet cul-de-sac in the desirable community of Southfork. Just minutes from a playground and surrounded by family-friendly amenities, this property offers the perfect blend of comfort and convenience. Step inside to discover a bright, open-concept main floor featuring durable vinyl plank flooring, a spacious living room, and a functional kitchen and dining area designed for everyday living and entertaining. A convenient main-floor laundry room and powder room add to the home's practicality, while rear access leads to a large attached deck—an ideal space for summer barbecues and gatherings with family and friends. Upstairs, you'll find three generously sized bedrooms, a 4-piece main bathroom, and a spacious primary retreat complete with a walk-in closet and private 4-piece ensuite. The full basement is insulated and ready for future development, providing endless possibilities to create additional living space tailored to your needs. (id:53676)
| Bathroom Total | 3 | Bedrooms Total | 3 |
| Appliances | Dishwasher, Dryer, Refrigerator, Stove, Washer | Basement Development | Unfinished |
| Basement Type | Full (unfinished) | Constructed Date | 2007 |
| Construction Style Attachment | Detached | Half Bath Total | 1 |
| Heating Type | Forced Air | Stories Total | 2 |
| Size Interior | 1309 Sqft | Type | House |
| Rear |
| Acreage | No | Fence Type | Fence |
| Land Amenities | Airport, Golf Course, Schools, Shopping |
| Level | Type | Dimensions |
|---|---|---|
| Main Level | Living Room | 14.1 m x 13.6 m |
| Main Level | Dining Room | 11.1 m x 11.7 m |
| Main Level | Kitchen | 8.5 m x 13 m |
| Upper Level | Primary Bedroom | 10.11 m x 13.8 m |
| Upper Level | Bedroom 2 | 10.11 m x 9.4 m |
| Upper Level | Bedroom 3 | 11.4 m x 9.3 m |

Start Your Mortgage Application
