
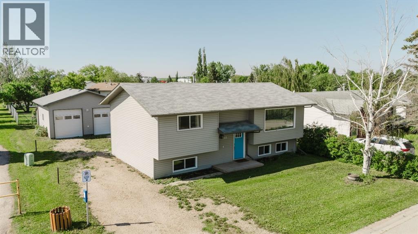
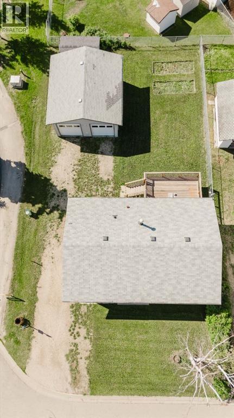
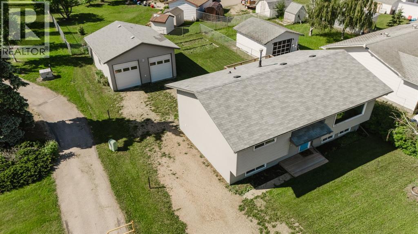
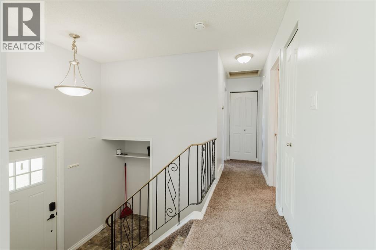
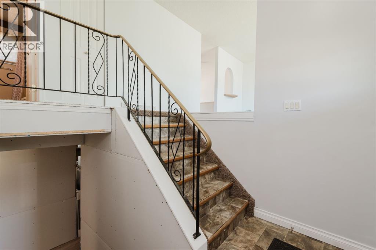
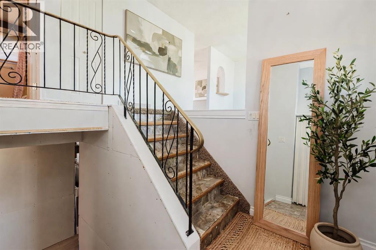
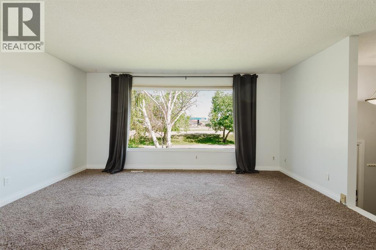
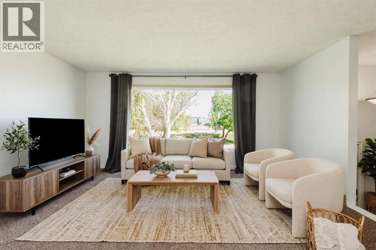
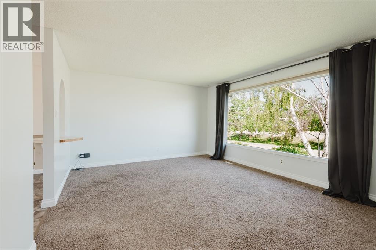
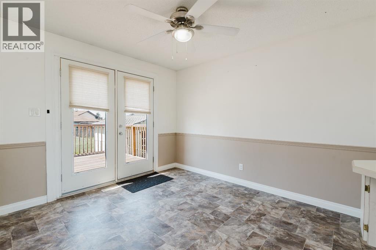
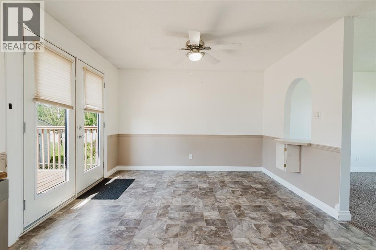
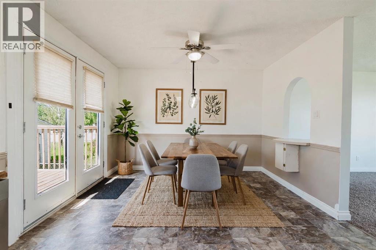
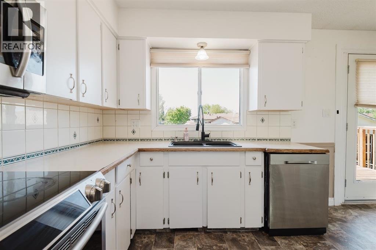
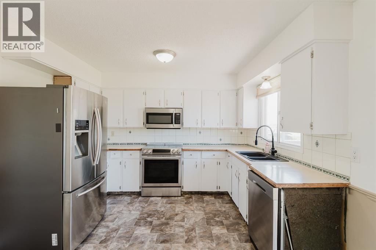
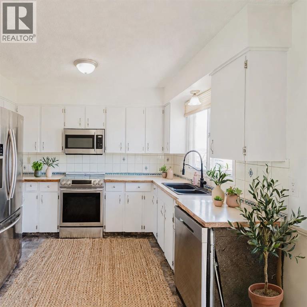
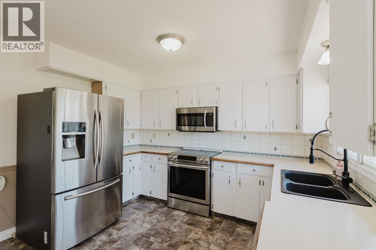
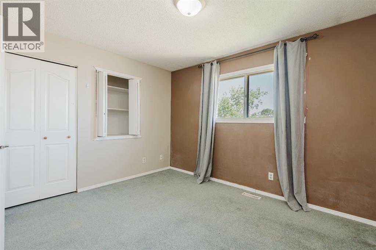
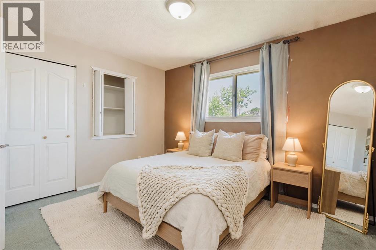
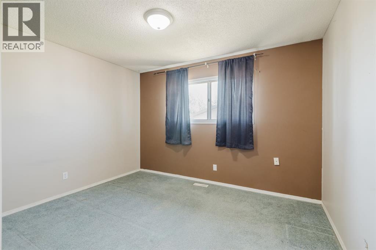
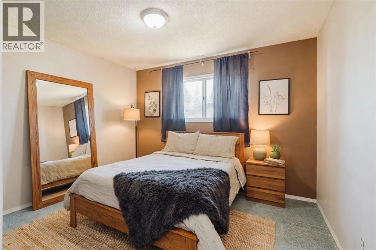
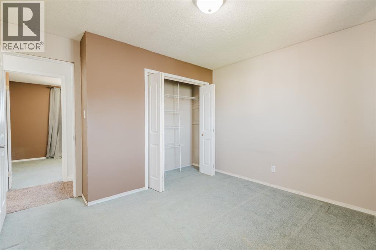
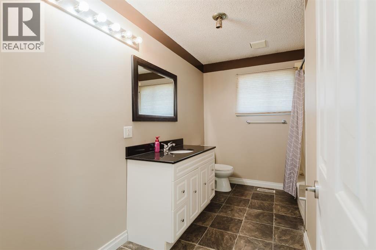
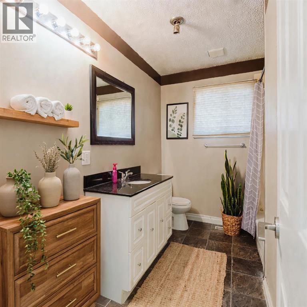
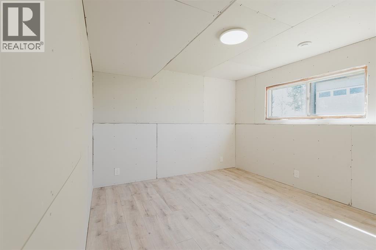
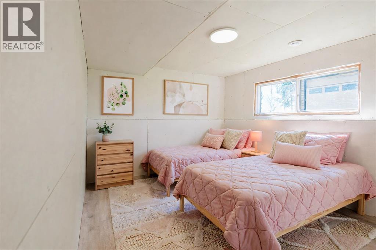
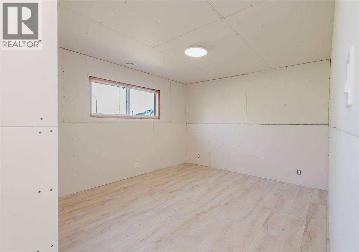
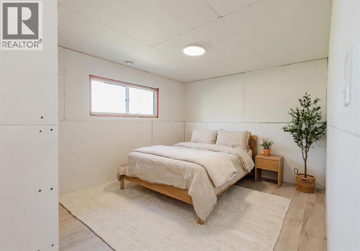
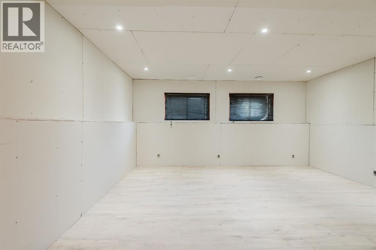
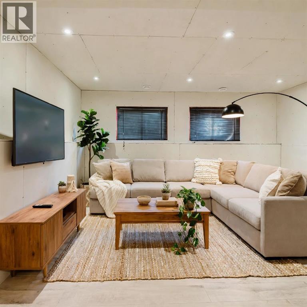
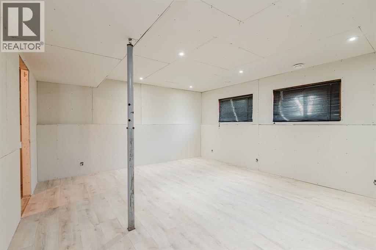
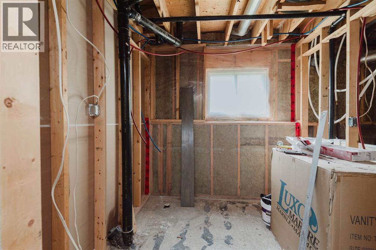
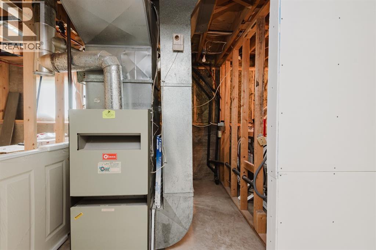
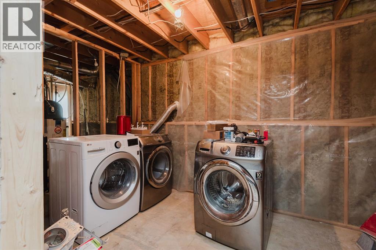
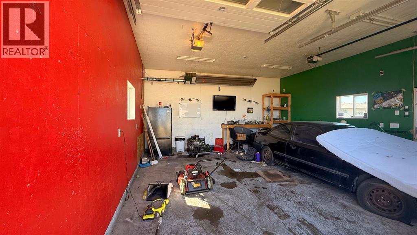
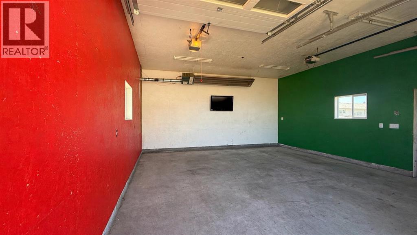
Sexsmith Gem Under 350,000 with a heated double garage! This affordable 4-bedroom, 1 -bathroom home in Sexsmith is the perfect starter home. At 1,064 sq. ft., the layout is smart and functional — an open living area flooded with natural light from large windows, a spacious kitchen with dining nook, and two comfortable bedrooms plus a full bath on the main floor. Seller recently graded plumbing in 2021 The ready to finish lower level has all new flooring as well as drywall, the floor plan adds two more bedrooms, making this a great fit for growing families or anyone needing extra space. The best part, step outside to a landscaped 60 x 120 lot, with heated 20x22 double detached garage with oversized doors out back — ideal for vehicles, a workshop, or extra storage. This is a great opportunity to get into the housing market! Call your favorite Realtor® to view before its gone ! (id:53676)
| Bathroom Total | 1 | Bedrooms Above Ground | 2 |
| Bedrooms Below Ground | 2 | Bedrooms Total | 4 |
| Appliances | Refrigerator, Dishwasher, Stove, Washer & Dryer | Architectural Style | Bi-level |
| Basement Development | Partially Finished | Basement Type | Full (partially Finished) |
| Constructed Date | 1978 | Construction Material | Poured Concrete |
| Construction Style Attachment | Detached | Cooling Type | None |
| Exterior Finish | Concrete, Vinyl Siding | Flooring Type | Carpeted, Laminate, Linoleum |
| Foundation Type | Poured Concrete | Heating Fuel | Natural Gas |
| Heating Type | Forced Air | Stories Total | 2 |
| Size Interior | 1064 Sqft | Total Finished Area | 1064 Sqft |
| Type | House |
| Detached Garage | 2 |
| Acreage | No | Fence Type | Partially Fenced |
| Land Amenities | Park, Playground, Shopping | Size Depth | 9.75 M |
| Size Frontage | 5.49 M | Size Irregular | 7027.00 |
| Size Total | 7027 Sqft|4,051 - 7,250 Sqft | Size Total Text | 7027 Sqft|4,051 - 7,250 Sqft |
| Zoning Description | R-1 |
| Level | Type | Dimensions |
|---|---|---|
| Basement | Bedroom | 10.75 Ft x 14.50 Ft |
| Basement | Bedroom | 14.50 Ft x 15.33 Ft |
| Main Level | Primary Bedroom | 10.08 Ft x 12.58 Ft |
| Main Level | Bedroom | 11.42 Ft x 11.83 Ft |
| Main Level | 4pc Bathroom | .00 Ft x .00 Ft |

Start Your Mortgage Application
