
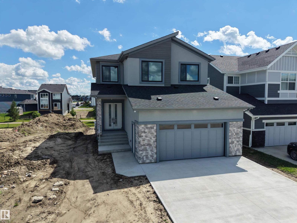
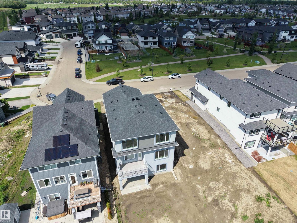
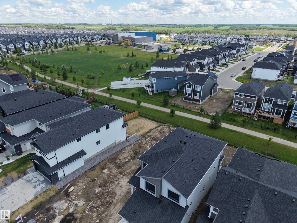
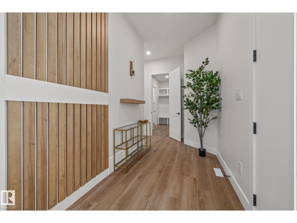
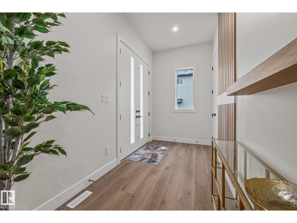
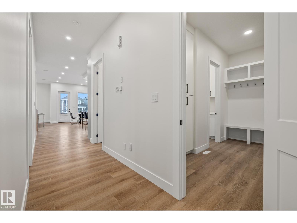
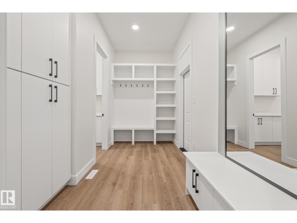
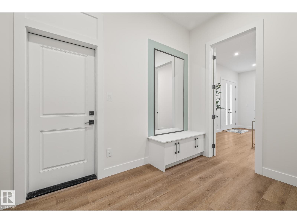
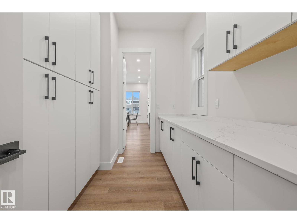
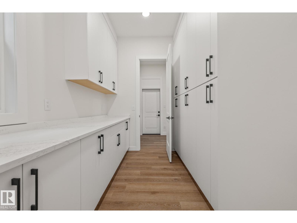
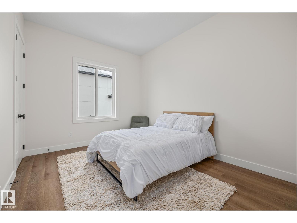
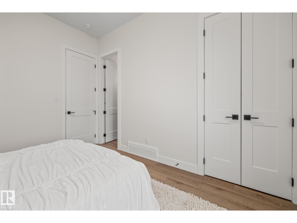
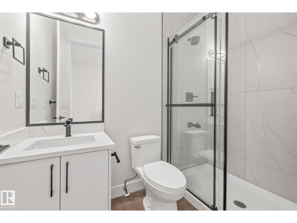
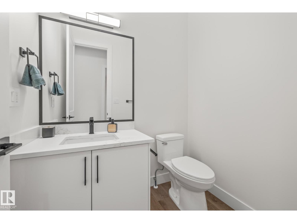
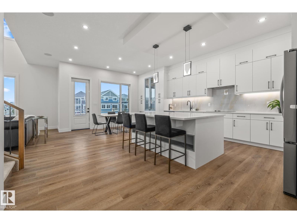
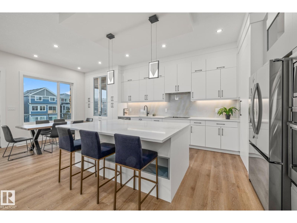
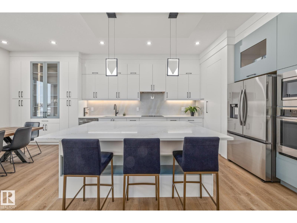
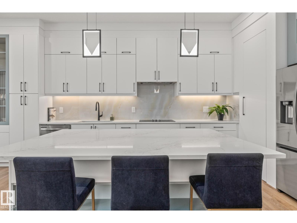
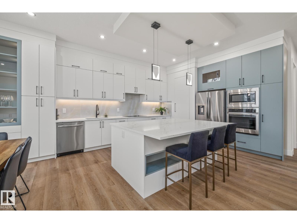
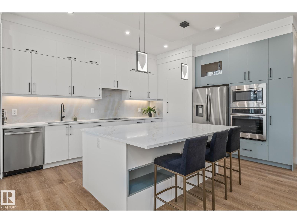
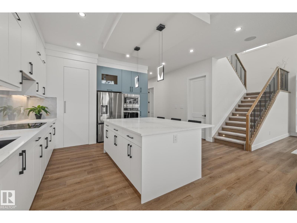
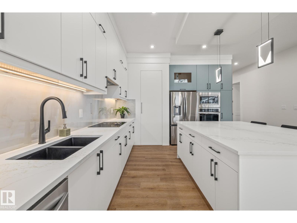
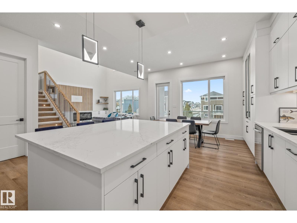
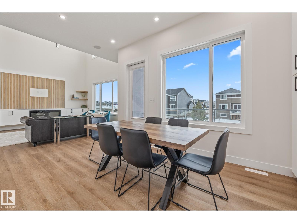
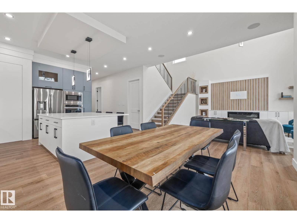
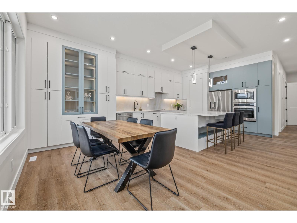
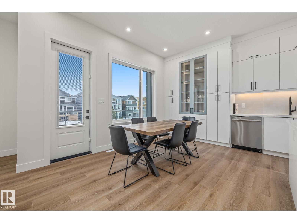
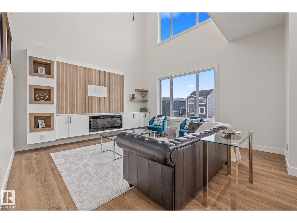
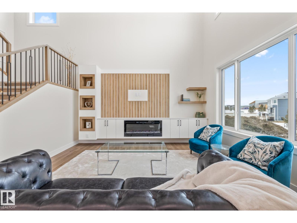
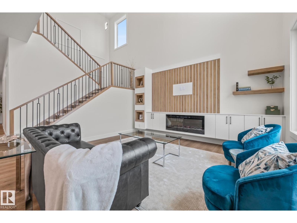
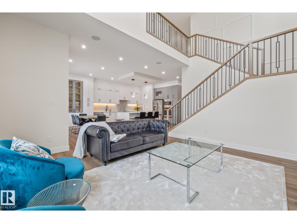
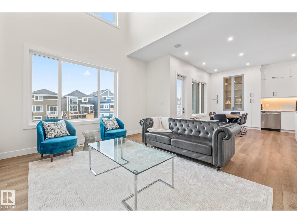
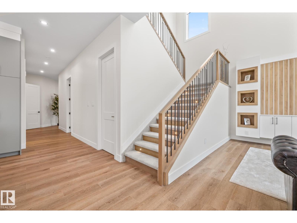
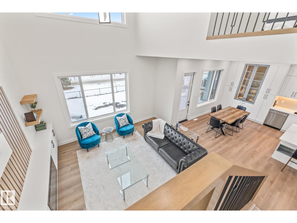
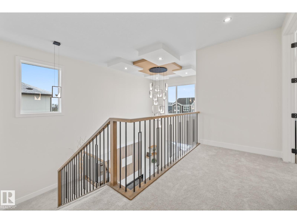
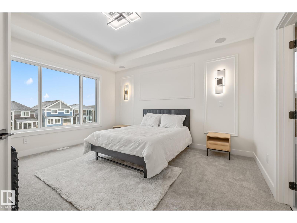
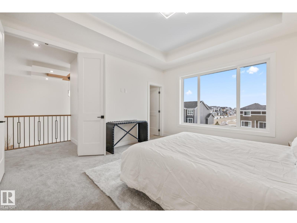
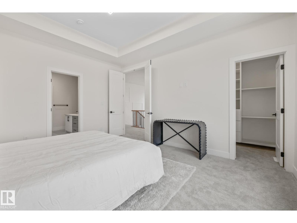
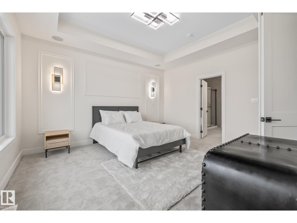
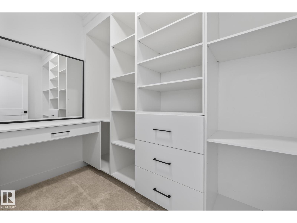
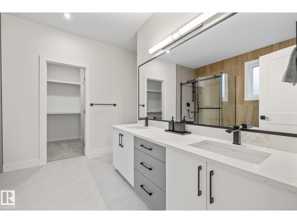
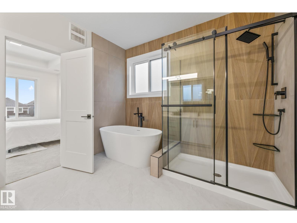
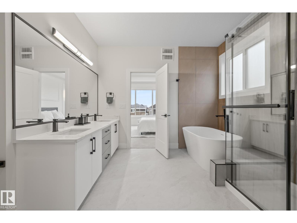
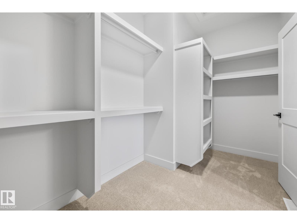
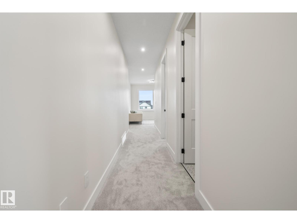
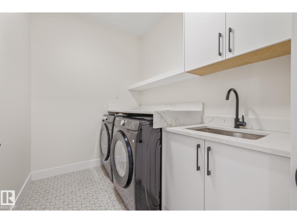
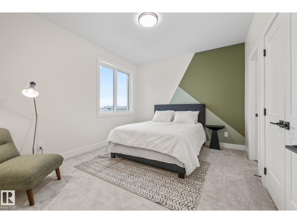
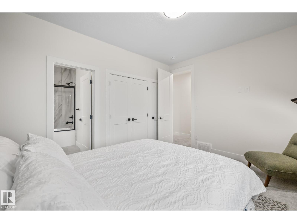
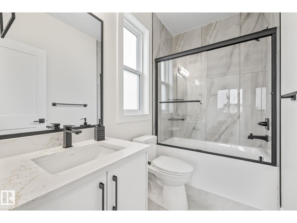
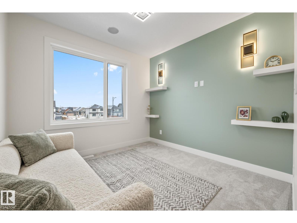
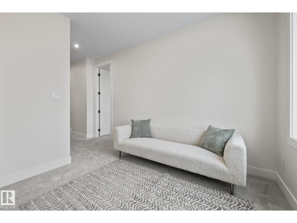
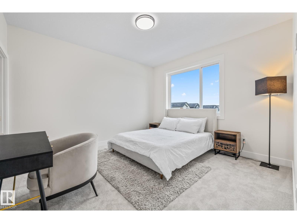
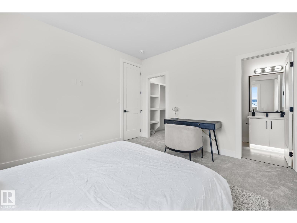
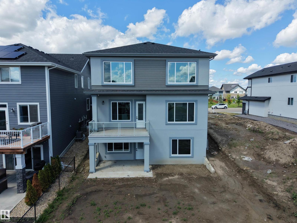
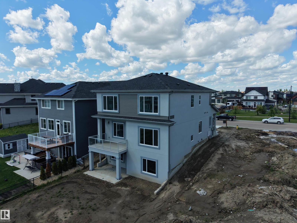
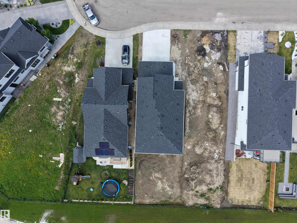
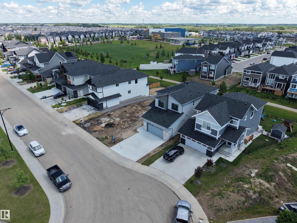
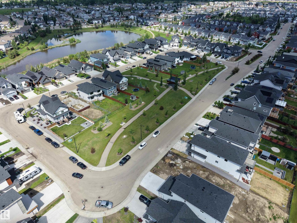
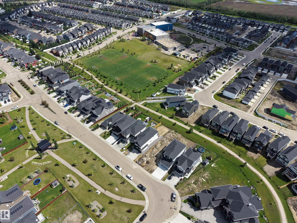
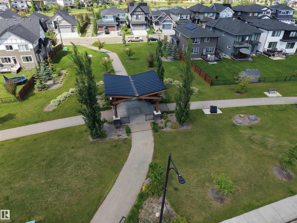
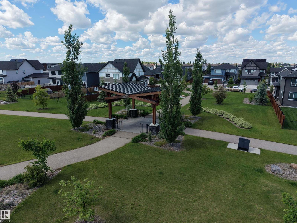
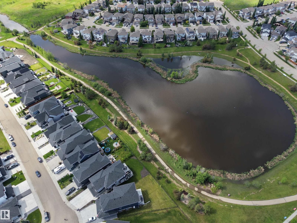
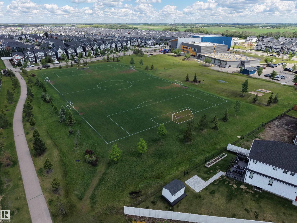
A standout Southfork walkout with immediate possession, thoughtfully upgraded beyond standard new construction. This custom-built 2026 home offers 2,886 sq.ft above grade on a 40-foot wide lot with no neighbours across the street. The plan features 4 bedrooms above grade, 4.5 bathrooms, and private ensuites for every bedroom, including a main-floor bedroom. Enjoy 10 ft main ceilings, 9 ft upper and basement ceilings, 8 ft doors, open-to-below living room, custom TV built-ins, butler’s pantry roughed-in for a spice kitchen, mudroom, bonus room, upper laundry with sink, and a primary suite with 2 walk-in closets. Central A/C, built-in speakers, hardwired 4-camera security with display, appliances, and an oversized heated garage with pet wash and central drain are included. The unfinished walkout basement with separate entry offers future development/suite potential, subject to municipal approvals. Near trails, pond, school, green space, Costco, airport, and major routes. (id:53676)
| Bathroom Total | 5 | Bedrooms Total | 4 |
| Amenities | Ceiling - 10ft, Ceiling - 9ft, Vinyl Windows | Appliances | Alarm System, Dishwasher, Dryer, Garage Door Opener Remote(s), Garage Door Opener, Hood Fan, Oven - Built-in, Refrigerator, Stove, Washer |
| Basement Development | Unfinished | Basement Features | Walk Out |
| Basement Type | Full (unfinished) | Constructed Date | 2025 |
| Construction Style Attachment | Detached | Cooling Type | Central Air Conditioning |
| Fire Protection | Smoke Detectors | Fireplace Fuel | Electric |
| Fireplace Present | Yes | Fireplace Type | Unknown |
| Half Bath Total | 1 | Heating Type | Forced Air |
| Stories Total | 2 | Size Interior | 2886 Sqft |
| Type | House |
| Attached Garage | |
| Oversize |
| Acreage | No | Land Amenities | Airport, Golf Course, Playground, Schools, Shopping |
| Size Irregular | 549.99 | Size Total | 549.99 M2 |
| Size Total Text | 549.99 M2 |
| Level | Type | Dimensions |
|---|---|---|
| Above | Family Room | Measurements not available |
| Main Level | Living Room | 4.62 m x Measurements not available |
| Main Level | Dining Room | 2.23 m x Measurements not available |
| Main Level | Kitchen | 4.91 m x Measurements not available |
| Main Level | Bedroom 4 | Measurements not available |
| Main Level | Mud Room | 2.57 m x Measurements not available |
| Main Level | Pantry | 3.3 m x Measurements not available |
| Upper Level | Primary Bedroom | 4.55 m x Measurements not available |
| Upper Level | Bedroom 2 | 3.35 m x 4.06 m |
| Upper Level | Bedroom 3 | 3.22 m x Measurements not available |
| Upper Level | Bonus Room | 3.11 m x Measurements not available |
| Upper Level | Laundry Room | 1.9 m x Measurements not available |

Start Your Mortgage Application
