
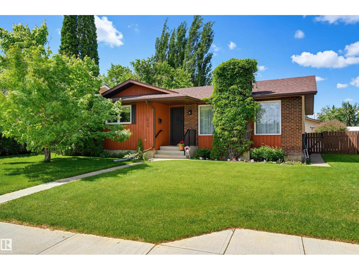
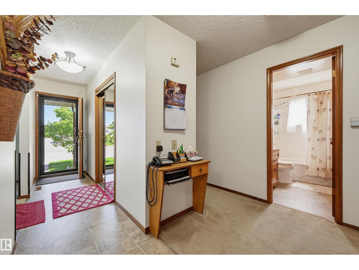
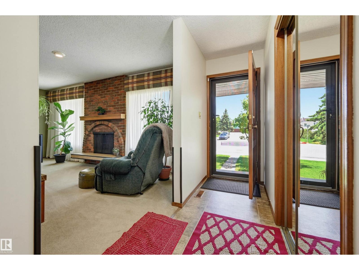
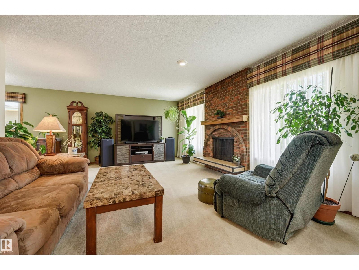
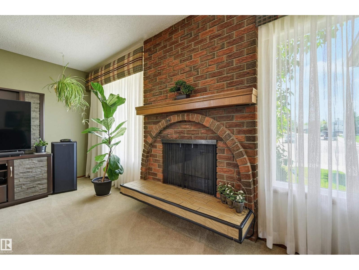
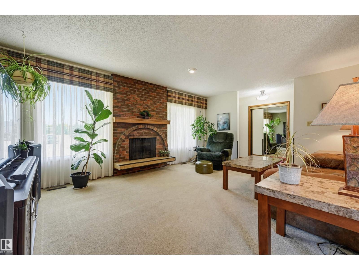
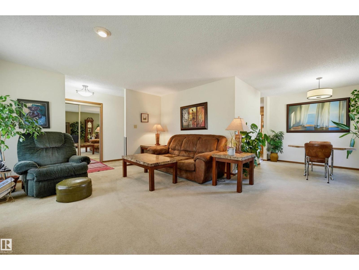
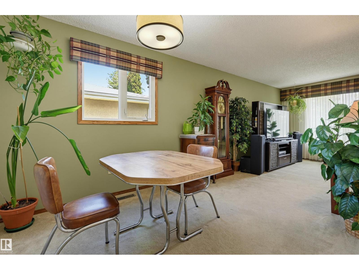
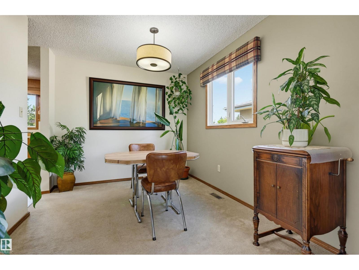
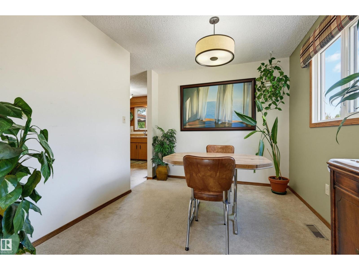
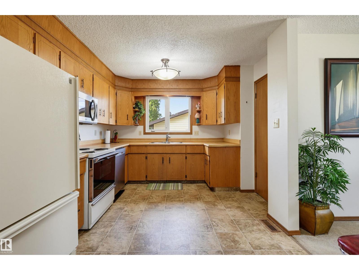
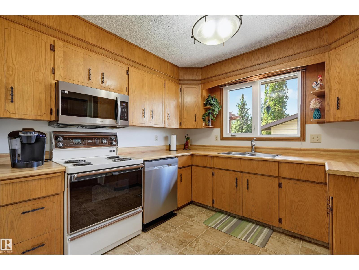
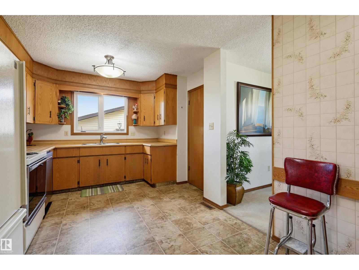
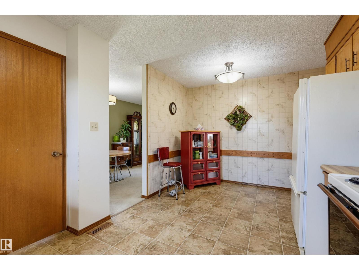
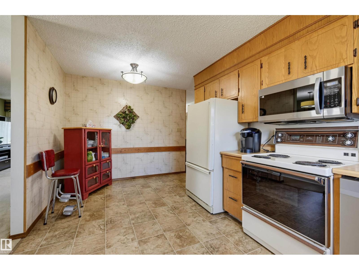
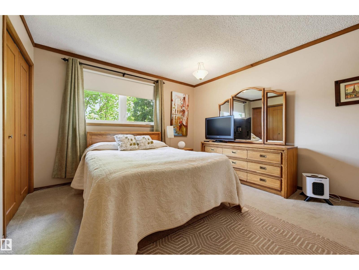
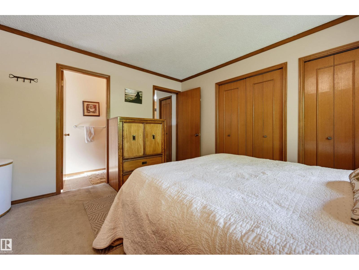
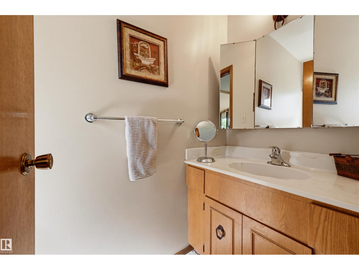
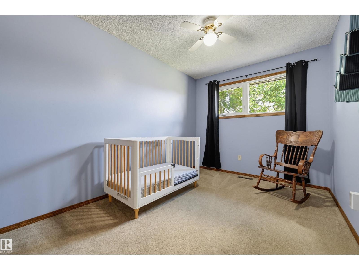
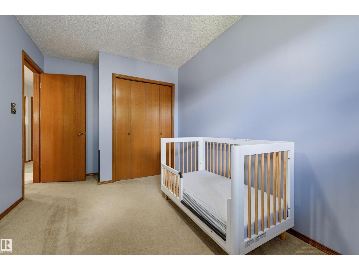
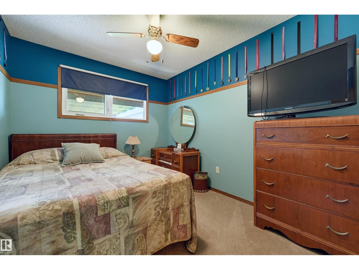
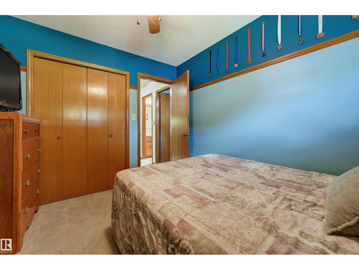
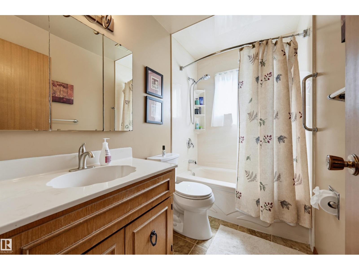
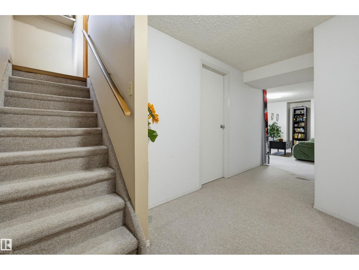
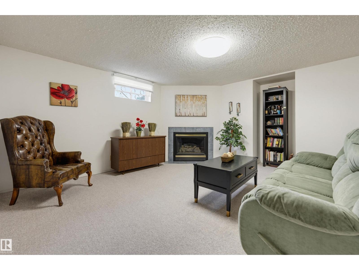
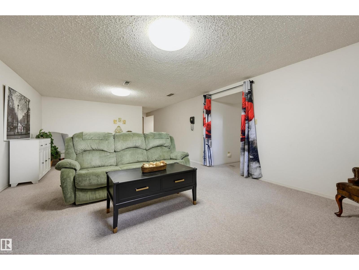
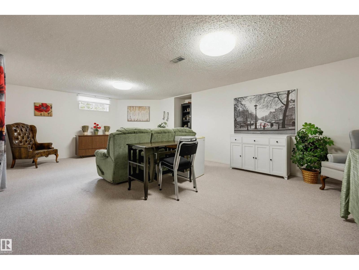
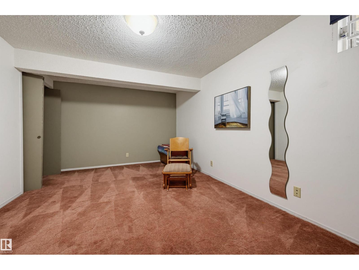
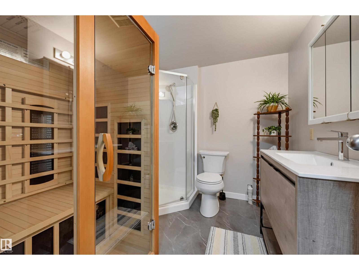
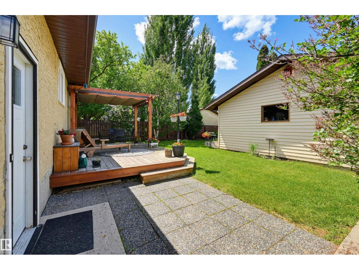
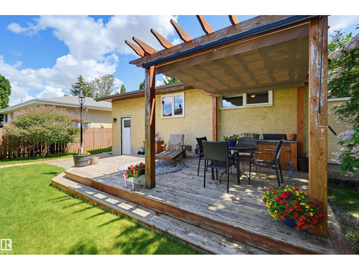
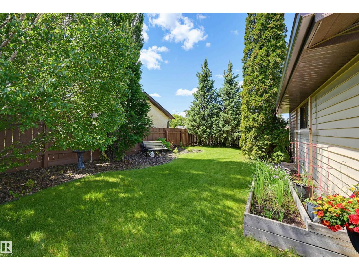
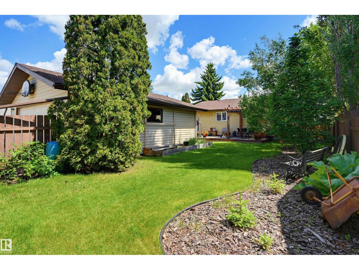
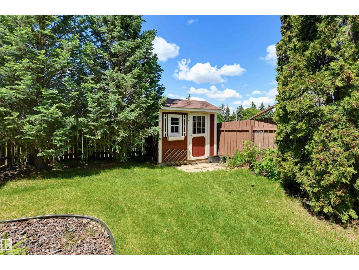
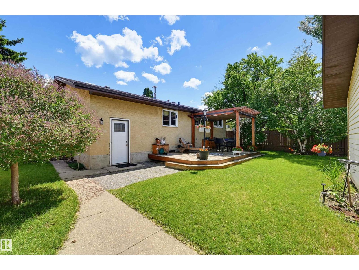
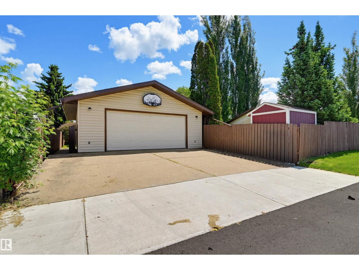
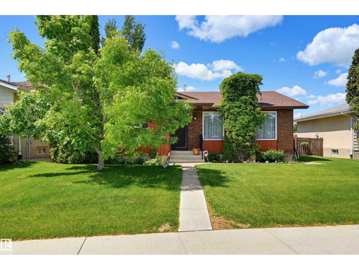
Owned since 1989, this warm & inviting bungalow has been lovingly maintained. The bright living room features a charming electric fireplace with a classic brick mantel & flows seamlessly into the dining area and functional kitchen, where solid wood cabinetry & a window overlook the beautifully landscaped backyard, patio, and pergola. The main floor offers 3 bedrooms, including a spacious primary with double closets & a 2-piece ensuite, plus a full bathroom. Downstairs, enjoy a large family room with a cozy gas fireplace, a guest bedroom, full bathroom, bright laundry area, and abundant storage. The back entrance allows for ideal access from the garage. Shingles 2013, insulated attic, painted ceiling, newer eavestroughs, furnace, hot water tank & A/C. Most windows have been replaced. Complete with a double detached garage, an incredible backyard, and a fantastic location close to transit, shopping, schools, and everyday amenities, this is a home you'll be proud to call your own. (id:53676)
| Bathroom Total | 3 | Bedrooms Total | 4 |
| Amenities | Vinyl Windows | Appliances | Dishwasher, Dryer, Garage Door Opener Remote(s), Garage Door Opener, Microwave Range Hood Combo, Refrigerator, Storage Shed, Stove, Washer, Window Coverings |
| Architectural Style | Bungalow | Basement Development | Finished |
| Basement Type | Full (finished) | Constructed Date | 1980 |
| Construction Style Attachment | Detached | Cooling Type | Central Air Conditioning |
| Fireplace Fuel | Gas | Fireplace Present | Yes |
| Fireplace Type | Unknown | Half Bath Total | 1 |
| Heating Type | Forced Air | Stories Total | 1 |
| Size Interior | 1297 Sqft | Type | House |
| Detached Garage | |
| Oversize |
| Acreage | No | Fence Type | Fence |
| Land Amenities | Golf Course, Public Transit, Schools, Shopping | Size Irregular | 623.84 |
| Size Total | 623.84 M2 | Size Total Text | 623.84 M2 |
| Level | Type | Dimensions |
|---|---|---|
| Basement | Family Room | 7.46 m x 4.4 m |
| Basement | Bedroom 4 | 4.54 m x 3.27 m |
| Main Level | Living Room | 5.71 m x 4.25 m |
| Main Level | Dining Room | 3.22 m x 2.75 m |
| Main Level | Kitchen | 5.17 m x 2.92 m |
| Main Level | Primary Bedroom | 4 m x 3.63 m |
| Main Level | Bedroom 2 | 3.66 m x 2.58 m |
| Main Level | Bedroom 3 | 3.29 m x 2.77 m |

Start Your Mortgage Application
