
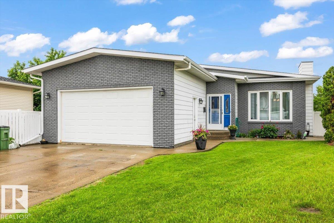
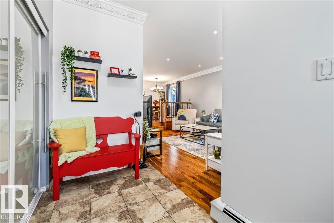
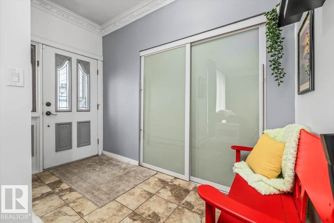
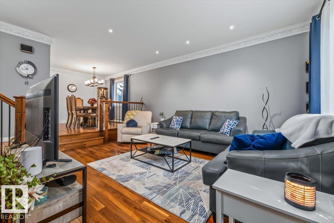
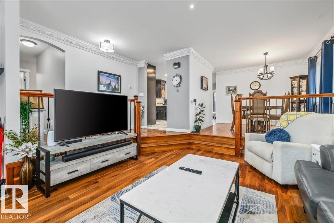
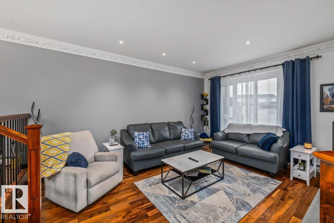
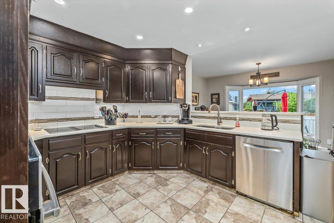
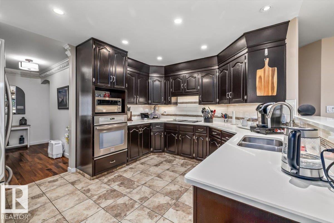
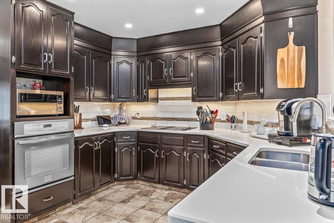
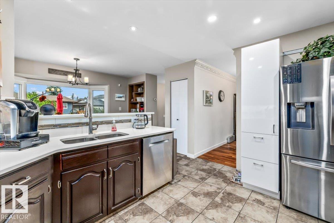
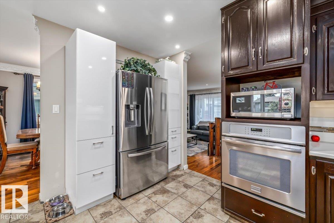
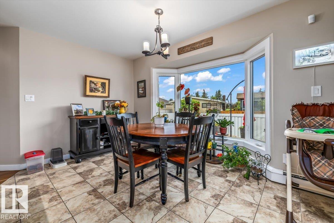
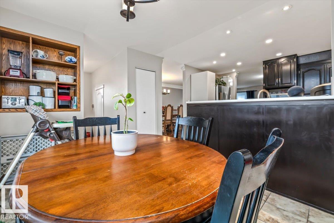
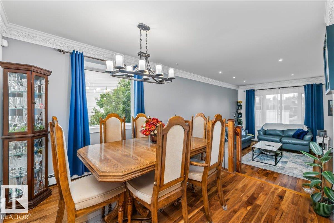
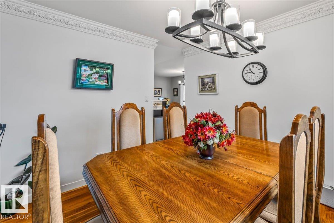
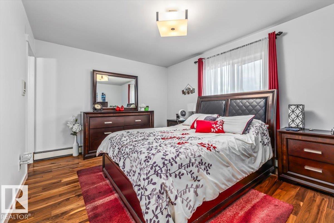
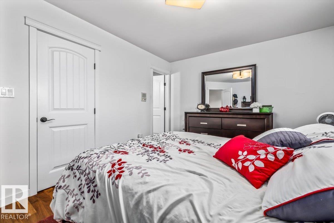
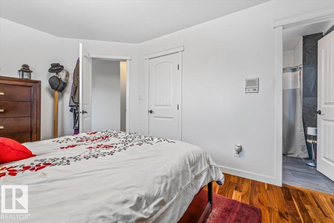
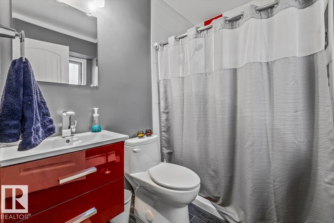
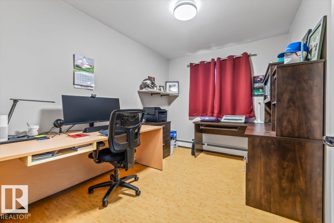
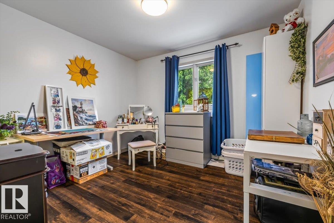
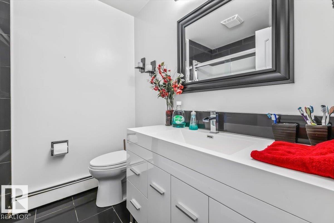
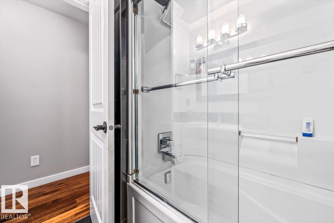
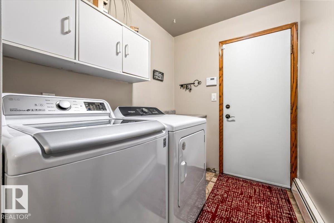
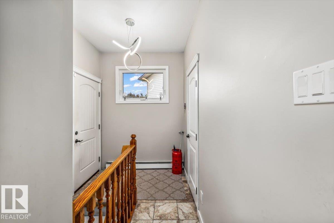
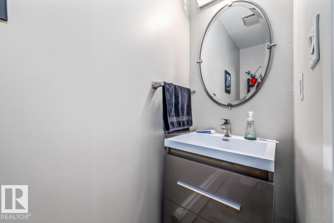
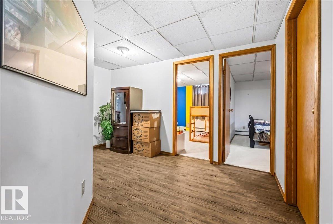
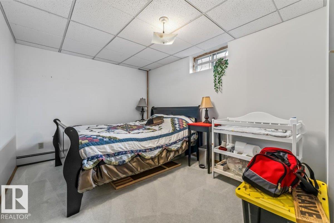
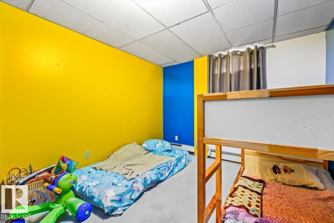
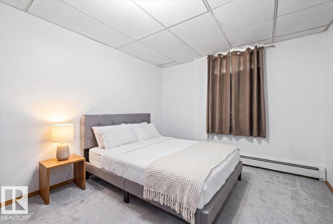
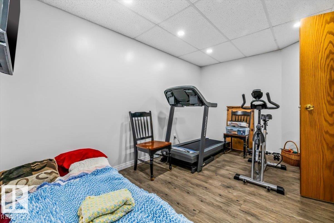
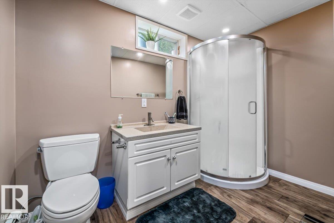
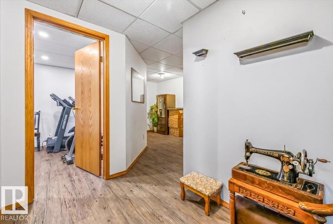
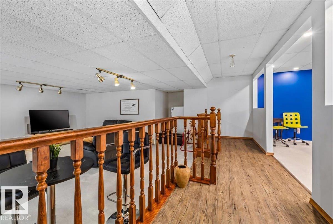
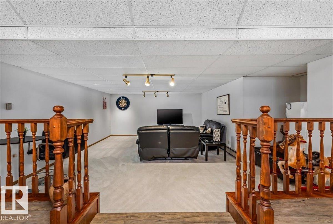
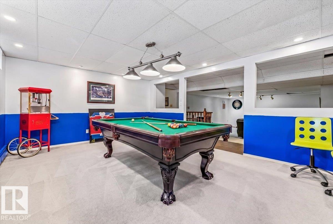
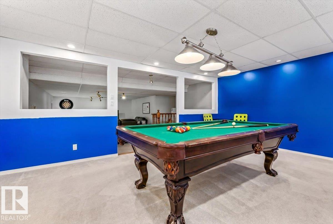
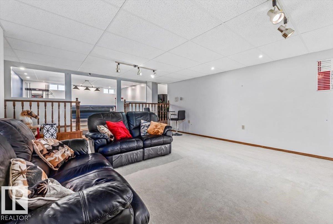
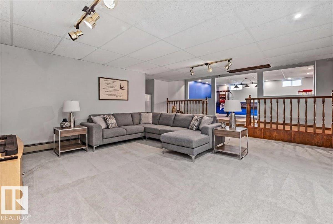
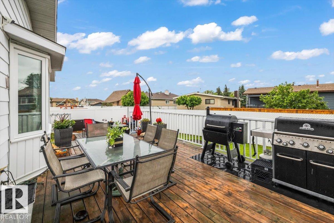
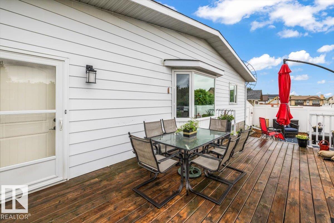
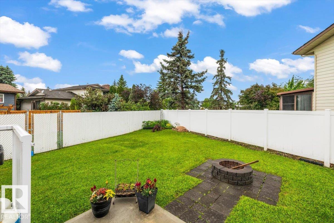
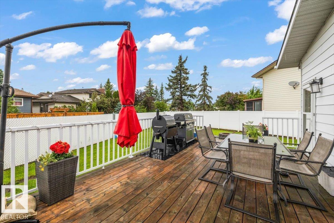
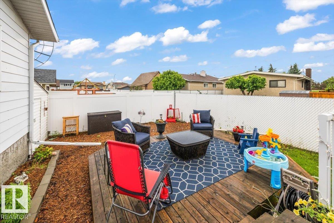
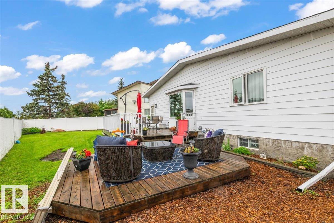
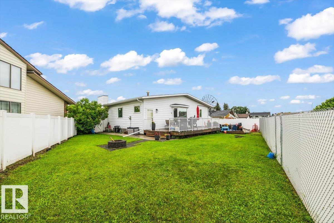
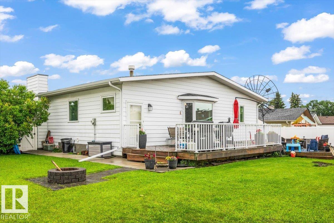
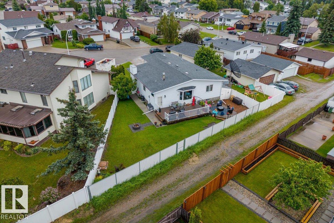
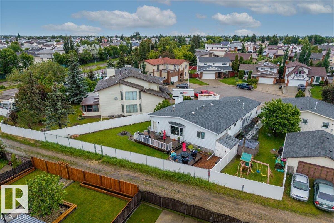
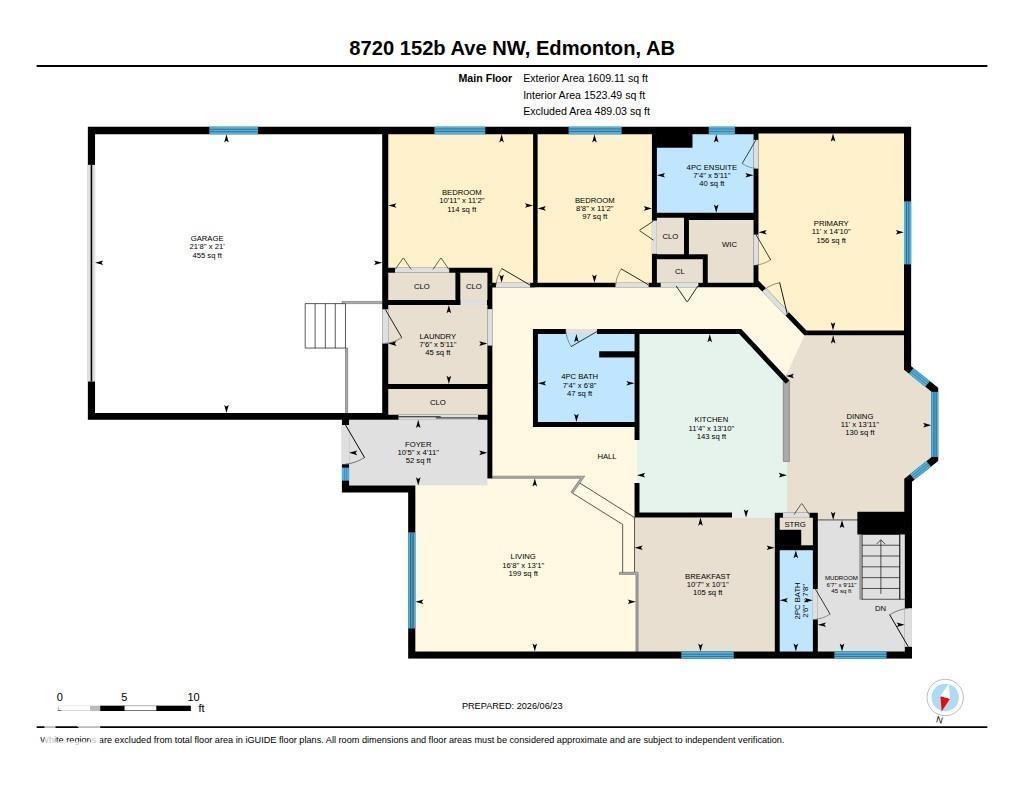
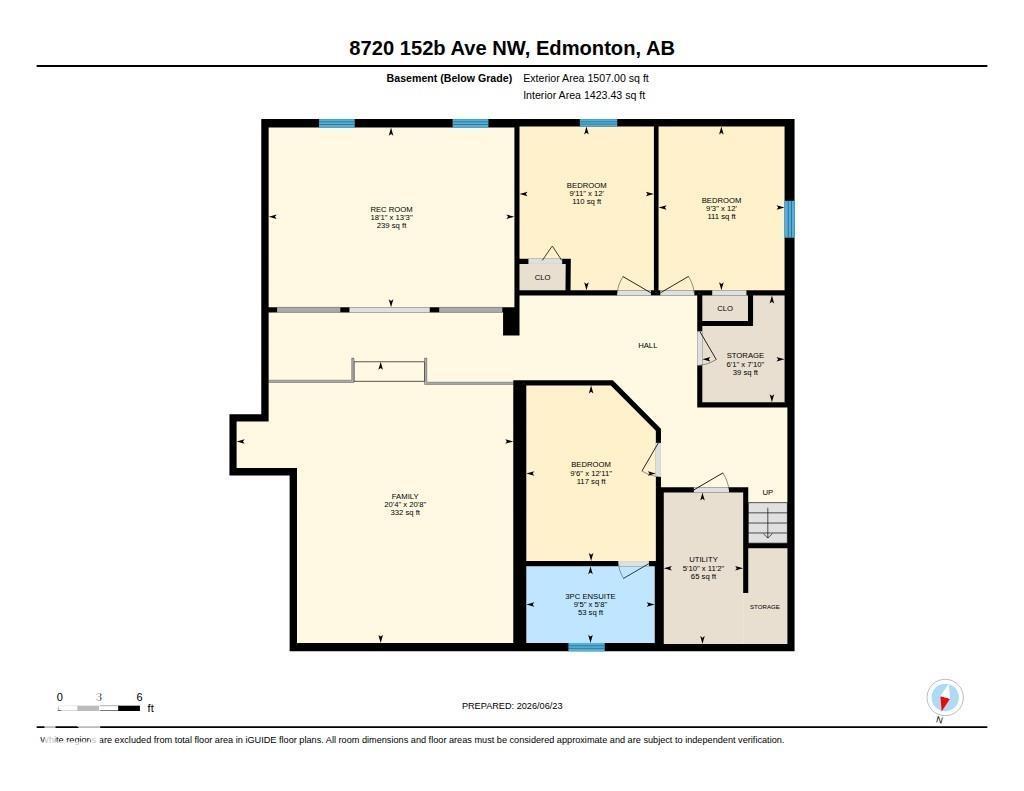
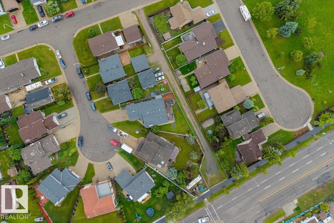
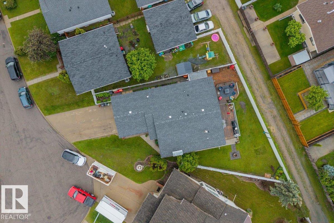
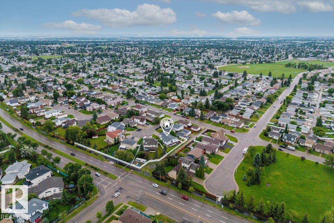
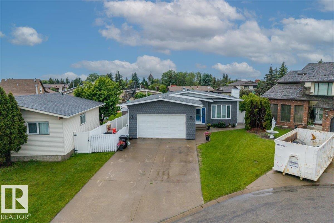
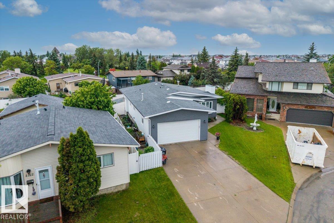
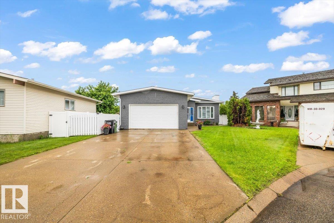
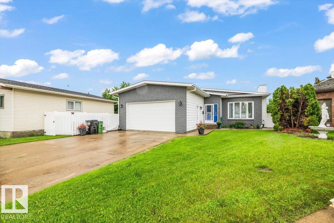
Welcome to this beautiful updated family home, where the backyard oasis and stunning renovated primary retreat set the stage for exceptional living. Boasting of 6 bedrooms and 4 bathrooms, this home offers space, comfort, and versatility. The main floor showcases walnut hardwood flooring, a chef’s kitchen with quartz countertops, and a spacious dining area. Step outside and discover this exquisite backyard space, perfect for summer barbecues, gatherings with friends and family, enjoying the sunshine, or simply relaxing after a long day! The lower level offers 3 additional bedrooms, a second ensuite, and two spacious family rooms. Perfect for hosting game night, creating a man cave, of kids’ play area, there’s room for everyone to enjoy. Combining thoughtful updates, exceptional living space, and room to grow, this home has it all. Updates throughout: windows(2020), flooring, bathrooms, basement(2021), roof(2018), parging (2021), deck (2016). (id:53676)
| Bathroom Total | 4 | Bedrooms Total | 6 |
| Amenities | Vinyl Windows | Appliances | Dishwasher, Dryer, Garage Door Opener Remote(s), Garage Door Opener, Hood Fan, Oven - Built-in, Microwave, Refrigerator, Storage Shed, Stove, Central Vacuum, Washer, Window Coverings |
| Architectural Style | Bungalow | Basement Development | Finished |
| Basement Type | Full (finished) | Constructed Date | 1985 |
| Construction Style Attachment | Detached | Half Bath Total | 1 |
| Heating Type | Baseboard Heaters, Hot Water Radiator Heat | Stories Total | 1 |
| Size Interior | 1609 Sqft | Type | House |
| Attached Garage | |
| Parking Pad |
| Acreage | No | Fence Type | Fence |
| Land Amenities | Playground, Schools, Shopping | Size Irregular | 656.8 |
| Size Total | 656.8 M2 | Size Total Text | 656.8 M2 |
| Level | Type | Dimensions |
|---|---|---|
| Basement | Family Room | 6.3 m x 6.2 m |
| Basement | Bedroom 4 | 3.67 m x 3.01 m |
| Basement | Bedroom 5 | 3.67 m x 2.82 m |
| Basement | Bedroom 6 | 3.93 m x 2.9 m |
| Basement | Storage | 2.39 m x 1.84 m |
| Basement | Recreation Room | 4.03 m x 5.51 m |
| Main Level | Living Room | 3.99 m x 5.07 m |
| Main Level | Dining Room | 4.25 m x 3.35 m |
| Main Level | Kitchen | 4.22 m x 3.45 m |
| Main Level | Primary Bedroom | 4.53 m x 3.35 m |
| Main Level | Bedroom 2 | 3.41 m x 2.63 m |
| Main Level | Bedroom 3 | 3.41 m x 3.33 m |
| Main Level | Laundry Room | 1.82 m x 2.28 m |
| Main Level | Mud Room | 3.03 m x 2 m |

Start Your Mortgage Application
