
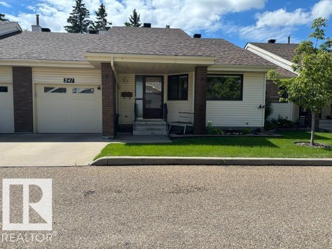
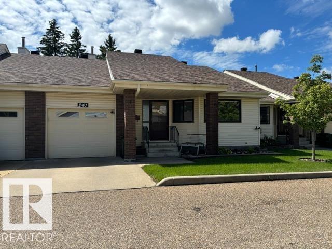
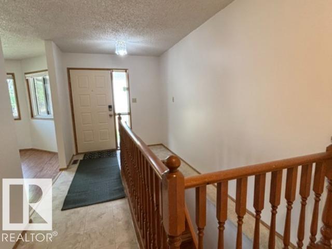
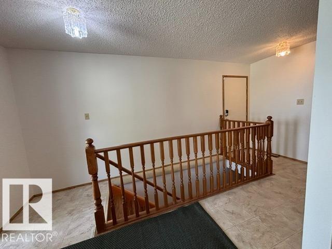
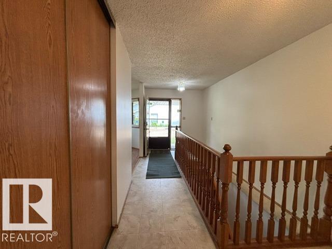
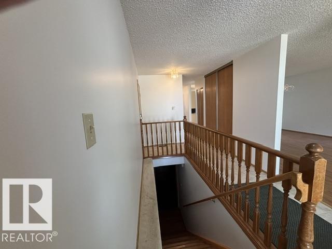
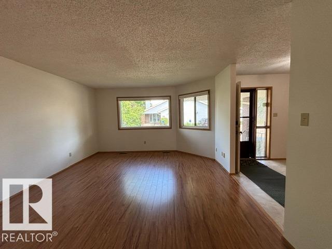
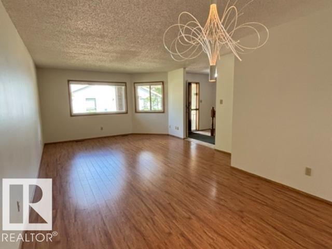
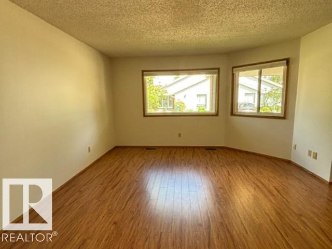
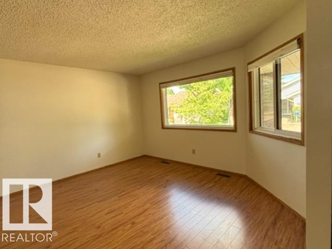
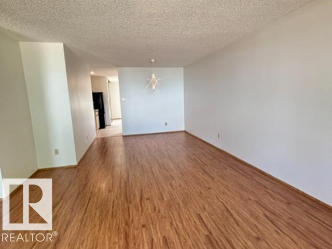
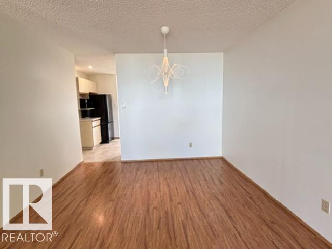
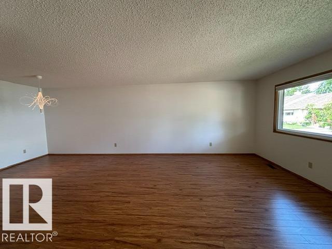
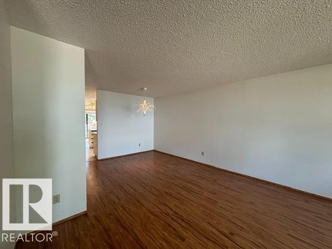
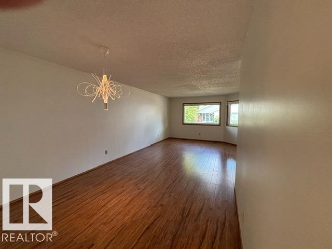
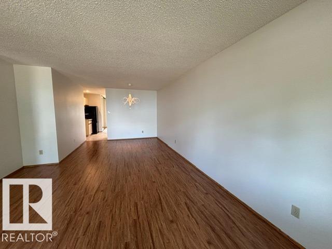
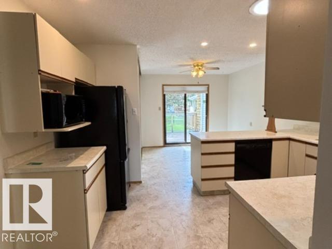
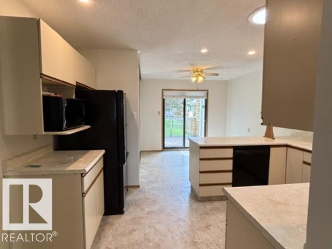
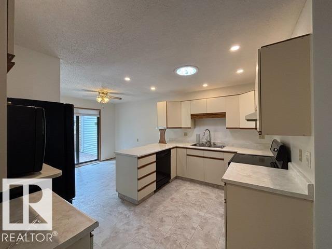
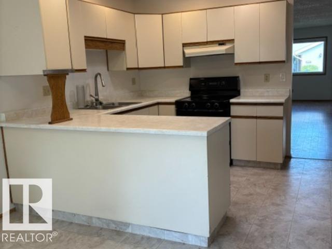
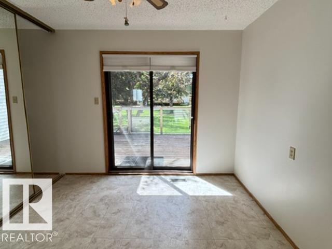
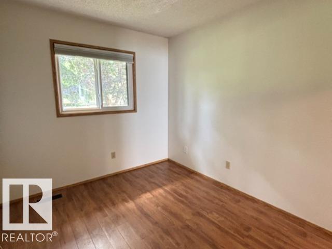
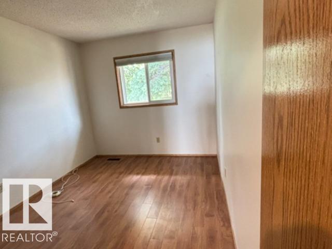
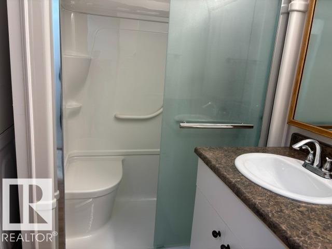
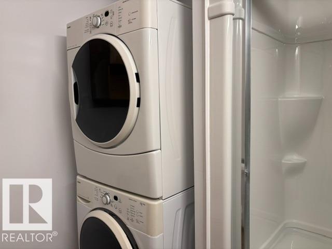
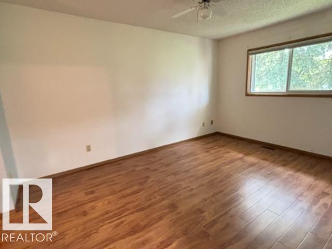
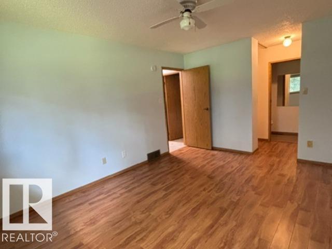
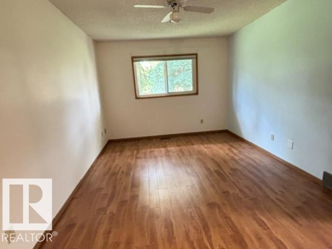
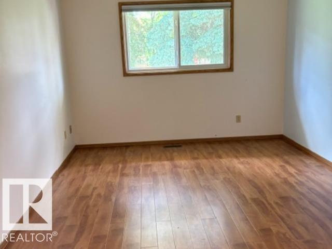
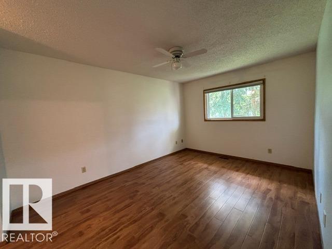
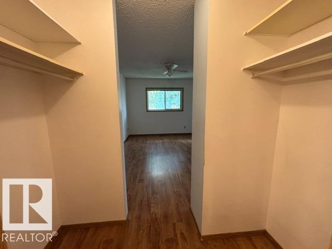
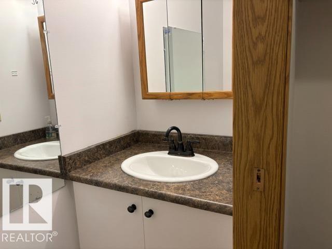
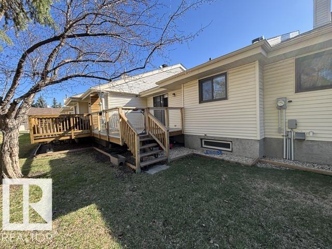
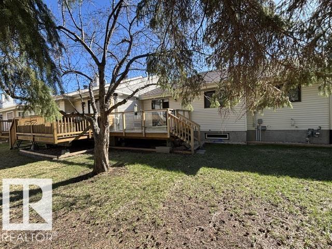
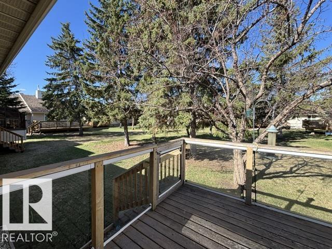
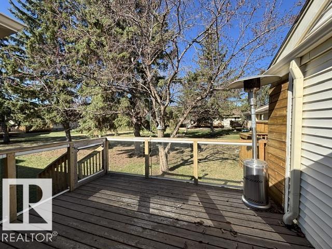
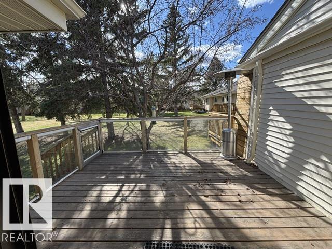
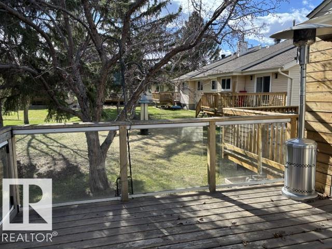
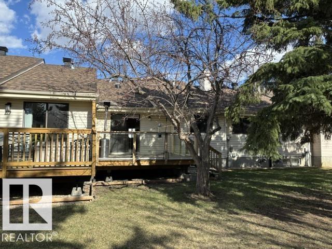
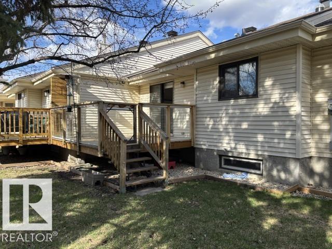
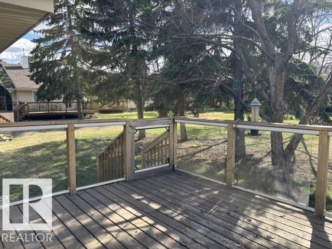
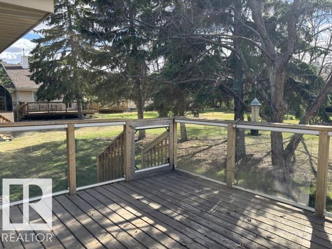
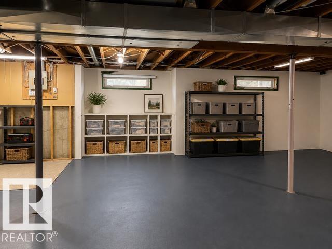
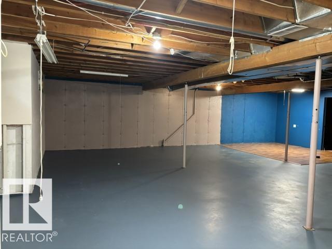
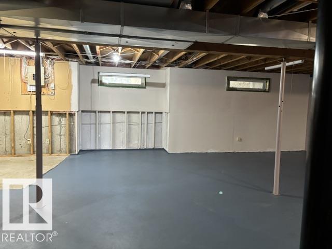
Welcome to your next chapter in this Horizon Village 2 bedroom condo, designed for comfort, simplicity and easy living Enjoy your morning coffee overlooking the peaceful, open greenspace or take in the fresh air with a walk in the adjoining ravine and enjoy the solitude in a natural setting. This home is ideally located close to shops, restaurants, medical clinics, banks and major transportation and bus routes. The single attached garage protects your vehicle on those wintery days while the condo association takes care of lawn maintenance and snow removal, freeing you to spend time doing what you enjoy. The open basement area has plenty of storage, or finish it with a guest room, hobby room or recreational area. The Village has a fully equipped community centre for social or family gatherings. ** Furnished pictures are AI generated. See what your new home could look like as your finish it to your needs. (id:53676)
| Bathroom Total | 2 | Bedrooms Total | 2 |
| Appliances | Dishwasher, Dryer, Fan, Garage Door Opener Remote(s), Garage Door Opener, Hood Fan, Refrigerator, Stove, Central Vacuum, Washer | Architectural Style | Bungalow |
| Basement Development | Unfinished | Basement Type | Full (unfinished) |
| Constructed Date | 1986 | Construction Style Attachment | Attached |
| Fire Protection | Smoke Detectors | Half Bath Total | 1 |
| Heating Type | Forced Air | Stories Total | 1 |
| Size Interior | 1168 Sqft | Type | Row / Townhouse |
| Attached Garage |
| Acreage | No | Fence Type | Fence |
| Land Amenities | Park, Public Transit, Shopping |
| Level | Type | Dimensions |
|---|---|---|
| Main Level | Living Room | 4.74 m x 4.2 m |
| Main Level | Dining Room | 3.33 m x 2.85 m |
| Main Level | Kitchen | 5.33 m x 4.04 m |
| Main Level | Primary Bedroom | 4.22 m x 3.25 m |
| Main Level | Bedroom 2 | 3.84 m x 2.69 m |

Start Your Mortgage Application
