
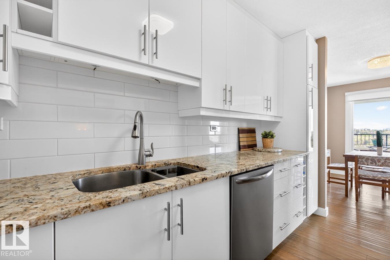
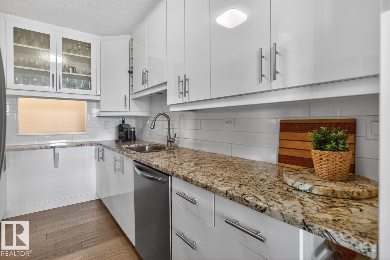
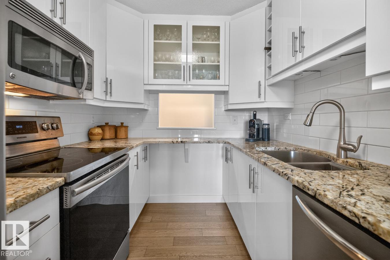
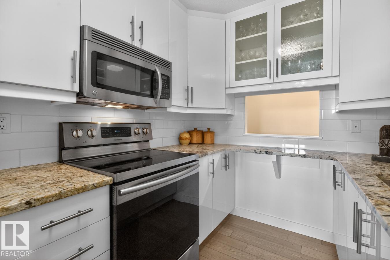
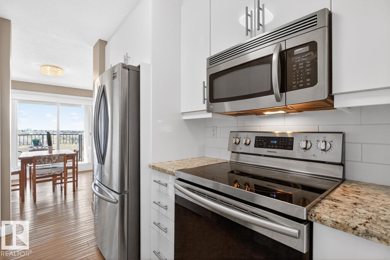
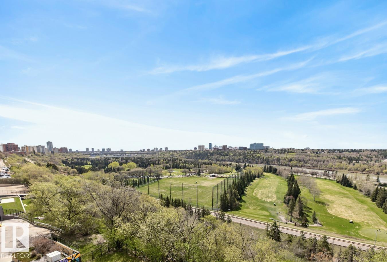
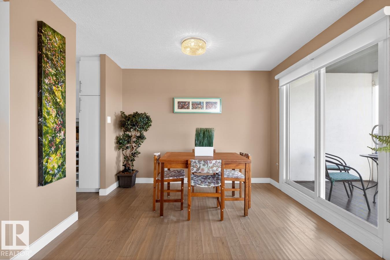
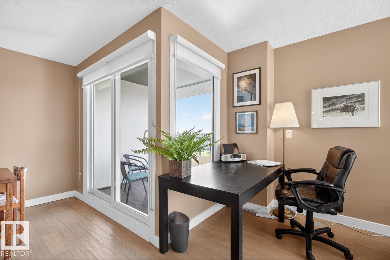
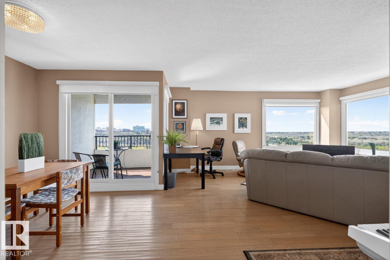
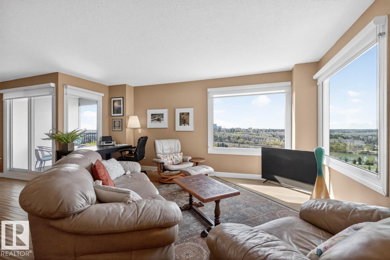
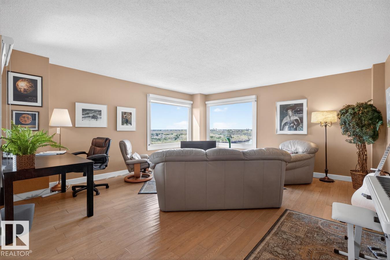
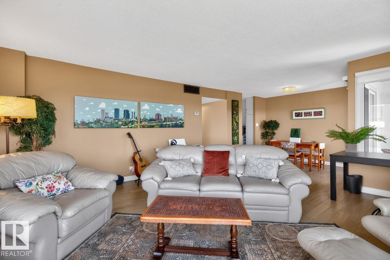
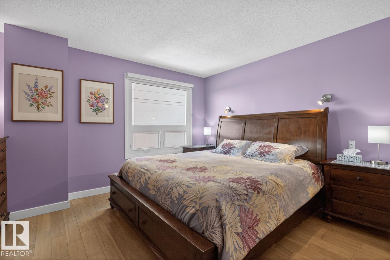
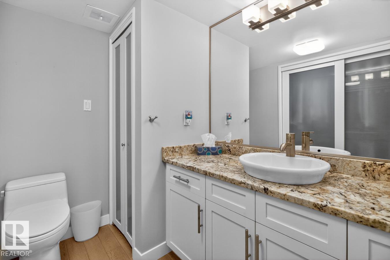
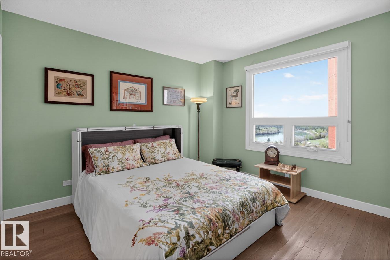
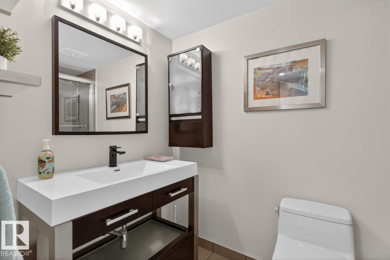
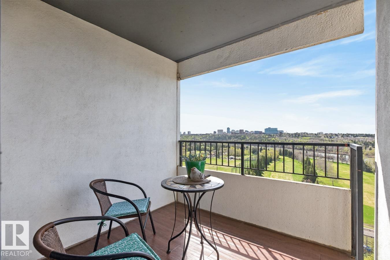
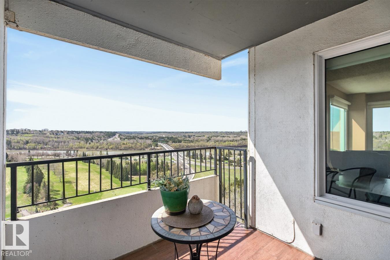
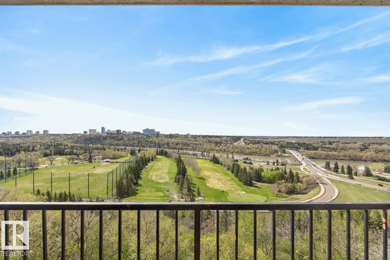
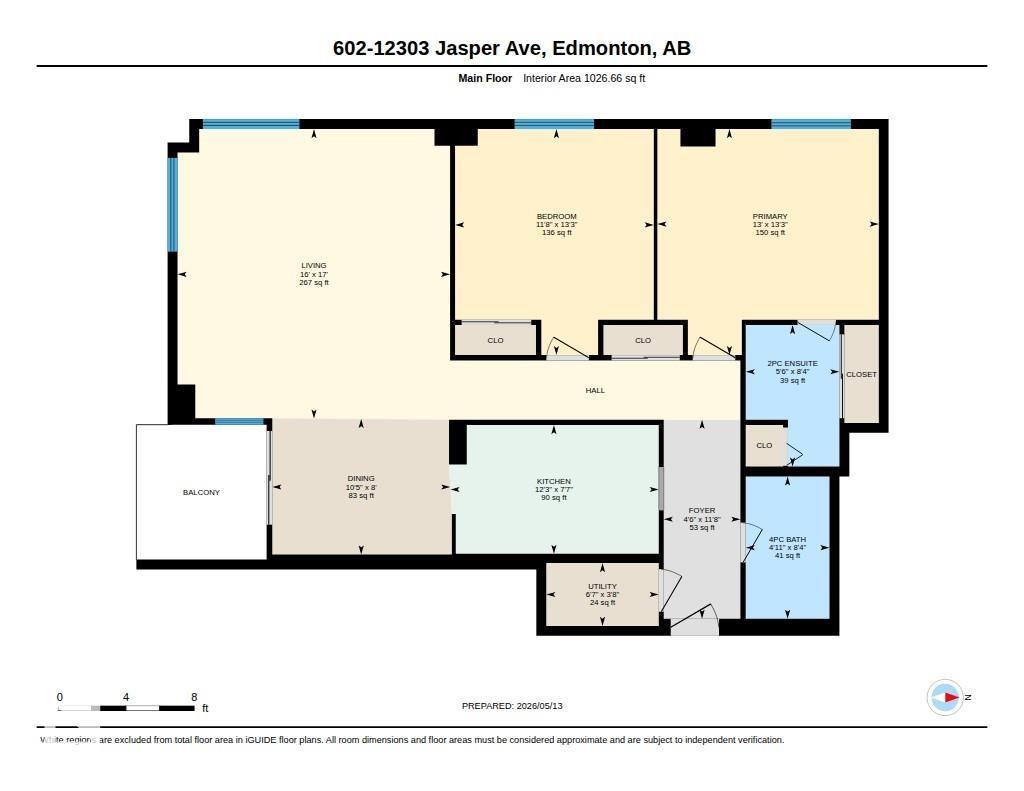
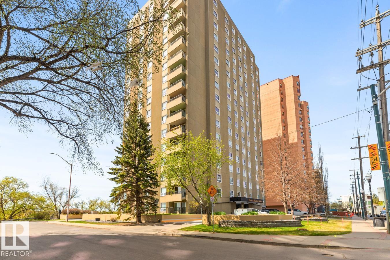
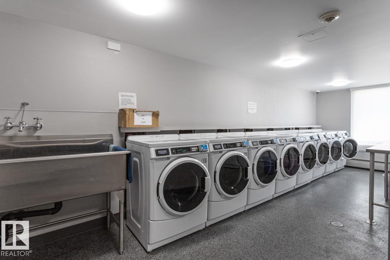
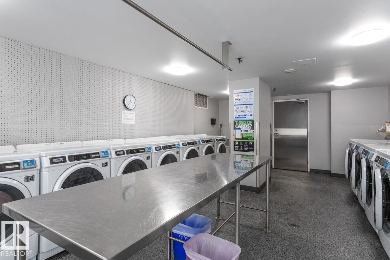
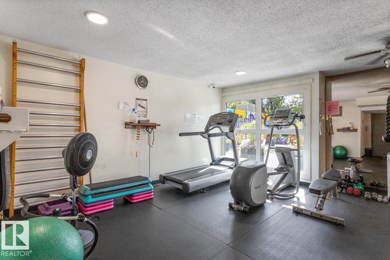
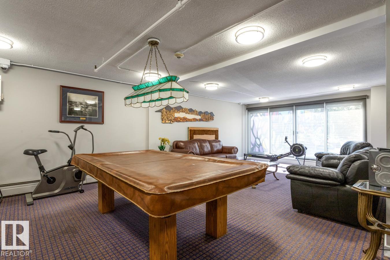
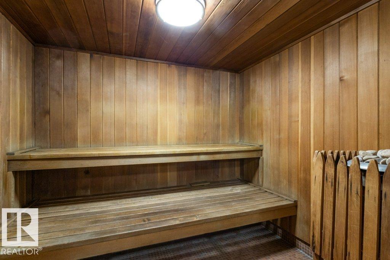
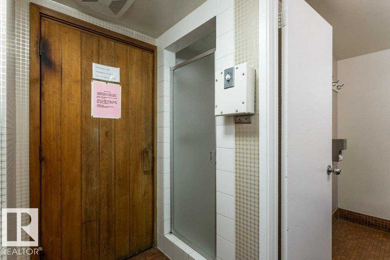
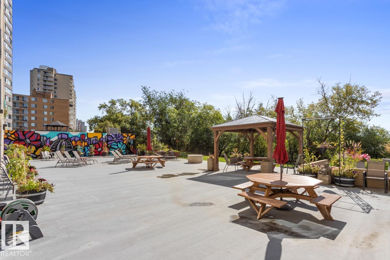
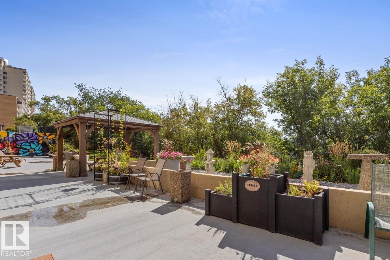
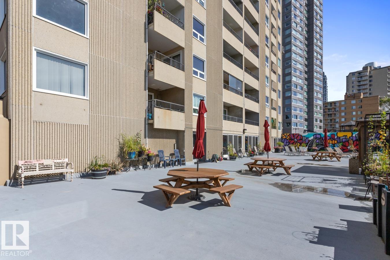
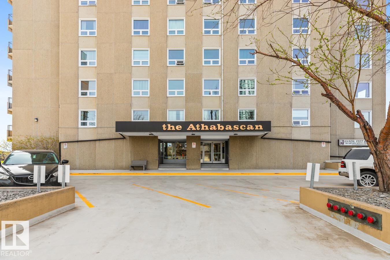
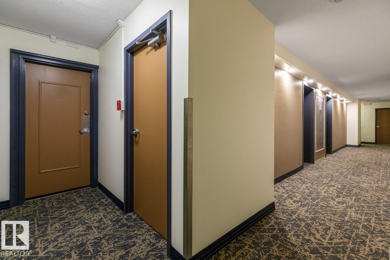
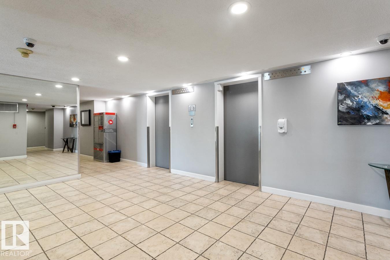
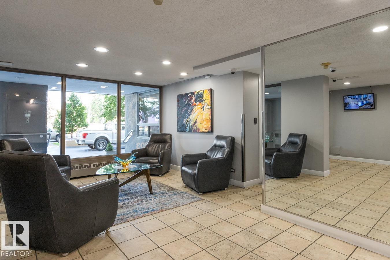
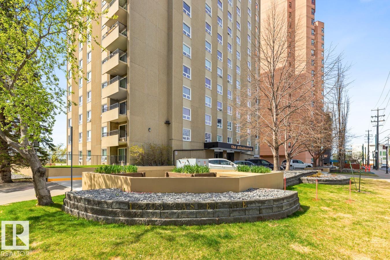
URBAN LIVING AT ITS BEST! This 2 BEDROOM, 2 BATH meticulously maintained, CORNER SUITE offers STUNNING & SUNNY SOUTH and WEST FACING VIEWS of the RIVER VALLEY, Golf Course, City Skyline & River. The RENOVATED KITCHEN features white cabinets, white tile backsplash, GRANITE COUNTERTOPS & STAINLESS STEEL APPLIANCES. Features include: BALCONY, Freshly Painted, Lighting on Dimmer Switches, IN-SUITE STORAGE, AIR CONDITIONING & UNDERGROUND PARKING. The Condo is COMPLETELY CARPET-FREE (hardwood & tile flooring) and ideal for Seniors, Students & Young Professionals. Solid CONCRETE BUILDING with excellent amenities: Fitness Centre, Saunas, Social Room, Car Wash, Elevators & a large outdoor patio with garden plots and BBQ area. Exceptional walkable location close to restaurants, cafés, shopping, transit, river valley trails, University of Alberta & MacEwan University. CONDO FEE INCLUDES ALL UTILITIES (heat, water, electricity). Well-managed condo association w/ updated lobby & hallways. Onsite Manager too! (id:53676)
| Bathroom Total | 2 | Bedrooms Total | 2 |
| Appliances | Dishwasher, Microwave Range Hood Combo, Refrigerator, Stove, Window Coverings | Basement Type | None |
| Constructed Date | 1971 | Half Bath Total | 1 |
| Heating Type | Hot Water Radiator Heat | Size Interior | 1027 Sqft |
| Type | Apartment |
| Underground |
| Acreage | No | Land Amenities | Golf Course, Public Transit, Schools, Shopping |
| Level | Type | Dimensions |
|---|---|---|
| Main Level | Living Room | Measurements not available |
| Main Level | Dining Room | Measurements not available |
| Main Level | Kitchen | Measurements not available |
| Main Level | Primary Bedroom | Measurements not available |
| Main Level | Bedroom 2 | Measurements not available |
| Main Level | Storage | Measurements not available |

Start Your Mortgage Application
