
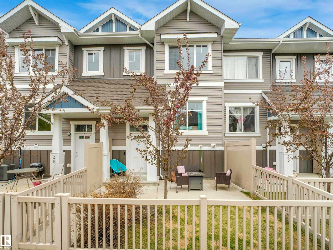
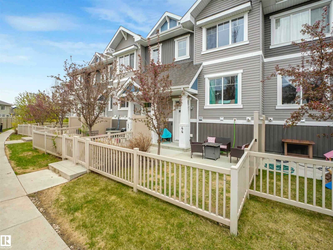
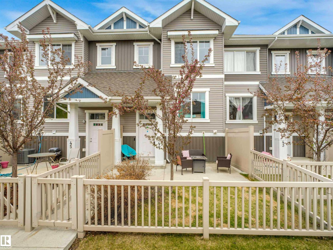
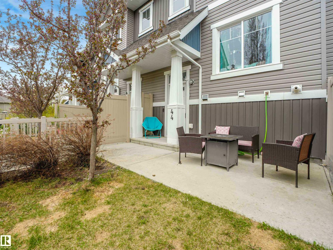
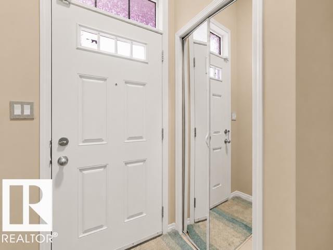
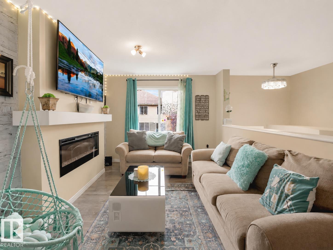
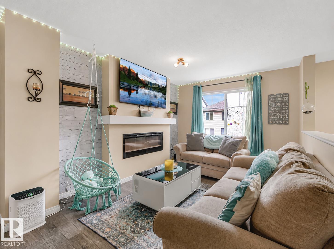
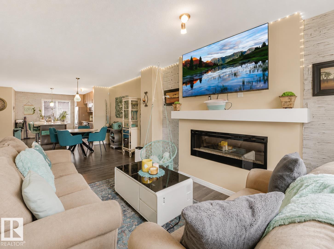
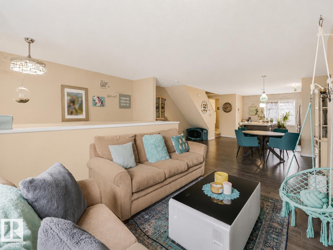
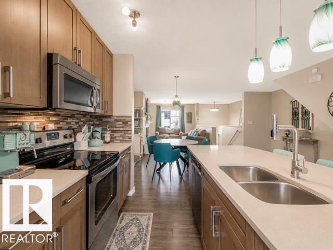
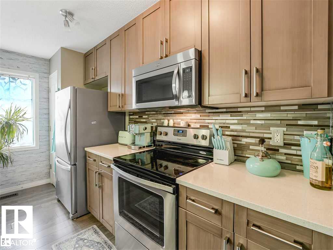
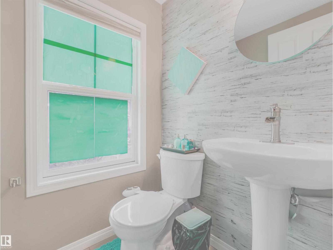
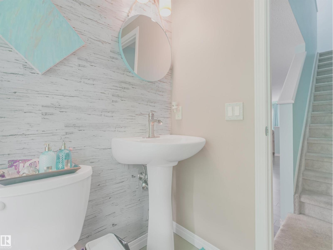
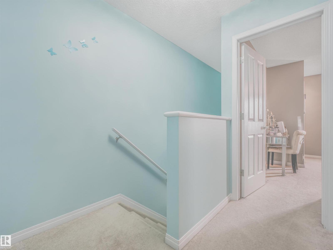
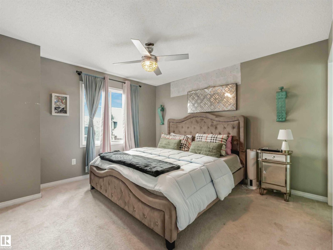
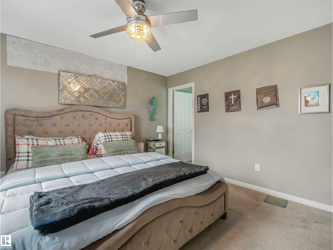
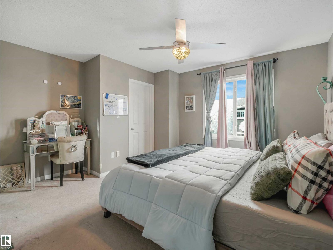
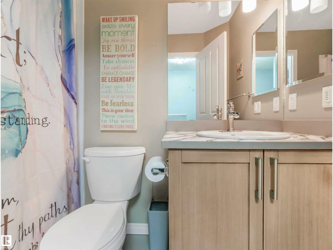
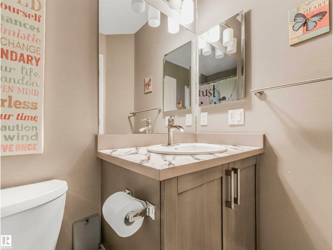
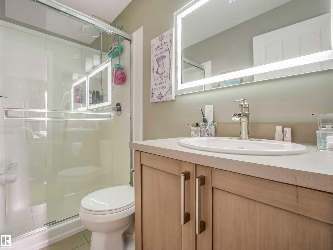
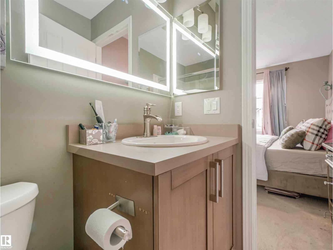
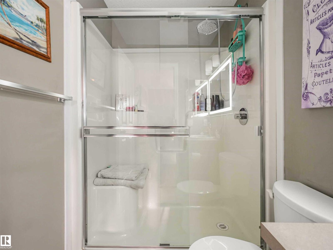
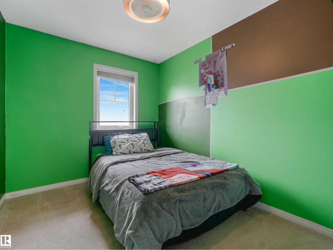
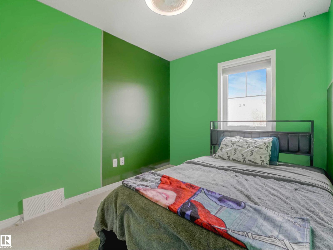
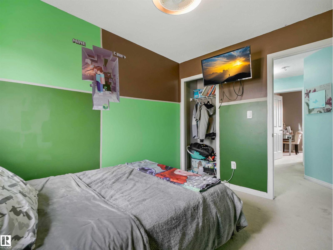
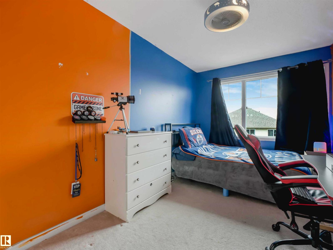
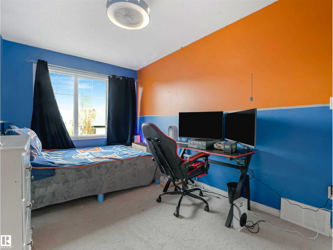
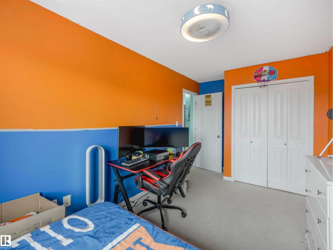
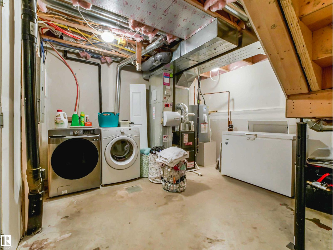
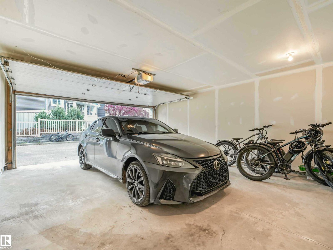
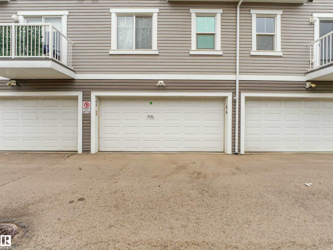
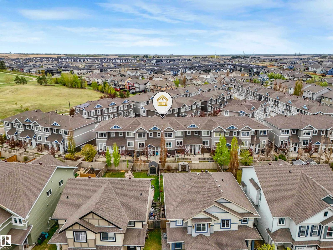
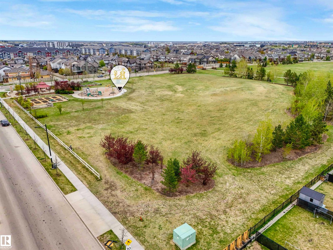
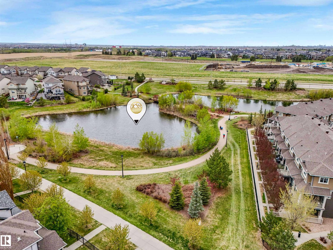
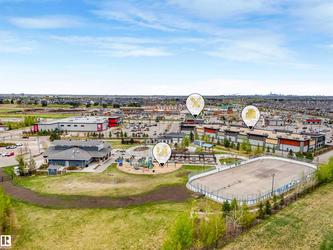
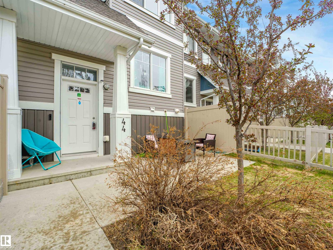
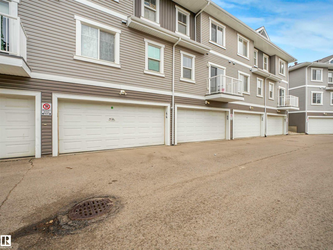
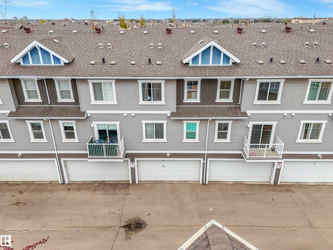
Priced under MARKET VALUE! Welcome to this beautifully designed and maintained Townhouse offering 3 spacious bedrooms and 2.5 bathrooms in a quiet, family-friendly community. Featuring a bright open-concept layout, this home showcases a modern kitchen with high ceiling cabinetry, stainless steel appliances, ample counter space, and a large island perfect for entertaining. The spacious living and dining areas are filled with natural light and highlighted by a cozy fireplace, creating a warm and inviting atmosphere throughout. Enjoy the comfort of a double attached garage, generously sized bedrooms, and a private fenced setting offering both peace and privacy. Located in a quiet, family-friendly community close to major amenities, shopping, schools, parks, ponds, and scenic walking trails with easy access to main roadways and everyday conveniences.This well-maintained home offers the perfect combination of style, comfort, and location. (id:53676)
| Bathroom Total | 3 | Bedrooms Total | 3 |
| Amenities | Ceiling - 9ft | Appliances | Dishwasher, Dryer, Garage Door Opener Remote(s), Garage Door Opener, Microwave Range Hood Combo, Refrigerator, Stove, Washer |
| Basement Development | Unfinished | Basement Type | Partial (unfinished) |
| Constructed Date | 2015 | Construction Style Attachment | Attached |
| Fire Protection | Smoke Detectors | Fireplace Fuel | Electric |
| Fireplace Present | Yes | Fireplace Type | Unknown |
| Half Bath Total | 1 | Heating Type | Forced Air |
| Stories Total | 2 | Size Interior | 1251 Sqft |
| Type | Row / Townhouse |
| Attached Garage |
| Acreage | No | Fence Type | Fence |
| Land Amenities | Airport, Golf Course, Public Transit, Schools, Shopping | Size Irregular | 177.88 |
| Size Total | 177.88 M2 | Size Total Text | 177.88 M2 |
| Level | Type | Dimensions |
|---|---|---|
| Main Level | Living Room | 3.09 m x 4 m |
| Main Level | Dining Room | 5.25 m x 3.6 m |
| Main Level | Kitchen | 5.25 m x 3.9 m |
| Upper Level | Primary Bedroom | 4.11 m x 4.5 m |
| Upper Level | Bedroom 2 | 2.58 m x 3.2 m |
| Upper Level | Bedroom 3 | 2.58 m x 4.7 m |

Start Your Mortgage Application
