
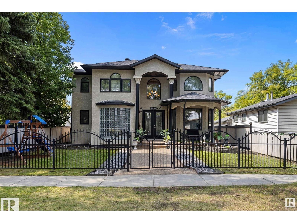
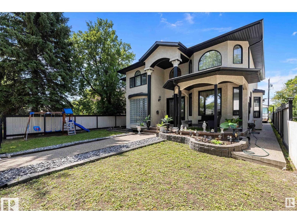
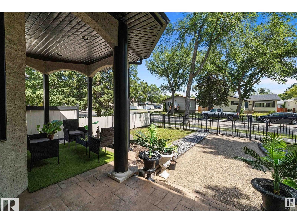
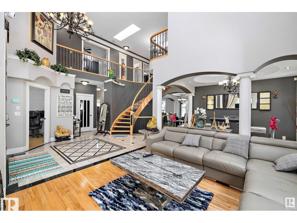
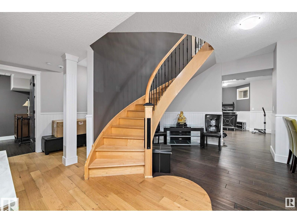
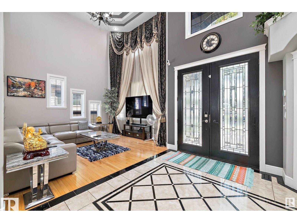
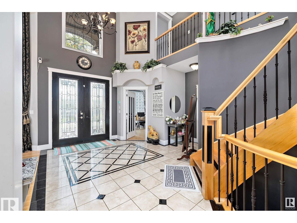
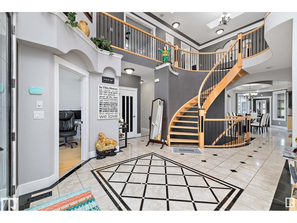
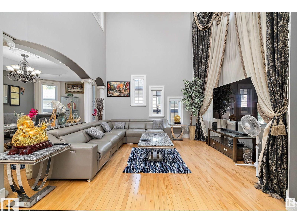
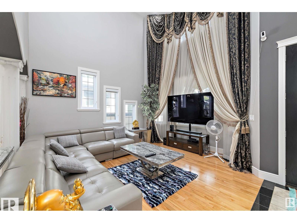
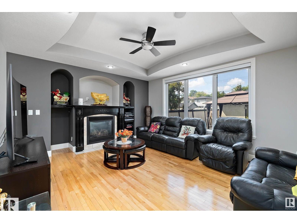
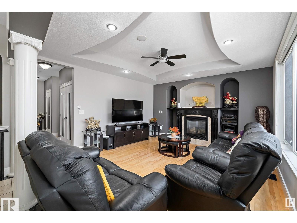
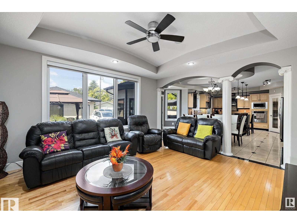
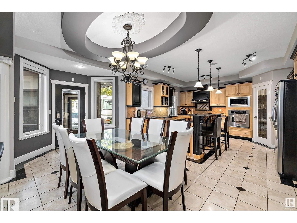
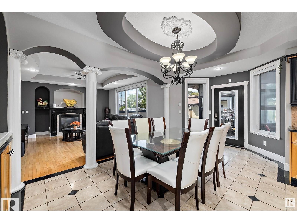
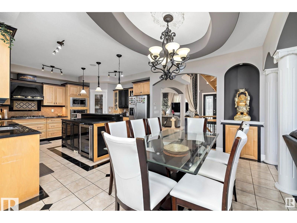
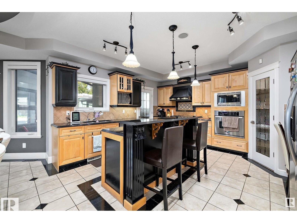
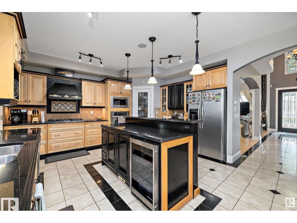
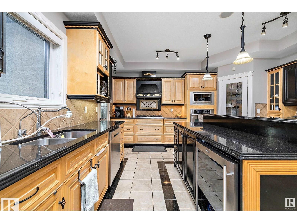
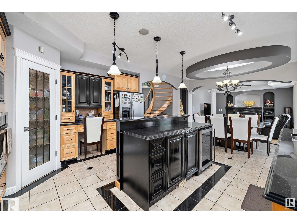
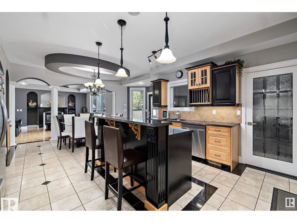
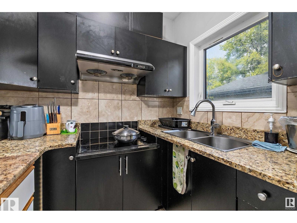
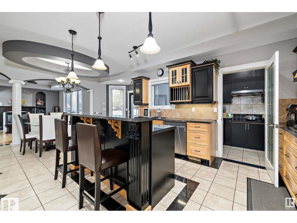
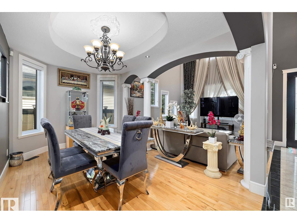
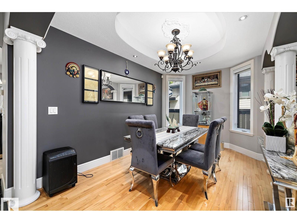
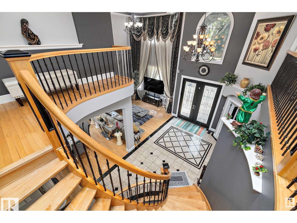
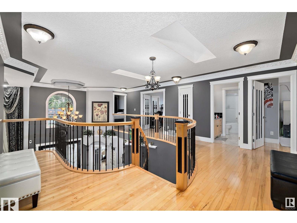
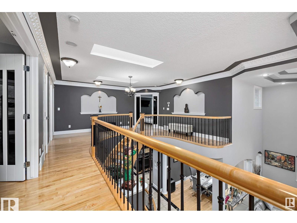
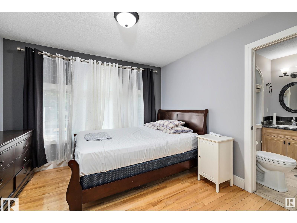
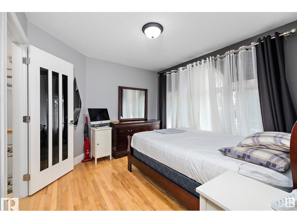
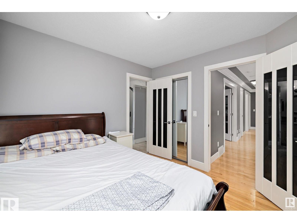
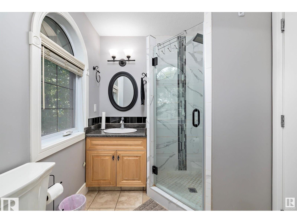
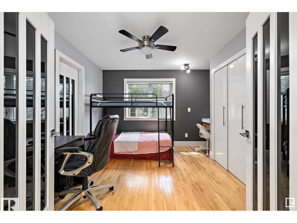
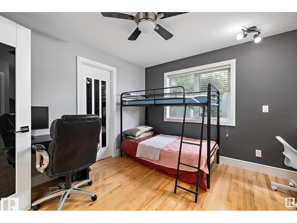
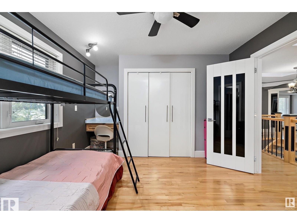
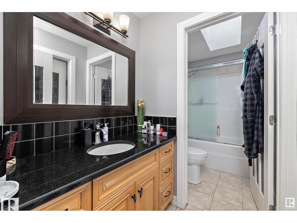
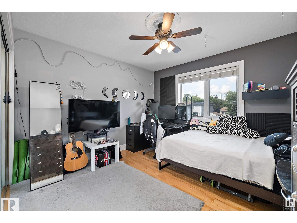
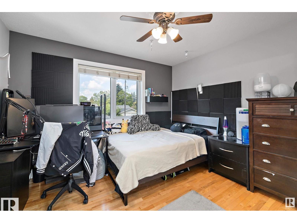
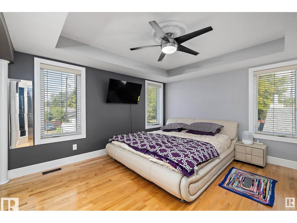
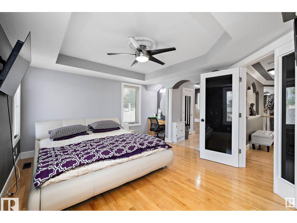
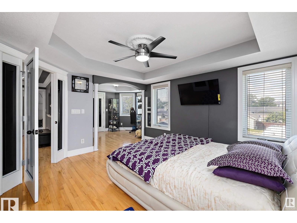
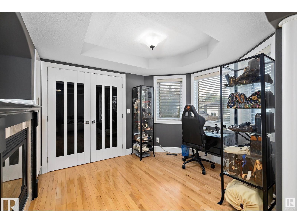
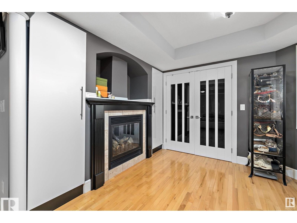
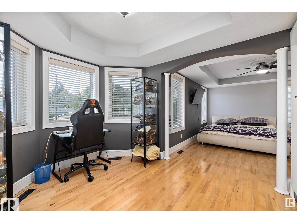
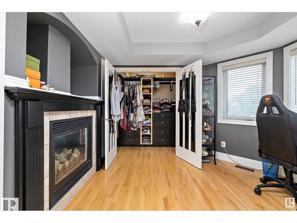
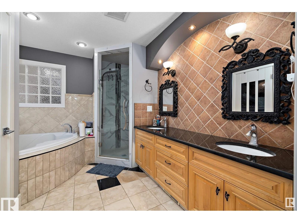
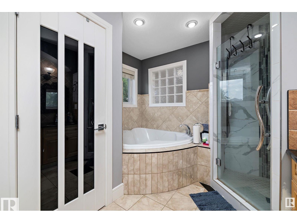
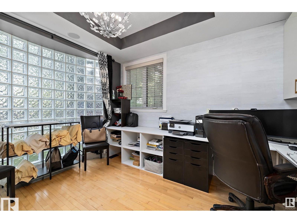
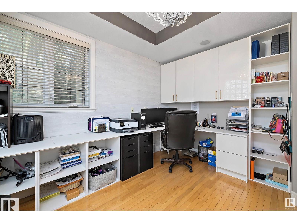
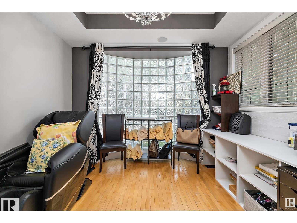
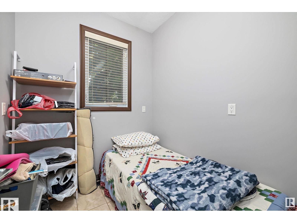
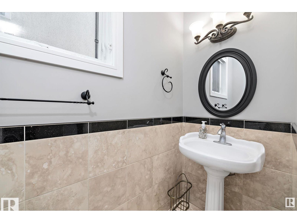
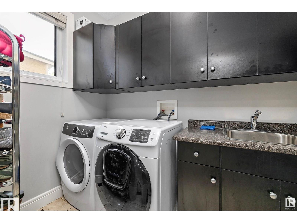
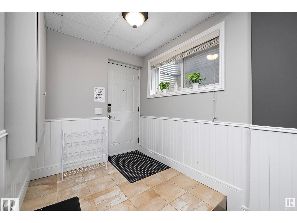
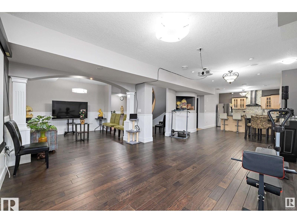
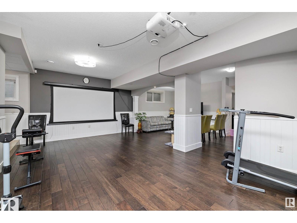
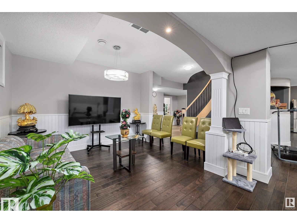
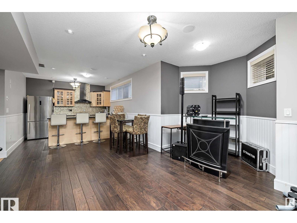
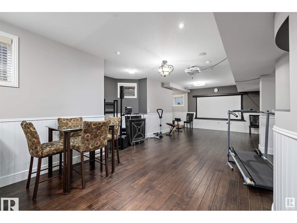
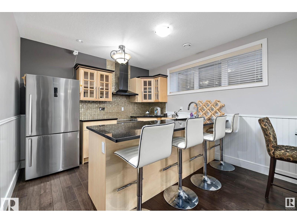
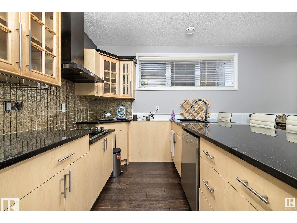
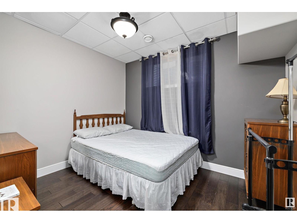
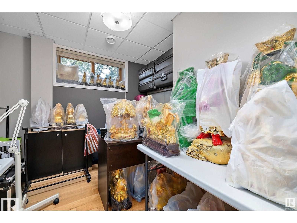
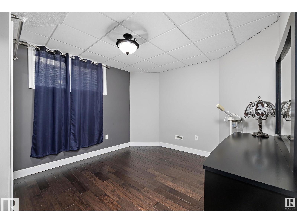
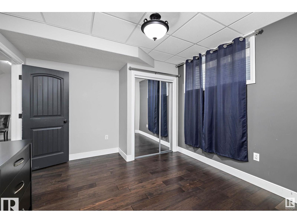
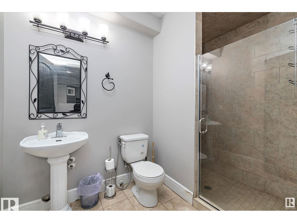
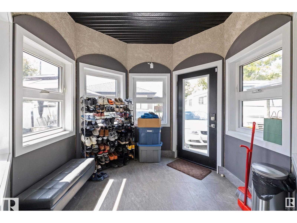
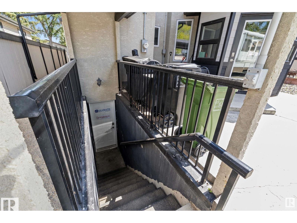
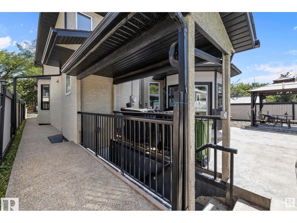
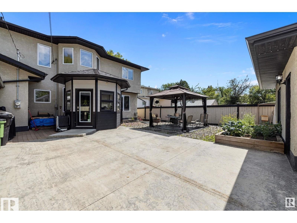
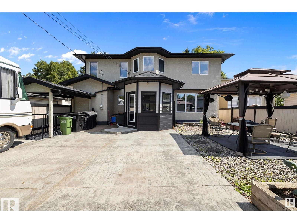
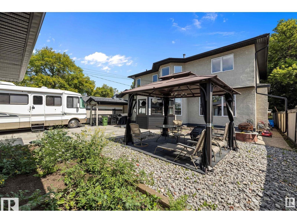
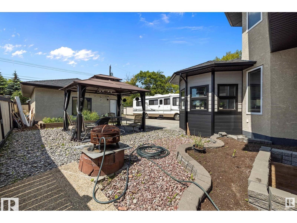
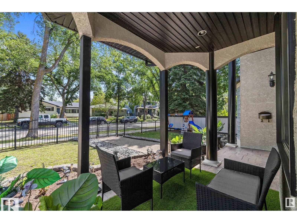
Welcome to this stunning 2-storey home with TRIPLE CAR GARAGE offering nearly 3,100 sq ft of luxurious living space, located just minutes from Downtown Edmonton and West Edmonton Mall. This spacious home features 7 bedrooms and 4.5 full bathrooms, perfect for large or extended families. A grand foyer and curved staircase create a striking first impression with an open-to-below design that elevates the space. The main floor offers a den, engineered hardwood, upgraded tile flooring, a gourmet kitchen with quartz countertops, gas stove, SS appliances, and a spice kitchen—ideal for preparing your favorite meals and entertaining guests. Upstairs, you’ll find 4 large bedrooms and 3 full bathrooms(attached washroom), including a massive primary suite with a luxurious 5-piece ensuite and walk-in closet. Each room feels generously sized and thoughtfully designed. The fully finished basement features a Separate Entrance, second kitchen, 3 bedrooms, a 3-piece bath, and a spacious living room . (id:53676)
| Bathroom Total | 5 | Bedrooms Total | 6 |
| Amenities | Ceiling - 9ft | Appliances | Dishwasher, Dryer, Hood Fan, Refrigerator, Washer, Two Stoves |
| Basement Development | Finished | Basement Type | Full (finished) |
| Constructed Date | 2009 | Construction Style Attachment | Detached |
| Fire Protection | Smoke Detectors | Half Bath Total | 1 |
| Heating Type | Forced Air | Stories Total | 2 |
| Size Interior | 3100 Sqft | Type | House |
| R V | |
| Detached Garage |
| Acreage | No | Fence Type | Fence |
| Land Amenities | Playground, Public Transit, Shopping | Size Irregular | 687.21 |
| Size Total | 687.21 M2 | Size Total Text | 687.21 M2 |
| Level | Type | Dimensions |
|---|---|---|
| Basement | Bedroom 5 | 3.2 m x 2.6 m |
| Basement | Bedroom 6 | 3 m x 2.91 m |
| Basement | Second Kitchen | 3.36 m x 2.79 m |
| Main Level | Living Room | 4.38 m x 3.85 m |
| Main Level | Dining Room | 2.77 m x 4.44 m |
| Main Level | Kitchen | 4.55 m x 4.28 m |
| Main Level | Family Room | 4.23 m x 4.53 m |
| Main Level | Office | 3.63 m x 3.33 m |
| Main Level | Games Room | 2.12 m x 2.01 m |
| Upper Level | Primary Bedroom | 4.57 m x 7.1 m |
| Upper Level | Bedroom 2 | 4.03 m x 3.47 m |
| Upper Level | Bedroom 3 | 3.27 m x 3.42 m |
| Upper Level | Bedroom 4 | 2.93 m x 3.29 m |

Start Your Mortgage Application
