
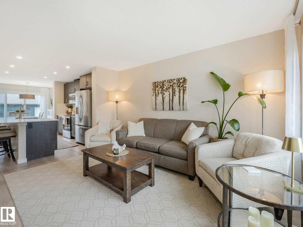
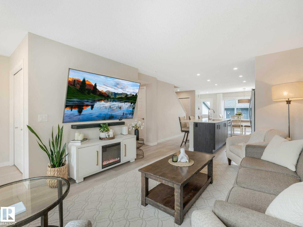
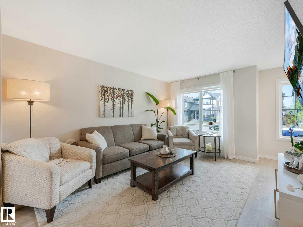
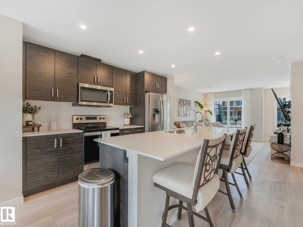
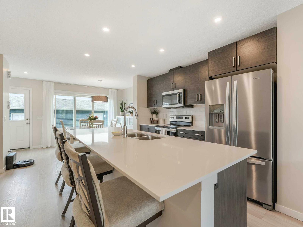
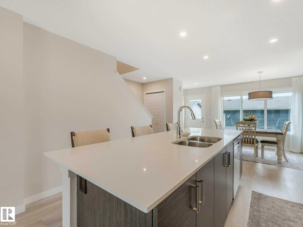
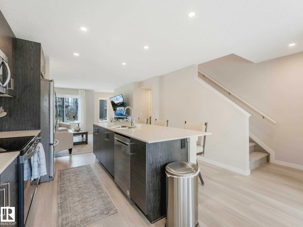
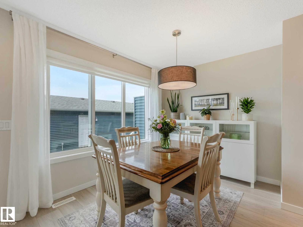
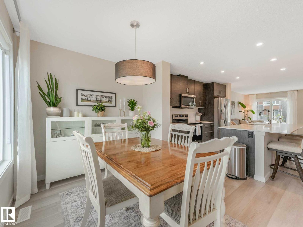
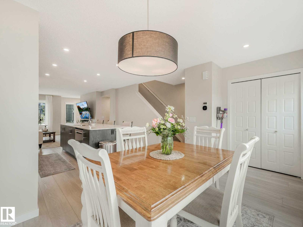
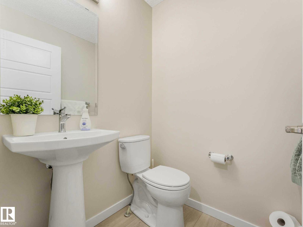
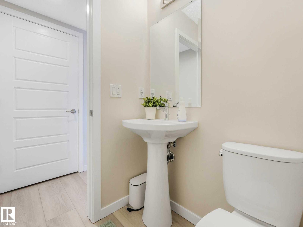
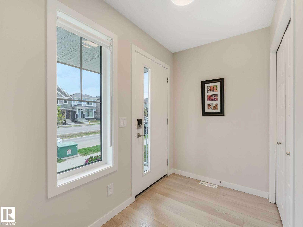
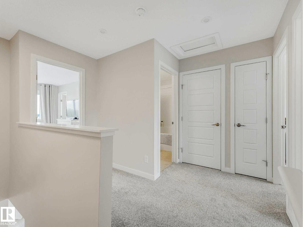
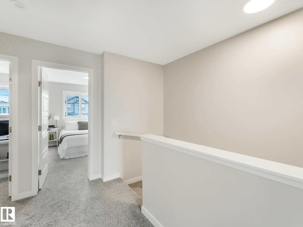
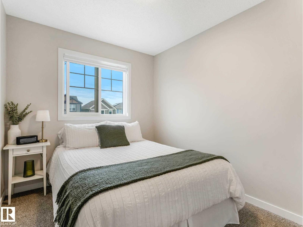
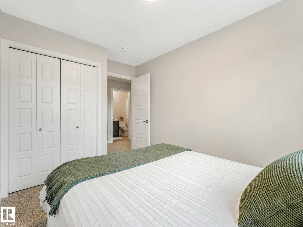
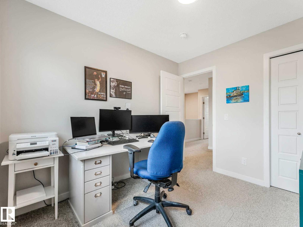
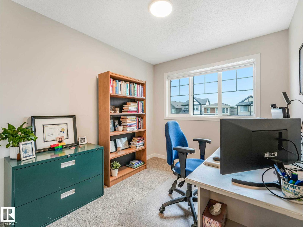
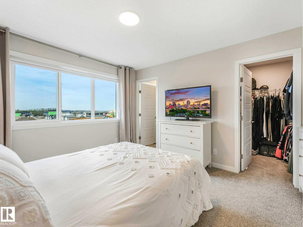
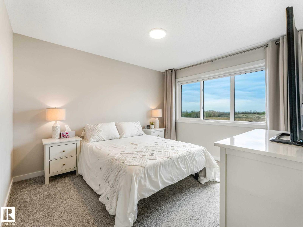
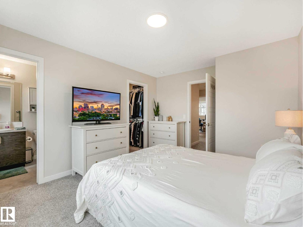
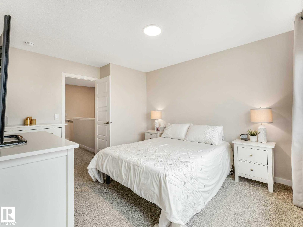
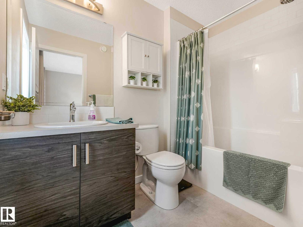
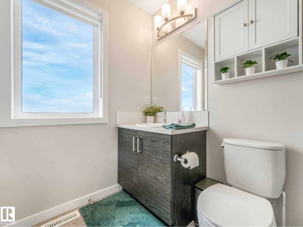
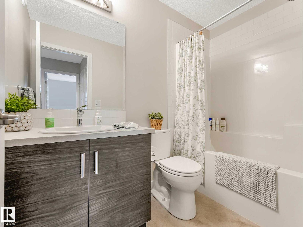
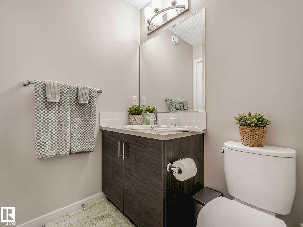
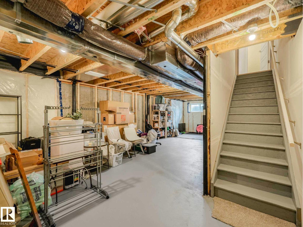
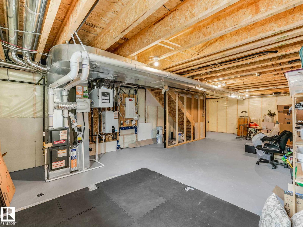
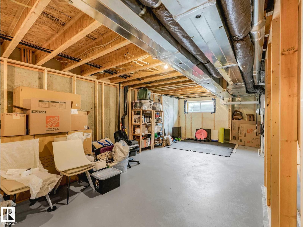
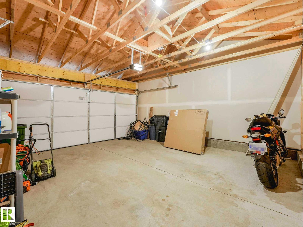
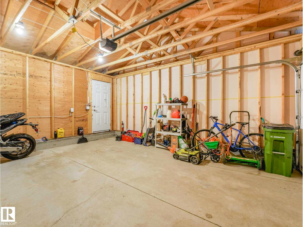
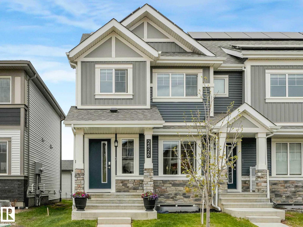
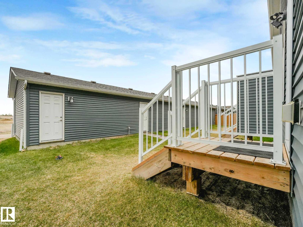
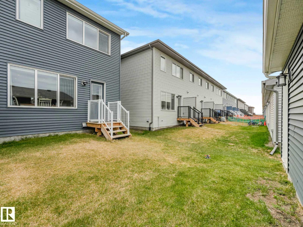
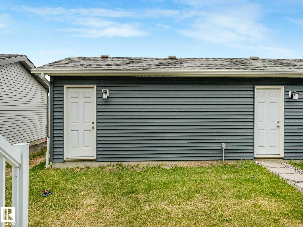
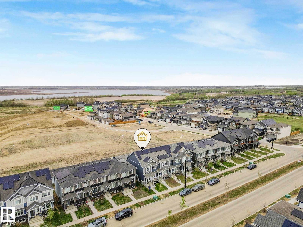
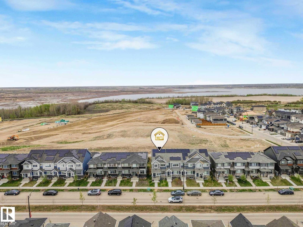
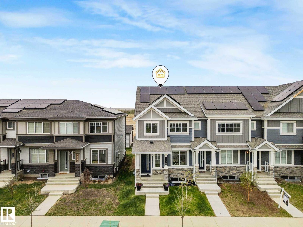
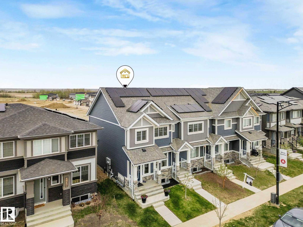
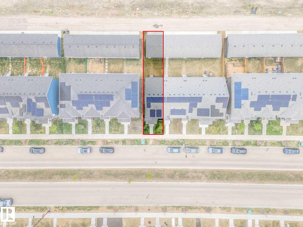
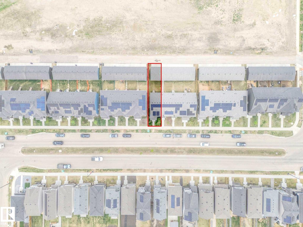
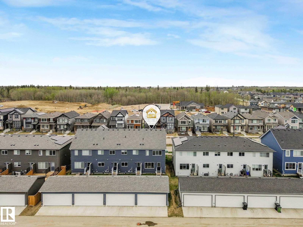
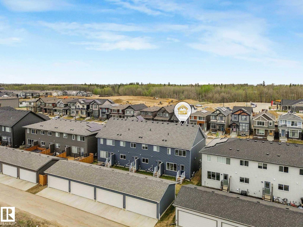
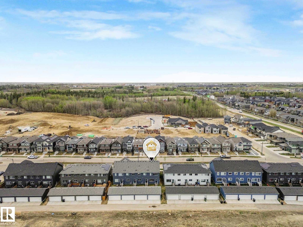
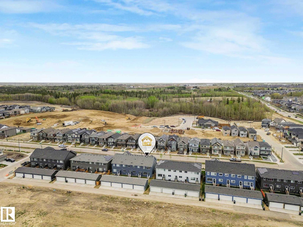
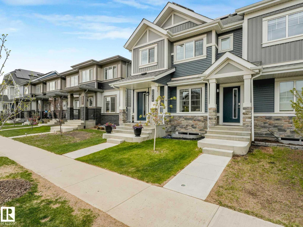
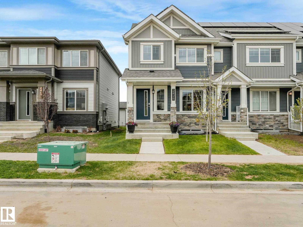
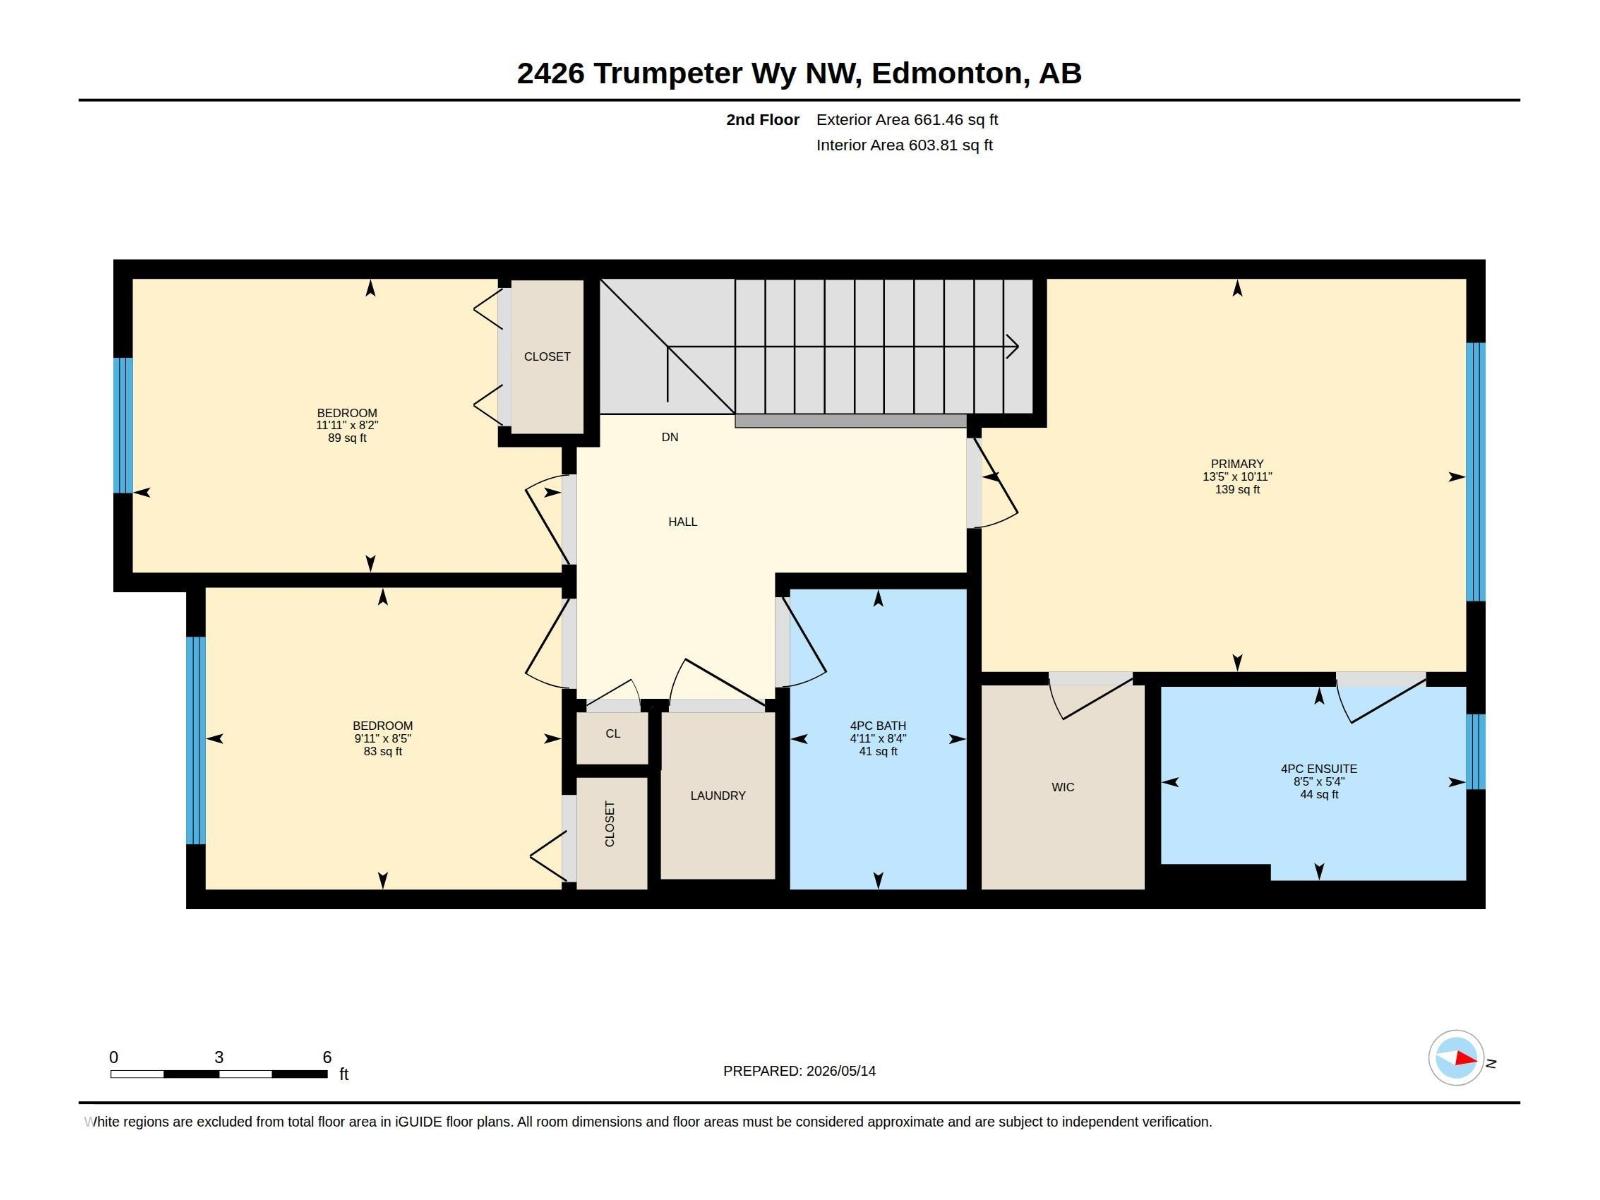
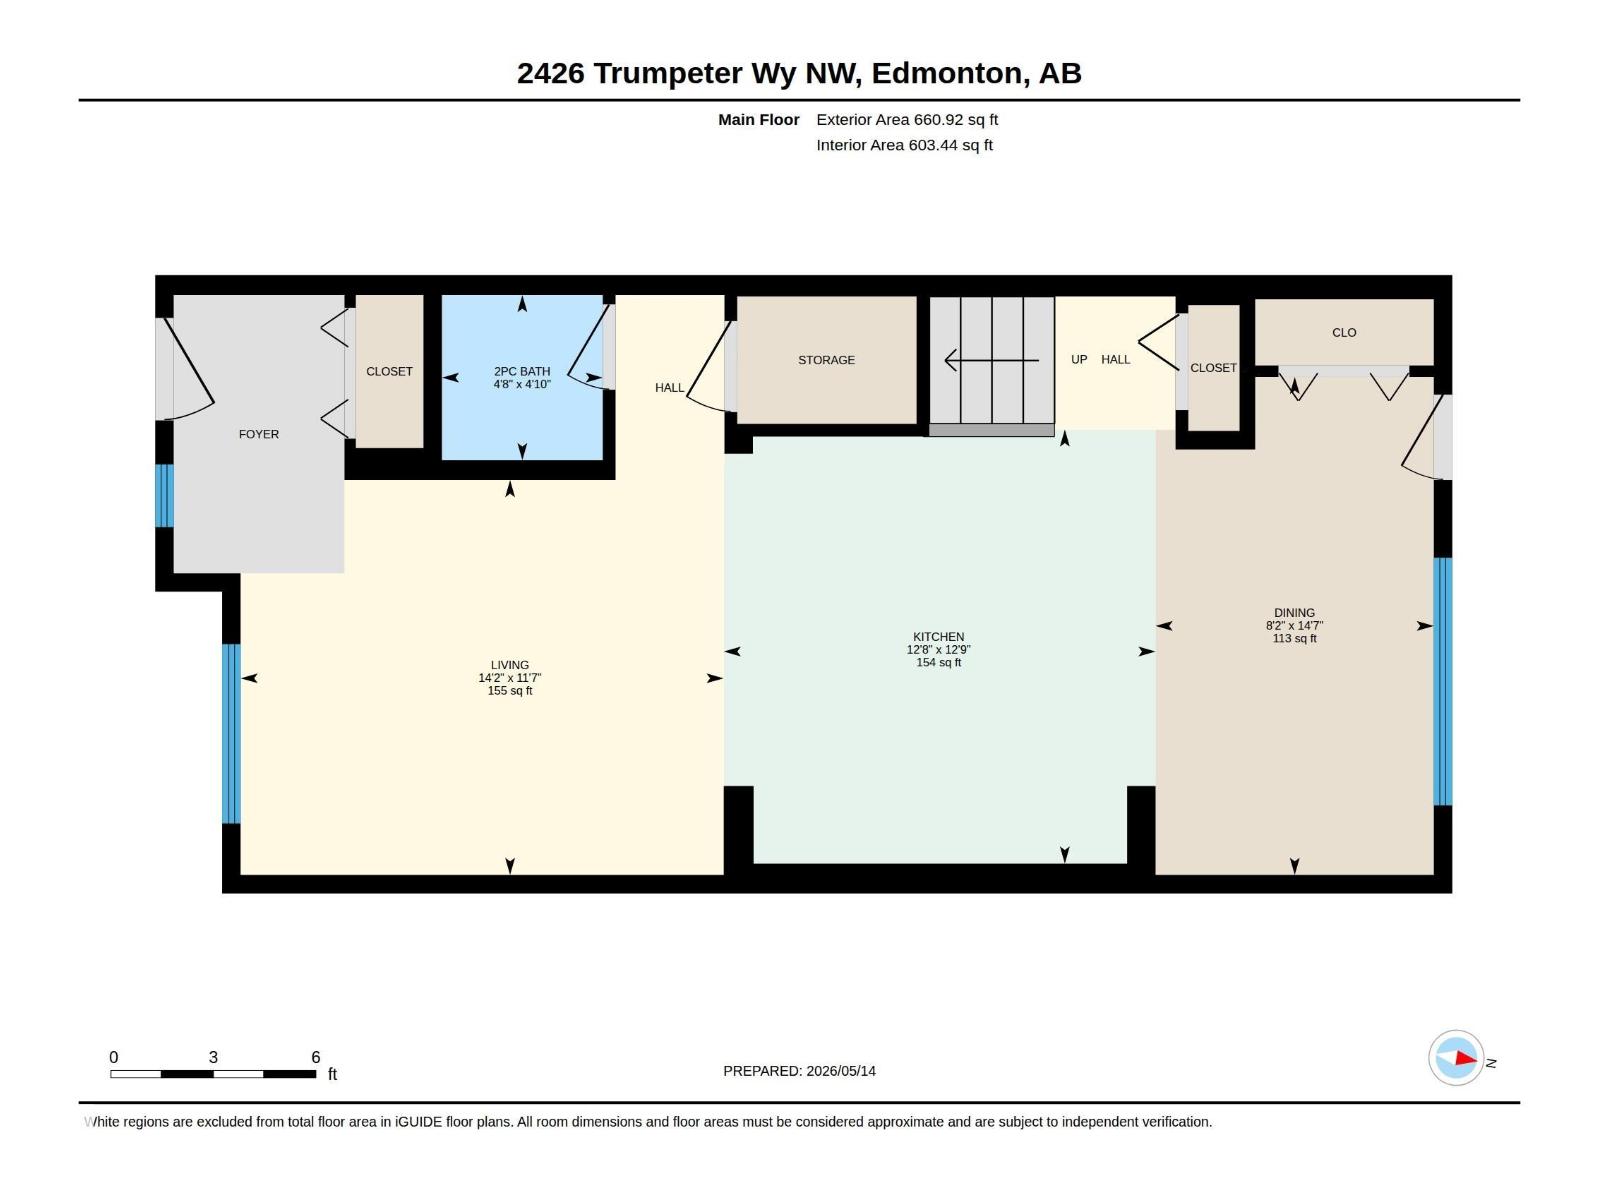
ENJOY - THE VIEW OF BIG LAKE, SOLAR PANELS, HRV SYSTEM, ON DEMAND HOT WATER, DOUBLE GARAGE & TRIPLE PANE WINDOWS IN THIS INCREDIBLE HOME! Welcome to Trumpeter — and an immaculately maintained home in one of Edmonton’s most nature-inspired communities! Thoughtfully designed with bright, open-concept living, this sunny south facing home features a stunning modern kitchen with quartz countertops, stainless steel appliances, sleek cabinetry, and a large island perfect for entertaining or everyday living. The spacious living area is warm and inviting with oversized windows that fill the home with natural light. Upstairs, enjoy 3 comfortable bedrooms (and 2 full bathrooms) including a relaxing primary retreat with walk-in closet space and peaceful views of BIG LAKE! Unfinished bsmt space awaits your ideas. Located just minutes from Lois Hole Provincial Park, St. Albert, West Ed, 2 golf courses, walking/biking trails, parks, bird watching and so much more to make yours! SHOWS 10/10! (id:53676)
| Bathroom Total | 3 | Bedrooms Total | 3 |
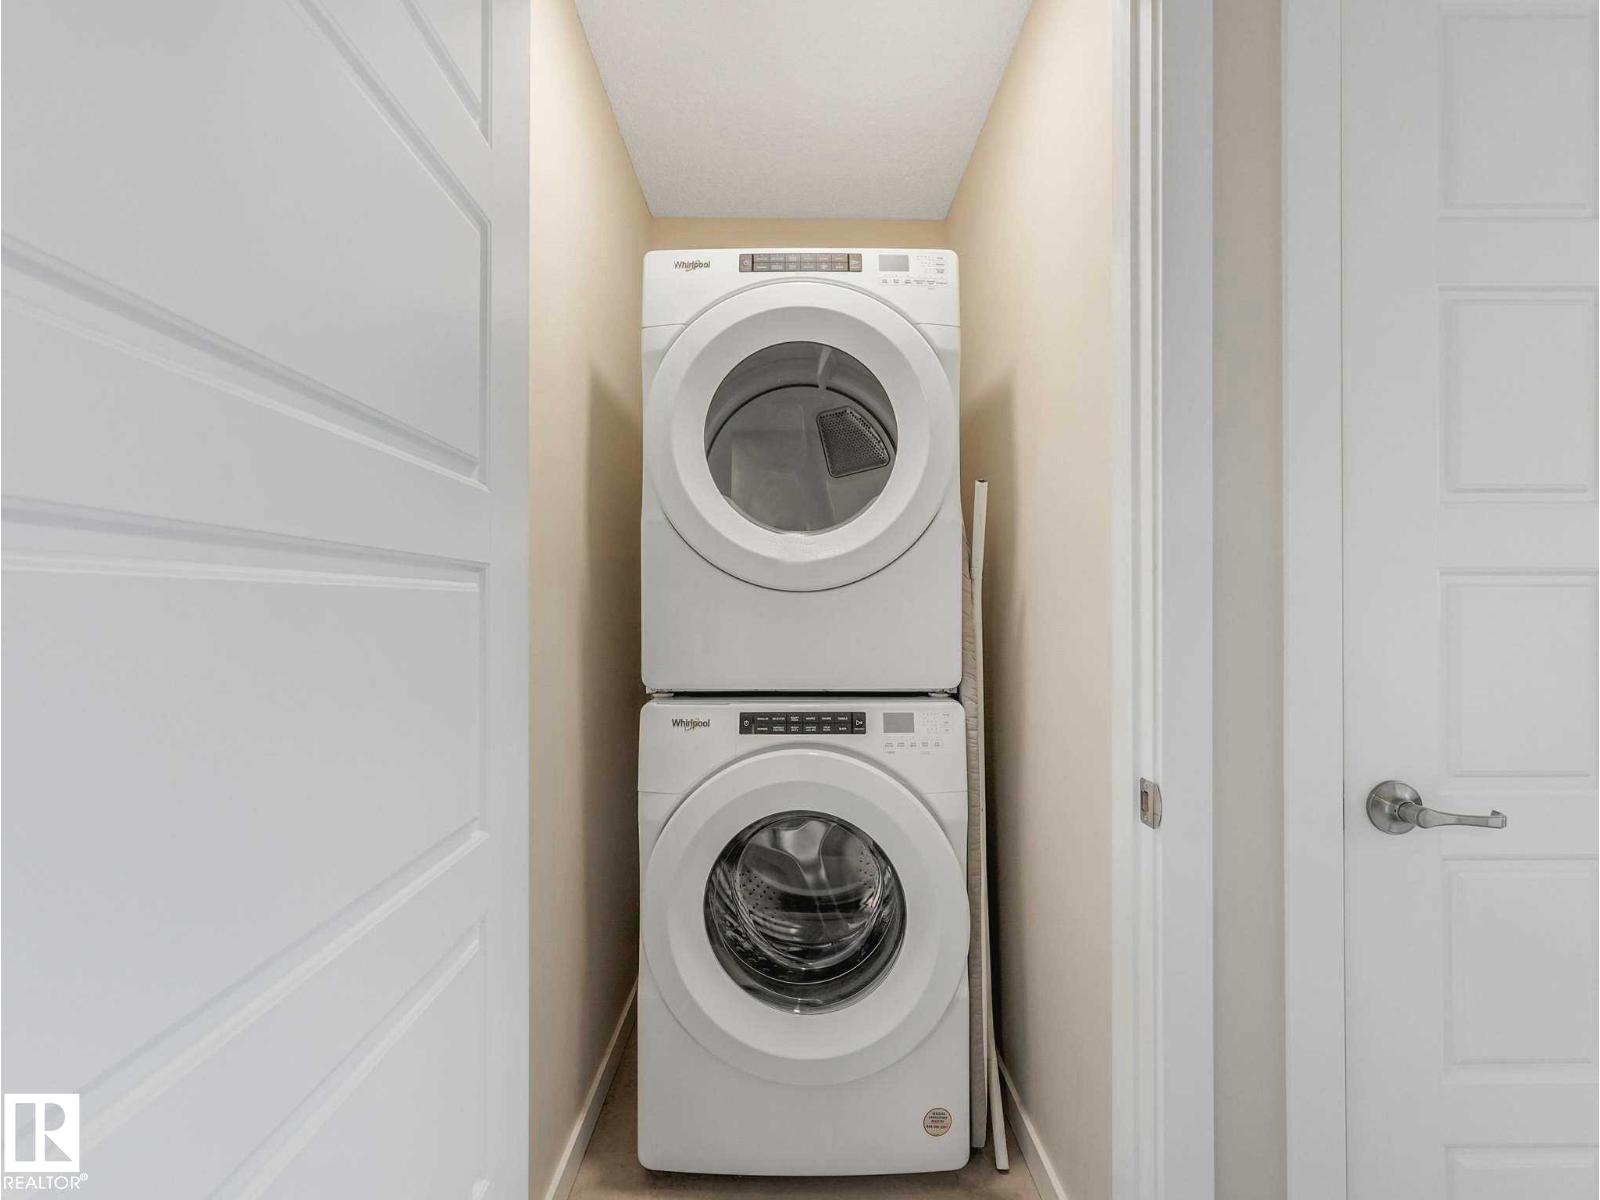
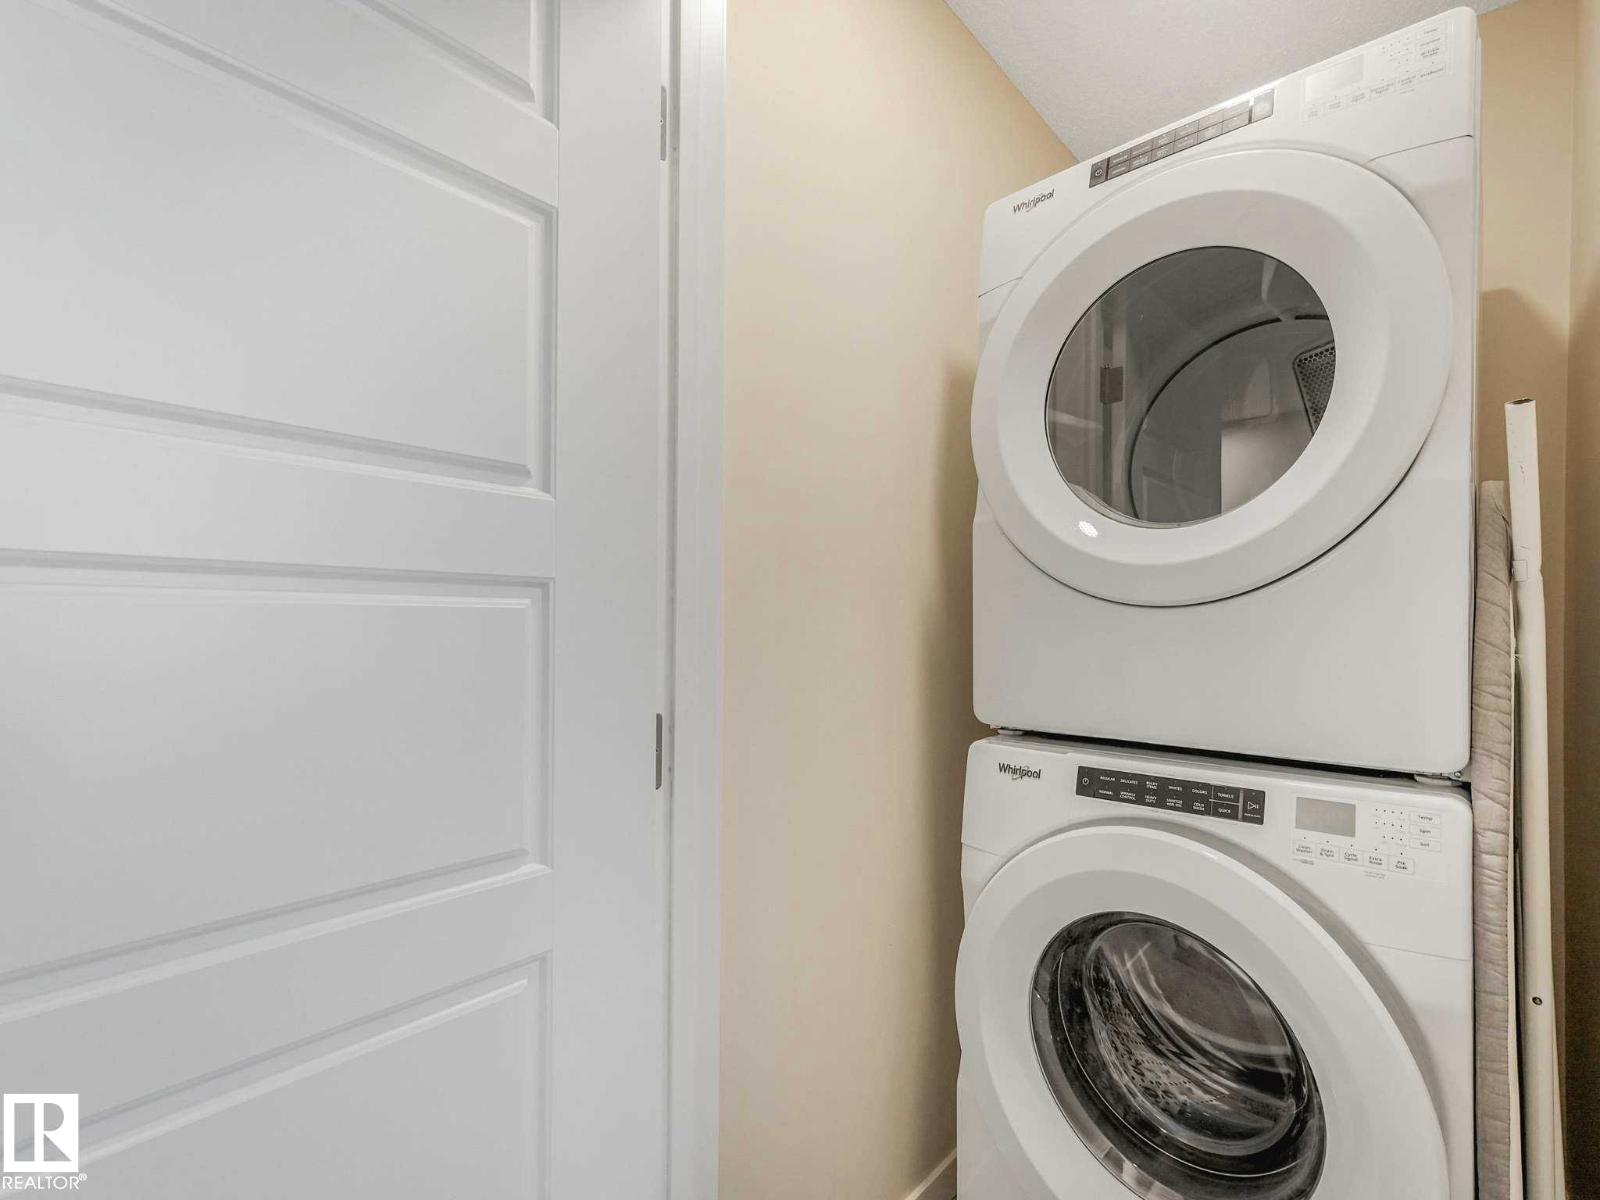
| Amenities | Vinyl Windows | Appliances | Dishwasher, Dryer, Garage Door Opener Remote(s), Garage Door Opener, Microwave Range Hood Combo, Refrigerator, Stove, Washer, Window Coverings |
| Basement Development | Unfinished | Basement Type | Full (unfinished) |
| Constructed Date | 2023 | Construction Style Attachment | Attached |
| Fire Protection | Smoke Detectors | Half Bath Total | 1 |
| Heating Type | Forced Air | Stories Total | 2 |
| Size Interior | 1322 Sqft | Type | Row / Townhouse |
| Detached Garage |
| Acreage | No | Land Amenities | Golf Course |
| Level | Type | Dimensions |
|---|---|---|
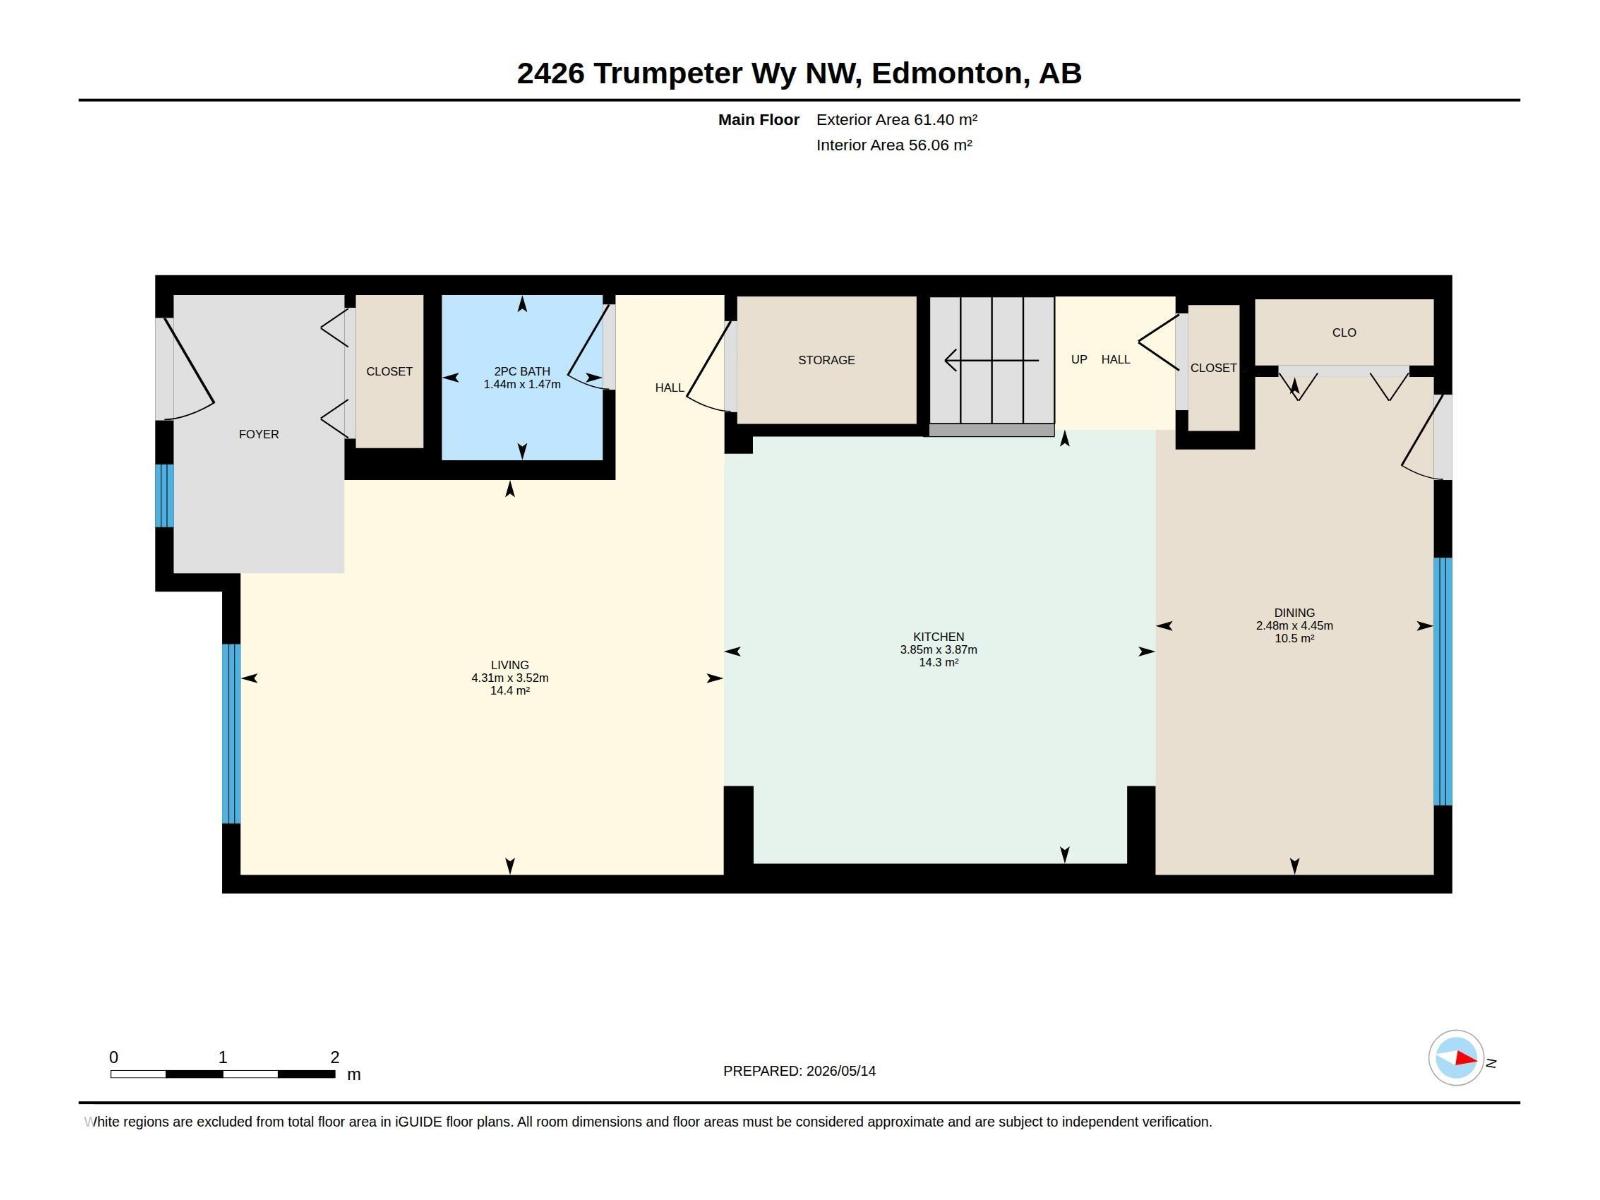
| Main Level | Living Room | 4.31 m x 3.52 m |
| Main Level | Dining Room | 4.45 m x 2.48 m |
| Main Level | Kitchen | 3.87 m x 3.85 m |
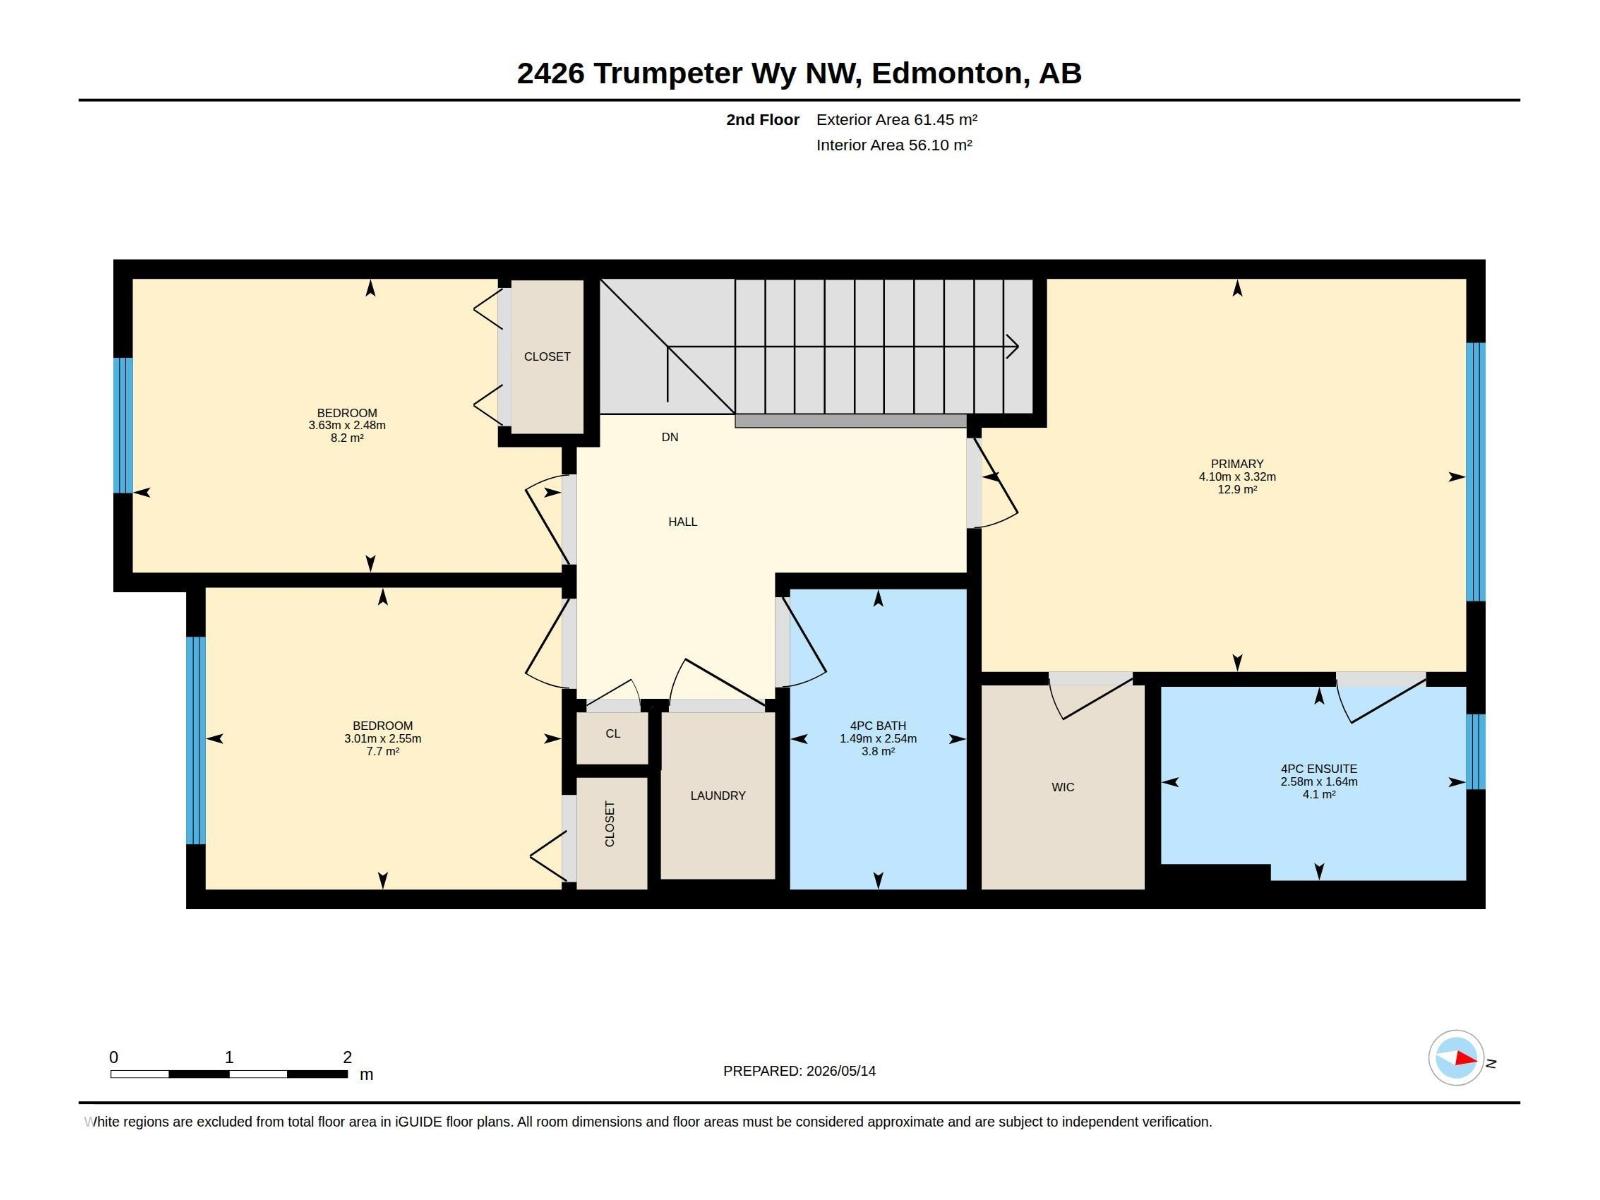
| Upper Level | Primary Bedroom | 4.1 m x 3.32 m |
| Upper Level | Bedroom 2 | 3.63 m x 2.48 m |
| Upper Level | Bedroom 3 | 3.01 m x 2.55 m |

Start Your Mortgage Application
