
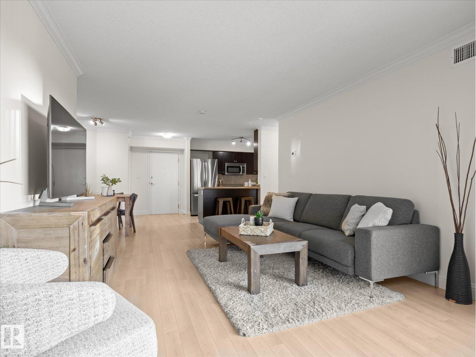
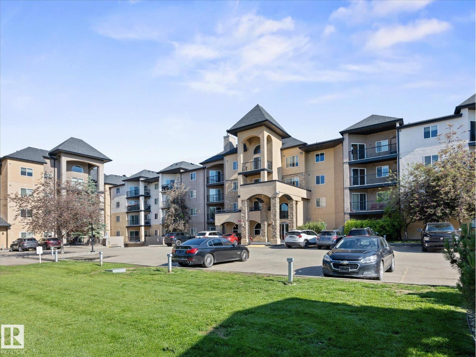
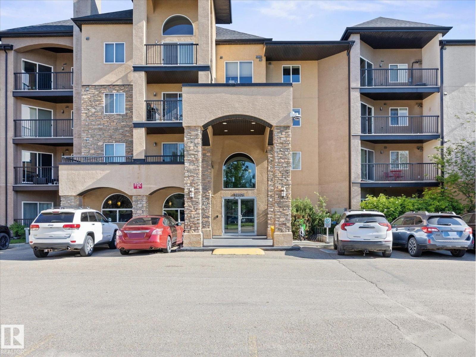
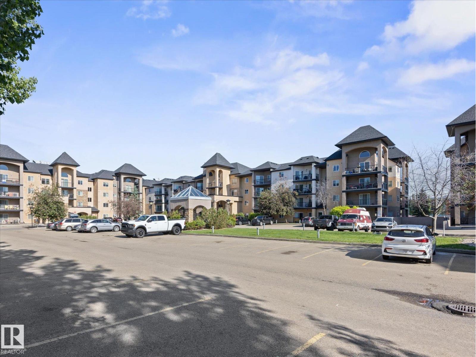
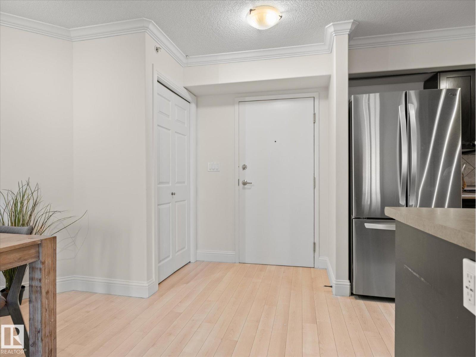
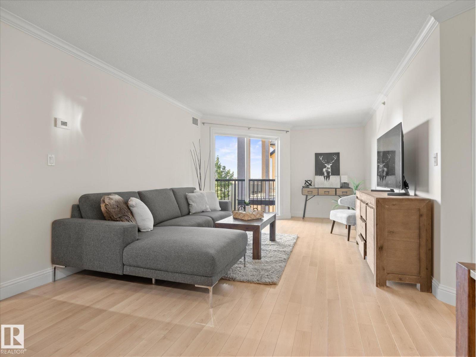
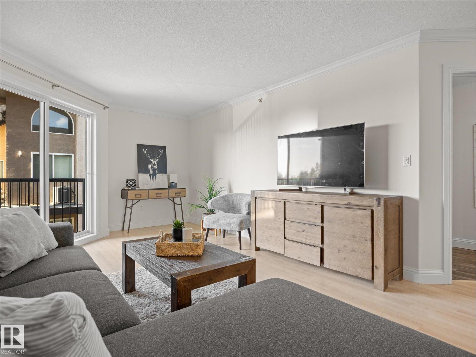
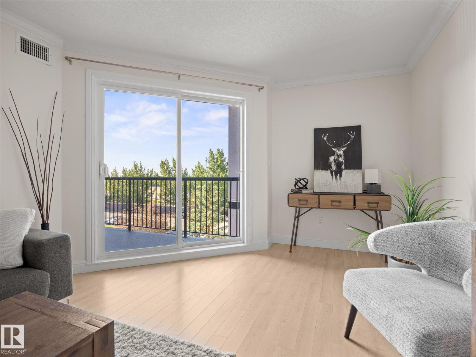
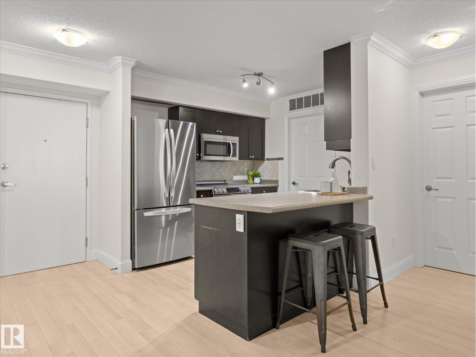
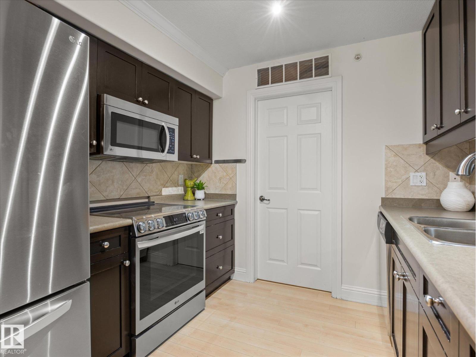
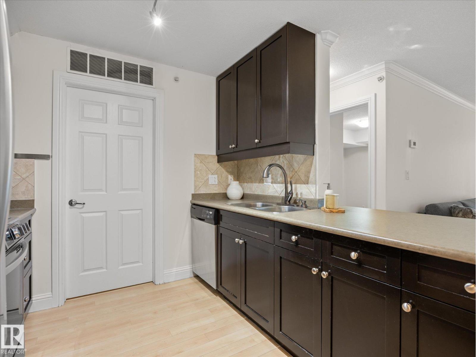
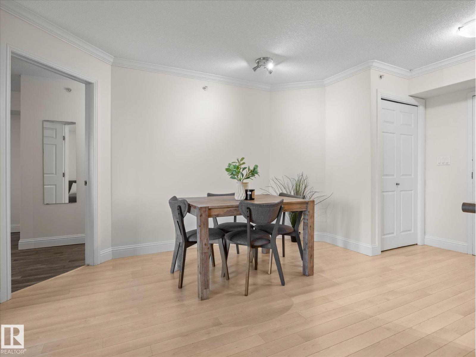
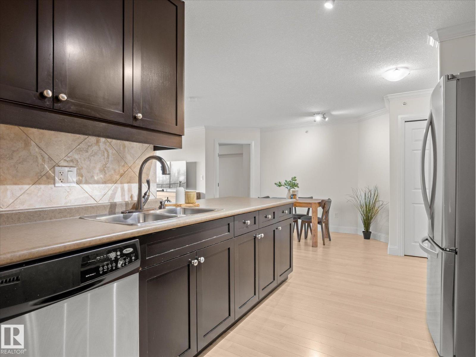
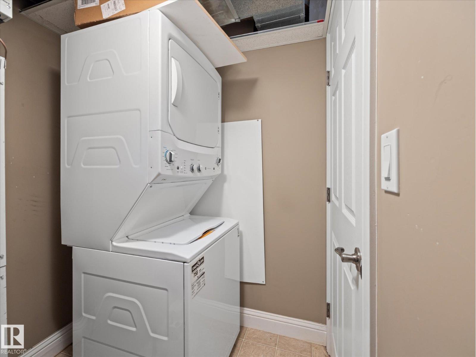
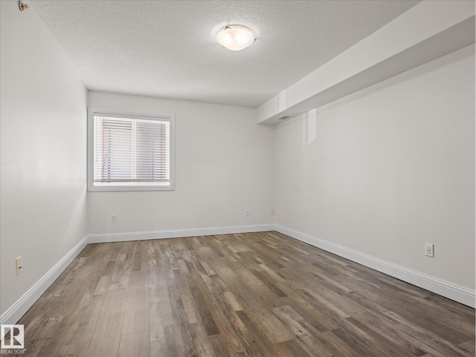
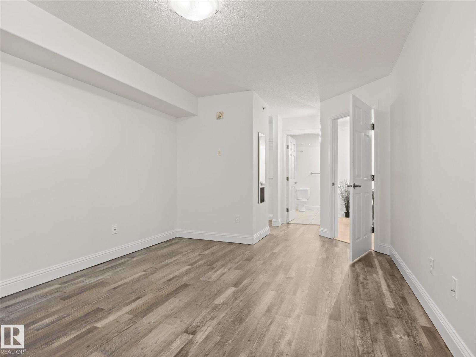
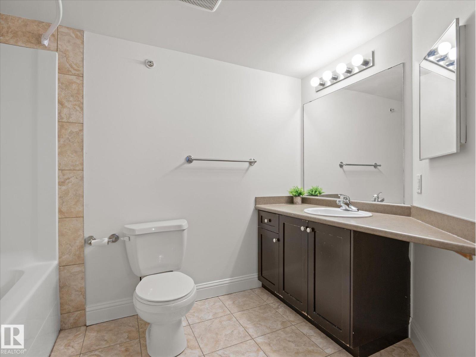
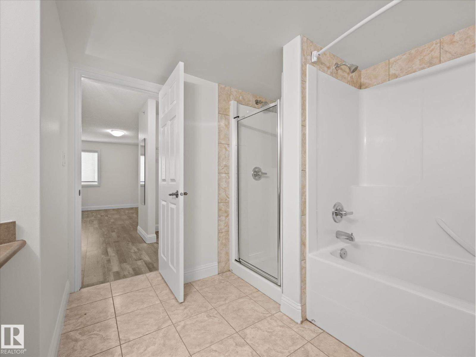
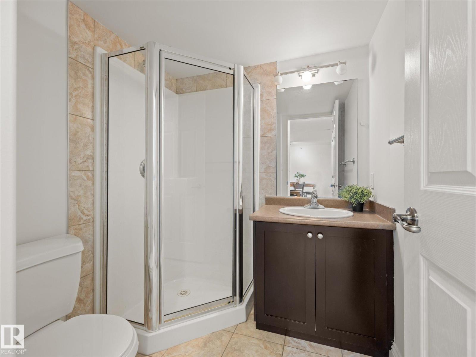
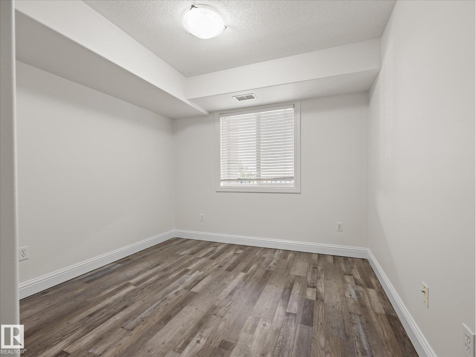
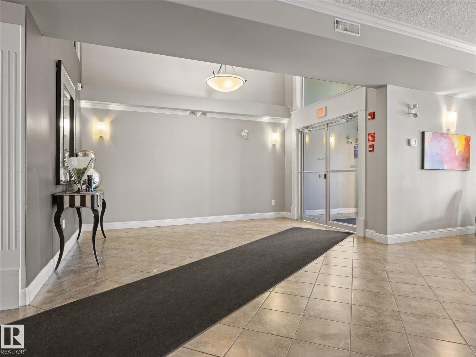
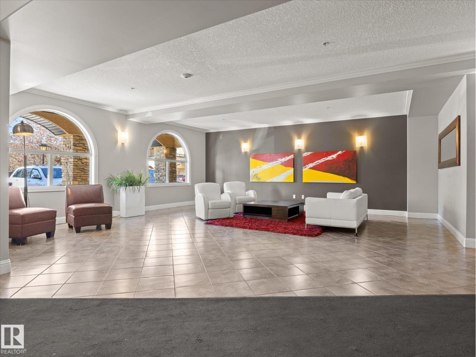
Welcome to this TOP FLOOR, well-maintained condo in a desirable, well-kept building! The functional layout features a spacious kitchen with a center island, a dedicated dining area, and convenient access to the in-suite laundry room. The bright living room opens onto a private balcony, perfect for enjoying your morning coffee or relaxing outdoors. The two generously sized bedrooms are thoughtfully located on opposite sides of the suite for added privacy. The primary bedroom features a walk-in closet and a 5-piece ensuite, while a 3-piece main bathroom serves the rest of the home. This unit includes one heated underground parking stall and one outdoor stall. Conveniently located close to schools, shopping, restaurants, public transit, and all other amenities. A fantastic opportunity you won't want to miss! (id:53676)
| Bathroom Total | 2 | Bedrooms Total | 2 |
| Appliances | Dishwasher, Dryer, Hood Fan, Microwave, Refrigerator, Stove, Washer | Basement Type | None |
| Constructed Date | 2008 | Cooling Type | Central Air Conditioning |
| Heating Type | Forced Air, Hot Water Radiator Heat | Size Interior | 958 Sqft |
| Type | Apartment |
| Heated Garage | |
| Stall | |
| Underground |
| Acreage | No | Size Irregular | 76.81 |
| Size Total | 76.81 M2 | Size Total Text | 76.81 M2 |
| Level | Type | Dimensions |
|---|---|---|
| Main Level | Living Room | 4.5 m x 5.82 m |
| Main Level | Dining Room | 2.99 m x 2.63 m |
| Main Level | Kitchen | 2.83 m x 2.9 m |
| Main Level | Primary Bedroom | 3.32 m x 6.49 m |
| Main Level | Bedroom 2 | 3.02 m x 3.65 m |
| Main Level | Laundry Room | 1.73 m x 1.75 m |

Start Your Mortgage Application
