
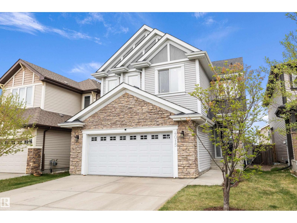
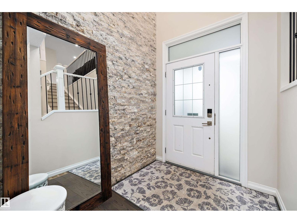
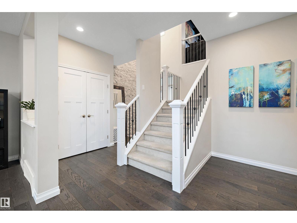
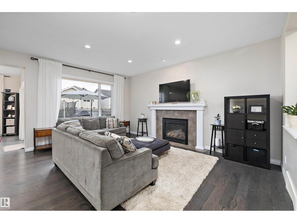
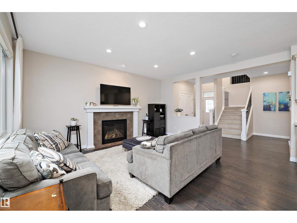
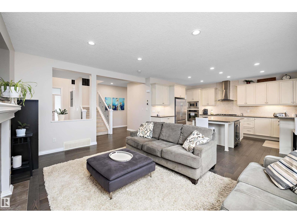
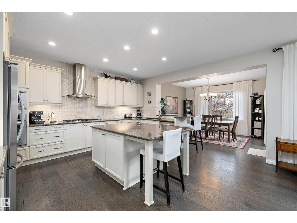
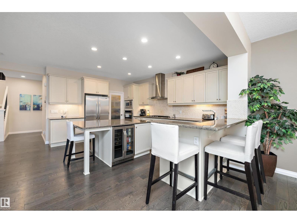
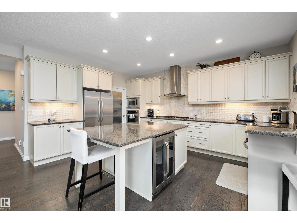
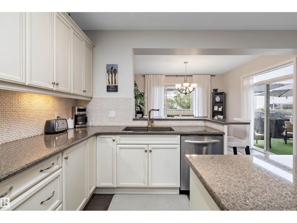
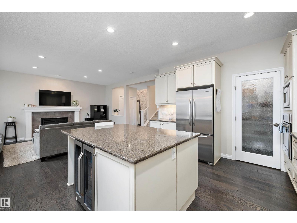
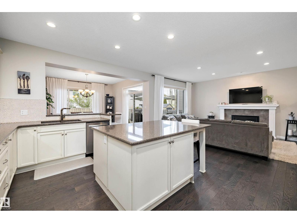
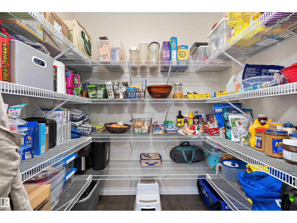
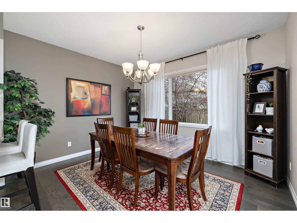
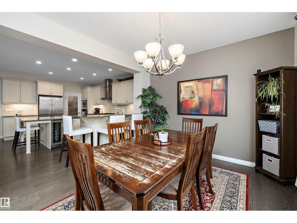
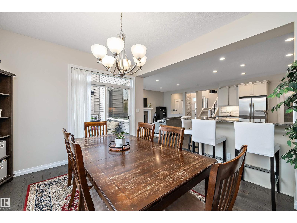
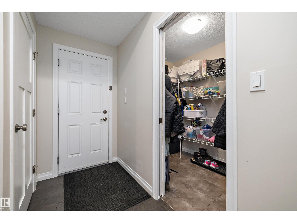
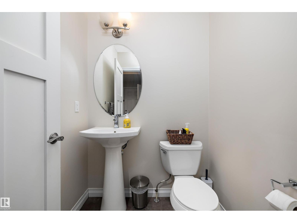
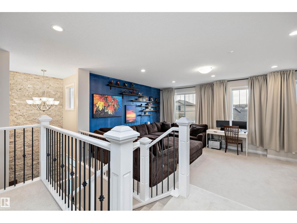
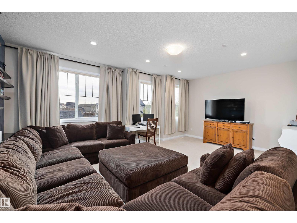
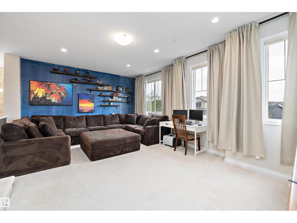
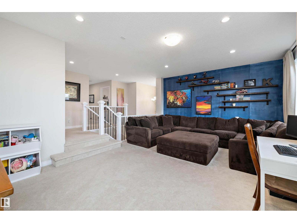
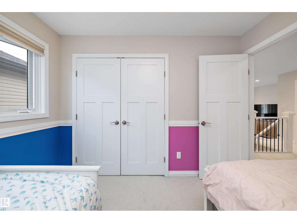
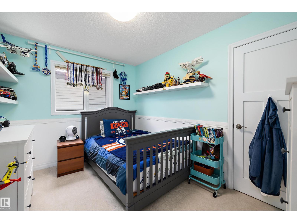
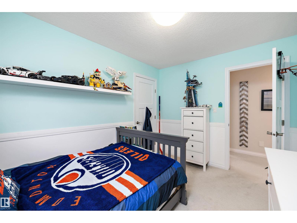
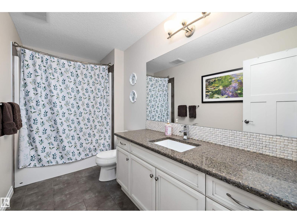
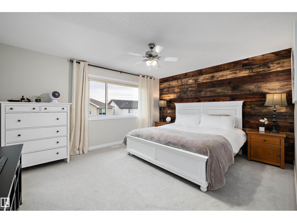
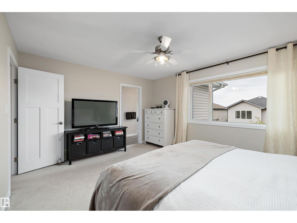
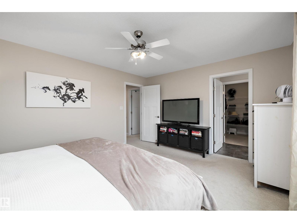
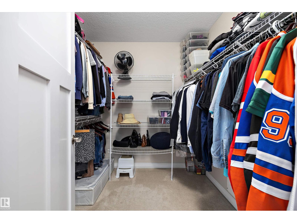
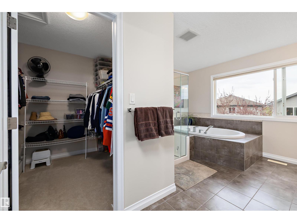
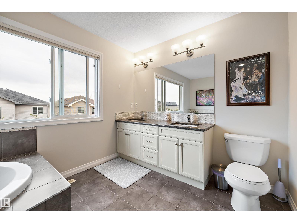
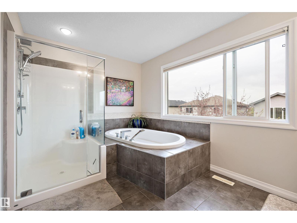
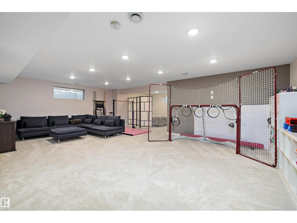
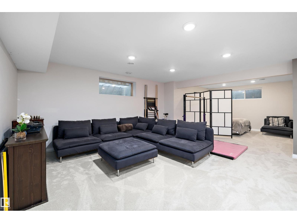
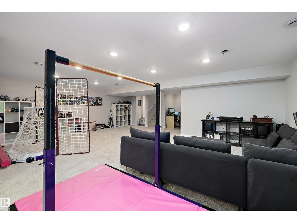
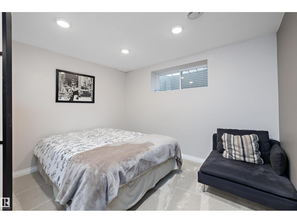
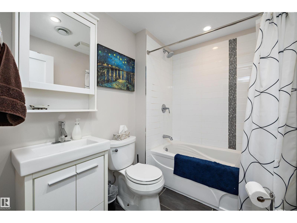
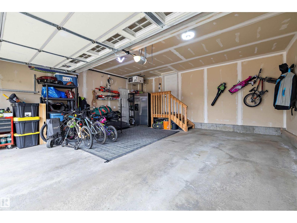
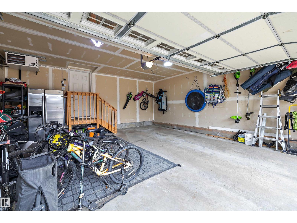
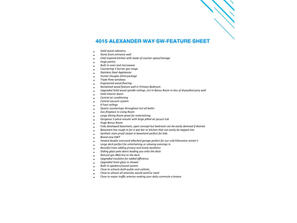
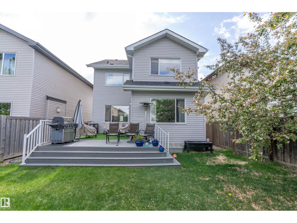
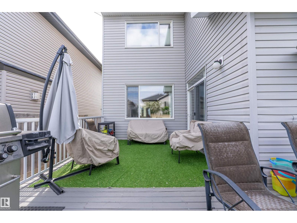
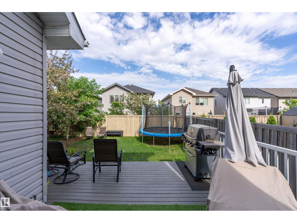
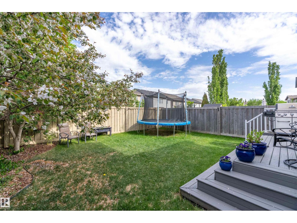
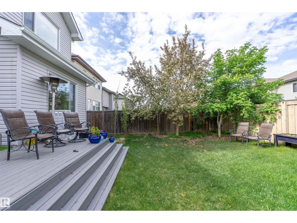
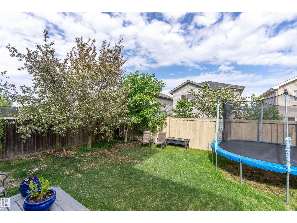
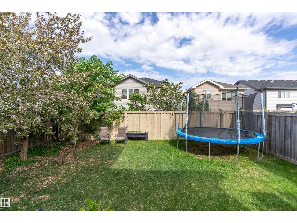
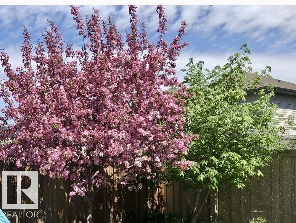

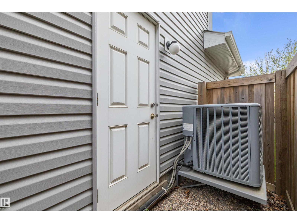
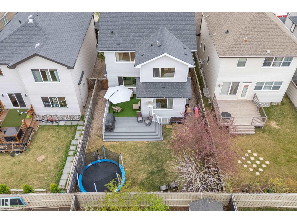
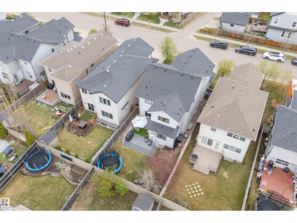
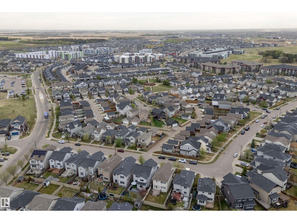
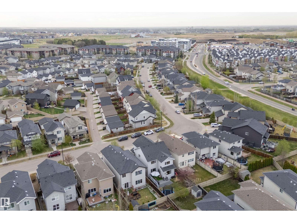
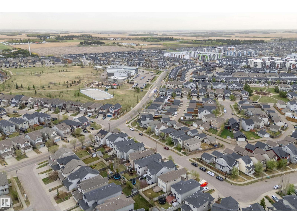
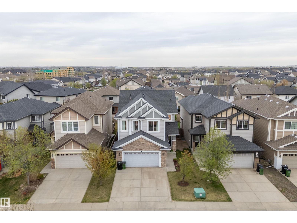
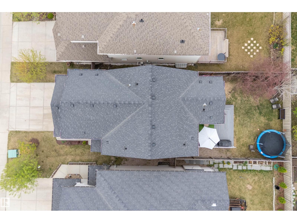
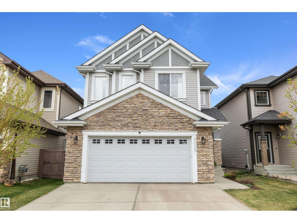
Welcome home to Allard! This beautiful Jayman Built home offers the perfect blend of STYLE and FUNCTIONALITY with loads of upgrades throughout incl ENGINEERED FLOORS, TRIPLE PANE WINDOWS, STONE/RECLAIMED WOOD FEATURE WALLS, UPDATED RAILINGS, A/C, 9FT CEILINGS and more. The heart of the home is the CHEF'S KITCHEN offering SOLID CABINETRY, SS APPLIANCES, QUARTZ COUNTERS, HUGE PANTRY, LOADS of STORAGE/COUNTER SPACE, and LARGE ISLAND making an ideal setup for entertaining. Living room is SPACIOUS and features a gorgeous GAS FIREPLACE while the DINING ROOM offers enough space to accommodate large family gatherings. Upstairs you'll love the HUGE BONUS ROOM offering endless flexibility. Primary is LARGE with SPA INSPIRED 5 PCE ENSUITE with HUGE SOAKER TUB. The FULLY DEVELOPED BASEMENT adds even more versatility with loads of additional living space and easily DEMISED 4TH BEDROOM if desired. HEATED DOUBLE attached garage. Low maintenance landscaping and HUGE DECK .Close to SCHOOLS almost all amenties. (id:53676)
| Bathroom Total | 4 | Bedrooms Total | 3 |
| Amenities | Ceiling - 9ft | Appliances | Dishwasher, Dryer, Garage Door Opener Remote(s), Garage Door Opener, Hood Fan, Oven - Built-in, Microwave, Refrigerator, Stove, Washer, Wine Fridge |
| Basement Development | Finished | Basement Type | Full (finished) |
| Constructed Date | 2012 | Construction Style Attachment | Detached |
| Fireplace Fuel | Gas | Fireplace Present | Yes |
| Fireplace Type | Unknown | Half Bath Total | 1 |
| Heating Type | Forced Air | Stories Total | 2 |
| Size Interior | 2365 Sqft | Type | House |
| Attached Garage | |
| Heated Garage |
| Acreage | No | Fence Type | Fence |
| Land Amenities | Golf Course, Playground, Public Transit, Schools, Shopping |
| Level | Type | Dimensions |
|---|---|---|
| Lower Level | Family Room | 8.63 m x 7.78 m |
| Main Level | Living Room | 5.18 m x 4.45 m |
| Main Level | Dining Room | 3.69 m x 3.94 m |
| Main Level | Kitchen | 4.93 m x 3.77 m |
| Upper Level | Primary Bedroom | 3.82 m x 4.53 m |
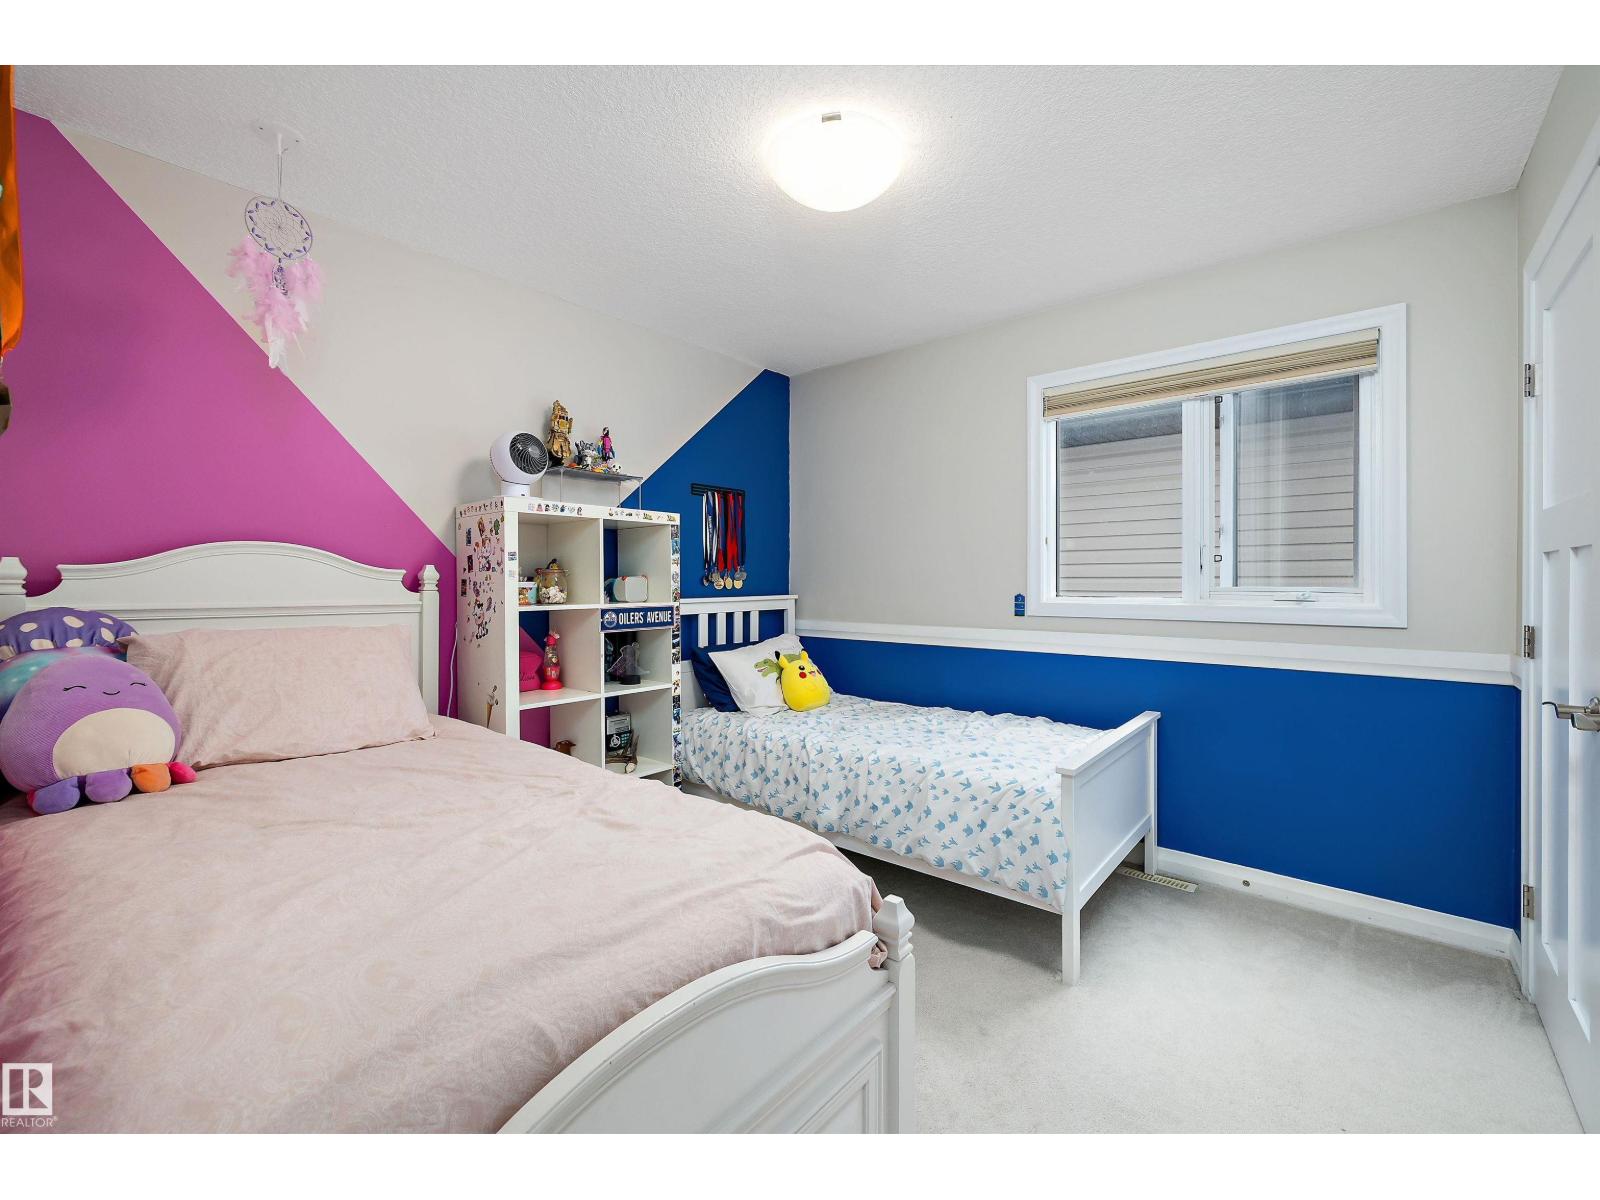
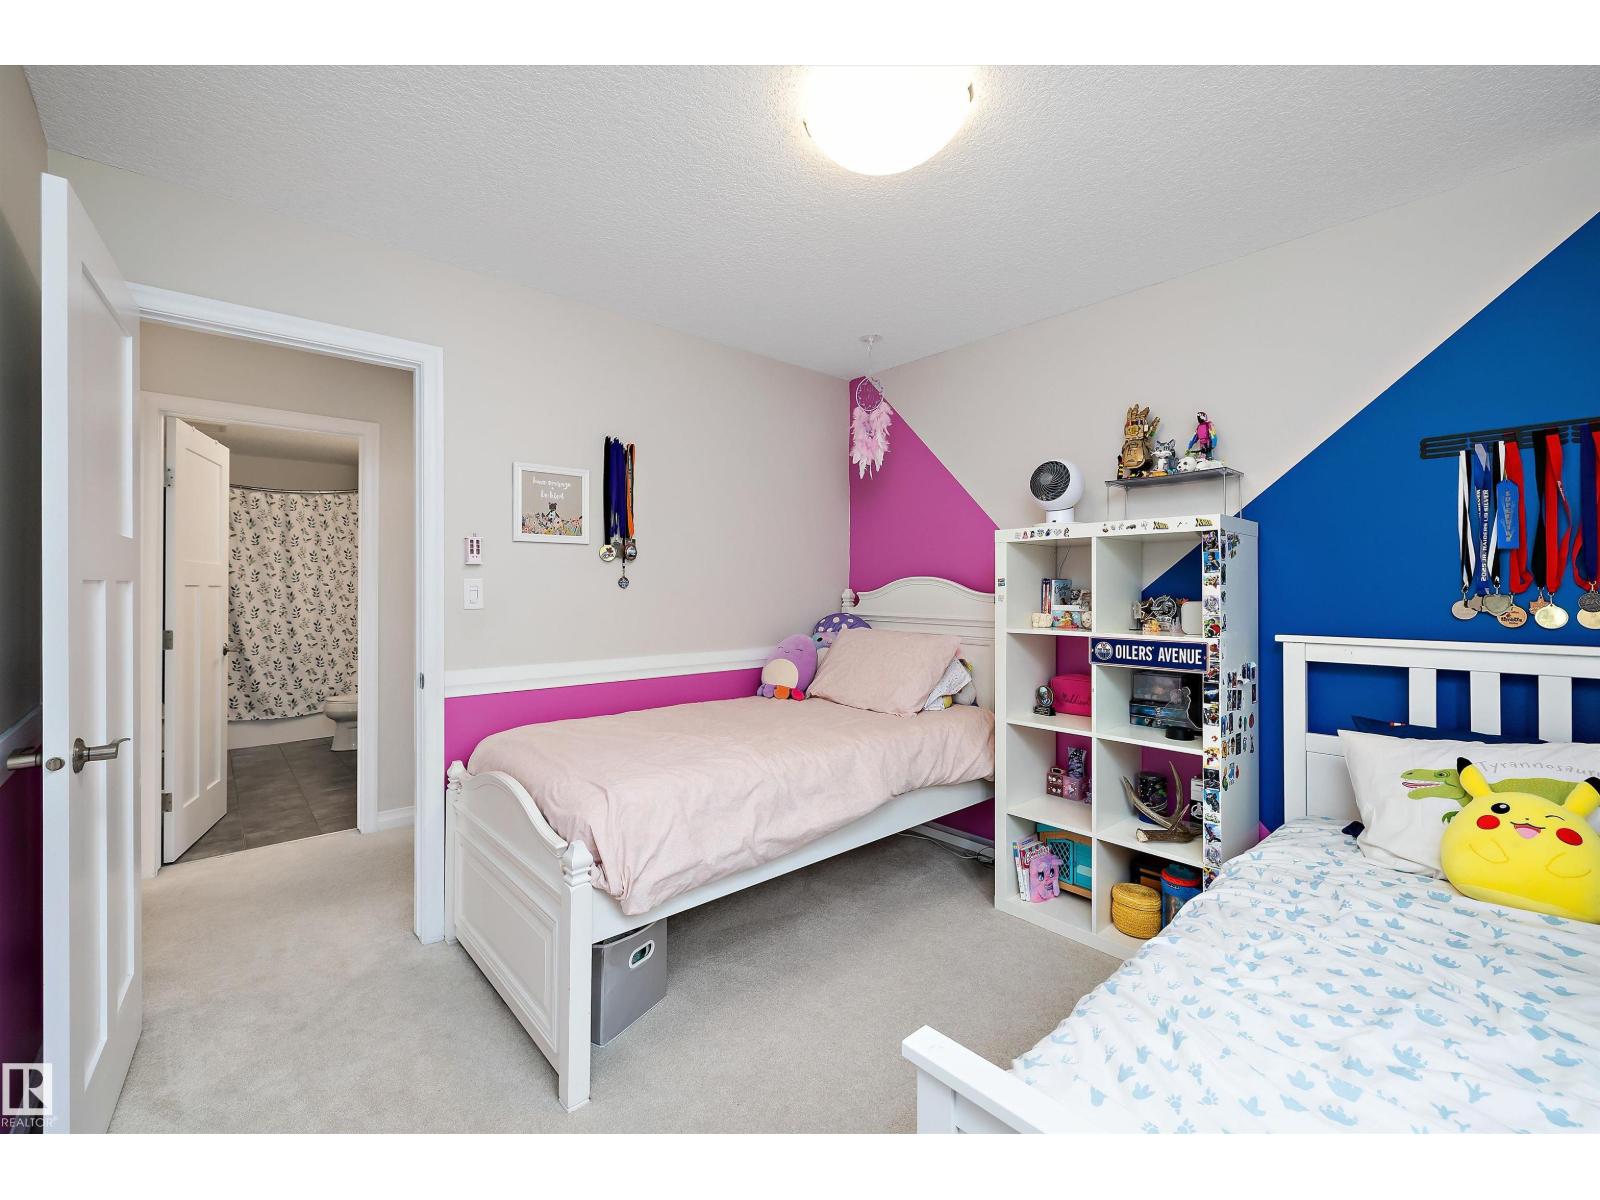
| Upper Level | Bedroom 2 | 3.07 m x 3.16 m |
| Upper Level | Bedroom 3 | 2.74 m x 3.52 m |
| Upper Level | Bonus Room | 4.72 m x 6.4 m |
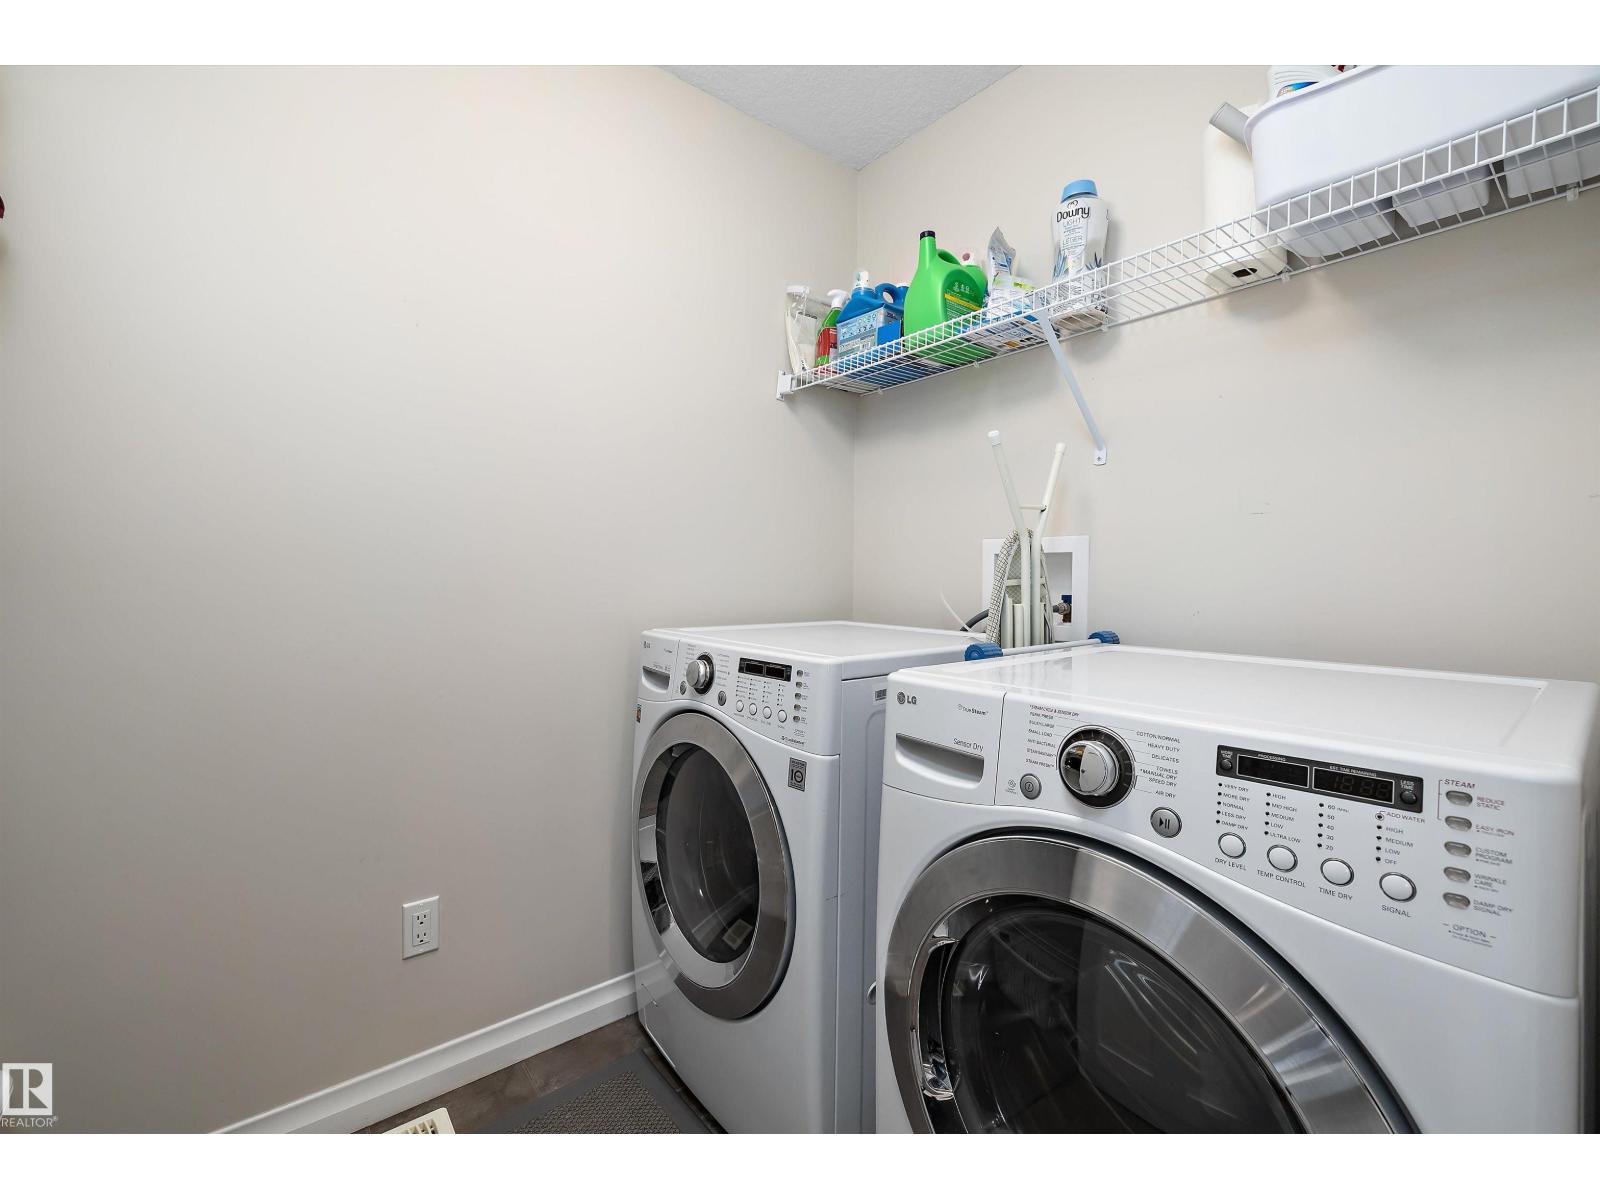
| Upper Level | Laundry Room | 2.26 m x 1.63 m |

Start Your Mortgage Application
