
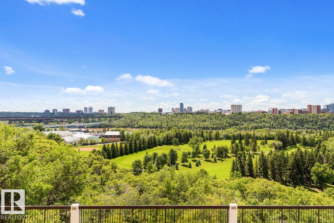
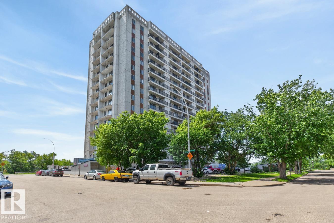
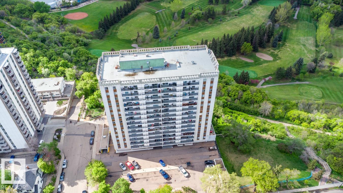
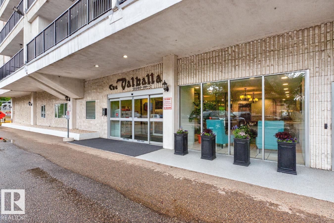
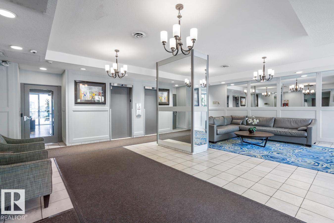
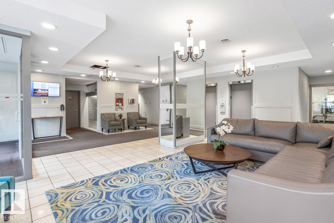
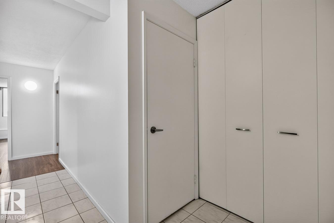
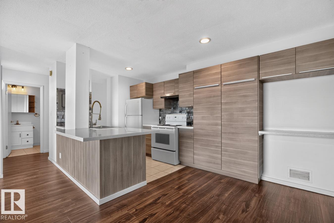
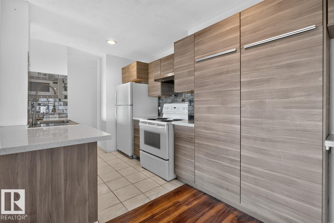
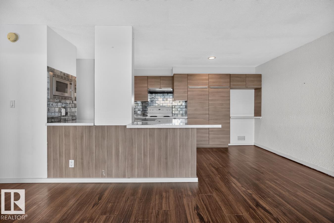
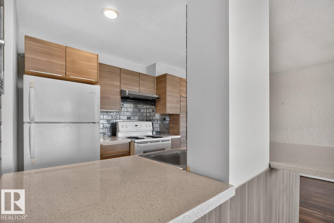
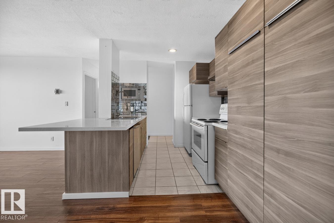
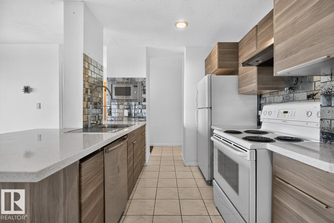
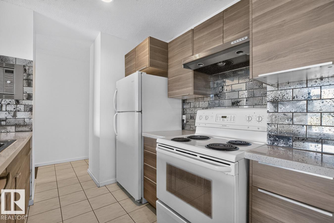
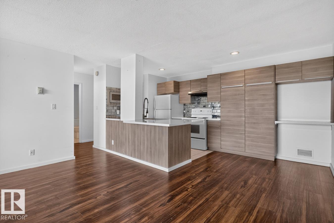
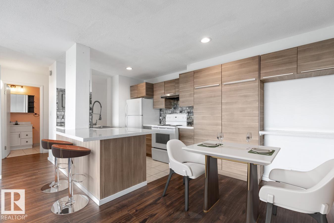
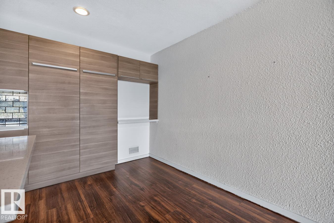
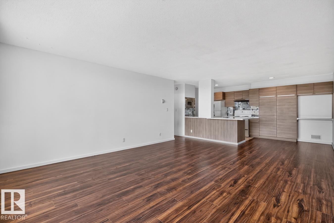
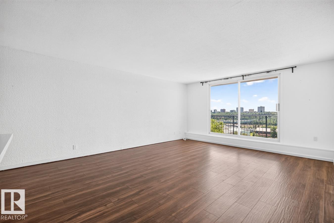
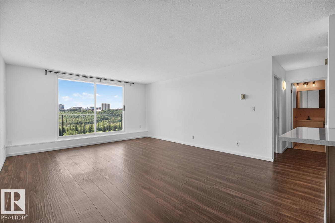
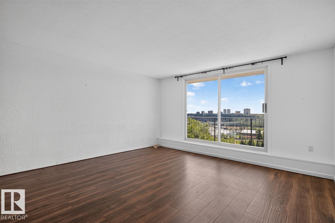
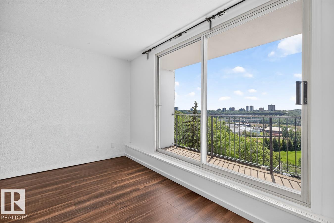
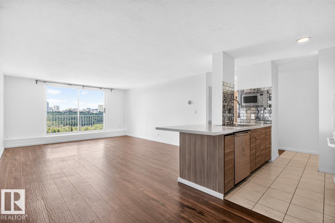
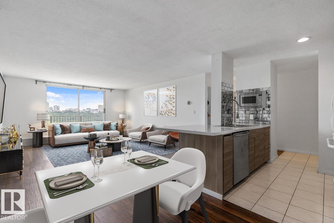
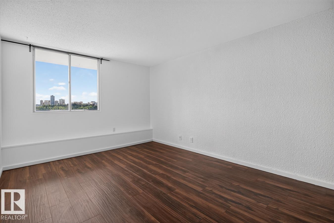
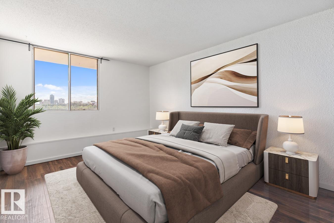
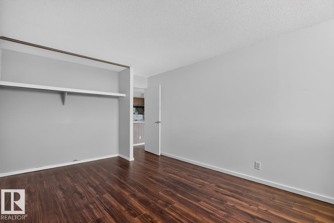
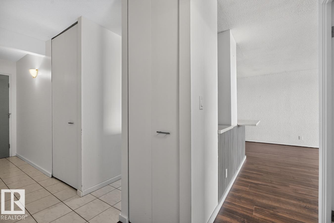
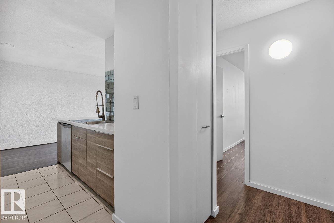
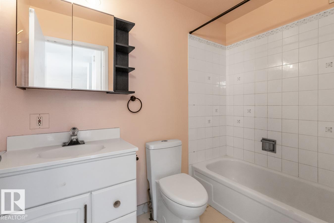
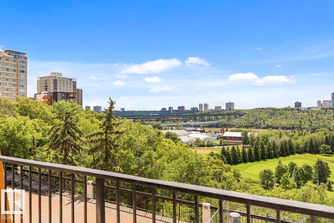
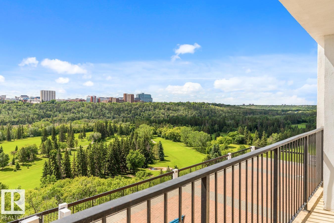
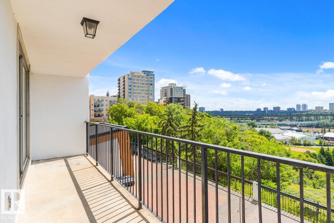
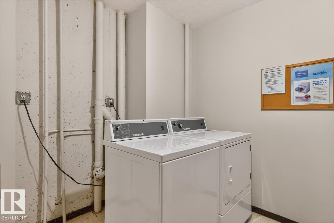
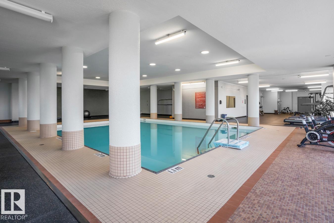
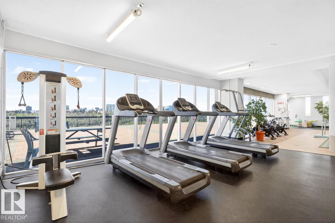
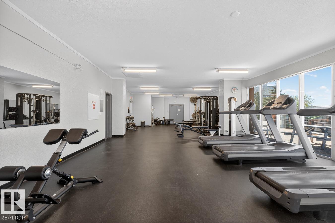
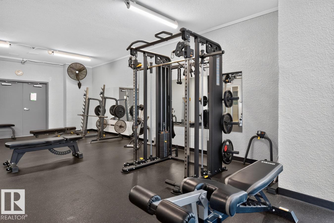
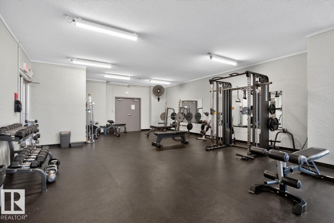
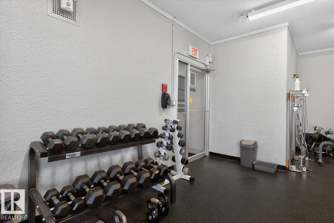
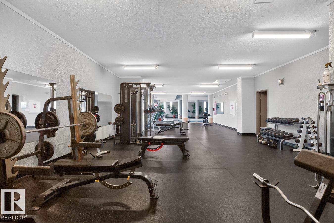
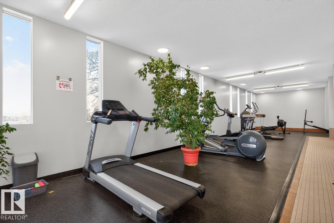
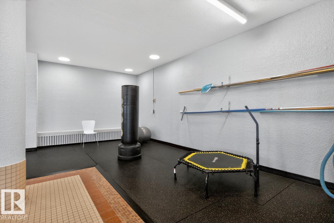
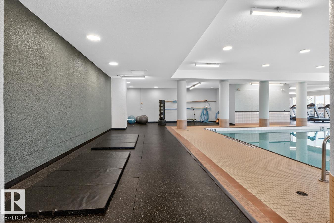
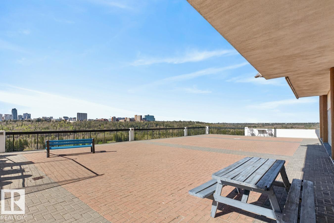
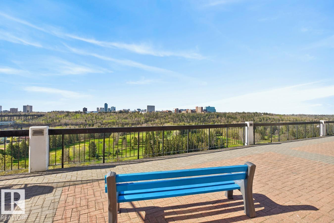
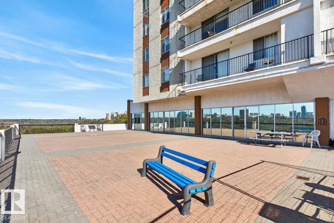
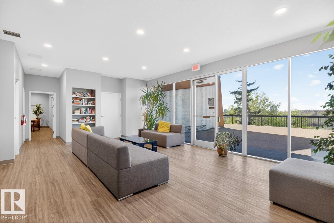
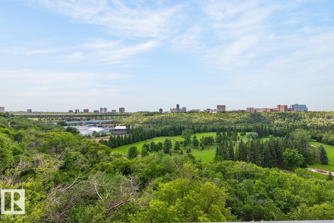
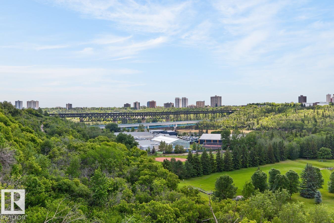
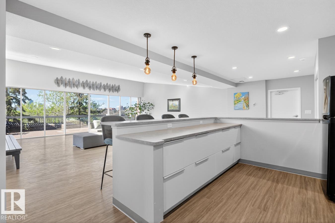
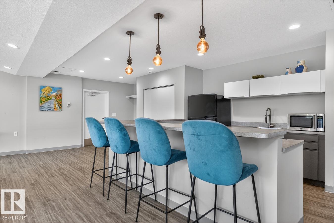
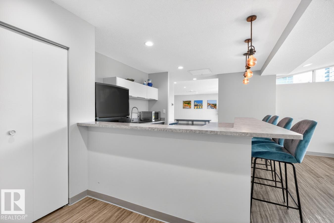
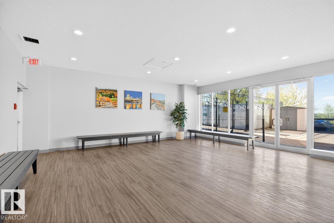
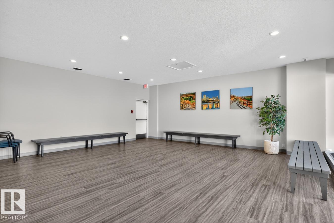
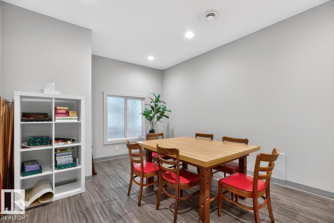
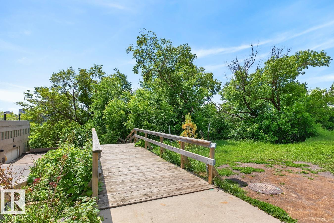
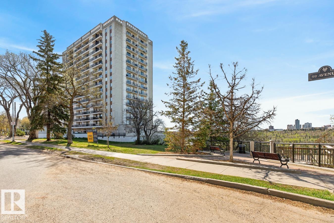
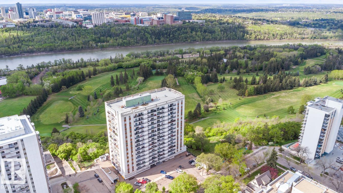
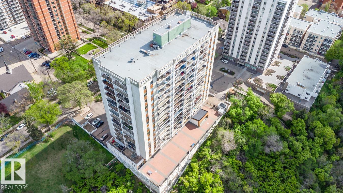
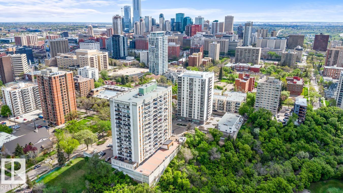
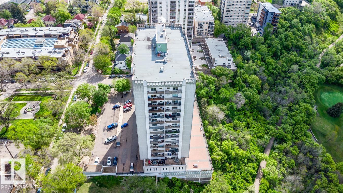
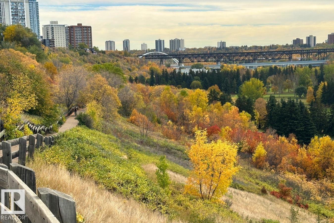


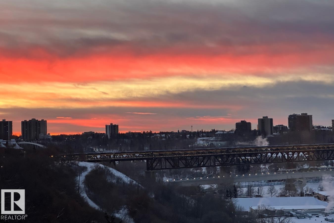

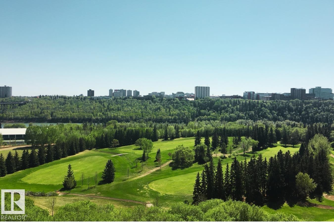
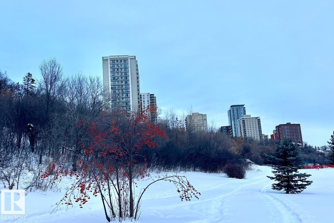
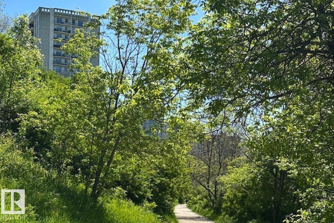
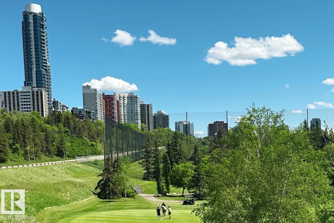
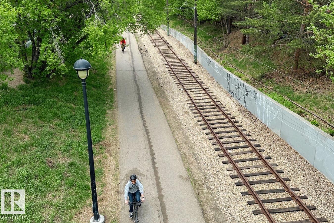
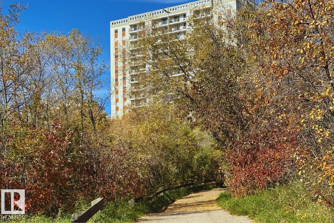
Spacious south-facing 1 bed, 1 bath condo with breathtaking river valley views. Enjoy nightly views of the illuminated High Level Bridge and watch golfers below. The extensively renovated kitchen opens to the spacious living room, creating an inviting space that flows to the large covered balcony. Feel worlds away from the city while living in the heart of it—your perfect place to unwind. The generous bedroom easily accommodates a king bed, nightstands, and additional furnishings. Features include building A/C, a large in-suite storage room, and 1 titled parking stall. Condo fees include all utilities and access to free laundry on each floor. Resort-style amenities include a saltwater pool, one of the best gyms downtown overlooking the river valley, 2 social rooms, a bookable party room, and a massive river valley-view deck. On-site manager, secure fob elevators, and pet-friendly with no size restrictions (board approval). (id:53676)
| Bathroom Total | 1 | Bedrooms Total | 1 |
| Appliances | Dishwasher, Hood Fan, Microwave, Refrigerator, Stove | Basement Type | None |
| Constructed Date | 1970 | Fire Protection | Smoke Detectors |
| Heating Type | Hot Water Radiator Heat | Size Interior | 782 Sqft |
| Type | Apartment |
| Heated Garage | |
| Parkade | |
| Stall | |
| Underground |
| Access Type | Boat Access | Acreage | No |
| Land Amenities | Park, Golf Course, Playground, Public Transit, Shopping |
| Level | Type | Dimensions |
|---|---|---|
| Main Level | Living Room | 4.46 m x 5.74 m |
| Main Level | Dining Room | 2.41 m x 2.3 m |
| Main Level | Kitchen | 2.98 m x 2.6 m |
| Main Level | Primary Bedroom | 3.4 m x 4.74 m |
| Main Level | Storage | 1.5 m x 1.57 m |

Start Your Mortgage Application
