
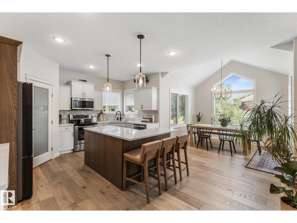
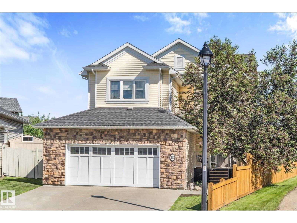
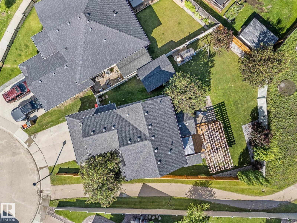
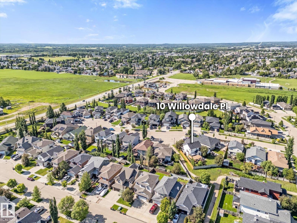
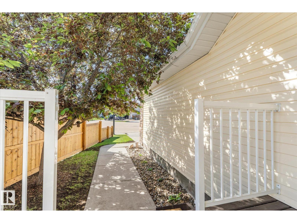
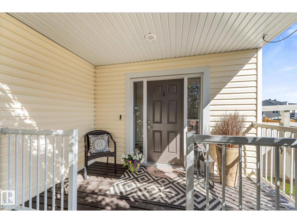
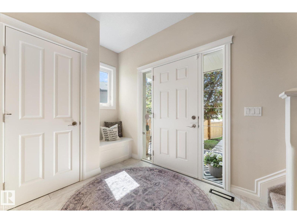
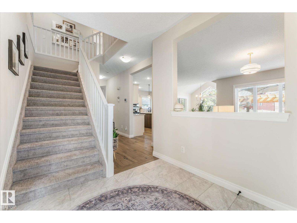
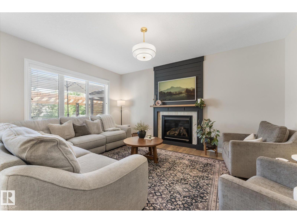
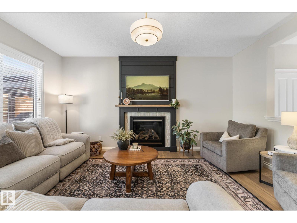
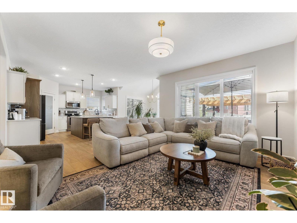
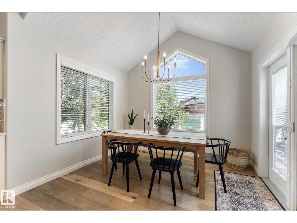
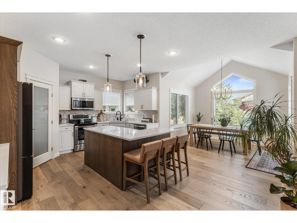
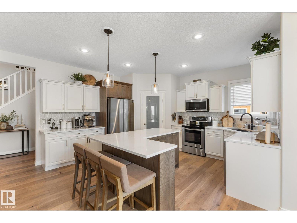
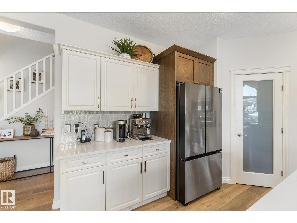
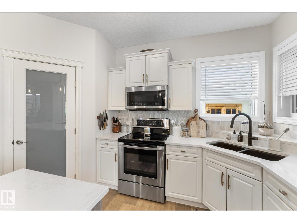
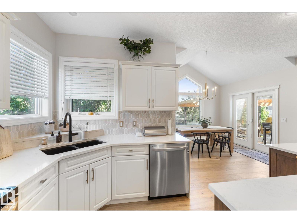
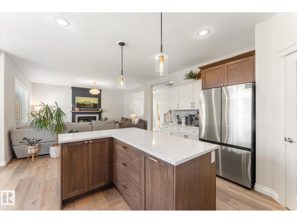
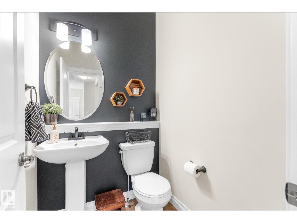
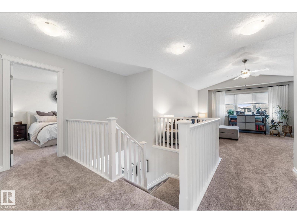
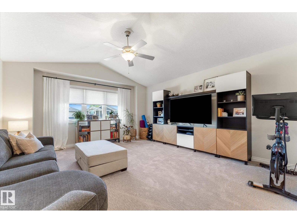
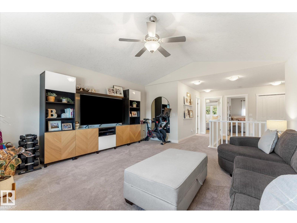
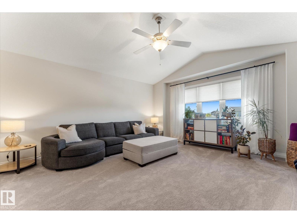
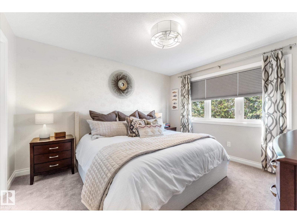
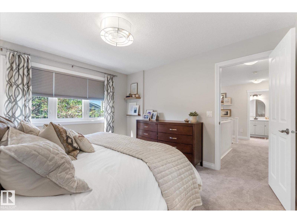
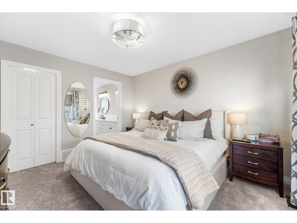
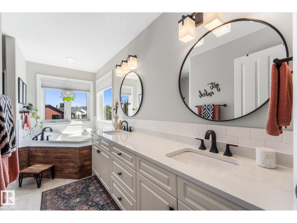
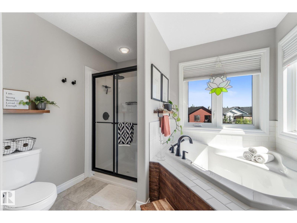
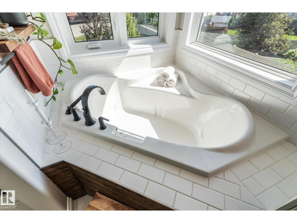
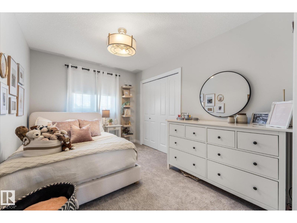
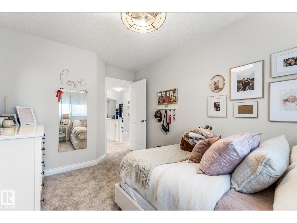
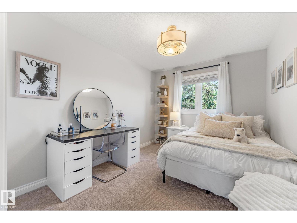
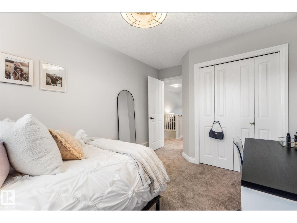
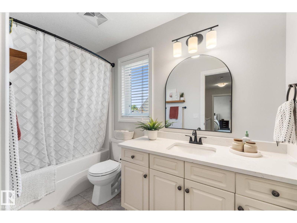
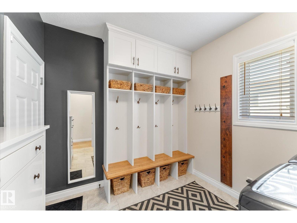
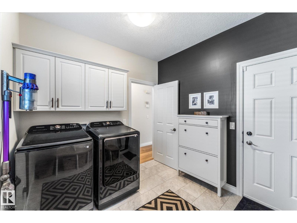
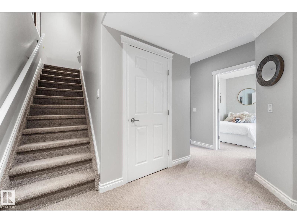
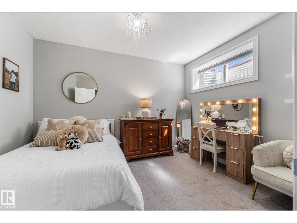
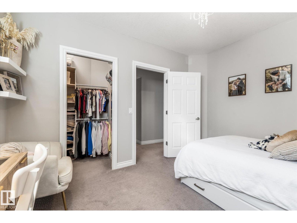
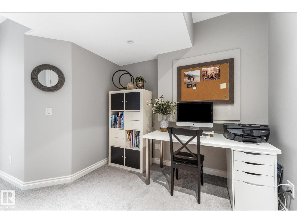
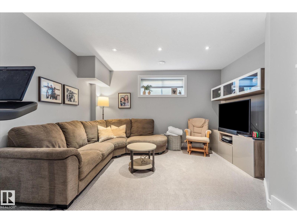
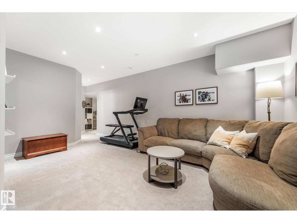
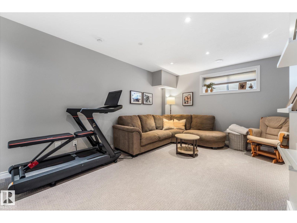
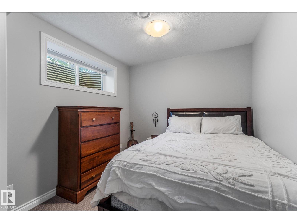
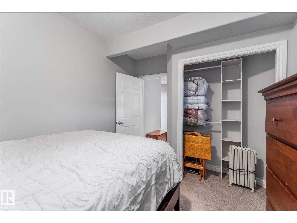
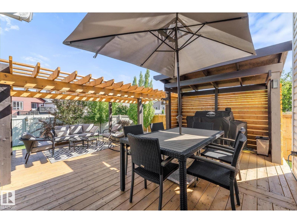
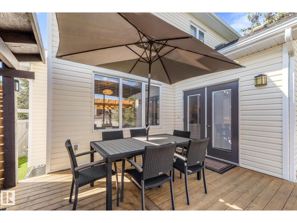
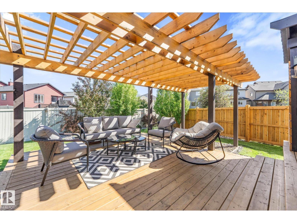
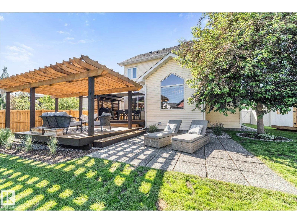
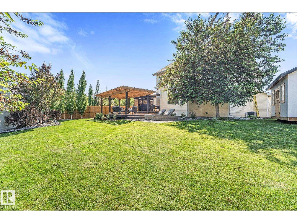
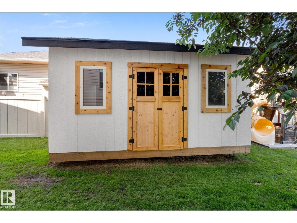
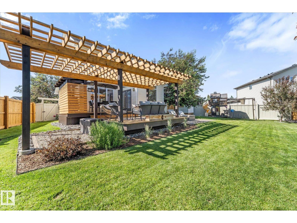
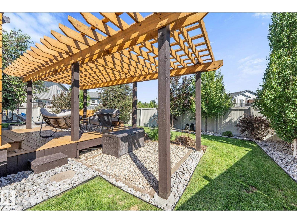
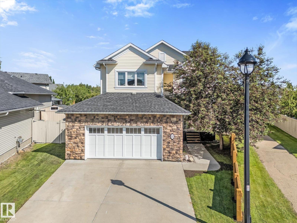
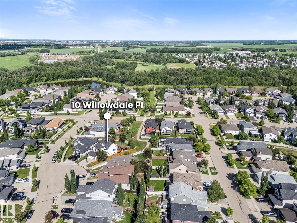
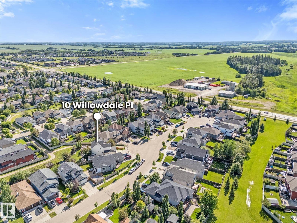
Magazine Worthy in Willow Park! Nearly 2,900 sqft of beautifully finished living space with 5 bdrms on a rare 708m² pie lot, tucked into a quiet cul-de-sac, backing walking trails with no rear neighbours. This isn't a builder grade home with a few cosmetic updates, it's the result of thoughtful planning and designer renovations. A bright, open main floor with vaulted ceiling, expansive windows, wide-plank hardwood, LVP, stunning fireplace, dream kitchen featuring quartz, white oak accents, custom island & premium finishes. Spa-inspired primary ensuite, finished bsmt, 9 ft ceilings, A/C, central vac, heated 23x27 garage with 220V. Outside is your own backyard oasis with multi-level deck, custom timber pergola, BBQ/dining area, stone patio, hot tub pad & powered 12x16 insulated workshop, lush landscaping, custom lighting and tranquil waterfall features. Quick walk to High Park School, St.John Paul II. If you've been searching for a home where the work is done, and done exceptionally well, you've found it! (id:53676)
| Bathroom Total | 3 | Bedrooms Total | 5 |
| Amenities | Ceiling - 9ft, Vinyl Windows | Appliances | Dishwasher, Dryer, Fan, Garage Door Opener Remote(s), Garage Door Opener, Microwave Range Hood Combo, Refrigerator, Storage Shed, Stove, Central Vacuum, Washer, Window Coverings |
| Basement Development | Finished | Basement Type | Full (finished) |
| Ceiling Type | Vaulted | Constructed Date | 2008 |
| Construction Style Attachment | Detached | Cooling Type | Central Air Conditioning |
| Fireplace Fuel | Gas | Fireplace Present | Yes |
| Fireplace Type | Unknown | Half Bath Total | 1 |
| Heating Type | Forced Air | Stories Total | 2 |
| Size Interior | 2100 Sqft | Type | House |
| Attached Garage | |
| Oversize |
| Acreage | No | Fence Type | Fence |
| Land Amenities | Playground, Schools, Shopping | Size Irregular | 708.2 |
| Size Total | 708.2 M2 | Size Total Text | 708.2 M2 |
| Level | Type | Dimensions |
|---|---|---|
| Basement | Bedroom 4 | 2.8 m x 3.95 m |
| Basement | Bedroom 5 | 3.72 m x 2.83 m |
| Basement | Recreation Room | 7.37 m x 4.13 m |
| Basement | Office | 2.65 m x 2.95 m |
| Main Level | Living Room | 5.55 m x 4.86 m |
| Main Level | Dining Room | 3.35 m x 2.89 m |
| Main Level | Kitchen | 3.89 m x 4.39 m |
| Upper Level | Primary Bedroom | 3.36 m x 3.99 m |
| Upper Level | Bedroom 2 | 2.95 m x 4.2 m |
| Upper Level | Bedroom 3 | 2.93 m x 4.2 m |
| Upper Level | Bonus Room | 4.53 m x 5.11 m |

Start Your Mortgage Application
