
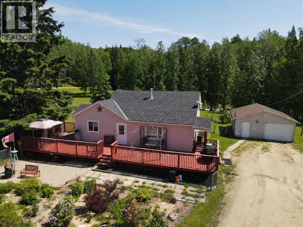
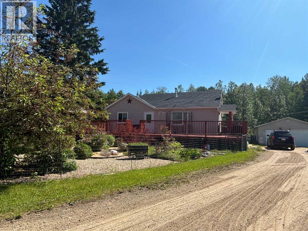
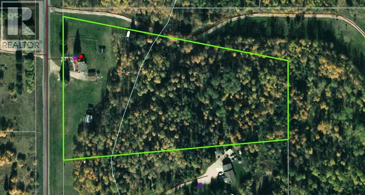
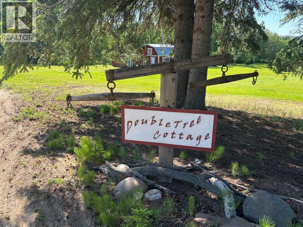
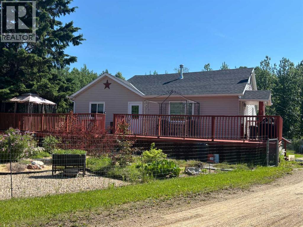
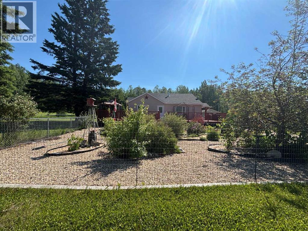
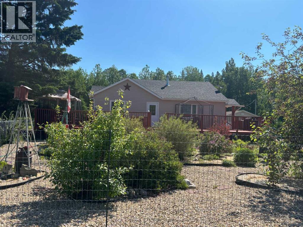
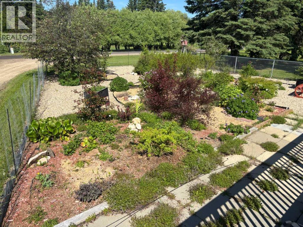
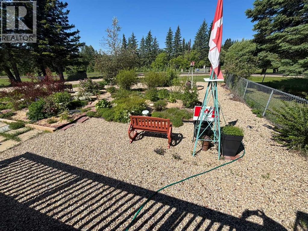
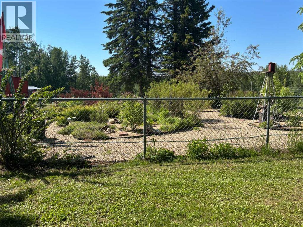
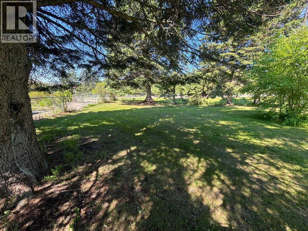
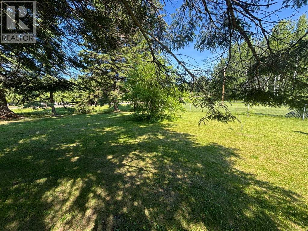
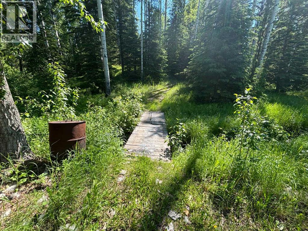
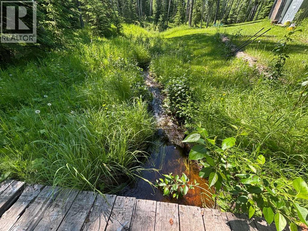
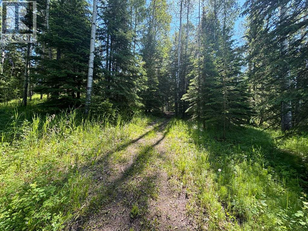
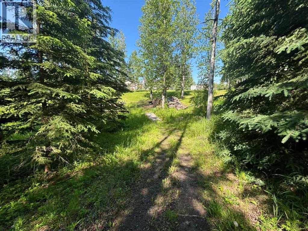
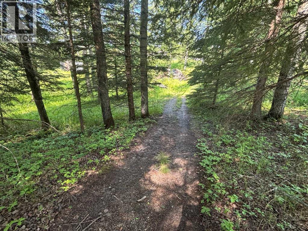
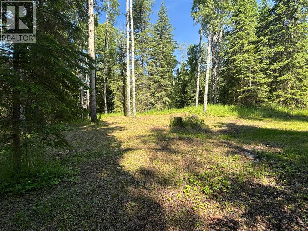
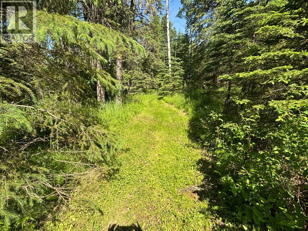
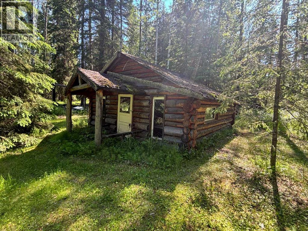
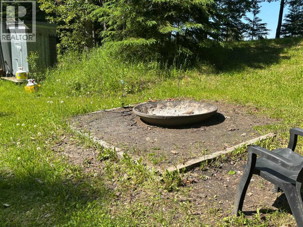
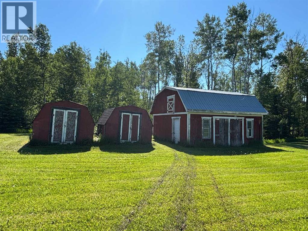
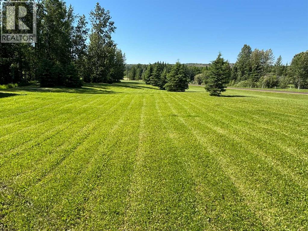
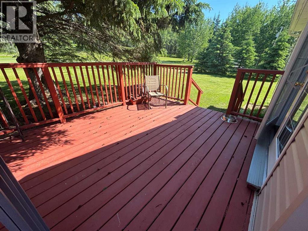
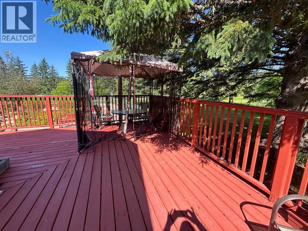
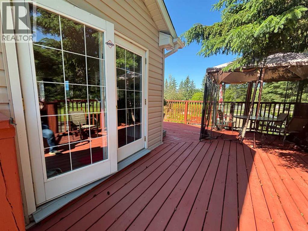
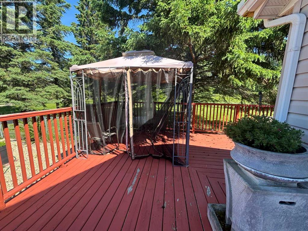
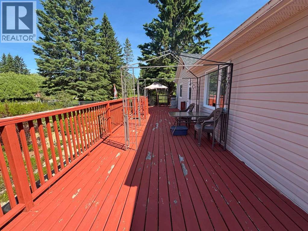
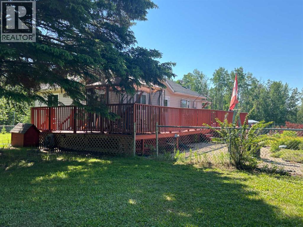
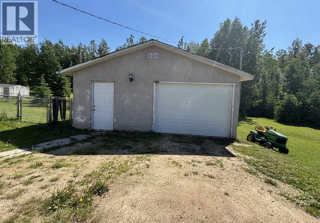
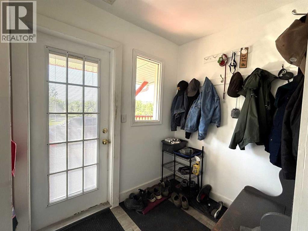
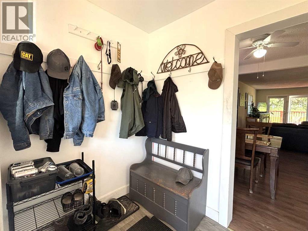
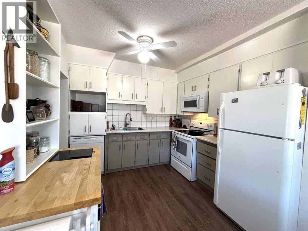
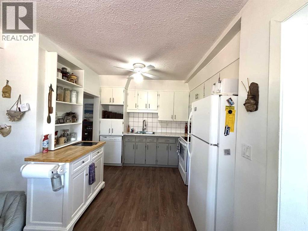
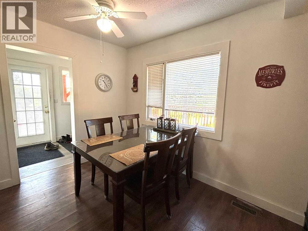
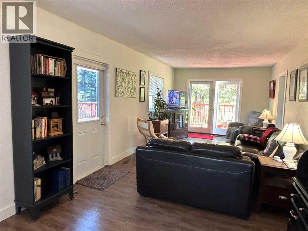
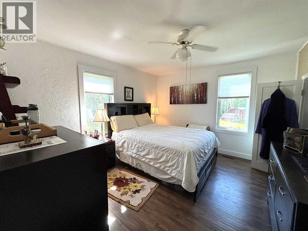
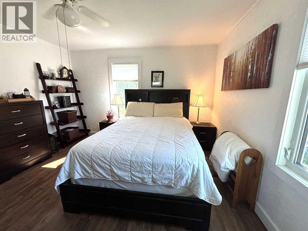
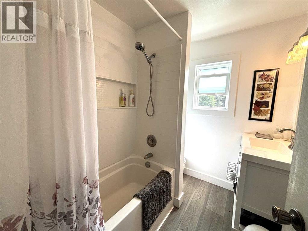
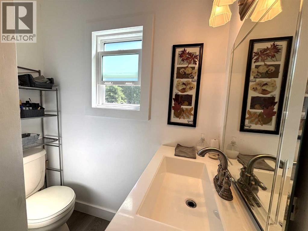
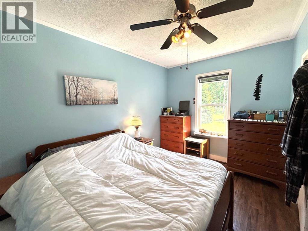
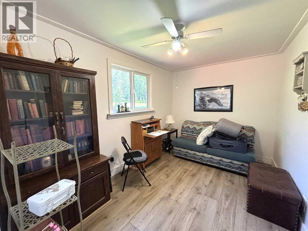
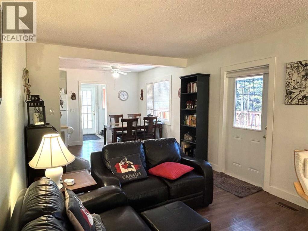
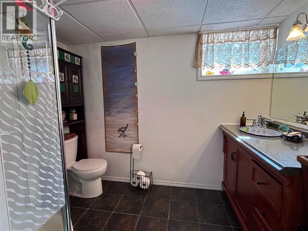
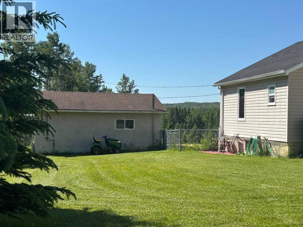
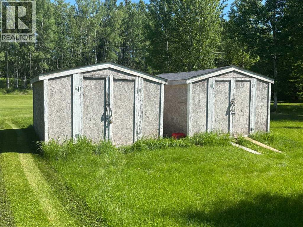
"RENOVATED HOUSE ON 7.66 ACRES - 6 MINUTES FROM TOWN !!" Located only 6.7 km's from town on Bison Road, this gem of an acreage offers a 3 bedroom home with basement, a double heated garage, 7.66 acres , and the home has been upgraded with many improvements. The majority of the 7.66 acres is fully treed from the rear of the home to the back of the property, offering multiple quad and hiking trails and the privacy acreage living provides. The trails will lead you to an older rustic log cabin still remaining on the property . There is a large fenced in perennial garden in front of the home for those with the green thumb, and also self contained fenced area on the side and back of the home to keep in your pets and/or children. These is a large firepit area beside the running creek , also at the rear of the home. On the south side of the property is also a 24'x20' barn with loft for your horses should you decide to fence off that area. This cute bungalow has had numerous updates and improvements over the years including all newer windows on the main level, all new flooring on the main level, redone main bathroom on 2021, new shingles on the house in 2020, new downstairs bathroom installed in 2011, newer front and back doors, newer pressure tank and this home has tons of storage cute little built-ins. This home has a full length front and side deck amounting to almost 700 sq.ft of decking. This property definitely feels like home the moment you walk into it , and make sure you cross the creek and walk the trails to the cabin to fully appreciate what this property offers. All appliances and 4 sheds will be staying . ONLY 6.7 km's and 6 minutes from town !!! (id:53676)
| Bathroom Total | 2 | Bedrooms Above Ground | 3 |
| Bedrooms Total | 3 | Appliances | Washer, Refrigerator, Dishwasher, Stove, Dryer, Microwave, Window Coverings, Garage Door Opener |
| Architectural Style | Bungalow | Basement Development | Partially Finished |
| Basement Type | Full (partially Finished) | Constructed Date | 1954 |
| Construction Style Attachment | Detached | Cooling Type | None |
| Exterior Finish | Vinyl Siding | Flooring Type | Ceramic Tile, Concrete, Laminate, Linoleum |
| Foundation Type | Poured Concrete | Heating Fuel | Natural Gas |
| Heating Type | Forced Air | Stories Total | 1 |
| Size Interior | 1032 Sqft | Total Finished Area | 1032 Sqft |
| Type | House | Utility Water | Well |
| Detached Garage | 2 |
| Garage | |
| Gravel | |
| Heated Garage |
| Acreage | Yes | Fence Type | Partially Fenced |
| Land Amenities | Airport, Golf Course, Park, Playground, Recreation Nearby, Schools, Shopping, Water Nearby | Landscape Features | Fruit Trees, Landscaped, Lawn |
| Sewer | Septic System | Size Irregular | 7.66 |
| Size Total | 7.66 Ac|5 - 9.99 Acres | Size Total Text | 7.66 Ac|5 - 9.99 Acres |
| Surface Water | Creek Or Stream | Zoning Description | Country Residential |
| Level | Type | Dimensions |
|---|---|---|
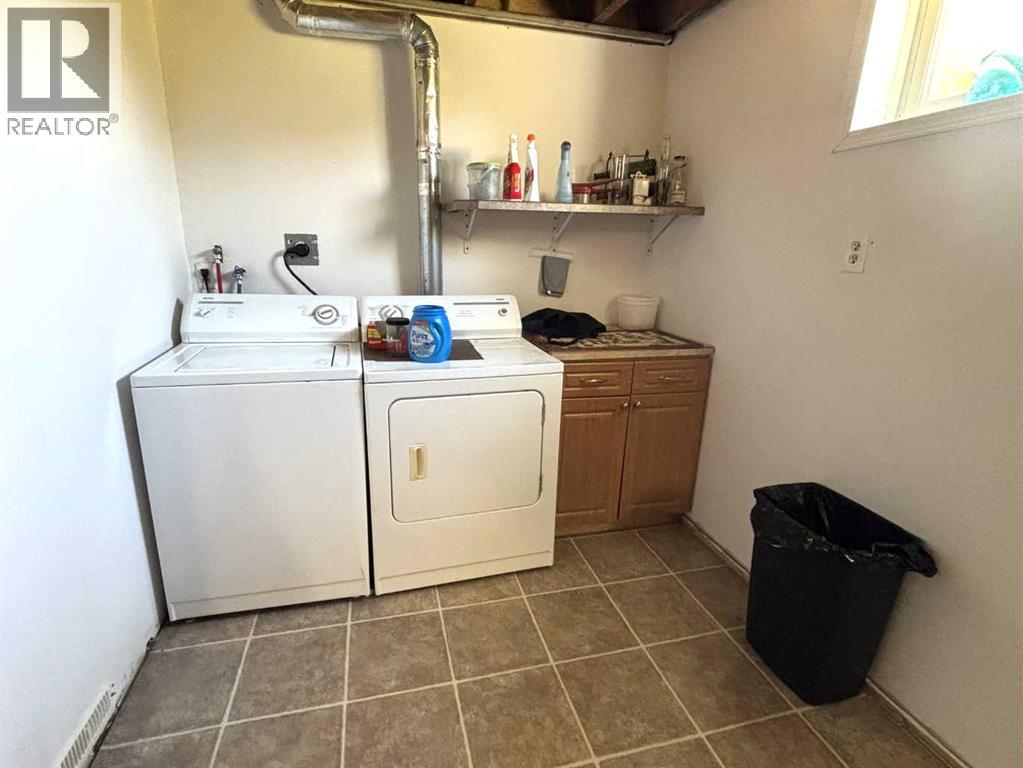
| Lower Level | Laundry Room | 6.67 Ft x 6.00 Ft |
| Lower Level | 3pc Bathroom | .00 Ft x .00 Ft |
| Lower Level | Family Room | 16.58 Ft x 12.67 Ft |
| Lower Level | Office | 8.58 Ft x 7.25 Ft |
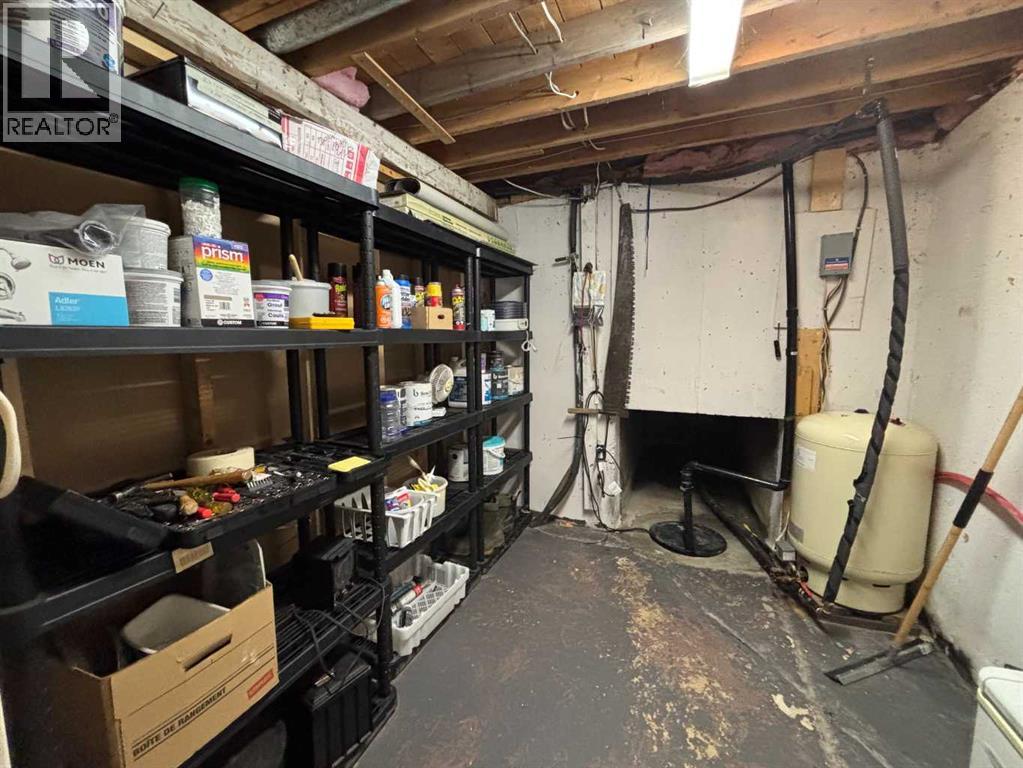
| Lower Level | Storage | 8.67 Ft x 5.33 Ft |
| Lower Level | Storage | 6.00 Ft x 5.83 Ft |
| Lower Level | Furnace | 5.00 Ft x 6.00 Ft |
| Main Level | Other | 7.17 Ft x 4.67 Ft |
| Main Level | Kitchen | 9.42 Ft x 8.08 Ft |
| Main Level | Dining Room | 9.17 Ft x 7.17 Ft |
| Main Level | Living Room | 23.50 Ft x 11.00 Ft |
| Main Level | Primary Bedroom | 12.75 Ft x 11.42 Ft |
| Main Level | Bedroom | 12.00 Ft x 8.42 Ft |
| Main Level | Bedroom | 12.08 Ft x 8.25 Ft |
| Main Level | 4pc Bathroom | .00 Ft x .00 Ft |

Start Your Mortgage Application
