
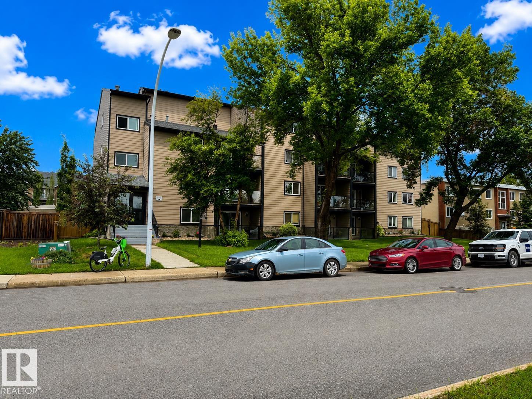
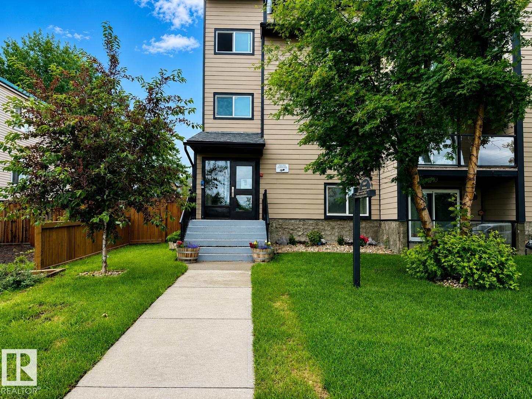
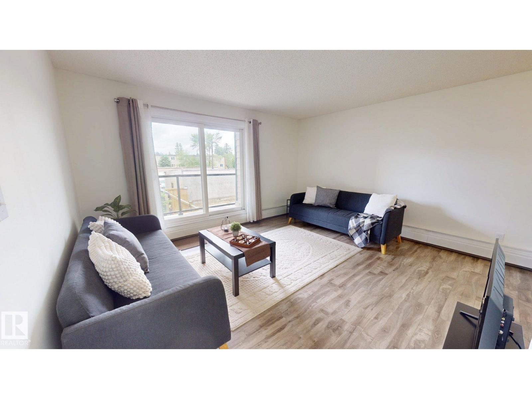
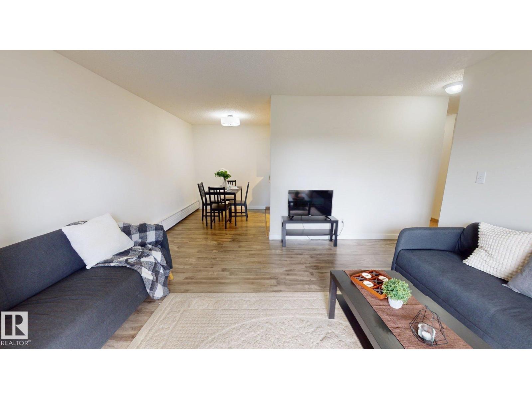
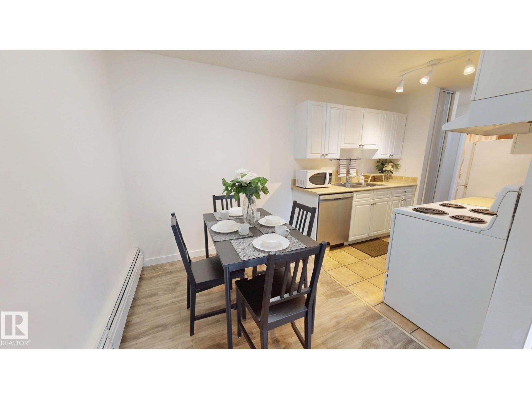
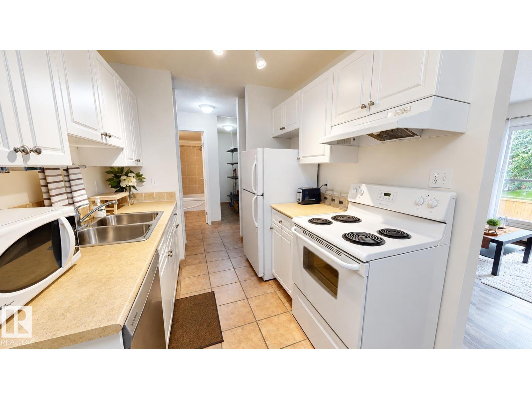
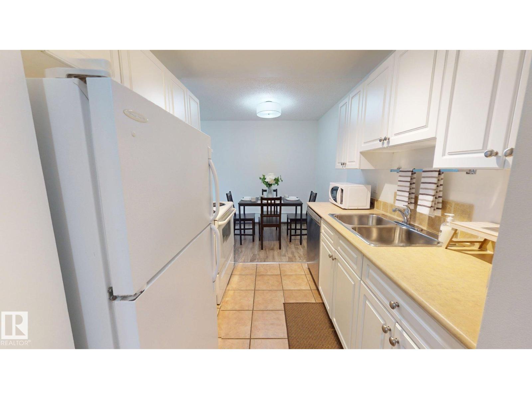
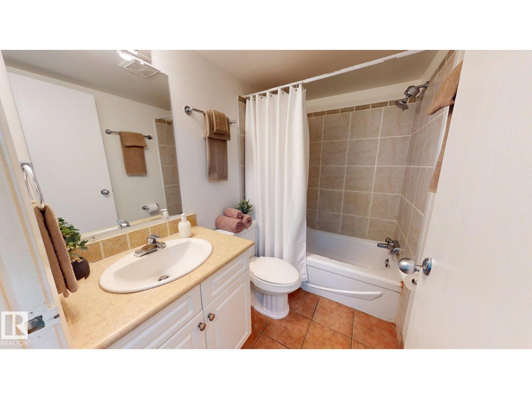
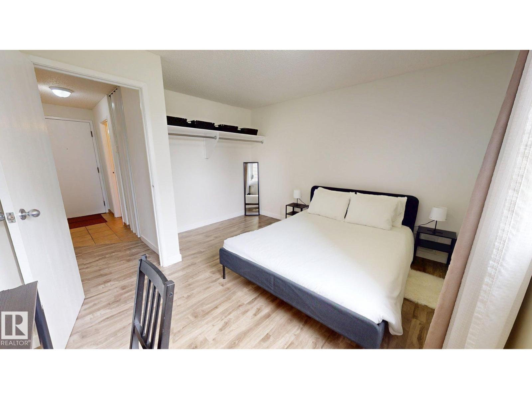
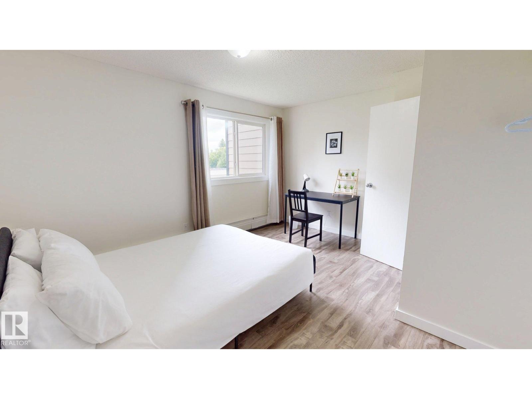
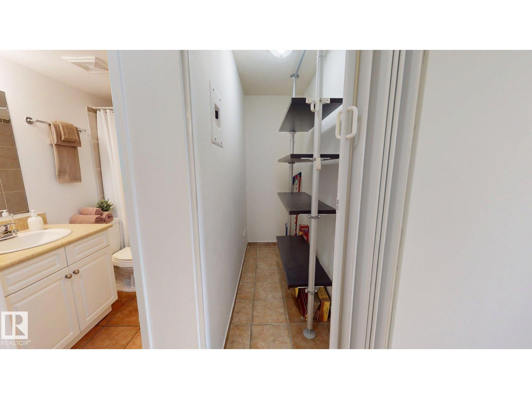
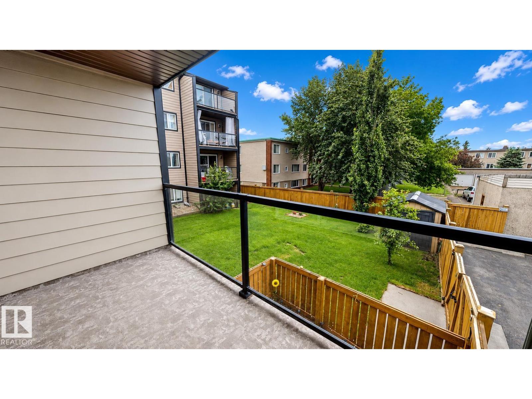
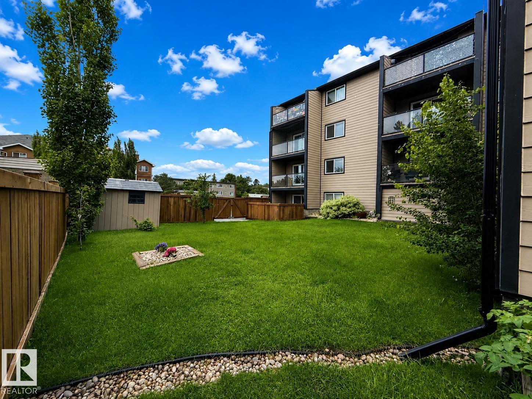
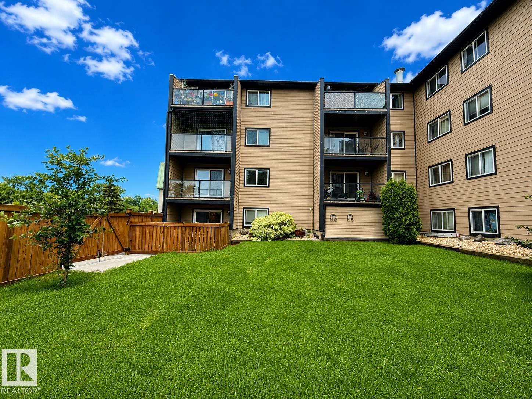
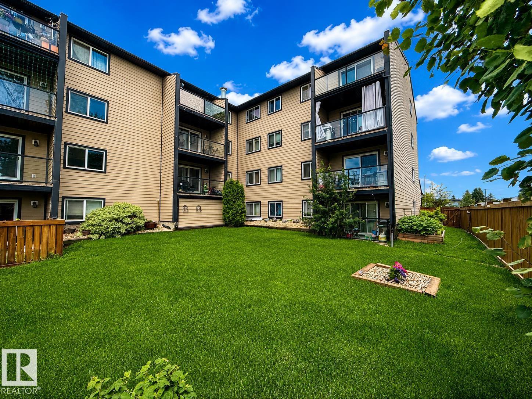
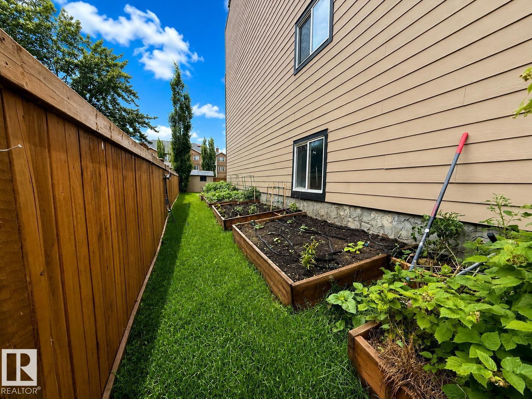
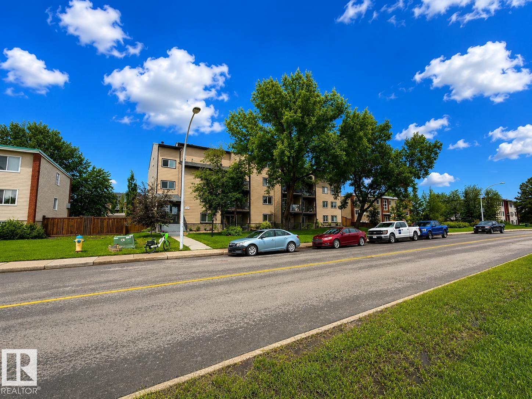
Bright, South-facing and spacious, this nearly 600 sq. ft. 1-bedroom, 1-bathroom 2nd-floor End Unit is ideally located in Prince Rupert, minutes from NAIT, MacEwan University, Royal Alexandra Hospital, Kingsway Mall, ICE District, Downtown, River Valley. Freshly painted and filled with natural light, it features large windows and a private balcony overlooking the landscaped yard. The generous living room easily accommodates two full-size sofas. The modern white kitchen includes a new dishwasher, while the oversized bedroom offers space for a king-size bed and additional furniture. Assigned energized parking stall included. Laundry facilities are available on every floor ($240/year). Up to two pets are permitted with board approval and a $75 pet application fee. Walking distance to parks, shops, restaurants, transit, LRT, bike lanes and pathways, with access to all areas of the City using a variety of routes and main roads including quick access to Yellowhead Trail and Anthony Henday Drive. (id:53676)
| Bathroom Total | 1 | Bedrooms Total | 1 |
| Amenities | Vinyl Windows | Appliances | Dishwasher, Microwave, Refrigerator, Stove, Window Coverings |
| Basement Type | None | Constructed Date | 1981 |
| Heating Type | Hot Water Radiator Heat | Size Interior | 577 Sqft |
| Type | Apartment |
| Stall |
| Acreage | No | Fence Type | Fence |
| Land Amenities | Playground, Public Transit, Schools, Shopping | Size Irregular | 67.66 |
| Size Total | 67.66 M2 | Size Total Text | 67.66 M2 |
| Level | Type | Dimensions |
|---|---|---|
| Main Level | Living Room | 4.35 m x 2.77 m |
| Main Level | Dining Room | 3.3 m x 1.99 m |
| Main Level | Kitchen | 2.85 m x 2.34 m |
| Main Level | Primary Bedroom | 4.11 m x 3.8 m |

Start Your Mortgage Application
