
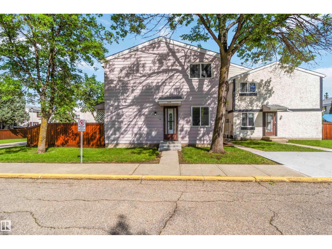
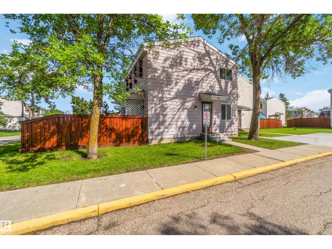
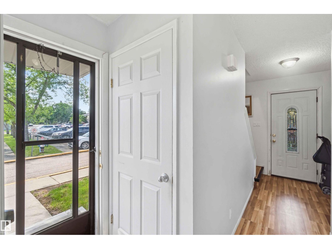
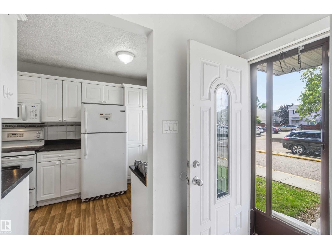
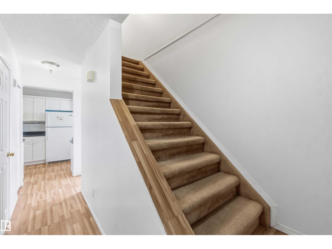
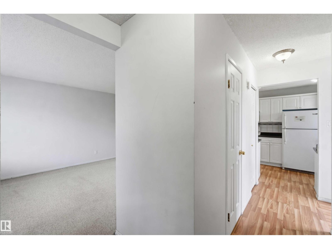
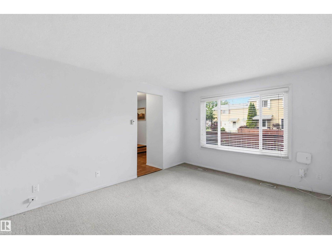
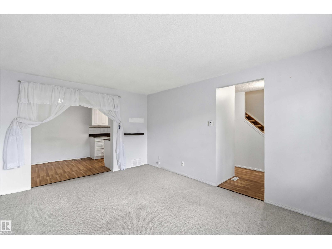
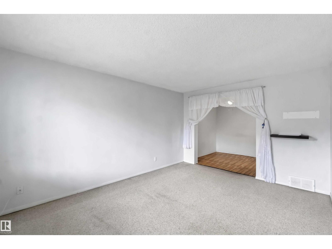
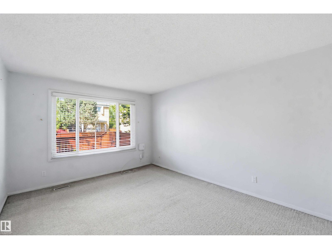
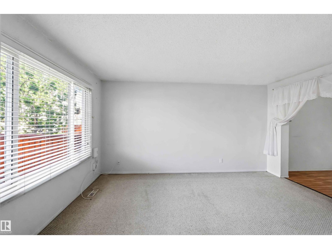
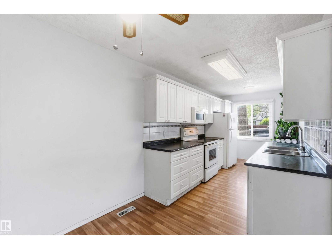
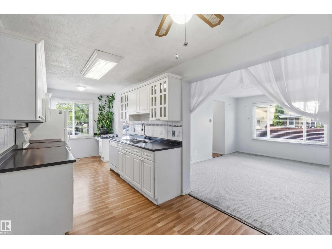
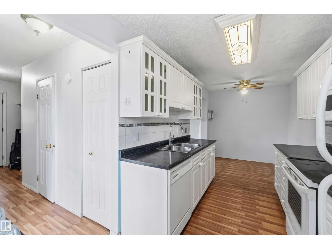
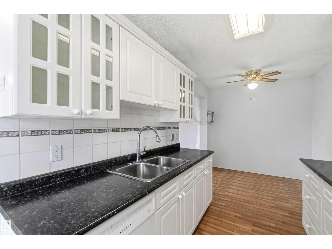
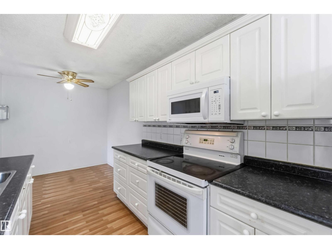
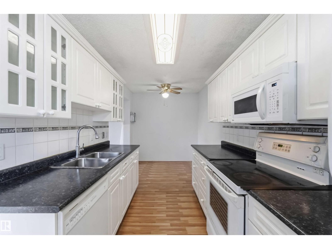
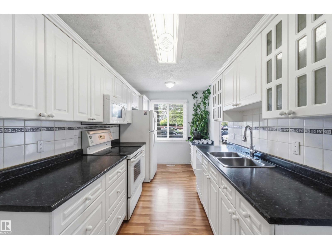
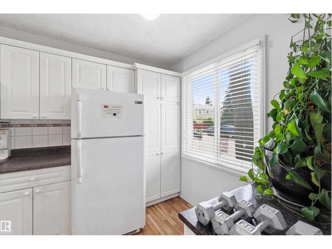
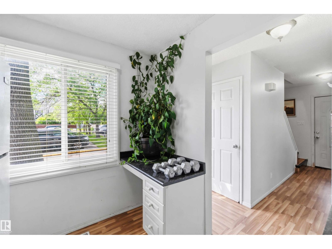
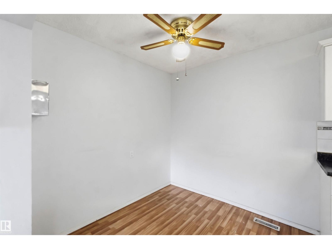
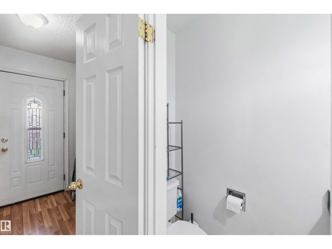
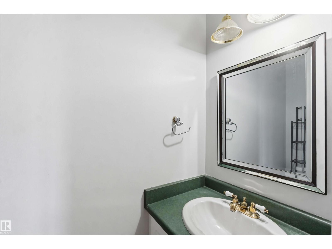
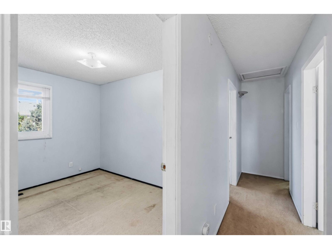
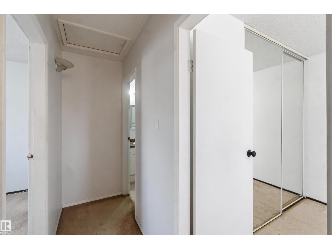
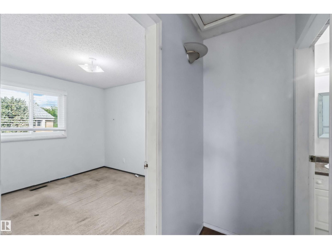
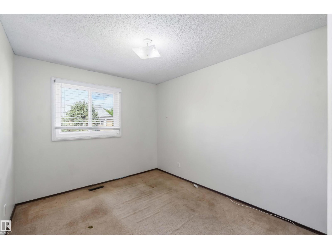
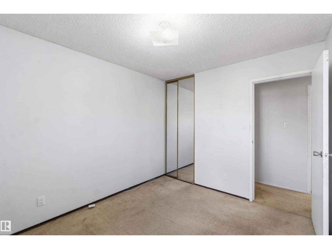
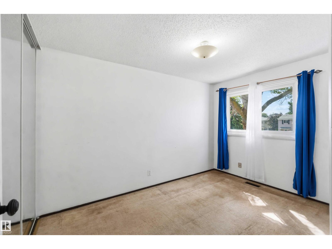
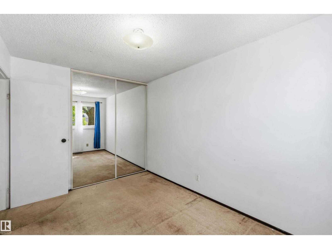
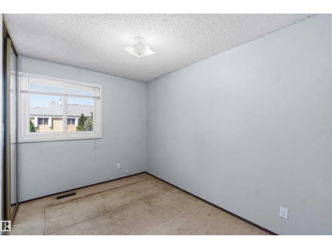
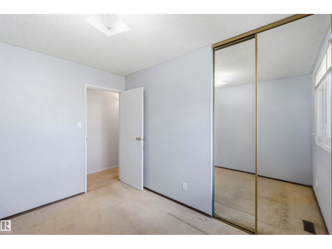
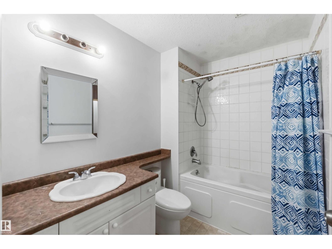
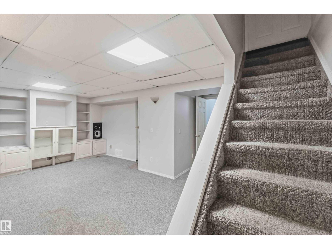
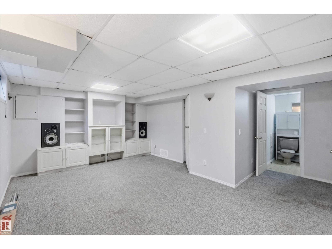
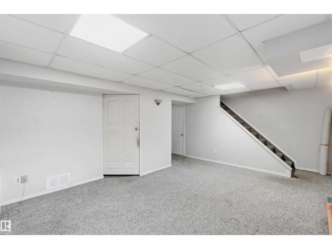
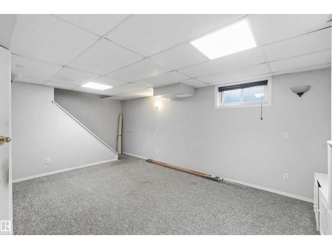
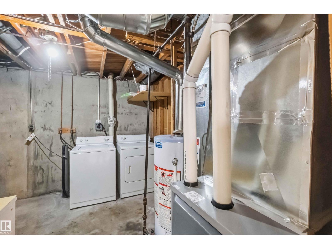
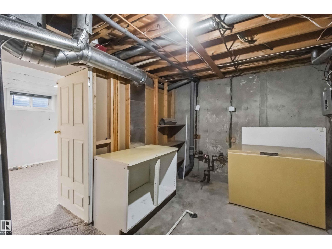
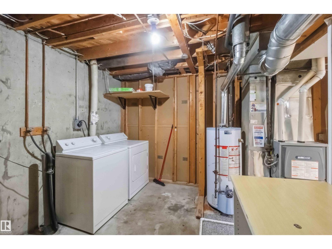
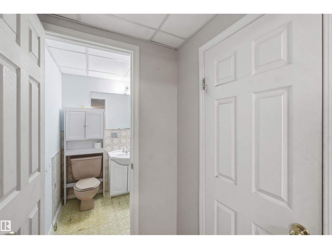
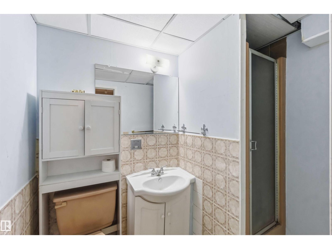
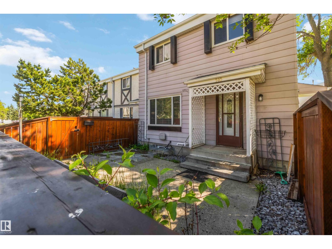
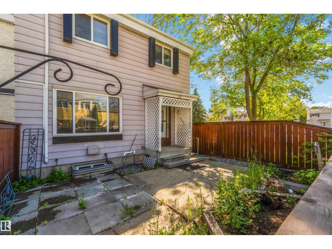
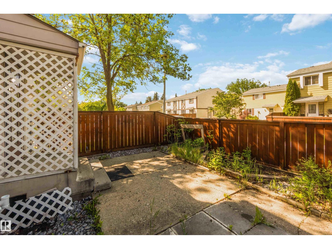
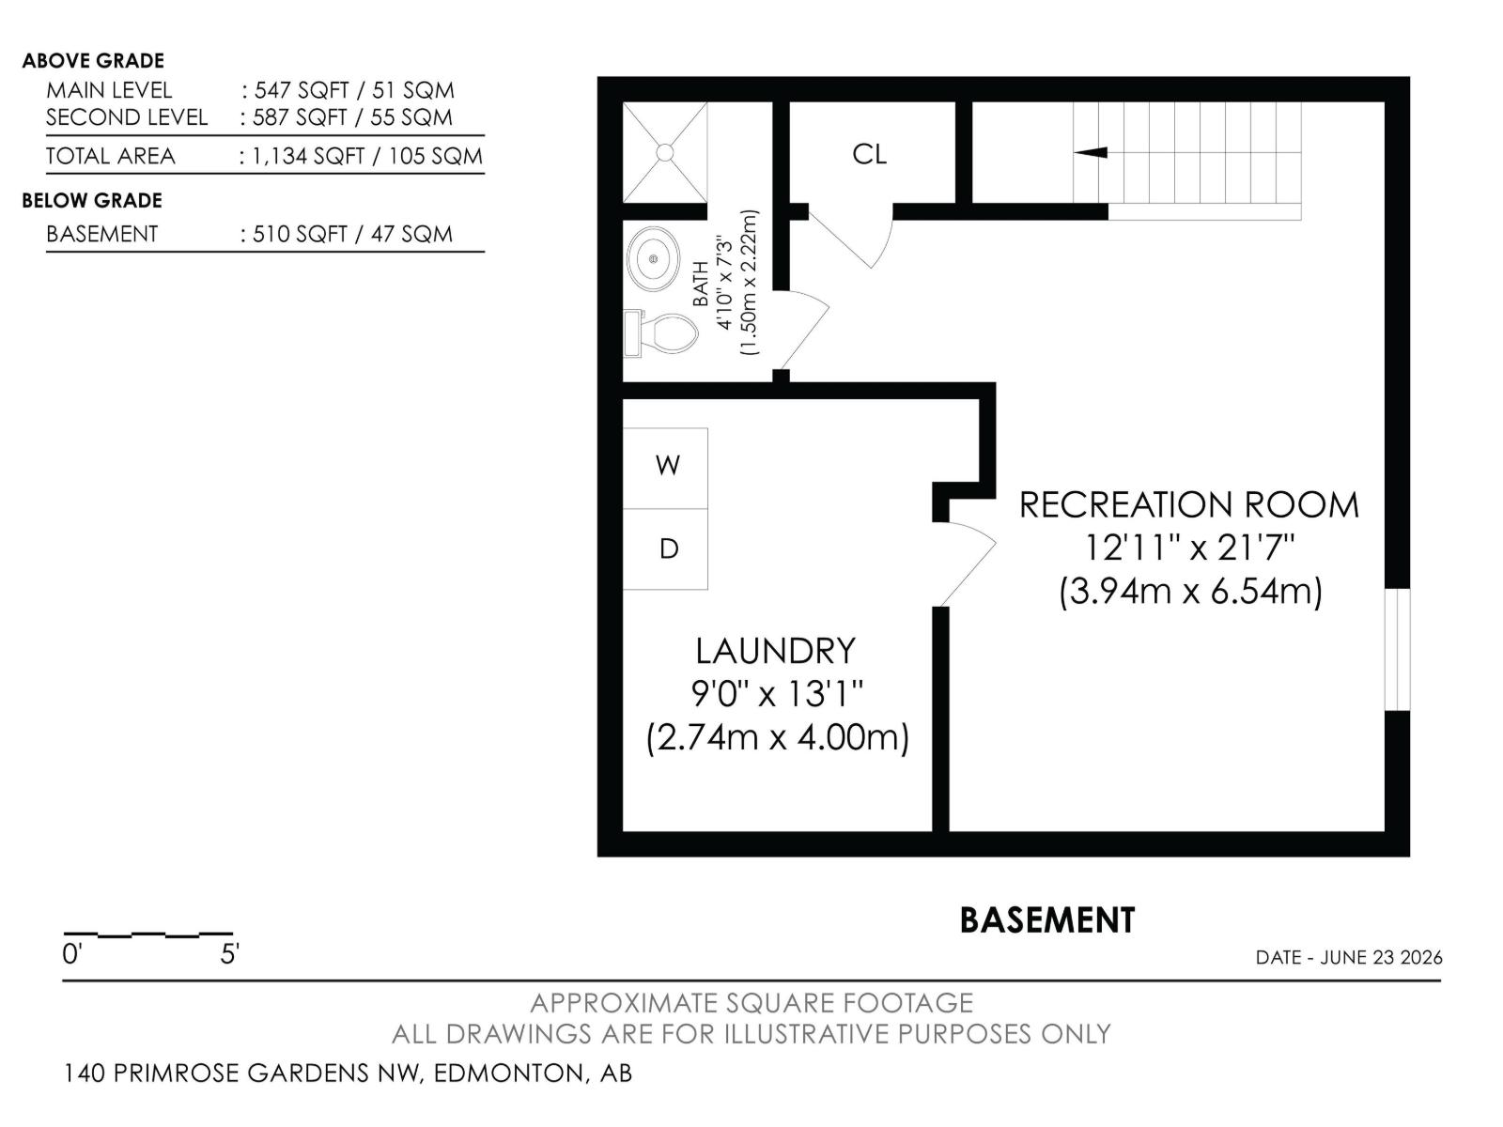
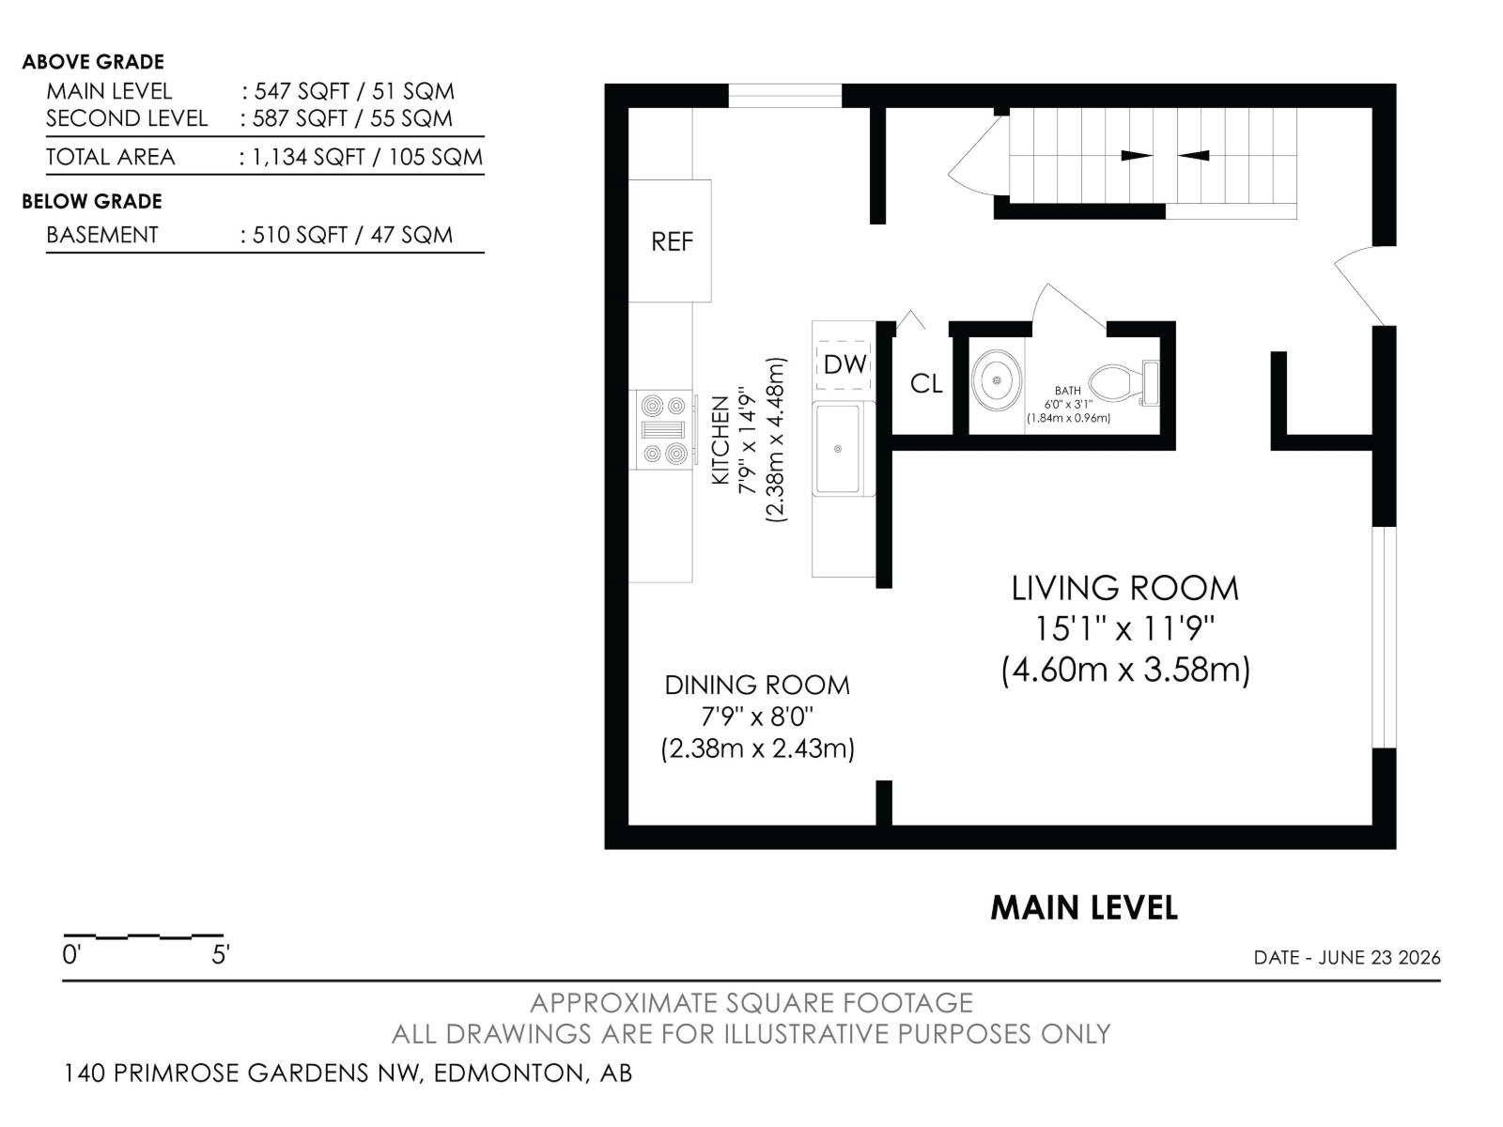
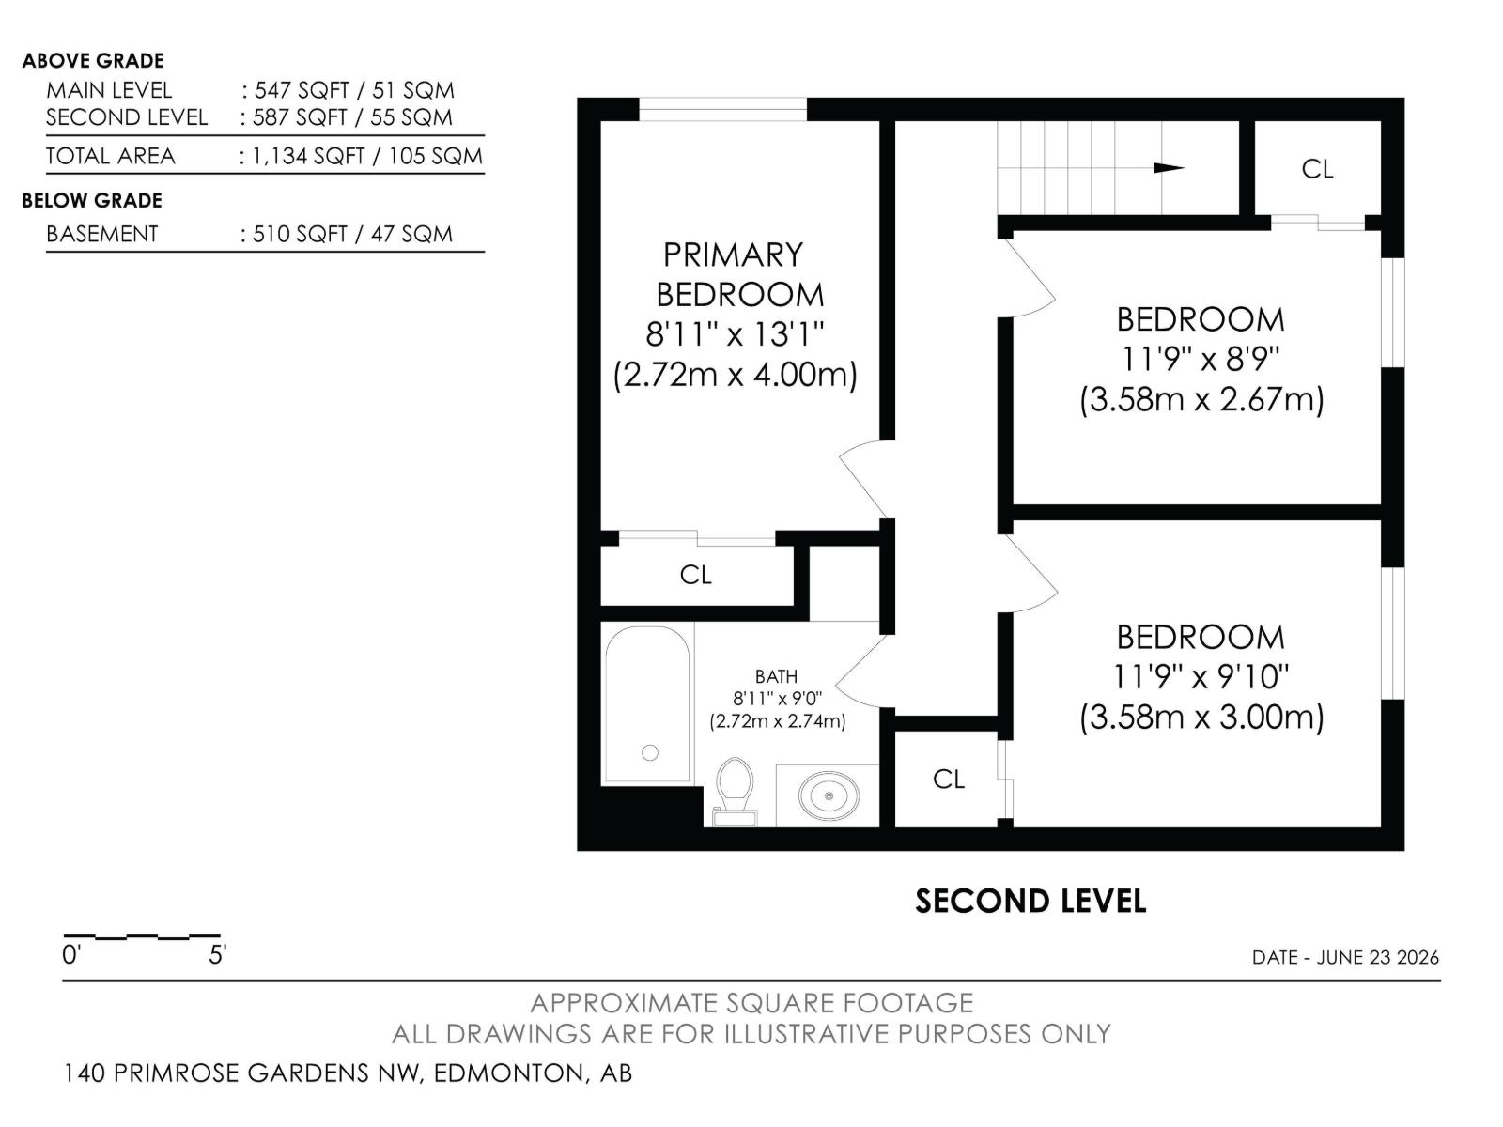
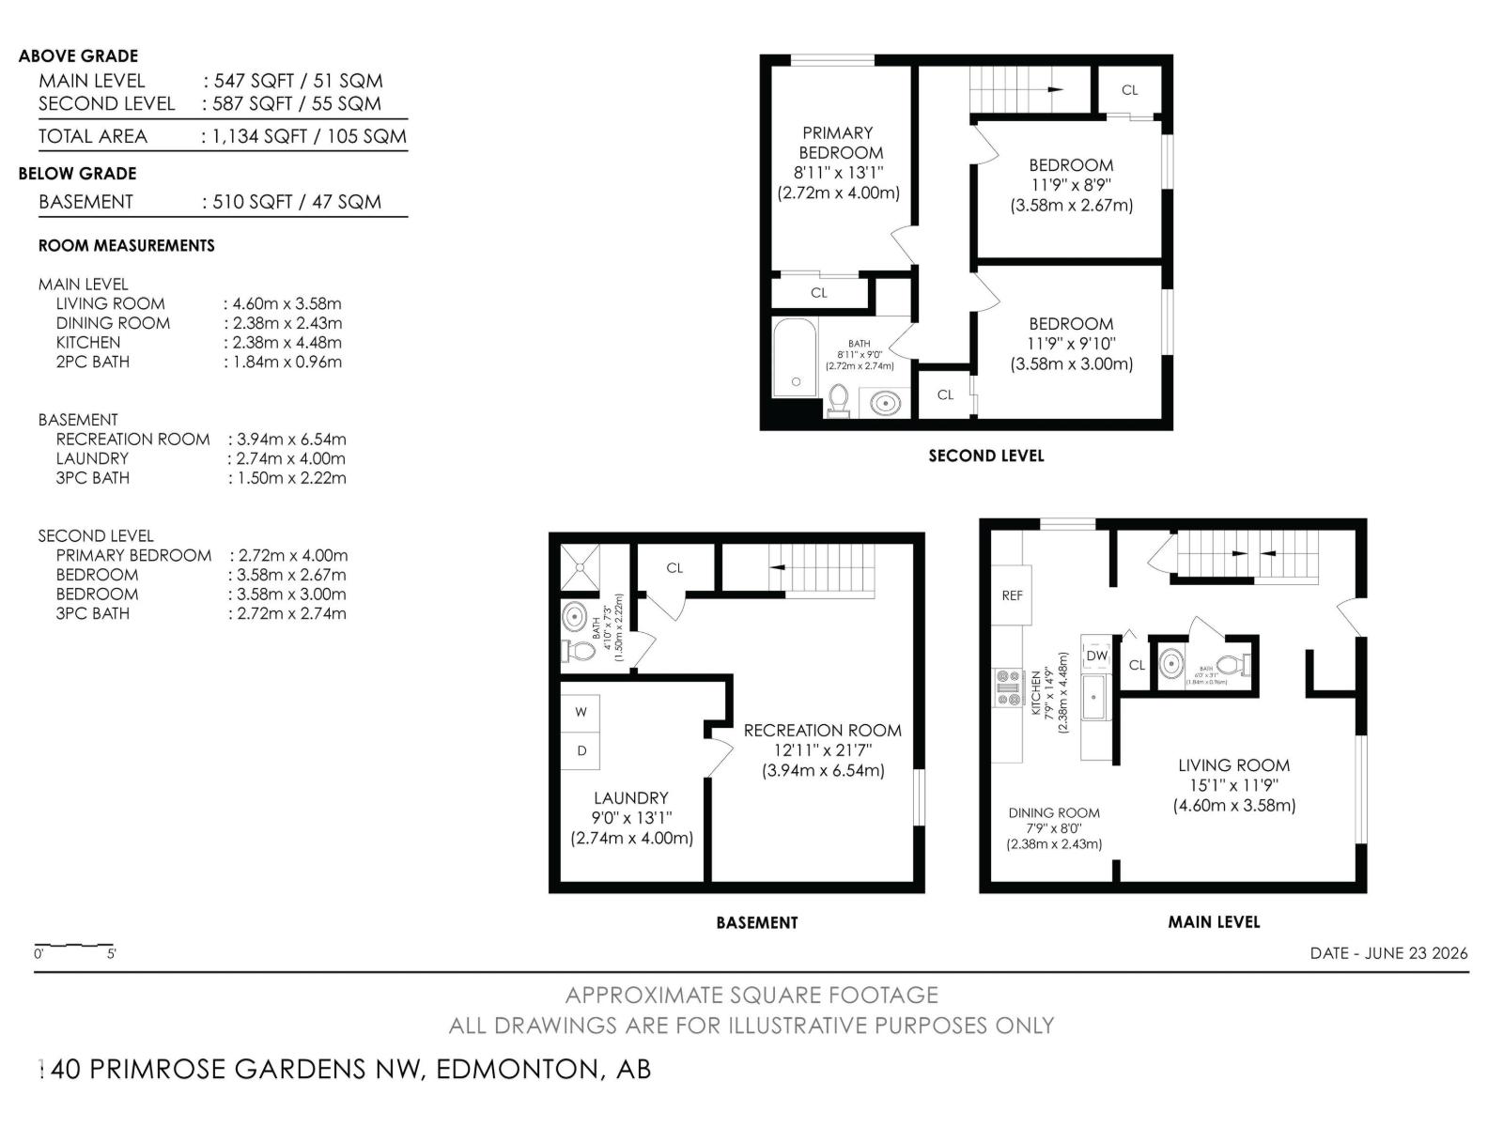
ATTENTION ALL INVESTORS!! Your next opportunity awaits with this charming townhouse unit in West Edmonton! This condo boasts 1,100 sq ft of pure potential, with 3 bedrooms upstairs, 2 full bathrooms, a basement rec room, a cozy main floor living room, and a quiet low maintenance yard, with some TLC and fixing this place is ready to cash flow!! Pet-friendly and strategically situated near transit, parks, shopping, restaurants, and within walking distance to West Edmonton Mall! (id:53676)
| Bathroom Total | 3 | Bedrooms Total | 3 |
| Appliances | Dishwasher, Dryer, Fan, Freezer, Microwave, Refrigerator, Stove, Washer | Basement Development | Finished |
| Basement Type | Full (finished) | Constructed Date | 1973 |
| Construction Style Attachment | Attached | Half Bath Total | 1 |
| Heating Type | Forced Air | Stories Total | 2 |
| Size Interior | 1130 Sqft | Type | Row / Townhouse |
| Stall |
| Acreage | No | Fence Type | Fence |
| Land Amenities | Public Transit, Schools, Shopping | Size Irregular | 240.6 |
| Size Total | 240.6 M2 | Size Total Text | 240.6 M2 |
| Level | Type | Dimensions |
|---|---|---|
| Basement | Recreation Room | 3.94 m x 6.54 m |
| Basement | Laundry Room | 2.74 m x 4 m |
| Main Level | Living Room | 4.6 m x 3.58 m |
| Main Level | Dining Room | 2.38 m x 2.43 m |
| Main Level | Kitchen | 2.38 m x 4.48 m |
| Upper Level | Primary Bedroom | 2.72 m x 4 m |
| Upper Level | Bedroom 2 | 3.58 m x 2.67 m |
| Upper Level | Bedroom 3 | 3.58 m x 3 m |

Start Your Mortgage Application
