
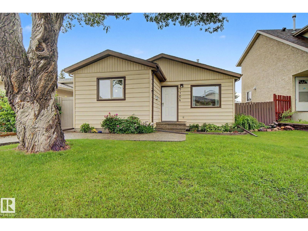
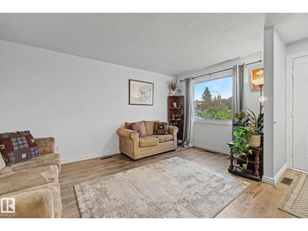
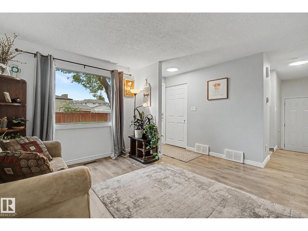
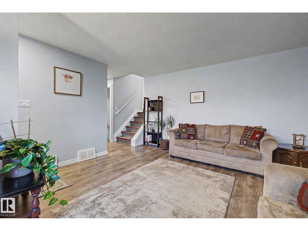
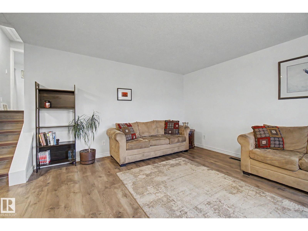
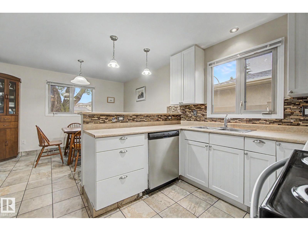
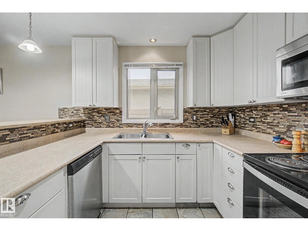
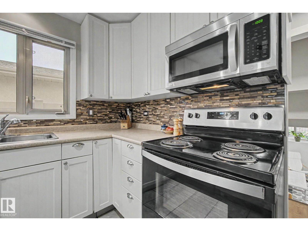
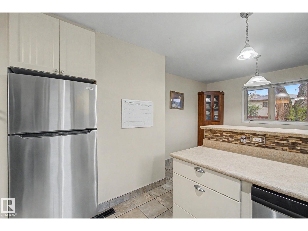
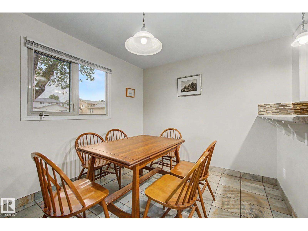
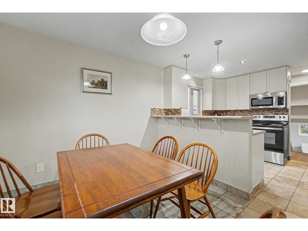
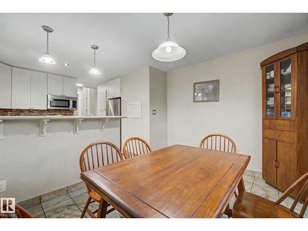
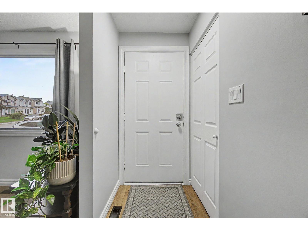
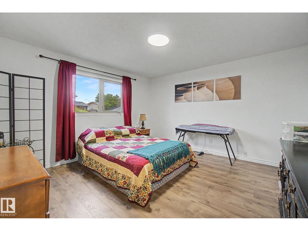
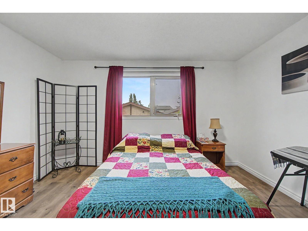
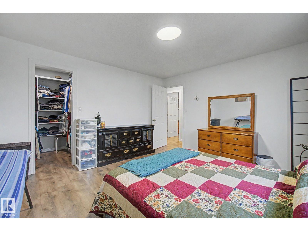
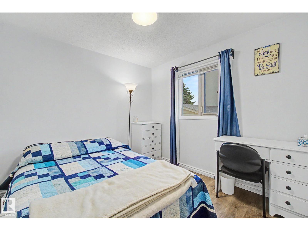
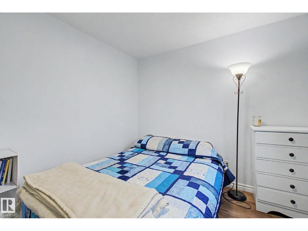
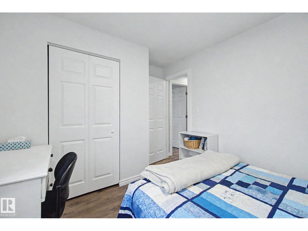
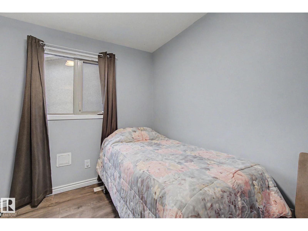
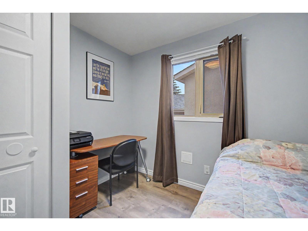
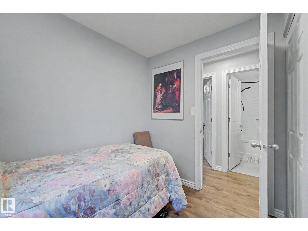
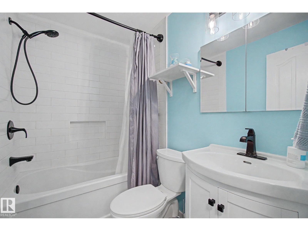
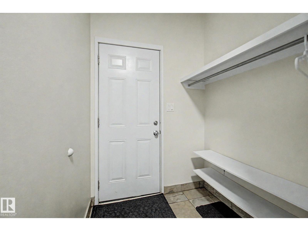
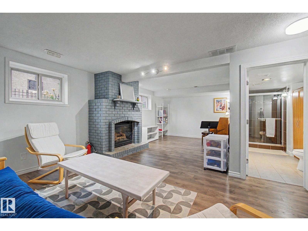
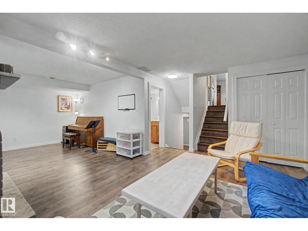
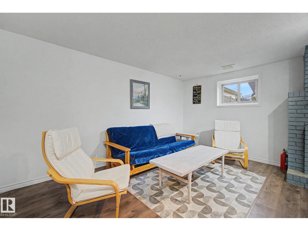
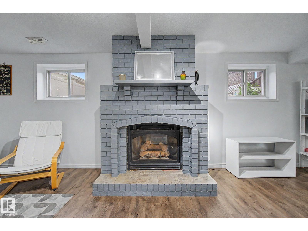
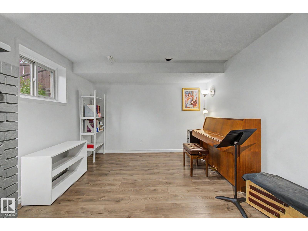
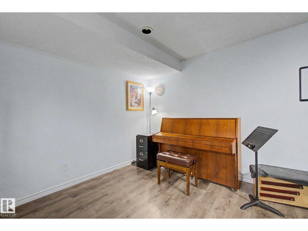
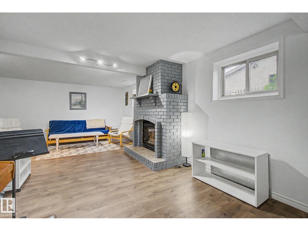
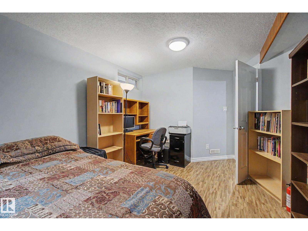
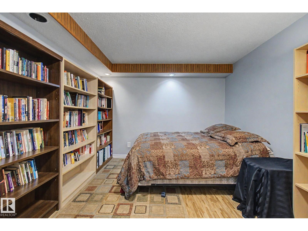
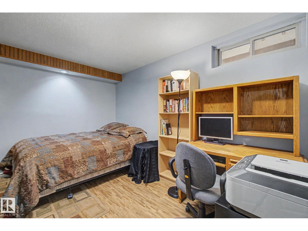
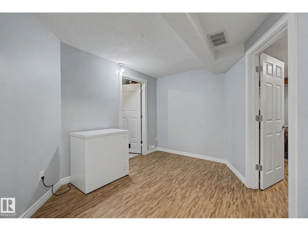
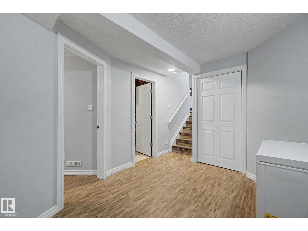
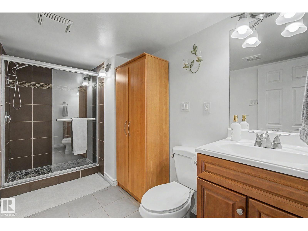
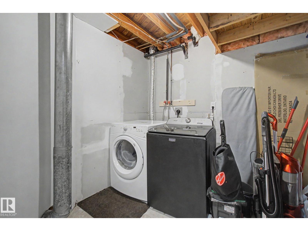
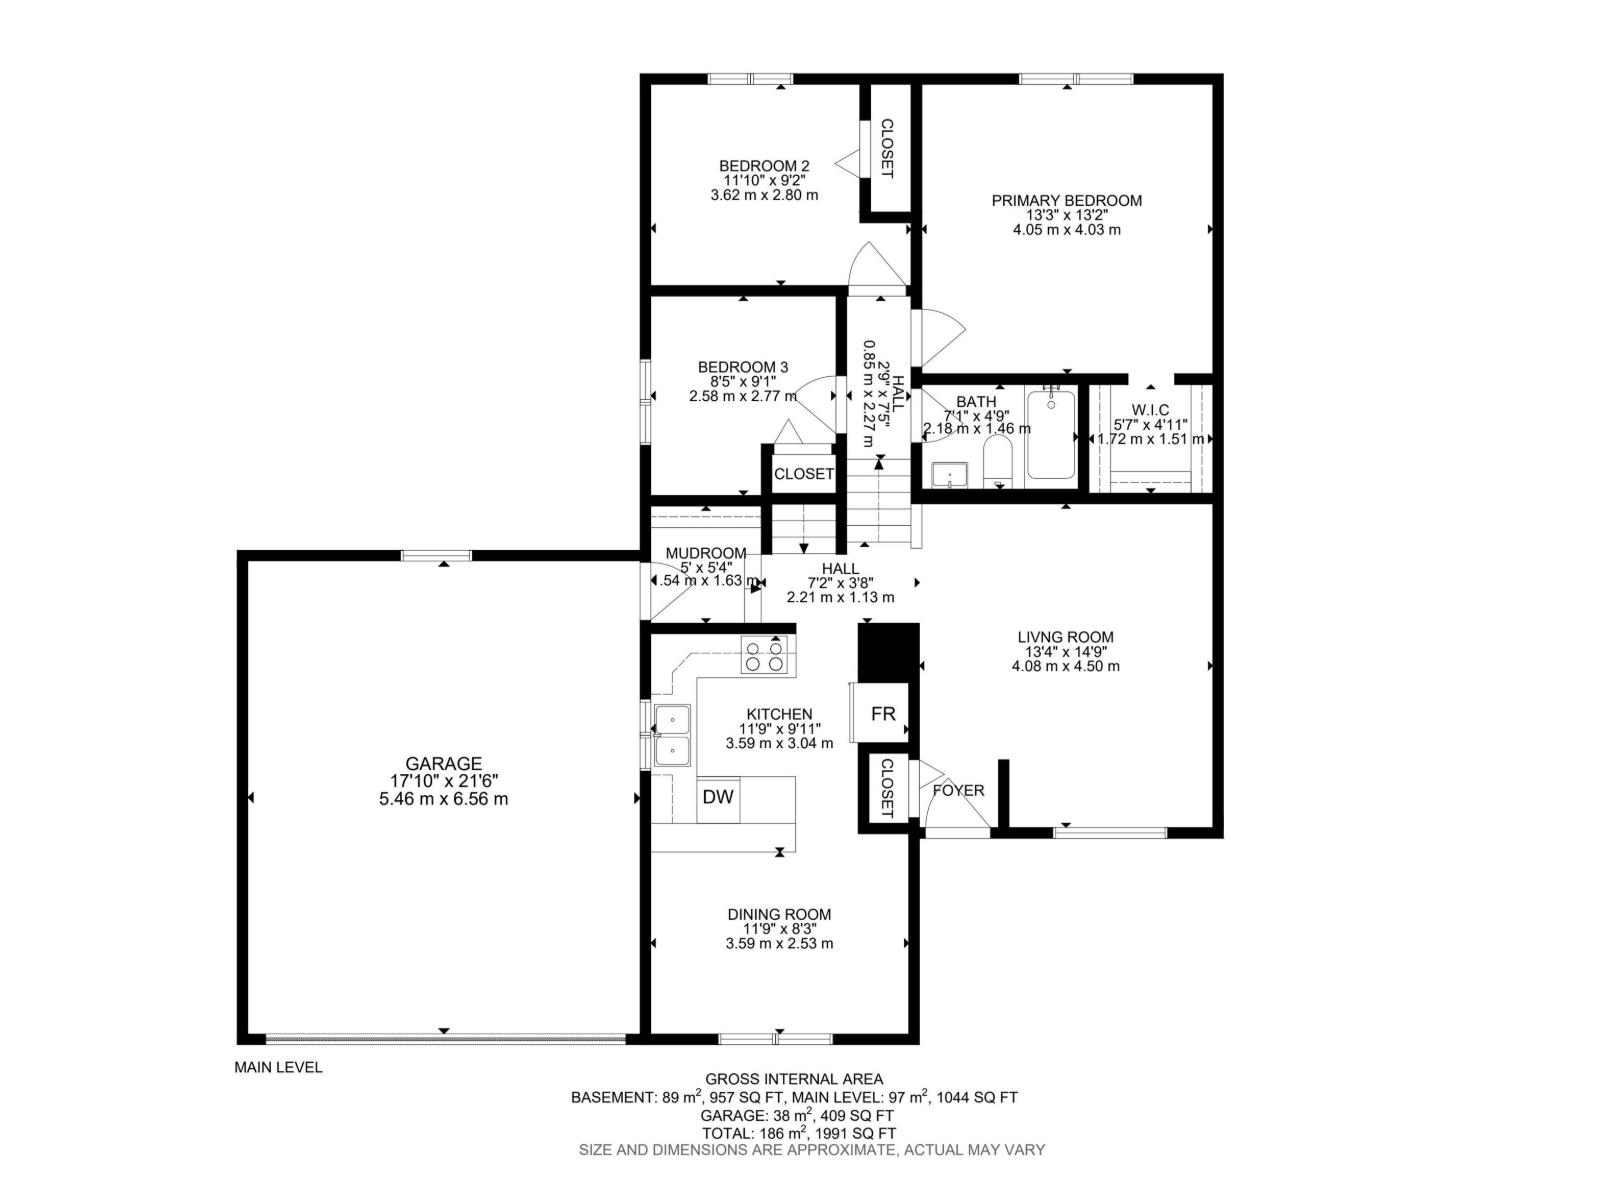
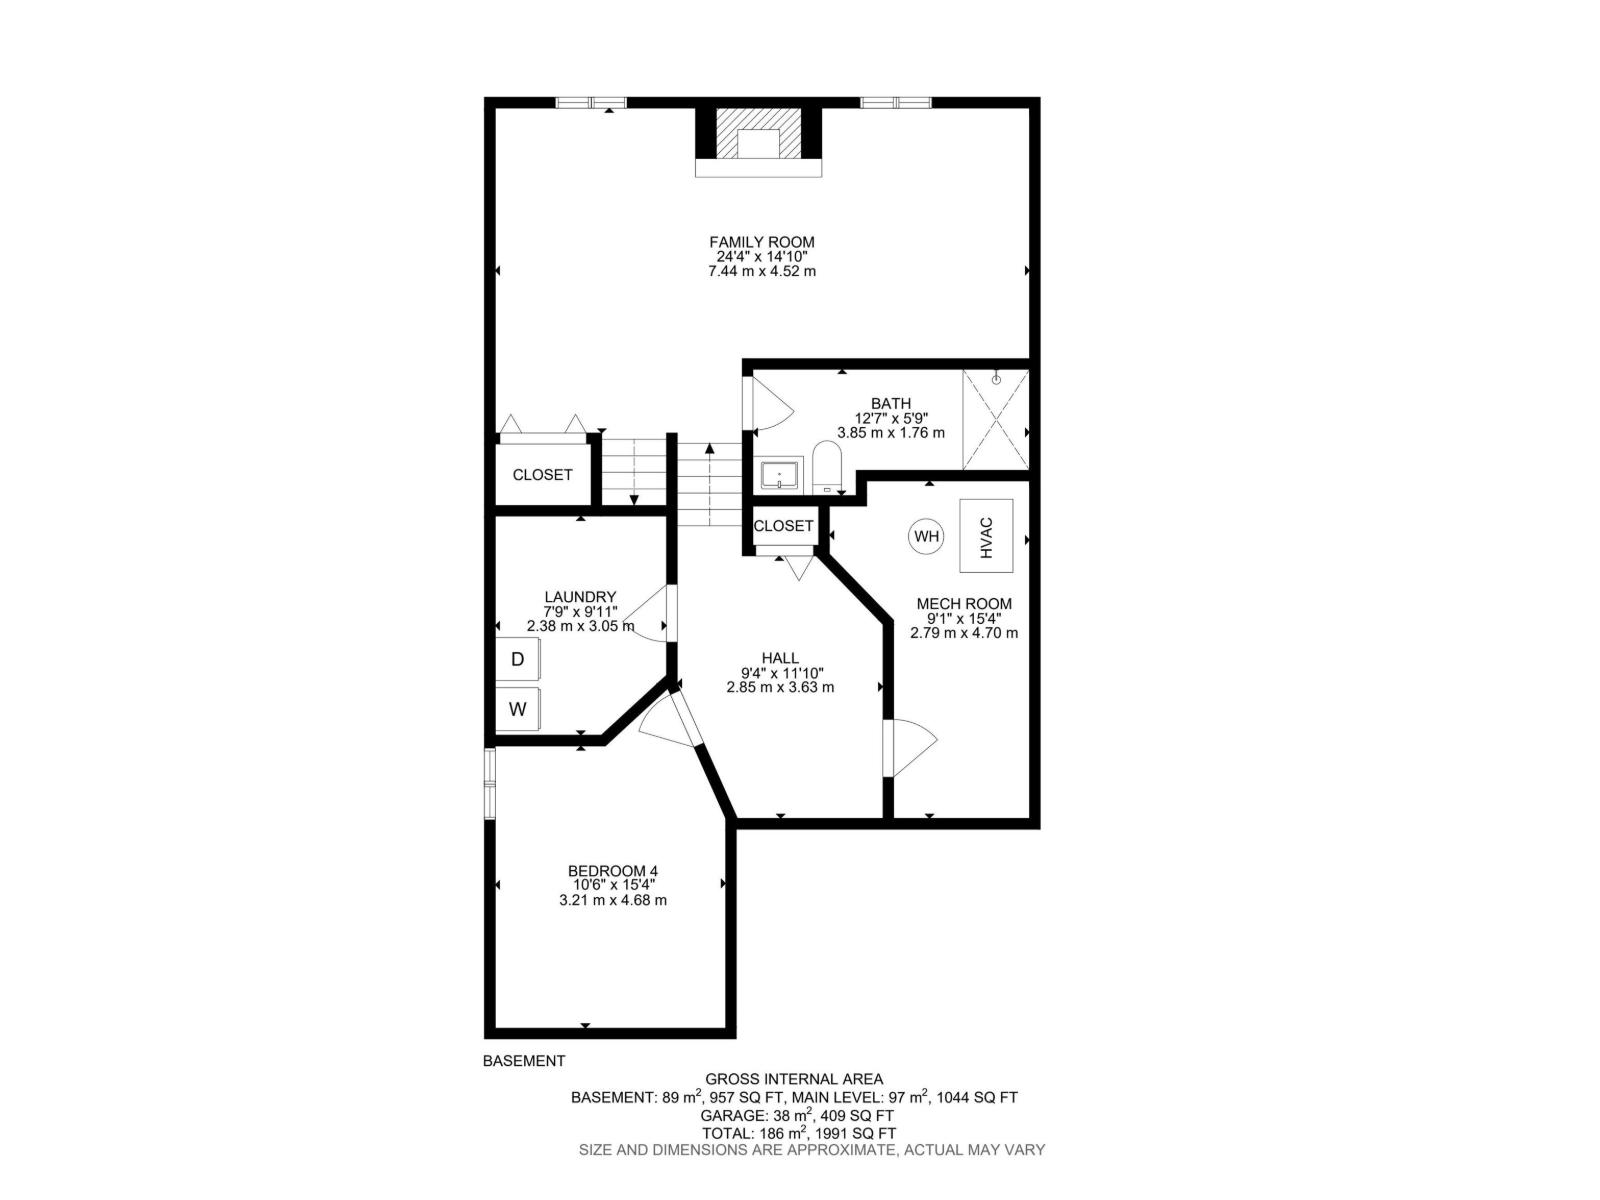
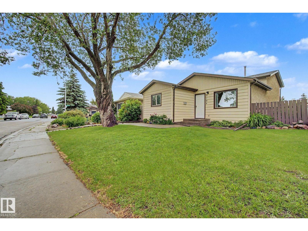
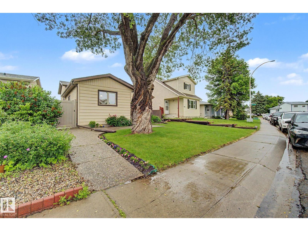
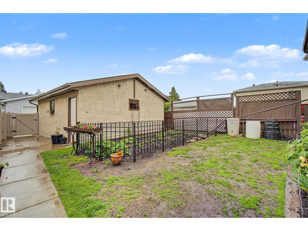
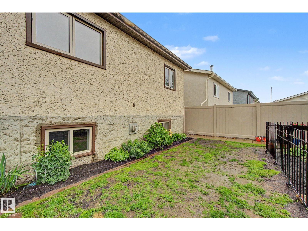
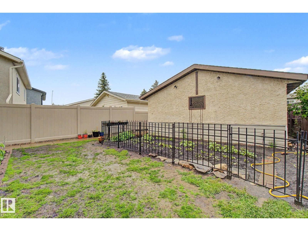
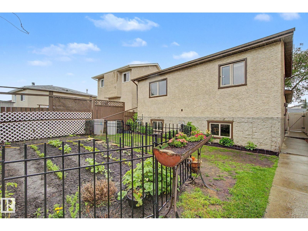
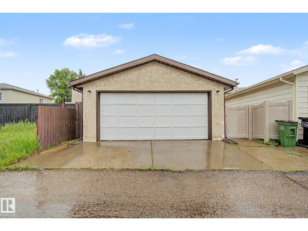
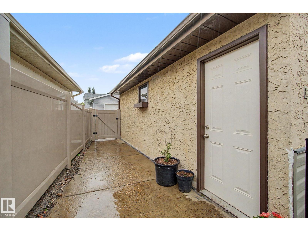
Amazing opportunity in southeast Edmonton! This beautifully updated 4-level split will feel like home the moment you walk in the door. Good entry for everyone to get coats & shoes off. Large front living room with laminate floors & tons of natural light. Renovated kitchen features good prep space, plenty of cabinets & updated appliances. Dining area is perfect for hosting family & friends. Upstairs the large master bedroom has a walk in closet and plenty of room for furniture. 2 more bedrooms are great for kids, guests or a home office! 4pc bath. The 3rd level has big windows. Large family room space, perfect for move night in! There's even a gas fireplace for those cool winter evenings. 3pc bath! Basement level is fully finished with 4th bedroom and very useable flex space. Updates include windows, flooring, cabinets, paint, furnace, h/w tank. Double detached garage keeps snow off the car in the winter! Fenced yard is perfect to contain the kids or pets. Close to parks, schools & so much more!!! (id:53676)
| Bathroom Total | 2 | Bedrooms Total | 4 |
| Amenities | Vinyl Windows | Appliances | Dishwasher, Dryer, Garage Door Opener Remote(s), Garage Door Opener, Refrigerator, Stove, Washer |
| Basement Development | Finished | Basement Type | Full (finished) |
| Constructed Date | 1982 | Construction Style Attachment | Detached |
| Fire Protection | Smoke Detectors | Heating Type | Forced Air |
| Size Interior | 1044 Sqft | Type | House |
| Detached Garage |
| Acreage | No | Fence Type | Fence |
| Land Amenities | Playground, Schools | Size Irregular | 346.92 |
| Size Total | 346.92 M2 | Size Total Text | 346.92 M2 |
| Level | Type | Dimensions |
|---|---|---|
| Basement | Family Room | 7.44 m x 4.52 m |
| Basement | Bedroom 4 | 3.21 m x 4.68 m |
| Basement | Laundry Room | 2.38 m x 3.05 m |
| Main Level | Living Room | 4.08 m x 4.5 m |
| Main Level | Dining Room | 3.59 m x 2.53 m |
| Main Level | Kitchen | 3.59 m x 3.04 m |
| Main Level | Primary Bedroom | 4.05 m x 4.03 m |
| Main Level | Bedroom 2 | 3.62 m x 2.8 m |
| Main Level | Bedroom 3 | 3.24 m x 4.03 m |

Start Your Mortgage Application
