
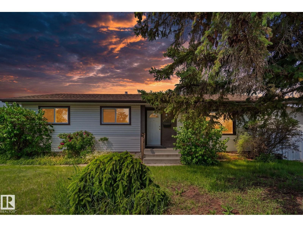
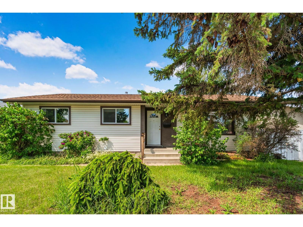
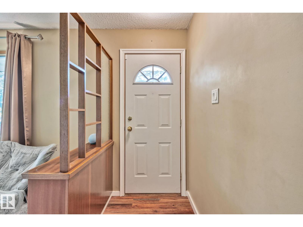
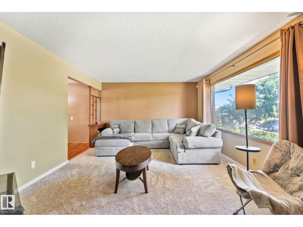
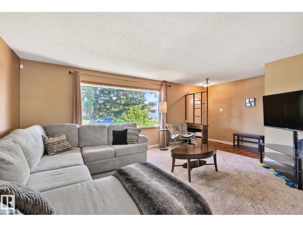
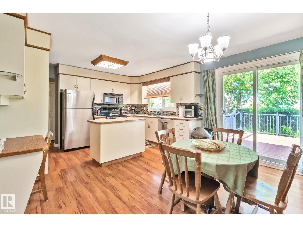
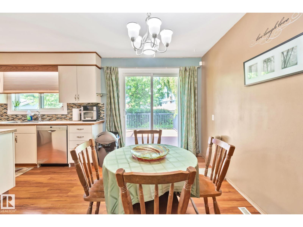
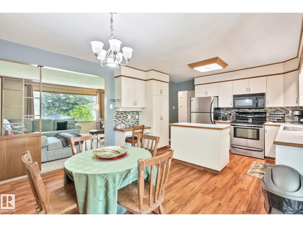
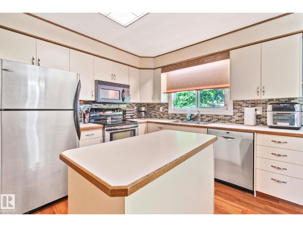
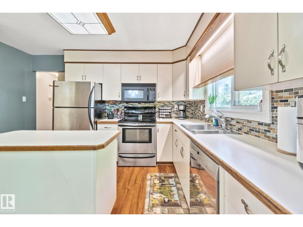
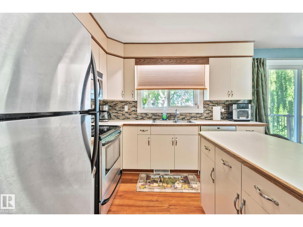
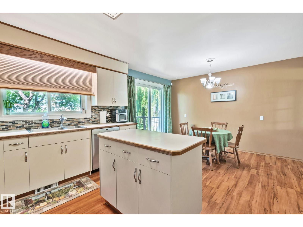
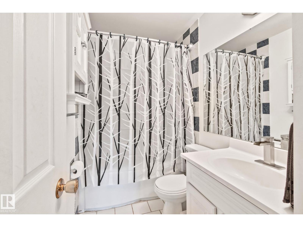
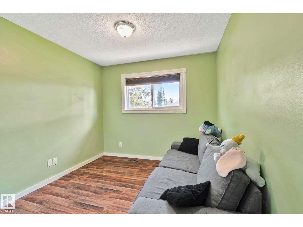
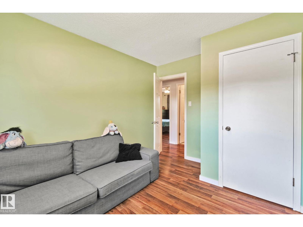
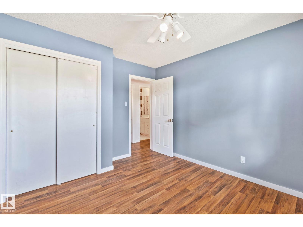
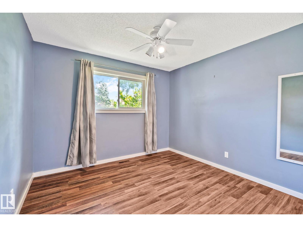
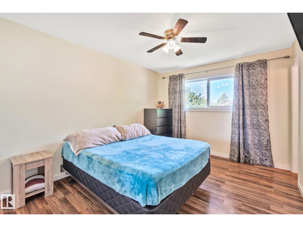
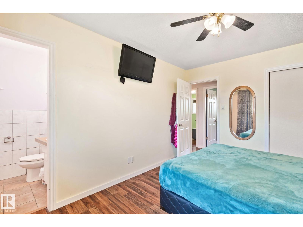
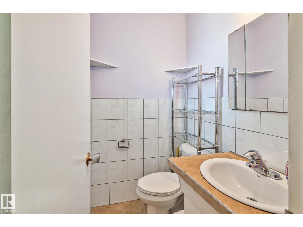
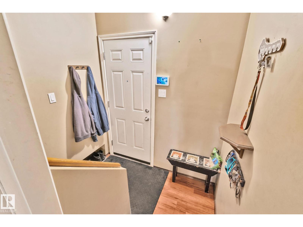
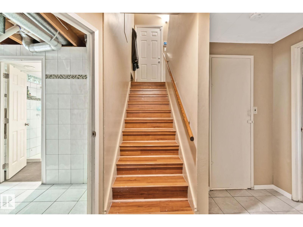
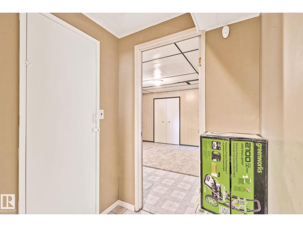
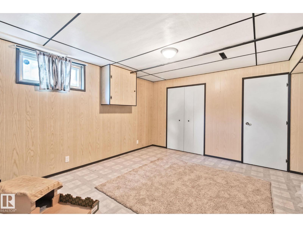
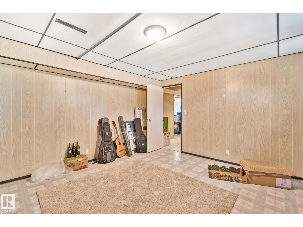
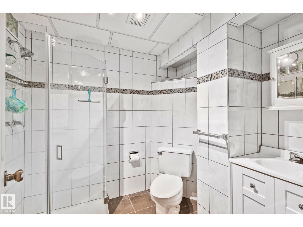
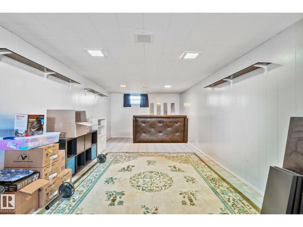
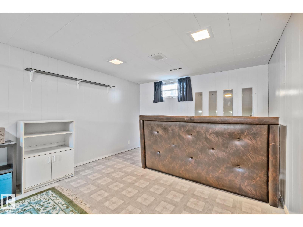
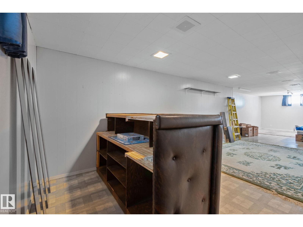
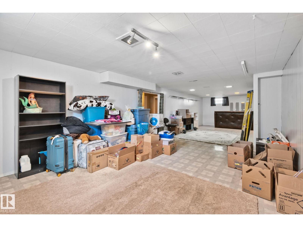
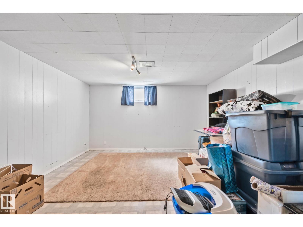
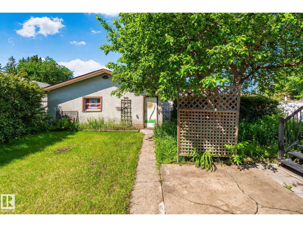
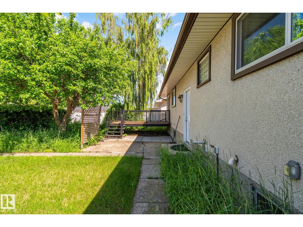
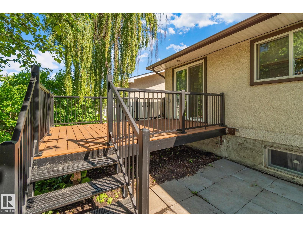
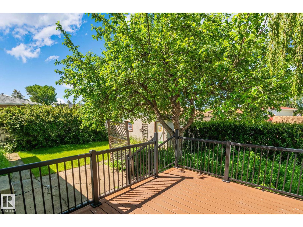
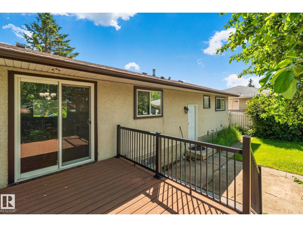
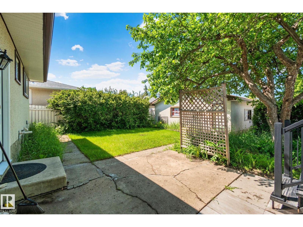
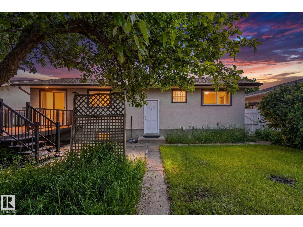
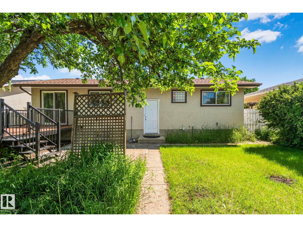
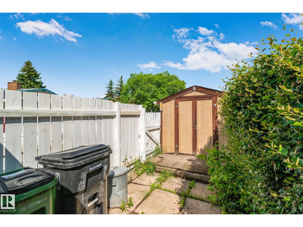
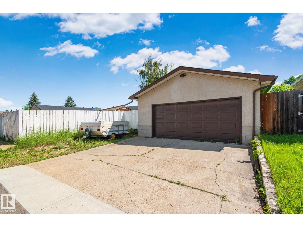
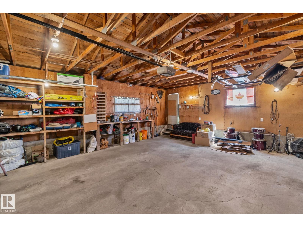
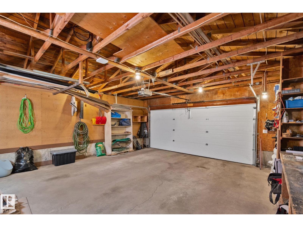
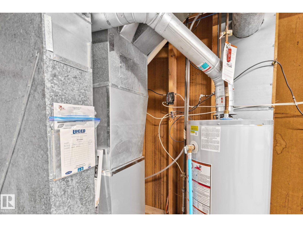
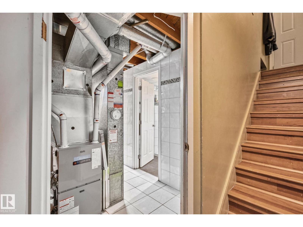
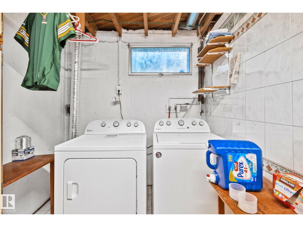
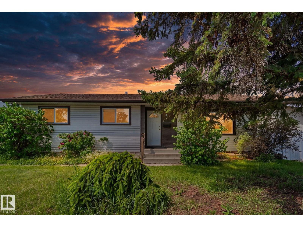
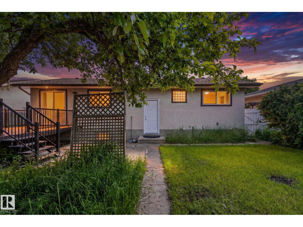
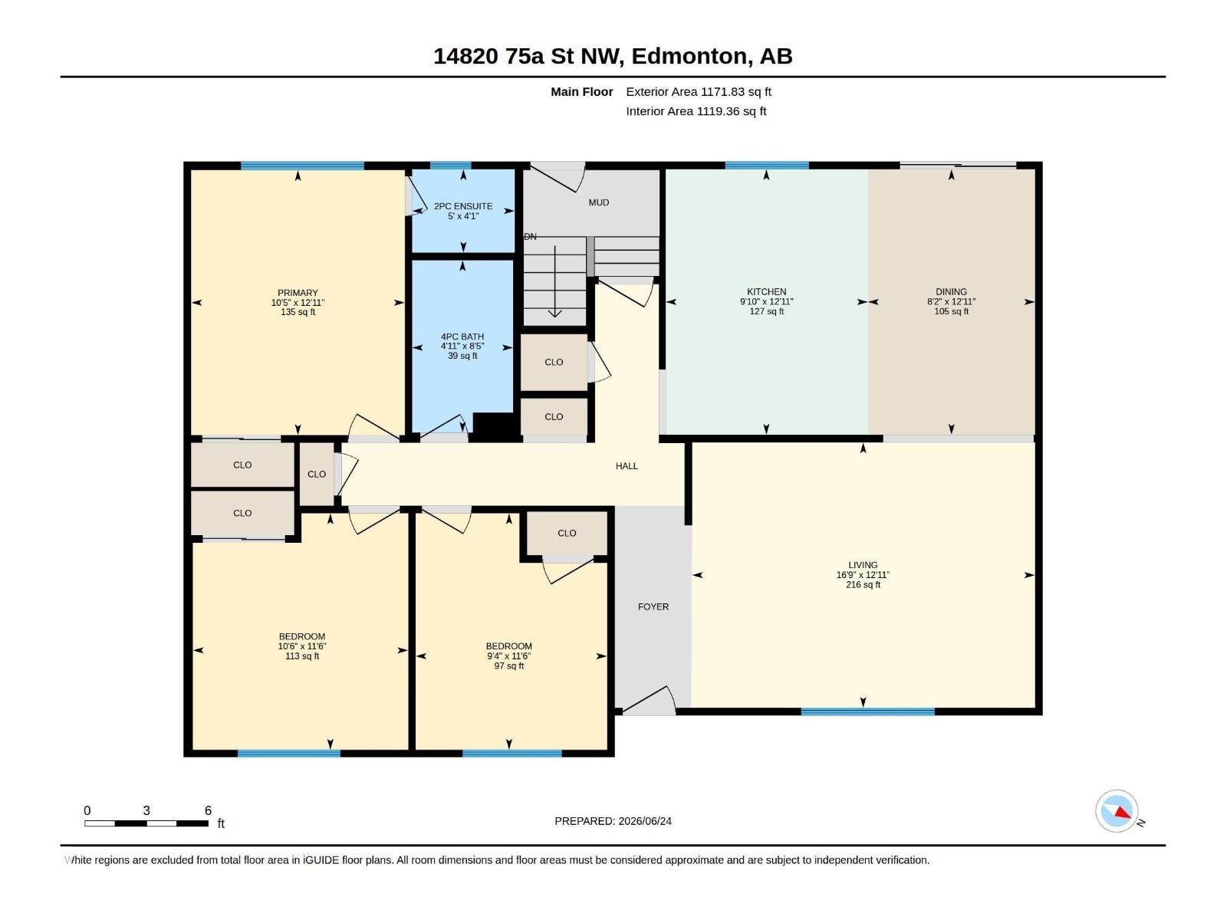
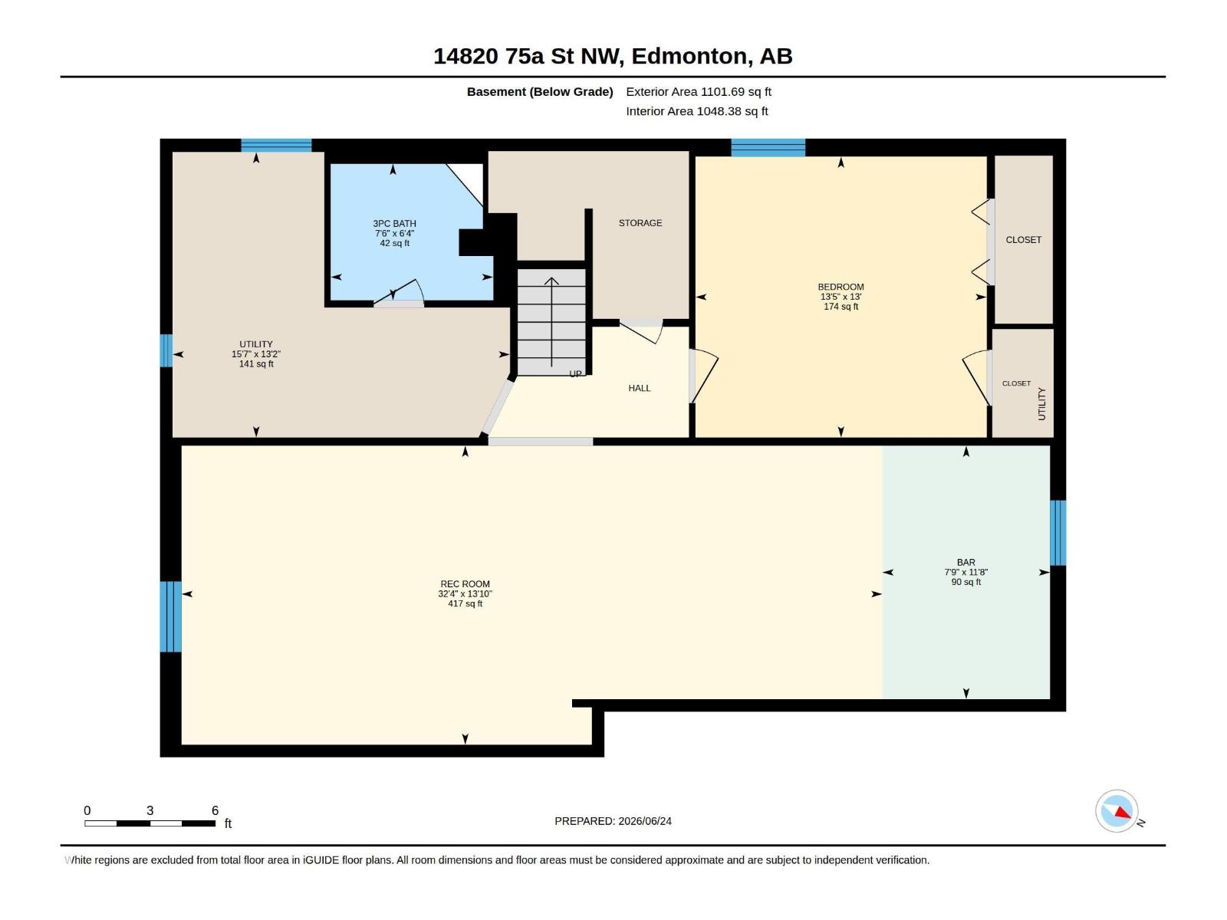
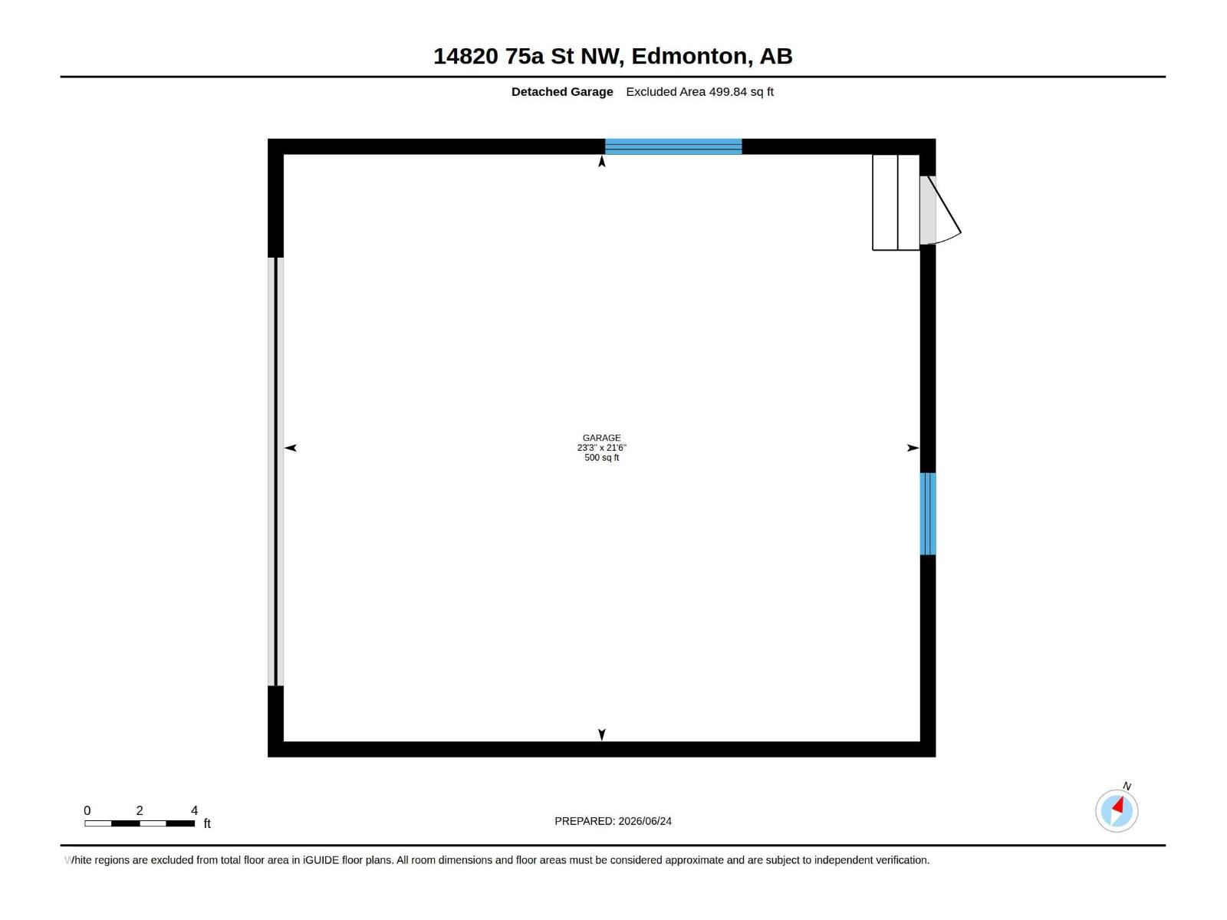
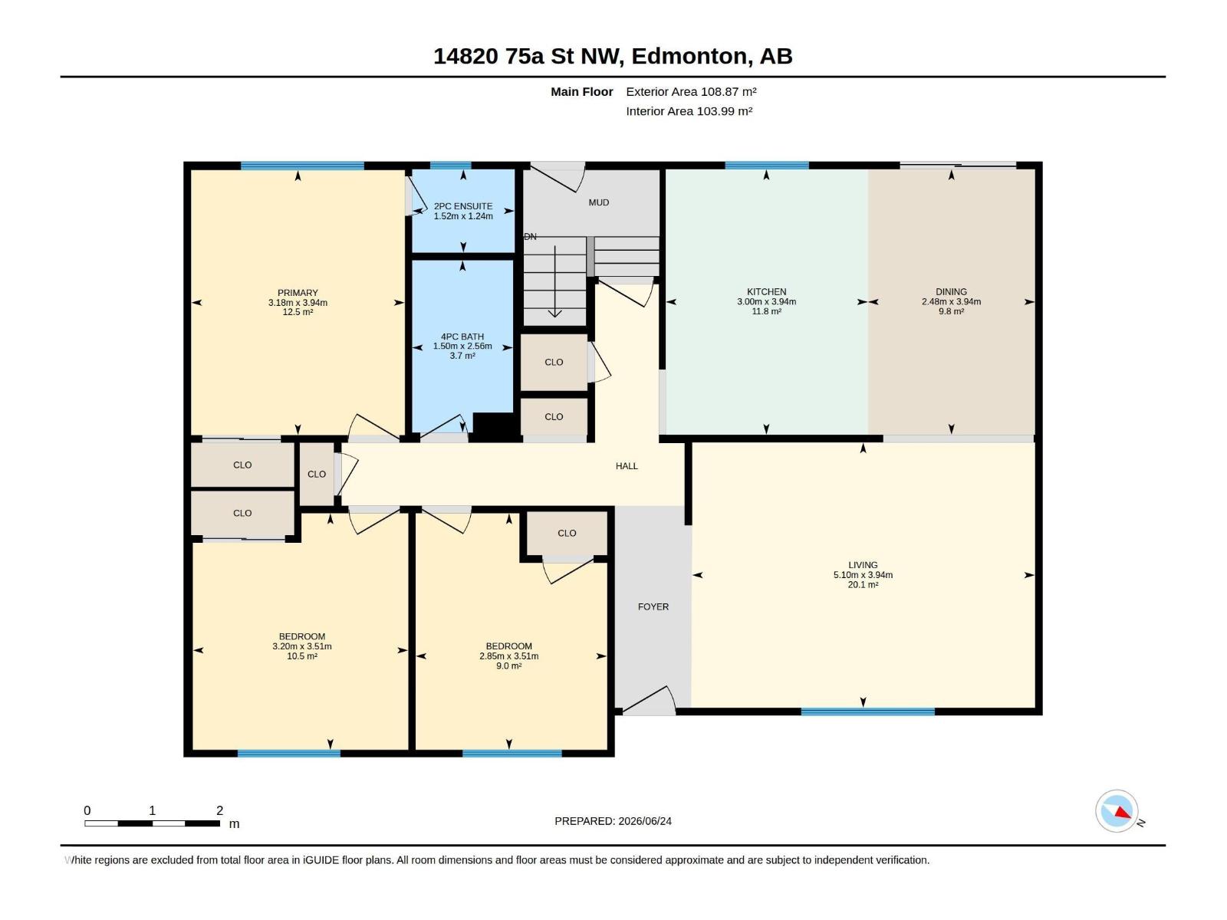
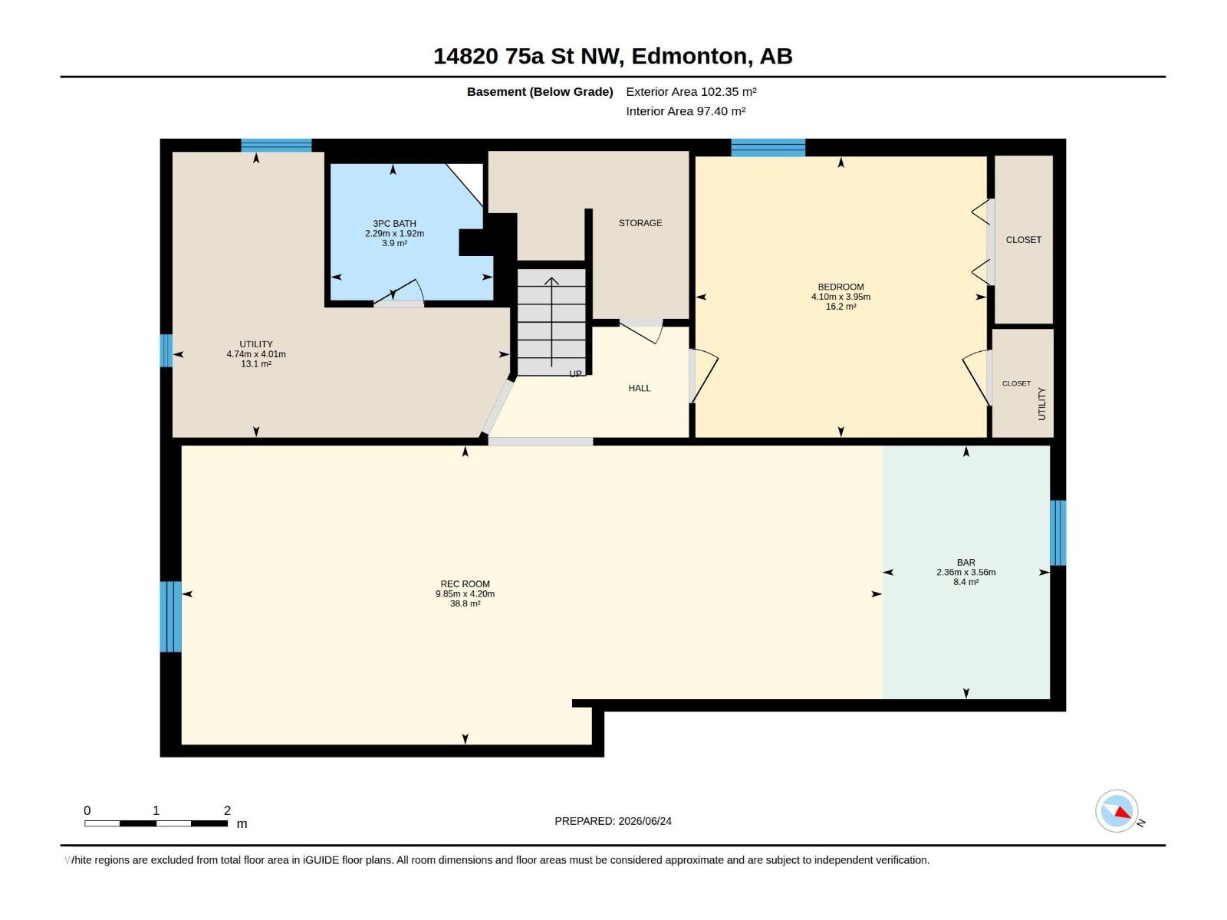
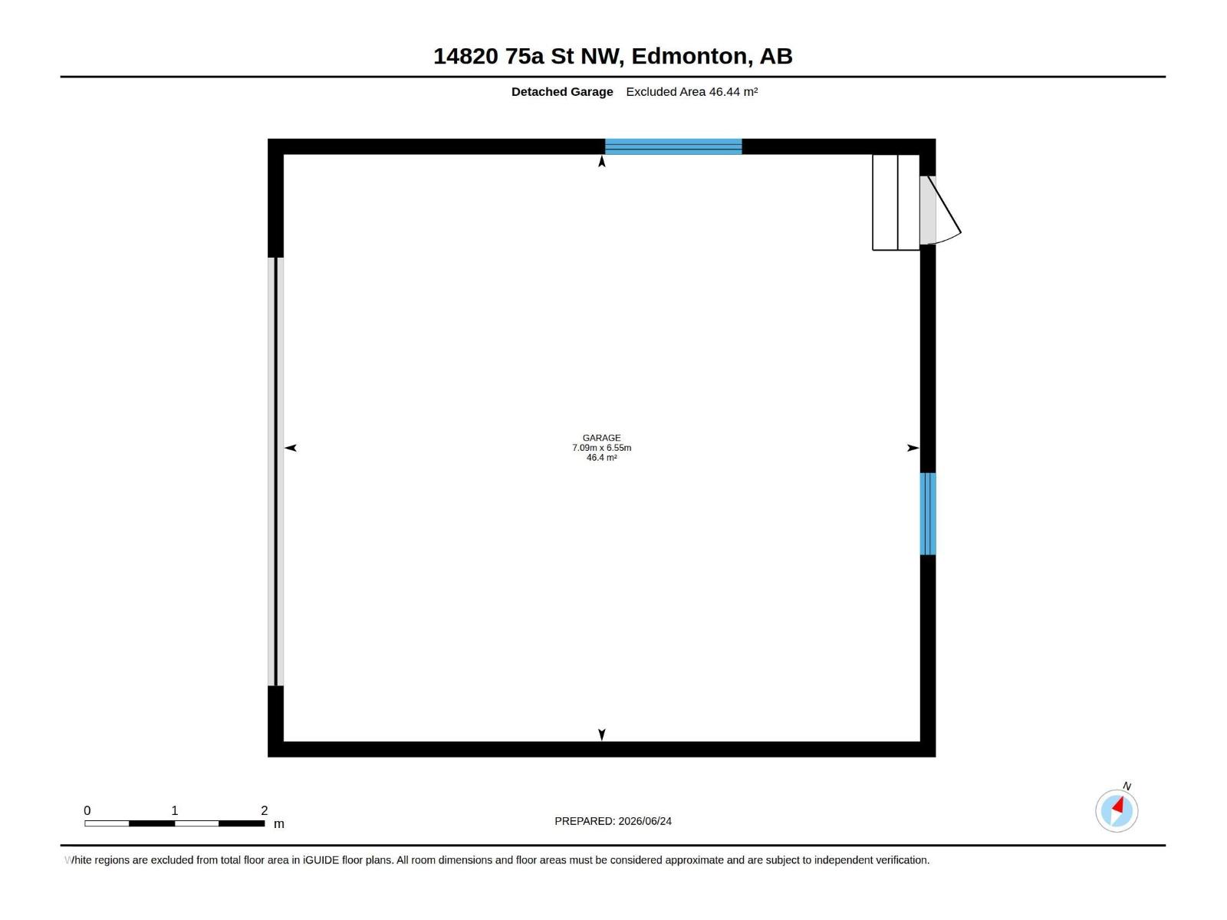
Nestled in the family-friendly community of Kilkenny, this well-cared-for bungalow offers over 2,200 sq ft of living space and a Large Double Garage with room for RV Parking. A bright, spacious entry opens to a large living room with a beautiful picture window—perfect for family time. The island kitchen features crisp white cabinetry, pantry, desk area, stainless steel appliances, and a generous dining space leading to a large recently refinished Composite Deck with Aluminum Railing. Two nicely sized bedrooms sit near the 4-pc bath with deep soaker tub, while the king-sized primary includes its own 2-pc ensuite. The finished basement adds a 4th bedroom, 3-pc bath, huge rec room, and tiled laundry utility room. Recent upgrades include shingles on the home, garage, and shed, plus triple-pane windows and a brand new this year high-efficiency furnace. All just blocks from a diverse assortment of schools plus many parks, and Londonderry Fitness & Leisure Centre. (id:53676)
| Bathroom Total | 3 | Bedrooms Total | 4 |
| Amenities | Vinyl Windows | Appliances | Dishwasher, Dryer, Fan, Garage Door Opener Remote(s), Garage Door Opener, Microwave Range Hood Combo, Refrigerator, Storage Shed, Stove, Washer, Window Coverings |
| Architectural Style | Bungalow | Basement Development | Finished |
| Basement Type | Full (finished) | Constructed Date | 1969 |
| Construction Style Attachment | Detached | Fire Protection | Smoke Detectors |
| Half Bath Total | 1 | Heating Type | Forced Air |
| Stories Total | 1 | Size Interior | 1172 Sqft |
| Type | House |
| Detached Garage |
| Acreage | No | Fence Type | Fence |
| Land Amenities | Golf Course, Playground, Public Transit, Schools, Shopping | Size Irregular | 590.69 |
| Size Total | 590.69 M2 | Size Total Text | 590.69 M2 |
| Level | Type | Dimensions |
|---|---|---|
| Basement | Bedroom 4 | 4.1 m x 3.95 m |
| Basement | Recreation Room | 9.85 m x 4.2 m |
| Basement | Utility Room | 4.74 m x 4.01 m |
| Basement | Storage | Measurements not available |
| Main Level | Living Room | 5.1 m x 3.94 m |
| Main Level | Dining Room | 2.48 m x 3.94 m |
| Main Level | Kitchen | 3 m x 3.94 m |
| Main Level | Primary Bedroom | 3.18 m x 3.94 m |
| Main Level | Bedroom 2 | 3.2 m x 3.51 m |
| Main Level | Bedroom 3 | 2.85 m x 3.51 m |

Start Your Mortgage Application
