
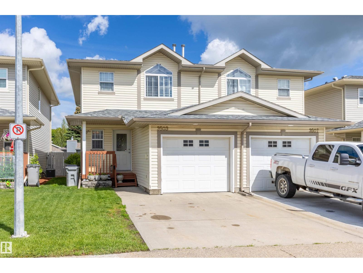
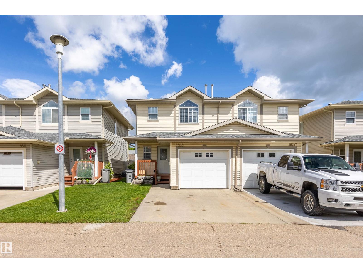
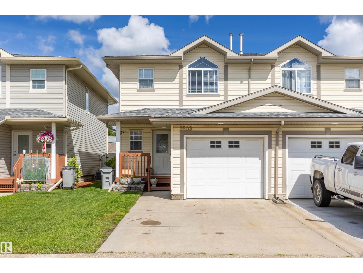
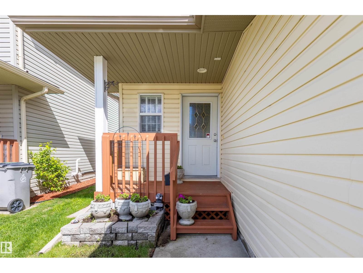
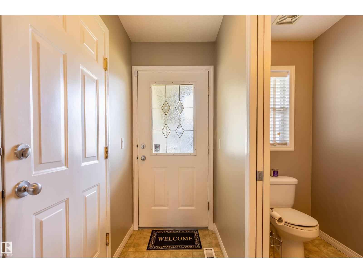
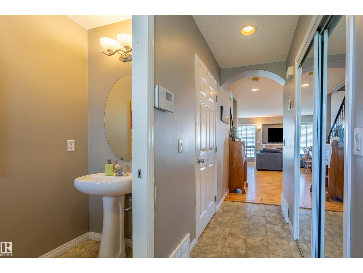
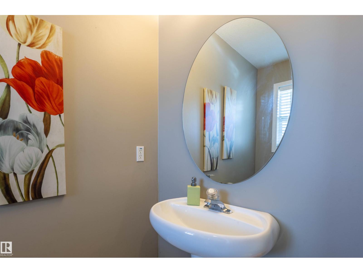
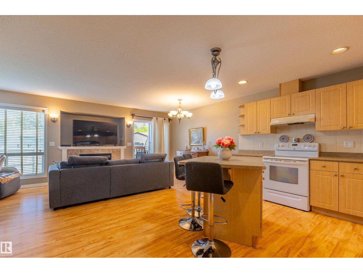
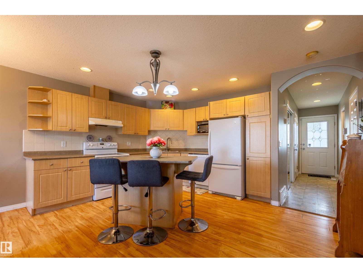
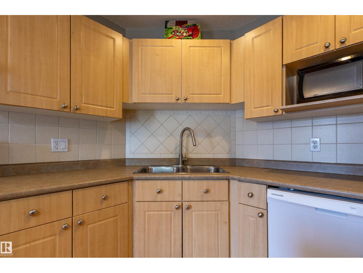
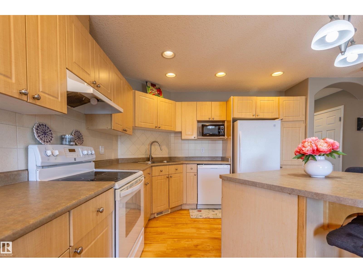
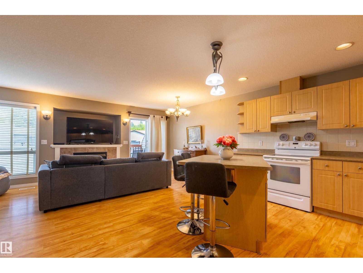
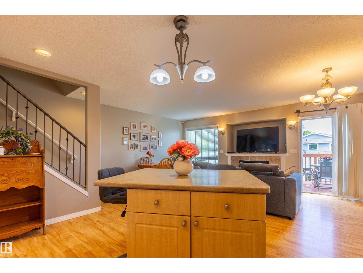
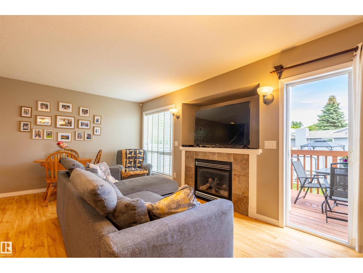
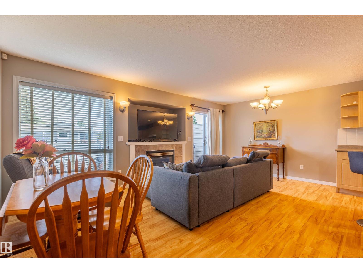
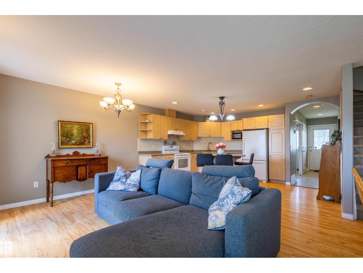
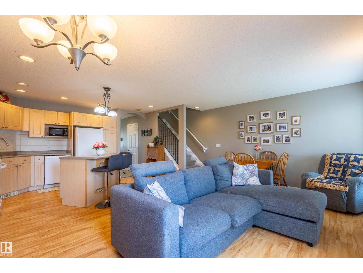
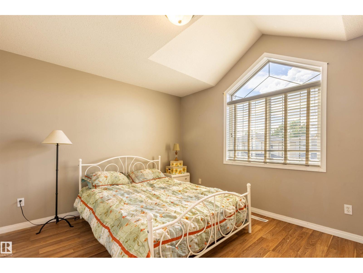
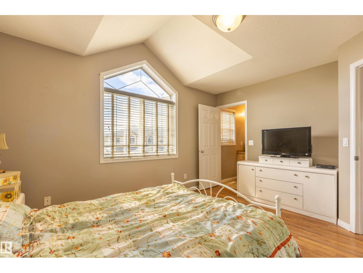
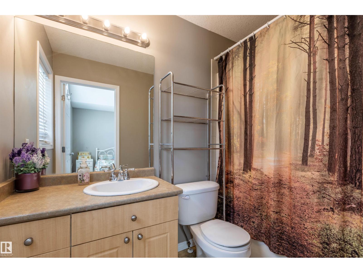
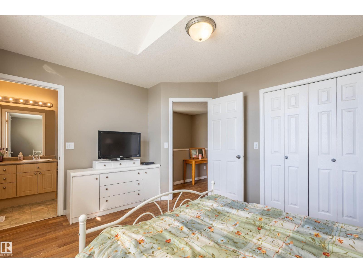
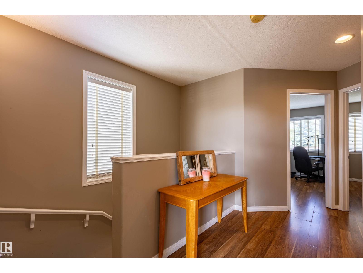
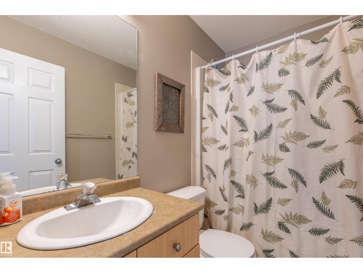
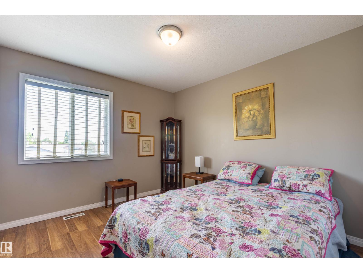
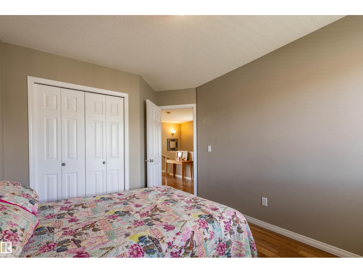
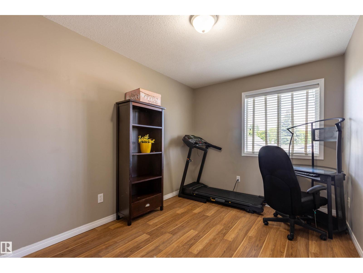
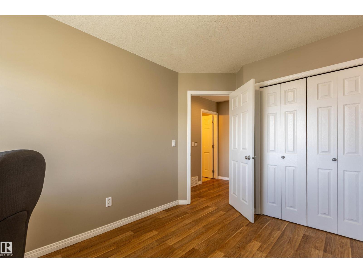
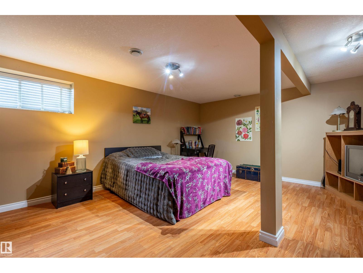
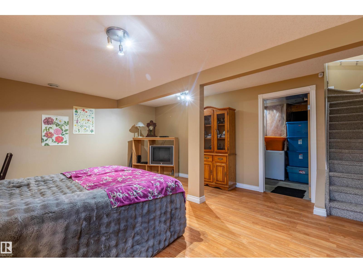
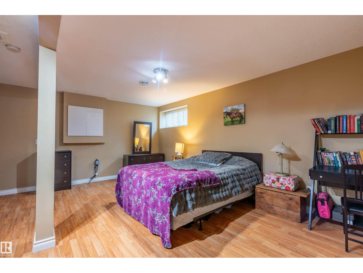
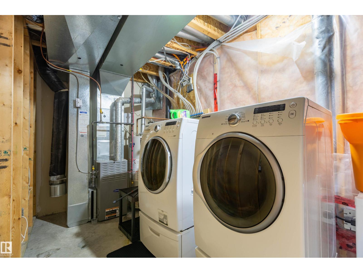
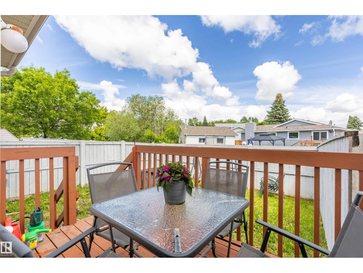
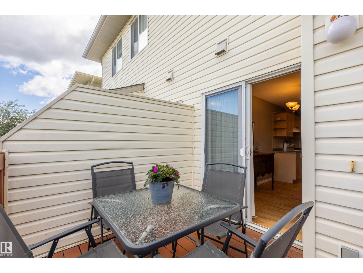
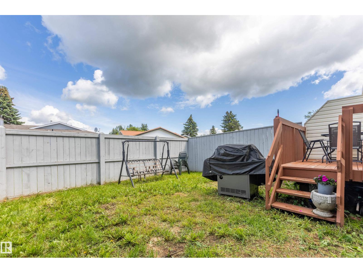
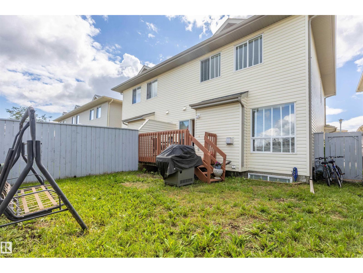
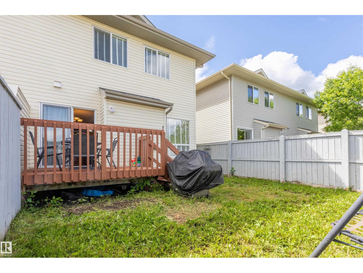
Welcome to this well maintained 3 bedroom, 3 bathroom townhouse in the heart of Morinville! The open concept main floor a functional island kitchen, and a spacious living room perfect for everyday living and entertaining. Step outside to enjoy the fenced backyard, ideal for kids, pets, or summer BBQs. Upstairs you'll find three generous bedrooms, including a primary suite with a walk in closet and private 4 piece ensuite. The fully finished basement provides additional living space and is already plumbed for a future bathroom, offering flexibility for growing families or guests. Complete with a single attached garage and conveniently located close to schools, parks, walking trails, shopping, and other amenities, this home is an excellent opportunity for first time buyers, families, downsizers, or investors seeking affordable, low maintenance living in a well managed complex. (id:53676)
| Bathroom Total | 3 | Bedrooms Total | 3 |
| Amenities | Vinyl Windows | Appliances | Dishwasher, Dryer, Refrigerator, Stove, Washer |
| Basement Development | Finished | Basement Type | Full (finished) |
| Constructed Date | 2002 | Construction Style Attachment | Attached |
| Half Bath Total | 1 | Heating Type | Forced Air |
| Stories Total | 2 | Size Interior | 1285 Sqft |
| Type | Row / Townhouse |
| Attached Garage |
| Acreage | Yes | Fence Type | Fence |
| Land Amenities | Golf Course, Playground, Schools, Shopping | Size Irregular | 4734.82 |
| Size Total | 4734.82 M2 | Size Total Text | 4734.82 M2 |
| Level | Type | Dimensions |
|---|---|---|
| Basement | Recreation Room | 4.55 m x 5.62 m |
| Basement | Laundry Room | 4.65 m x 1.89 m |
| Main Level | Living Room | 5.8 m x 3.07 m |
| Main Level | Kitchen | 3.5 m x 3.44 m |
| Upper Level | Primary Bedroom | 4.19 m x 3.36 m |
| Upper Level | Bedroom 2 | 3.46 m x 3.01 m |
| Upper Level | Bedroom 3 | 2.67 m x 3.72 m |

Start Your Mortgage Application
