
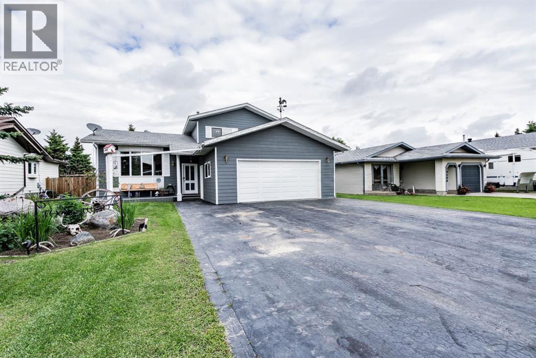
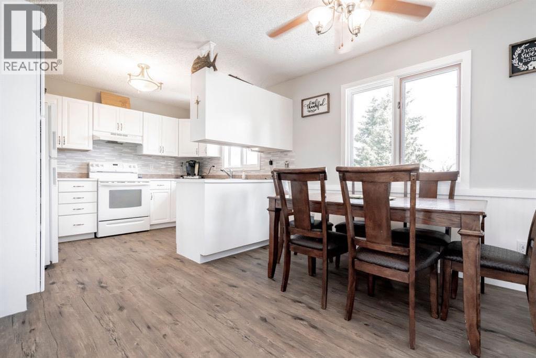
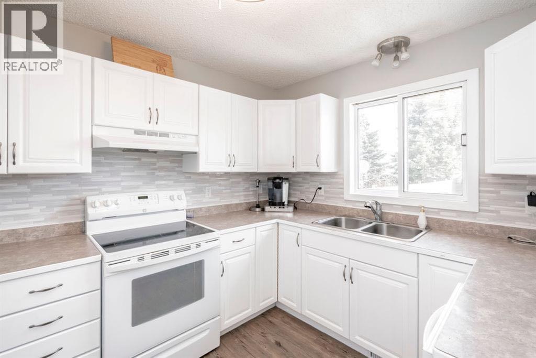
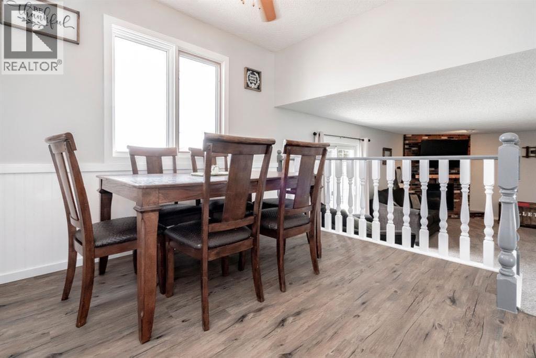
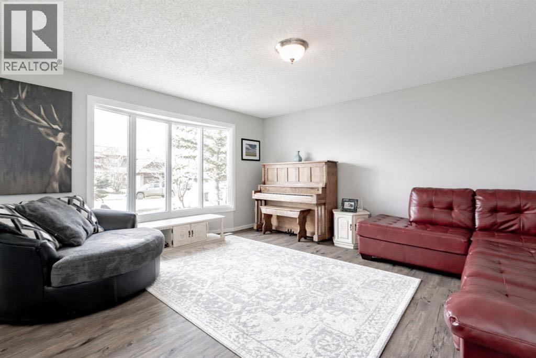
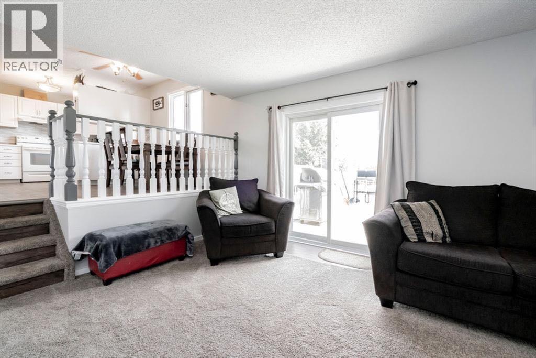
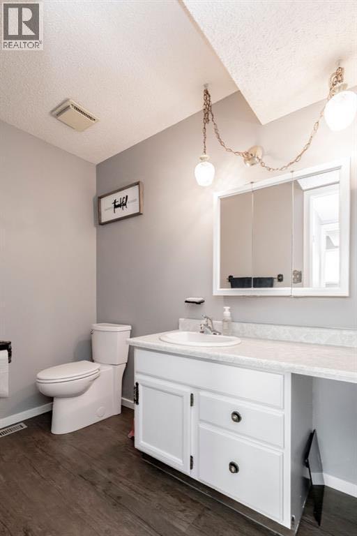
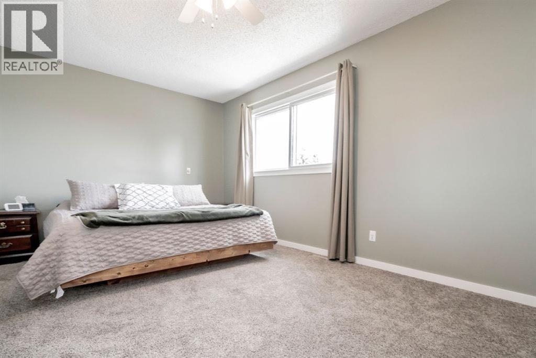
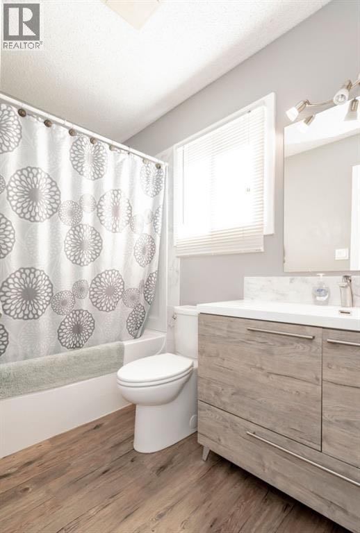
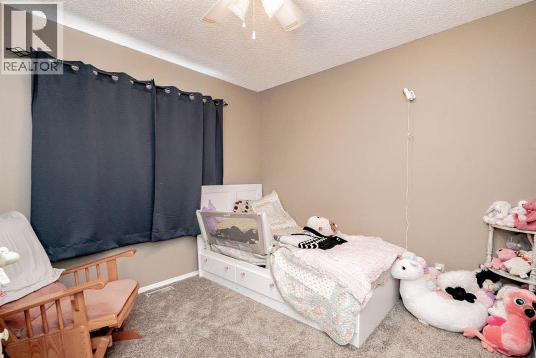
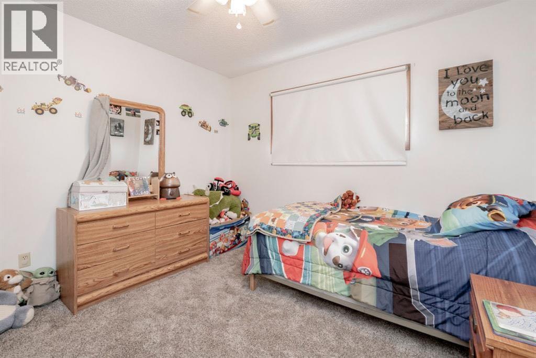
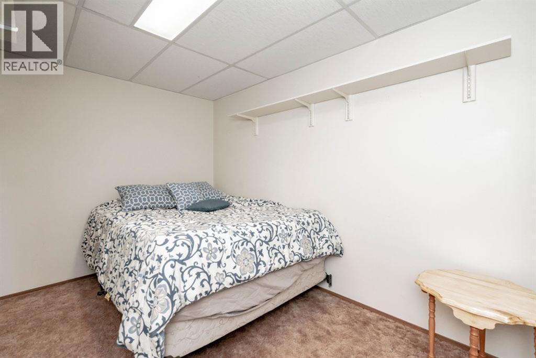
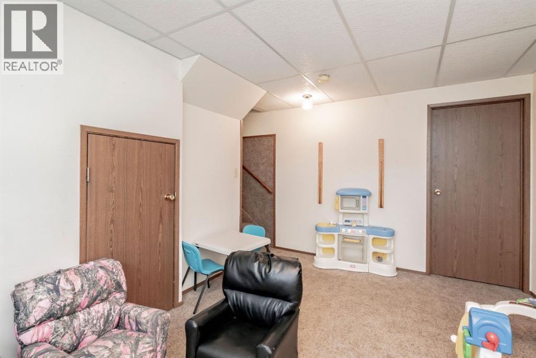
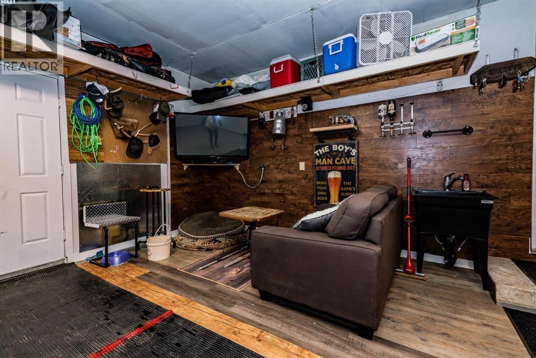
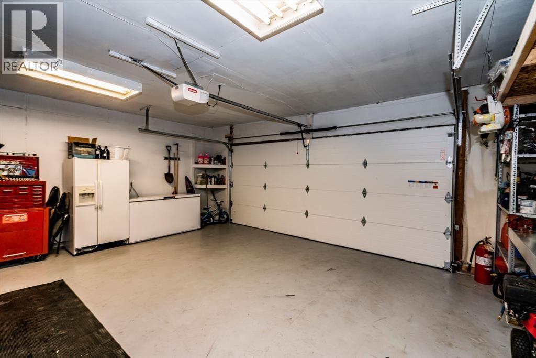
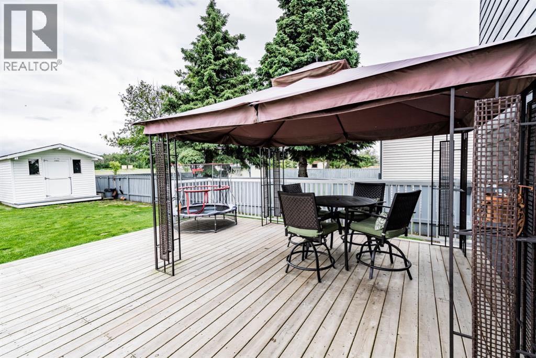
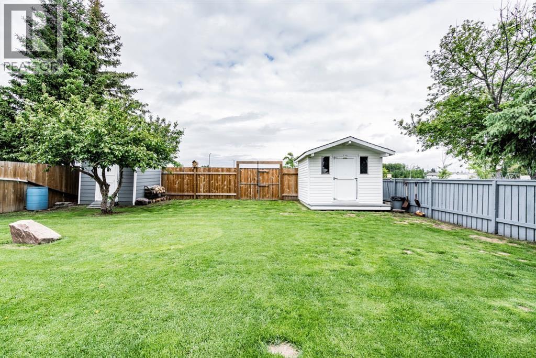
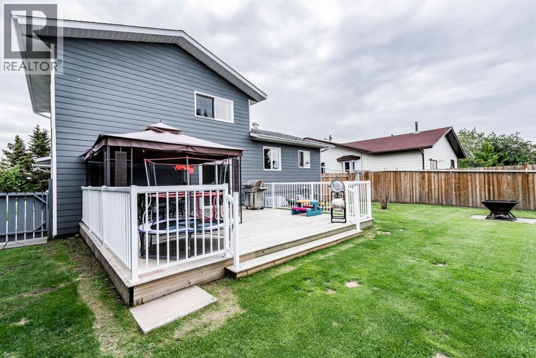
Welcome to this very well kept home in Bickell Heights. It is walking distance to the high school and backs out onto a play ground. No matter what age of kids come to this home you will have options for entertaining. The large south facing living room gets tons of sunlight making it warm and bright. The top floor offers three good sized bedrooms and a full bathroom which has been recently updated. Back on the main level, is a nice big kitchen/dining area over-looking another living room with gas fireplace. Pass through patio doors out to a deck and beautiful large back yard. The lowest level is nicely finished with a fourth bedroom and play room. A 550SqFt crawl space offers plenty of storage. The home also has A/C, heated double garage and extra large driveway for all your toys! Call for a viewing today! PHOTOS TAKEN PRE-TENANT! (id:53676)
| Bathroom Total | 2 | Bedrooms Above Ground | 3 |
| Bedrooms Below Ground | 1 | Bedrooms Total | 4 |
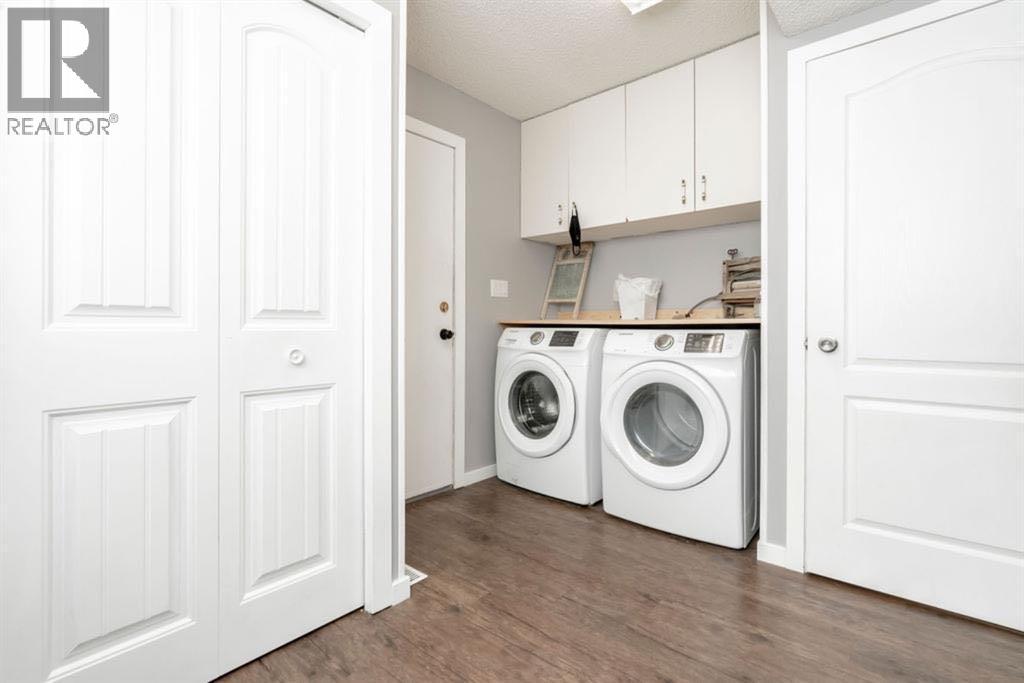
| Appliances | Refrigerator, Dishwasher, Stove, Window Coverings, Washer & Dryer | Architectural Style | 4 Level |
| Basement Development | Finished | Basement Type | Full (finished) |
| Constructed Date | 1986 | Construction Style Attachment | Detached |
| Cooling Type | Central Air Conditioning | Exterior Finish | Composite Siding |
| Fireplace Present | Yes | Fireplace Total | 1 |
| Flooring Type | Carpeted, Linoleum, Vinyl Plank | Foundation Type | Poured Concrete |
| Heating Type | Forced Air | Size Interior | 1739 Sqft |
| Total Finished Area | 1739 Sqft | Type | House |
| Attached Garage | 2 |
| Garage | |
| Heated Garage |
| Acreage | No | Fence Type | Fence |
| Land Amenities | Playground, Schools | Size Depth | 42.06 M |
| Size Frontage | 17.07 M | Size Irregular | 7176.00 |
| Size Total | 7176 Sqft|4,051 - 7,250 Sqft | Size Total Text | 7176 Sqft|4,051 - 7,250 Sqft |
| Zoning Description | R-1 |
| Level | Type | Dimensions |
|---|---|---|
| Second Level | 3pc Bathroom | .00 Ft x .00 Ft |
| Basement | Bedroom | 10.00 Ft x 10.00 Ft |
| Main Level | 4pc Bathroom | .00 Ft x .00 Ft |
| Main Level | Primary Bedroom | 15.00 Ft x 12.00 Ft |
| Main Level | Bedroom | 10.00 Ft x 10.00 Ft |
| Main Level | Bedroom | 11.00 Ft x 11.00 Ft |

Start Your Mortgage Application
